
2502 Forest Leaf Parkway,Wildwood, MO 63011
Wildwood, MO 63011

Description
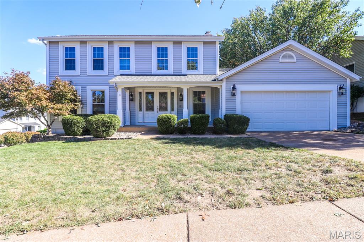
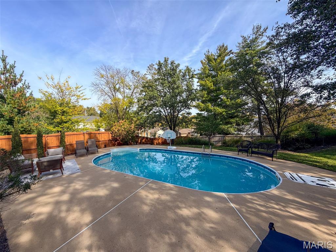
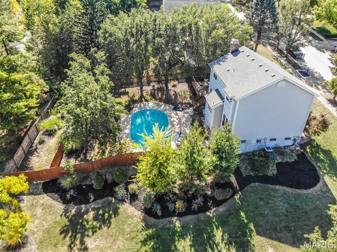
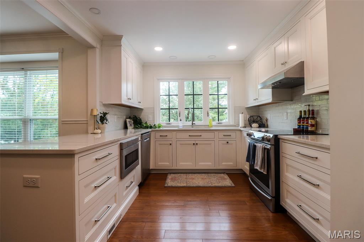
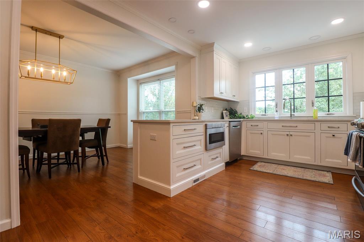
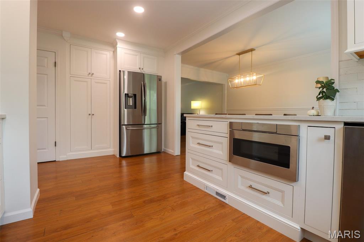
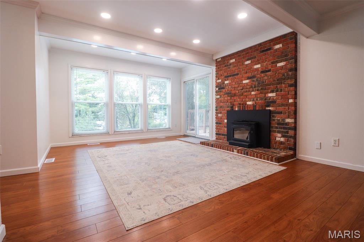
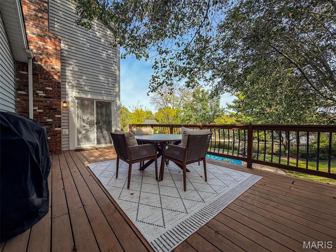
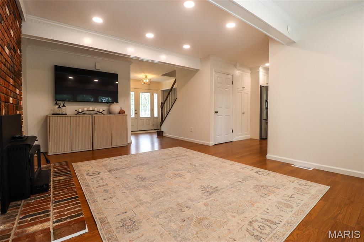
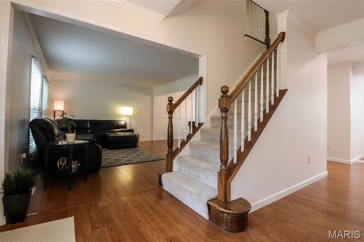
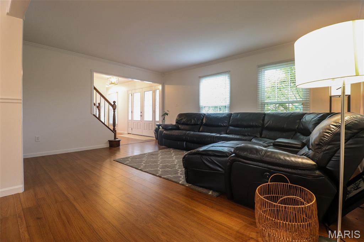
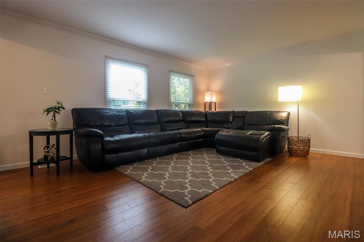
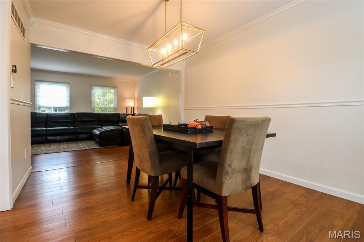
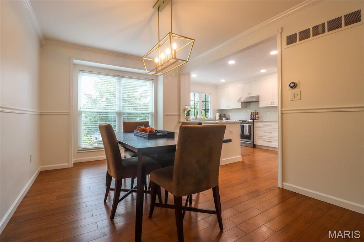
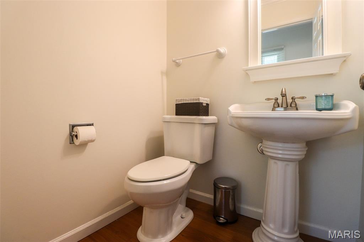
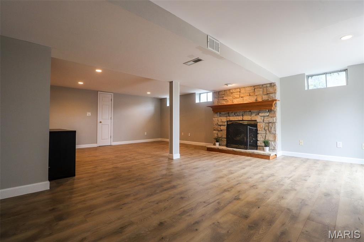
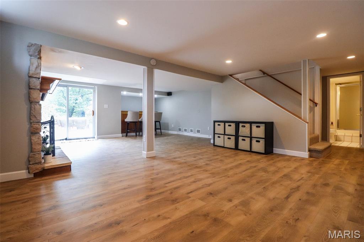
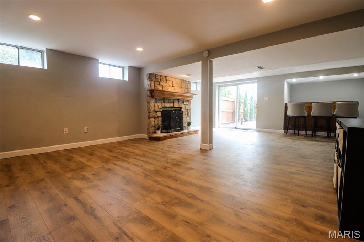
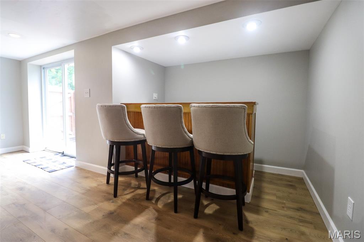
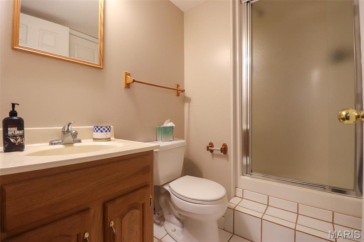
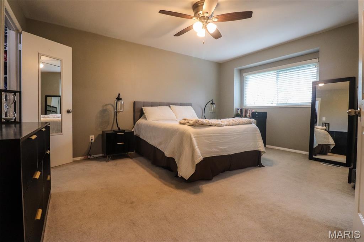
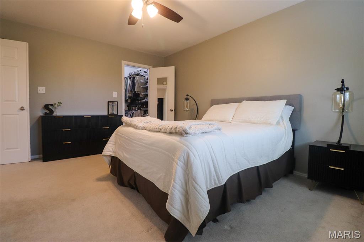
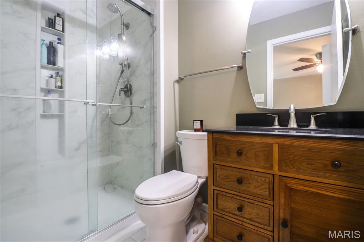
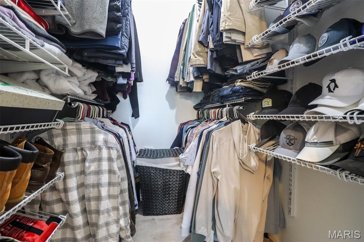
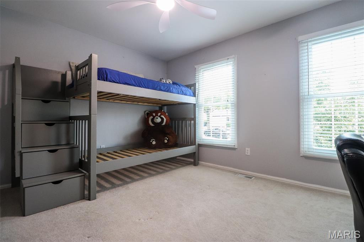
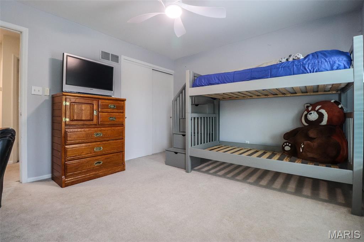
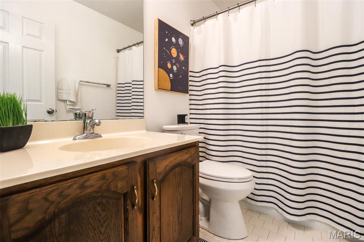
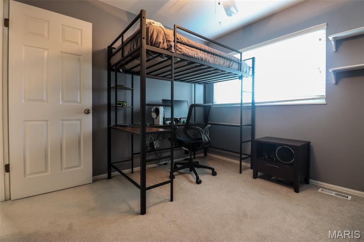
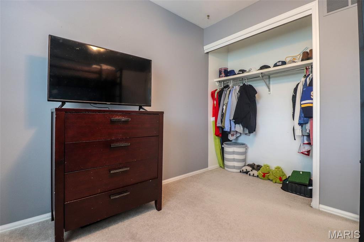
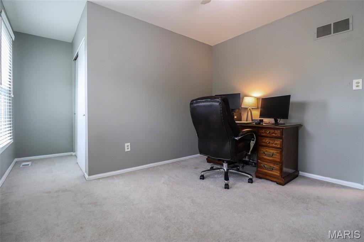
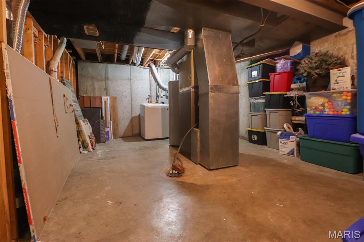
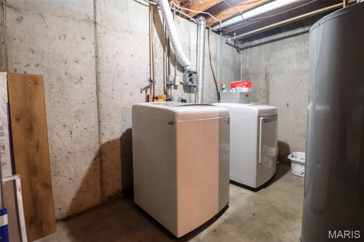
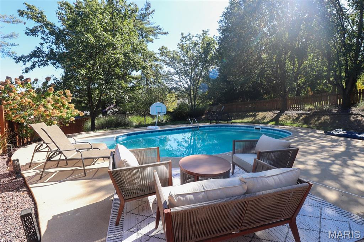
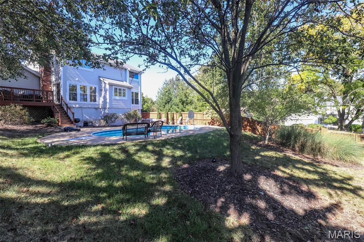
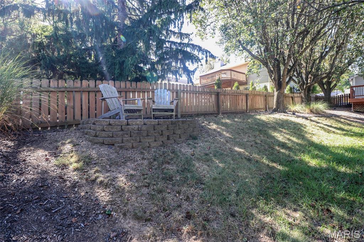
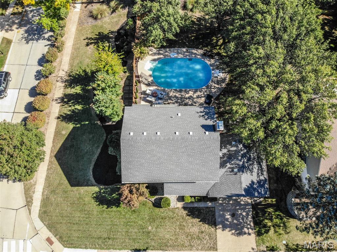
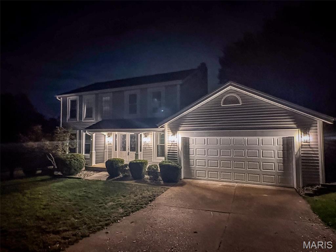
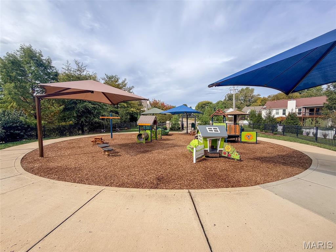
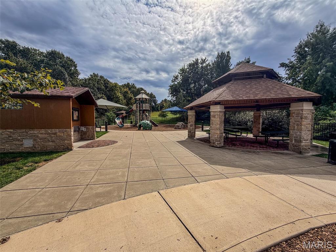
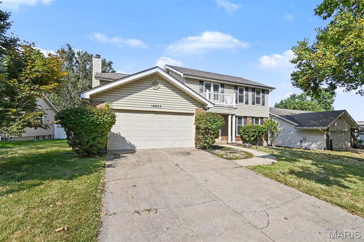
Welcome to this beautifully updated two-story home in the desirable Evergreen Subdivision, situated on a spacious corner lot in the award-winning Rockwood School District! Step inside to discover an inviting floor plan featuring a spacious living room, separate formal dining room, and beautiful crown molding throughout the main level. The recently remodeled kitchen is sure to impress with gorgeous quartz countertops, stainless steel appliances, custom cabinetry, and picturesque casement windows that fill the space with natural light. Recessed lighting throughout the kitchen and adjoining family room adds even more warmth and brightness. The family room also features a newer wood-burning fireplace with blower and sliding glass doors leading to a spacious composite deck overlooking the incredible backyard oasis! Enjoy summer days relaxing by the heated, saltwater in-ground pool, surrounded by beautiful professional landscaping and a private backyard setting. Upstairs, the primary suite offers a walk-in closet, while three additional generously sized bedrooms and a full hall bathroom complete the upper level. The finished lower level provides even more living space with a recreation room featuring brand-new luxury vinyl plank flooring, wet bar, a full bathroom, gas fire place, lots of storage space and walks out to the beautiful backyard. Location is another incredible highlight, with Green Pines Elementary School, the new Green Pines Park, and scenic walking trails all within walking distance. Just minutes away from Wildwood Town Center, offering an abundance of shopping, restaurants, and entertainment. Combining thoughtful updates, fantastic outdoor amenities, and an unbeatable location, this home truly has it all!
Details
| MLS # | 26066142 |
|---|---|
| Listing Type | For Sale |
| Style | House |
| HOA Dues | $228 |
| Sub-Type | Resale |
| Status | Active |
| Year | 1980 |
| Days On Site | 32 |
| Listing Provided By | Realty Executives of St. Louis | Nancy Gordon |
Features
| Bed(s) | 4 |
|---|---|
| Bath(s) | 4 Total |
| SQ Feet | 2,562 |
| Garage | 2 |
| Basement | Y |
| Pool | Yes |
| Story(s) | 2 |
| Acreage | 0.32 |
Interior
| Rooms Total | 9 |
|---|---|
| Cooling | Ceiling Fan(s), Central Air, Electric |
| Heating | Forced Air, Natural Gas |
| Interior Features | Breakfast Bar, Ceiling Fan(s), Crown Molding, Custom Cabinetry, Recessed Lighting, Separate Dining, Solid Surface Countertop(s), Storage, Walk-In Closet(s), Wet Bar, Workshop/Hobby Area |
| Appliances | Stainless Steel Appliance(s), Electric Cooktop, Dishwasher, Disposal, Microwave, Electric Oven, Electric Range, Refrigerator, Water Heater |
Exterior
| Construction Materials | Vinyl Siding |
|---|---|
| Lot Features | Corner Lot, Landscaped, Near Park, Rectangular Lot |
| Fencing | Full, Wood |
Parking
| Garage Yes / No | Yes |
|---|---|
| Attached Garage Yes / No | Yes |
| Parking Features | Attached, Garage, Garage Door Opener, Off Street |
Location
| Senior Community Yes / No | No |
|---|
Utilities
| Utilities | Electricity Connected, Natural Gas Connected, Sewer Connected, Water Connected |
|---|---|
| Electric | Ameren |
| Sewer | Public Sewer |
Taxes
| Property | 5926 |
|---|
Area Information
| State | MO |
|---|---|
| County | St. Louis |
| City | Wildwood |
| Zip Code | 63011 |
| Area | Lafayette |
| Community Name | Evergreen 2A |
| School District | Lafayette Sr. High |
| Elementary School | Green Pines Elem. |
| High School | Lafayette Sr. High |
| Listing VS Median (in Evergreen 2A) | |
Price: $479,900 low | high Med: $479,900 sqft: 2,562 low | high Med: 2,562 $ / sqft: $187 low | high Med: $187 On site: 32 low | high Med: 32 | |
Market Activity 63011
Request a showing
Request a showing
 Listings courtesy of Maris MLS as distributed by MLS GRID.
Based on information submitted to the MLS GRID as of November 17, 2026 at 7:24:42 PM PST All data is obtained from various sources and may not have been verified by broker or MLS GRID. Supplied Open House Information is subject to change without notice. All information should be independently reviewed and verified for accuracy. Properties may or may not be listed by the office/agent presenting the information.
The Digital Millennium Copyright Act of 1998, 17 U.S.C. § 512 (the “DMCA”) provides recourse for copyright owners who believe that material appearing on the Internet infringes their rights under U.S. copyright law. If you believe in good faith that any content or material made available in connection with our website or services infringes your copyright, you (or your agent) may send us a notice requesting that the content or material be removed, or access to it blocked. Notices must be sent in writing by email to DMCAnotice@MLSGrid.com.
Contact
Learn More About This Property

| State | MO |
|---|---|
| County | St. Louis |
| City | Wildwood |
| Zip Code | 63011 |
| Area | Lafayette |
| Community Name | Evergreen 2A |
| School District | Lafayette Sr. High |
| Elementary School | Green Pines Elem. |
| High School | Lafayette Sr. High |
| Listing VS Median (in Evergreen 2A) | |
Price: $479,900 low | high Med: $479,900 sqft: 2,562 low | high Med: 2,562 $ / sqft: $187 low | high Med: $187 On site: 32 low | high Med: 32 | |
Listings courtesy of Maris MLS as distributed by MLS GRID.
Based on information submitted to the MLS GRID as of All data is obtained from various sources and may not have been verified by broker or MLS GRID. Supplied Open House Information is subject to change without notice. All information should be independently reviewed and verified for accuracy. Properties may or may not be listed by the office/agent presenting the information.
The Digital Millennium Copyright Act of 1998, 17 U.S.C. § 512 (the “DMCA”) provides recourse for copyright owners who believe that material appearing on the Internet infringes their rights under U.S. copyright law. If you believe in good faith that any content or material made available in connection with our website or services infringes your copyright, you (or your agent) may send us a notice requesting that the content or material be removed, or access to it blocked. Notices must be sent in writing by email to DMCAnotice@MLSGrid.com.
