
 New Listing
925 Daffodil Ridge Drive,O'Fallon, MO 63366
O'Fallon, MO 63366


Description
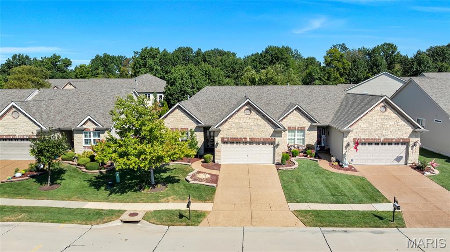
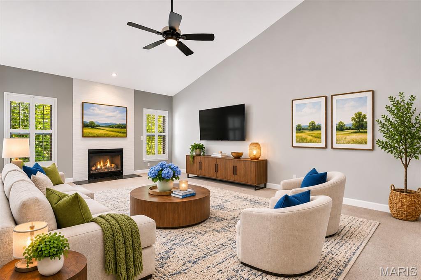
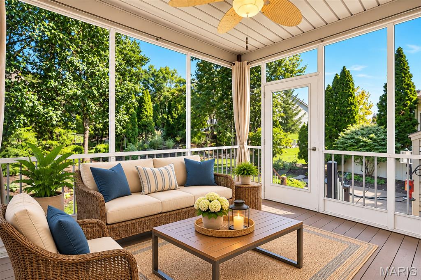
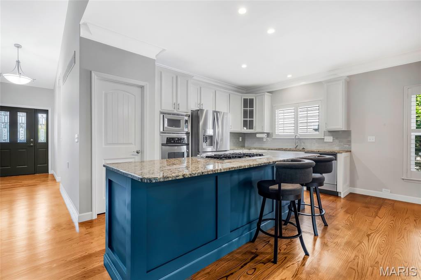
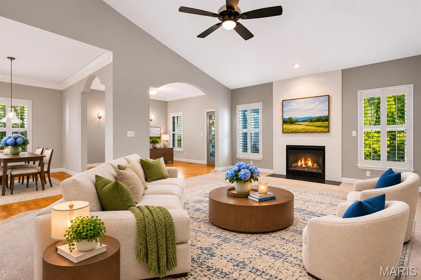
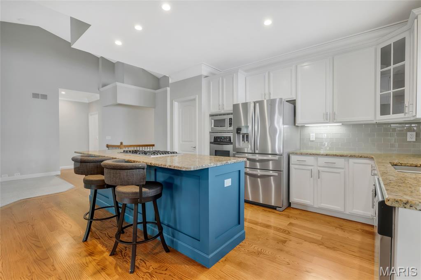
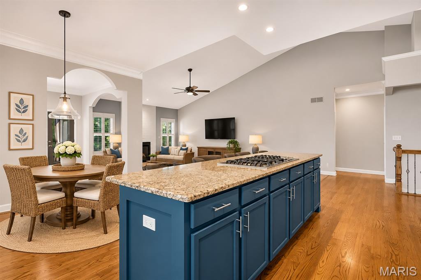
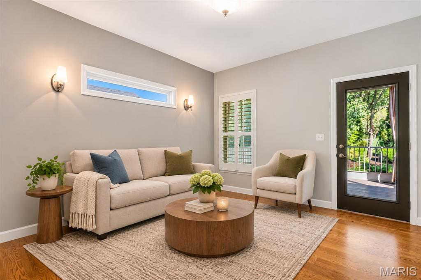
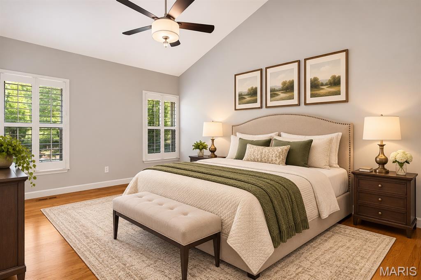
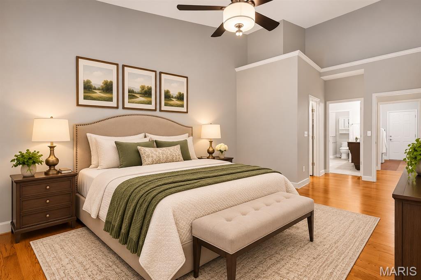
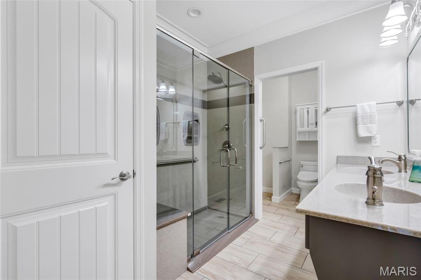
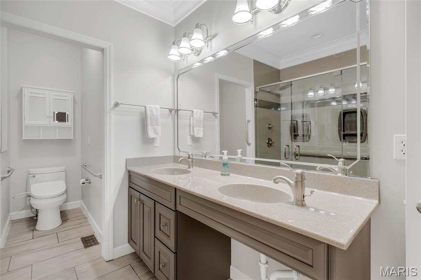
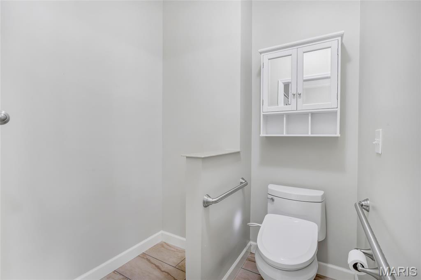
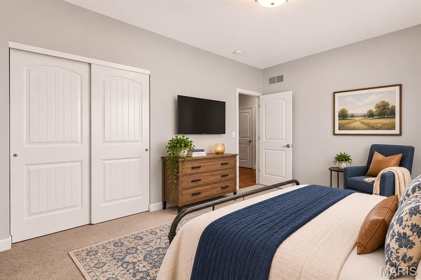
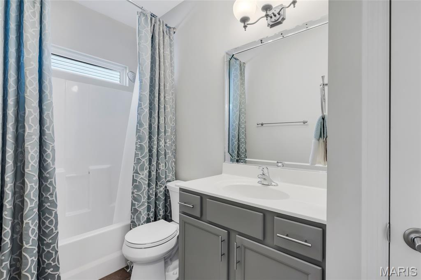
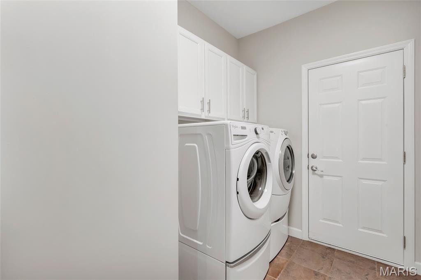
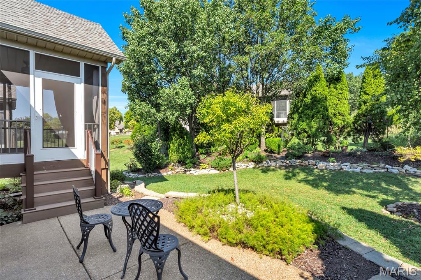
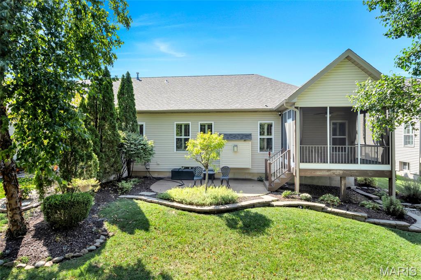
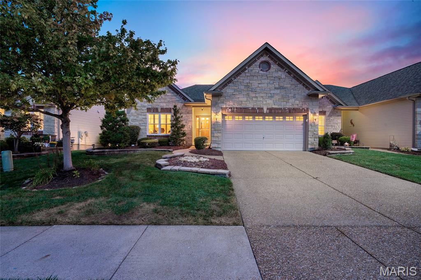
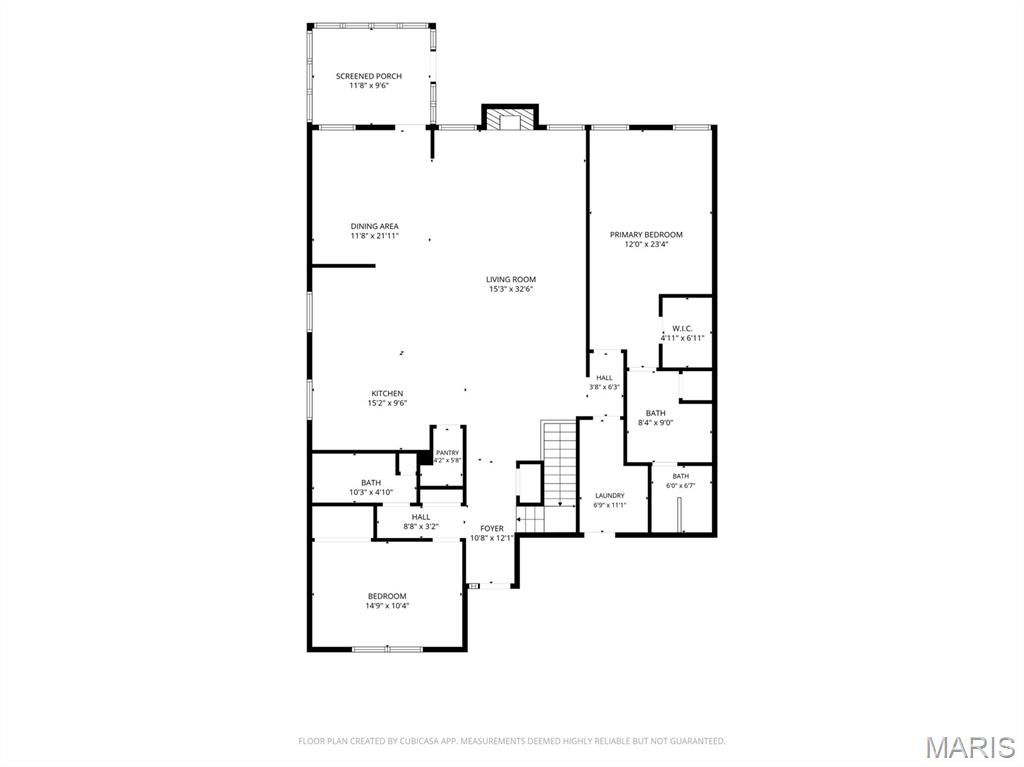
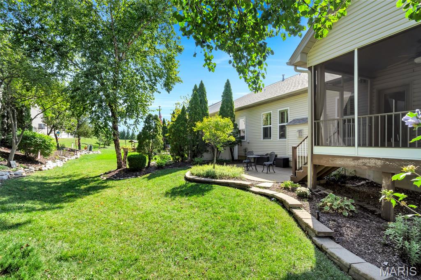
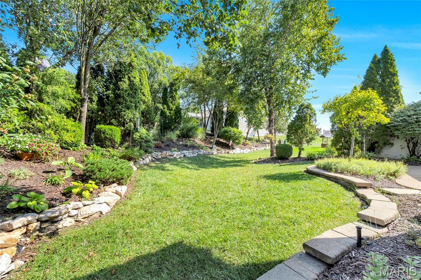
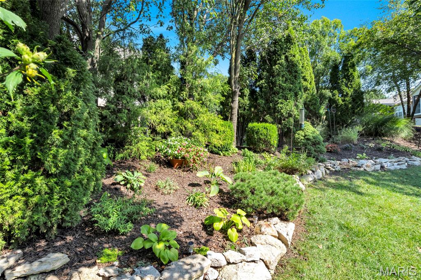
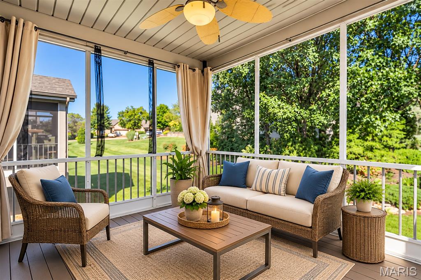
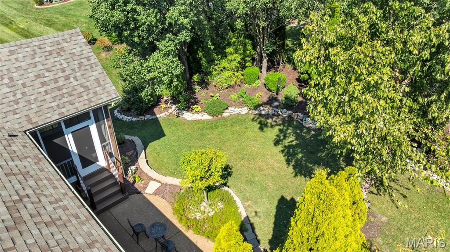
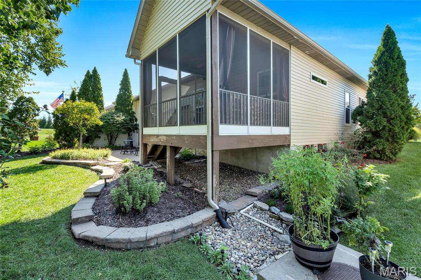
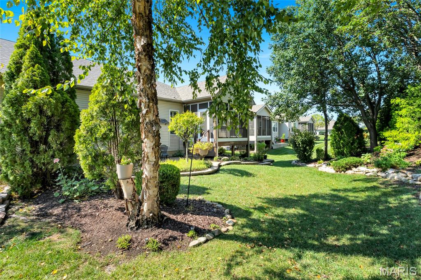
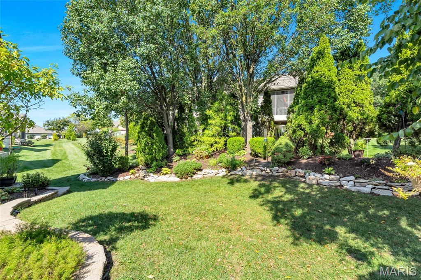
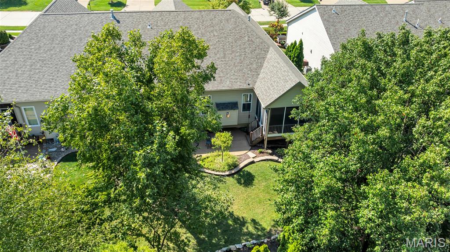
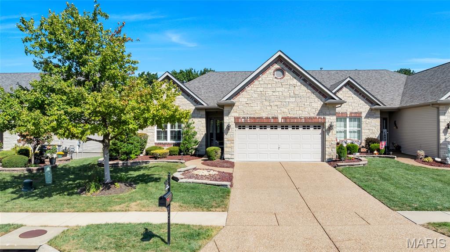
Come experience the space, style and exceptional comfort of this beautifully appointed O'Fallon villa! From the moment you step inside, the dramatic vaulted ceilings, inviting gas fireplace and beautiful flooring create a warm, open atmosphere that immediately feels like home. The spacious great room flows effortlessly into the dining area and impressive kitchen, featuring custom cabinetry, solid-surface countertops, a center island, walk-in pantry and breakfast area. The generous main-level primary suite offers a private retreat with a walk-in closet and beautifully renovated bath featuring accessibility-minded enhancements, including an accessible shower. Additional improvements throughout the home include wider doorways and other thoughtful accessibility features that provide added comfort, convenience and ease of living. A second bedroom, additional full bath and main-level laundry round out the main-level living. And then there's the outdoor retreat! Step onto the screened-in deck and discover a wonderfully peaceful setting overlooking a beautifully landscaped garden. It's the kind of space that invites you to slow down, enjoy your morning coffee, unwind after a long day or simply take in the serene surroundings without ever leaving home. The full basement offers abundant storage, room for future possibilities and a roughed-in bath, while the attached two-car garage provides convenient access directly into the home. Beautiful interior spaces, thoughtful updates, exceptional outdoor living and the ease of a villa lifestyle - this home truly has so much to offer. Don't just scroll through the photos; come experience it for yourself! Schedule your private showing and discover everything waiting for you at 925 Daffodil Ridge Drive!
Details
| MLS # | 26070700 |
|---|---|
| Listing Type | For Sale |
| Style | House |
| HOA Dues | $355 |
| Sub-Type | Resale |
| Status | Active |
| Year | 2006 |
| Days On Site | 2 |
| Listing Provided By | Trademark Real Estate, Inc | Rich Loughridge |
Features
| Bed(s) | 2 |
|---|---|
| Bath(s) | 2 Total |
| SQ Feet | 1,862 |
| Garage | 2 |
| Basement | Y |
| Pool | Yes |
| Story(s) | 1 |
| Property View | Garden |
Interior
| Rooms Total | 6 |
|---|---|
| Cooling | Ceiling Fan(s), Central Air |
| Heating | Forced Air |
| Interior Features | Ceiling Fan(s), Custom Cabinetry, Eat-in Kitchen, Entrance Foyer, Granite Counters, Kitchen Island, Open Floorplan, Pantry, Recessed Lighting, Separate Dining, Separate Shower, Smart Thermostat, Storage, Tub, Vaulted Ceiling(s), Walk-In Closet(s) |
| Window Features | Double Pane Windows, Insulated Windows, Screens, Tilt-In Windows |
| Appliances | Stainless Steel Appliance(s), Gas Cooktop, Dishwasher, Disposal, Dryer, Microwave, Built-In Electric Oven, Free-Standing Refrigerator, Washer |
Exterior
| Roof | Architectural Shingle |
|---|---|
| Construction Materials | Brick Veneer, Stone Veneer, Vinyl Siding |
| Lot Features | Adjoins Common Ground, Back Yard |
Parking
| Garage Yes / No | Yes |
|---|---|
| Attached Garage Yes / No | Yes |
Location
| Community Features | Pool, Tennis Court(s) |
|---|---|
| Senior Community Yes / No | No |
Utilities
| Utilities | Cable Available, Electricity Connected, Natural Gas Connected, Sewer Connected, Water Connected |
|---|---|
| Electric | Single Phase |
| Sewer | Public Sewer |
Taxes
| Property | 5274 |
|---|
Area Information
| State | MO |
|---|---|
| County | St. Charles |
| City | O'Fallon |
| Zip Code | 63366 |
| Area | Fort Zumwalt West |
| Community Name | Magnolia Village |
| School District | Ft. Zumwalt West High |
| Elementary School | J.L. Mudd/Forest Park |
| High School | Ft. Zumwalt West High |
| Listing VS Median (in Magnolia Village) | |
Price: $399,000 low | high Med: $419,000 sqft: 1,862 low | high Med: 2,248 $ / sqft: $214 low | high Med: $190 On site: 2 low | high Med: 54 | |
Market Activity 63366
Request a showing
Request a showing
 Listings courtesy of Maris MLS as distributed by MLS GRID.
Based on information submitted to the MLS GRID as of November 7, 2026 at 3:22:59 AM PST All data is obtained from various sources and may not have been verified by broker or MLS GRID. Supplied Open House Information is subject to change without notice. All information should be independently reviewed and verified for accuracy. Properties may or may not be listed by the office/agent presenting the information.
The Digital Millennium Copyright Act of 1998, 17 U.S.C. § 512 (the “DMCA”) provides recourse for copyright owners who believe that material appearing on the Internet infringes their rights under U.S. copyright law. If you believe in good faith that any content or material made available in connection with our website or services infringes your copyright, you (or your agent) may send us a notice requesting that the content or material be removed, or access to it blocked. Notices must be sent in writing by email to DMCAnotice@MLSGrid.com.
Contact
Learn More About This Property

| State | MO |
|---|---|
| County | St. Charles |
| City | O'Fallon |
| Zip Code | 63366 |
| Area | Fort Zumwalt West |
| Community Name | Magnolia Village |
| School District | Ft. Zumwalt West High |
| Elementary School | J.L. Mudd/Forest Park |
| High School | Ft. Zumwalt West High |
| Listing VS Median (in Magnolia Village) | |
Price: $399,000 low | high Med: $419,000 sqft: 1,862 low | high Med: 2,248 $ / sqft: $214 low | high Med: $190 On site: 2 low | high Med: 54 | |
Listings courtesy of Maris MLS as distributed by MLS GRID.
Based on information submitted to the MLS GRID as of All data is obtained from various sources and may not have been verified by broker or MLS GRID. Supplied Open House Information is subject to change without notice. All information should be independently reviewed and verified for accuracy. Properties may or may not be listed by the office/agent presenting the information.
The Digital Millennium Copyright Act of 1998, 17 U.S.C. § 512 (the “DMCA”) provides recourse for copyright owners who believe that material appearing on the Internet infringes their rights under U.S. copyright law. If you believe in good faith that any content or material made available in connection with our website or services infringes your copyright, you (or your agent) may send us a notice requesting that the content or material be removed, or access to it blocked. Notices must be sent in writing by email to DMCAnotice@MLSGrid.com.
