
80 Grantham Estates Drive,Flint Hill, MO 63385
Flint Hill, MO 63385

Description
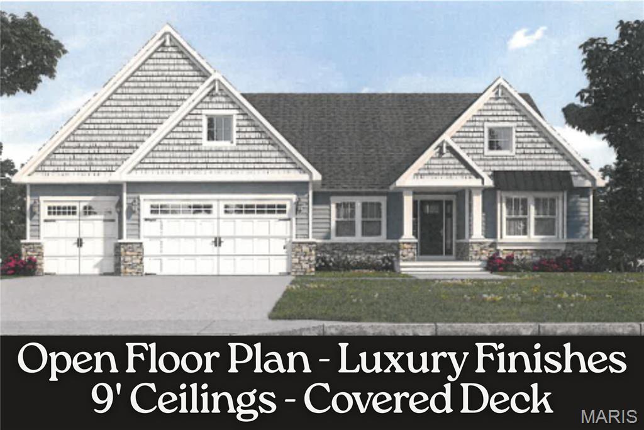
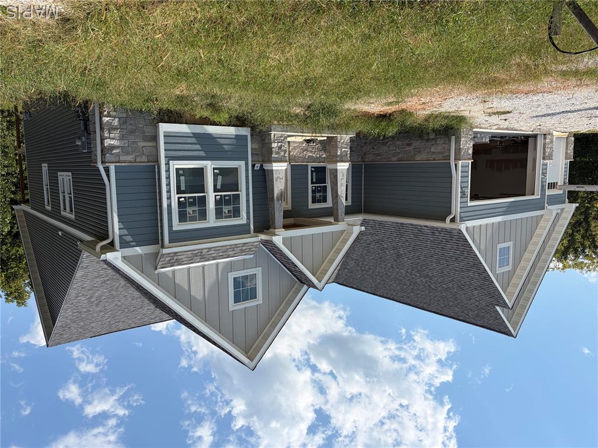
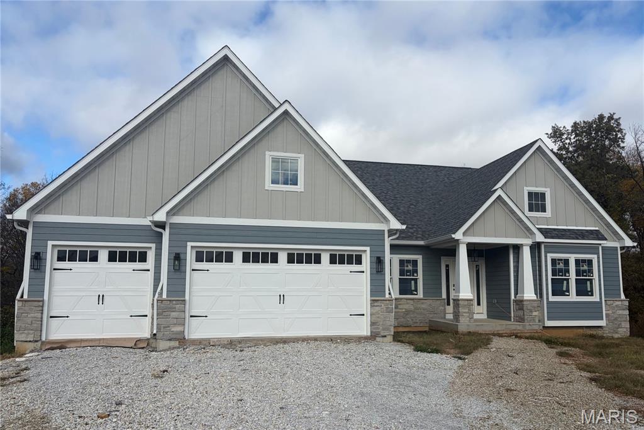
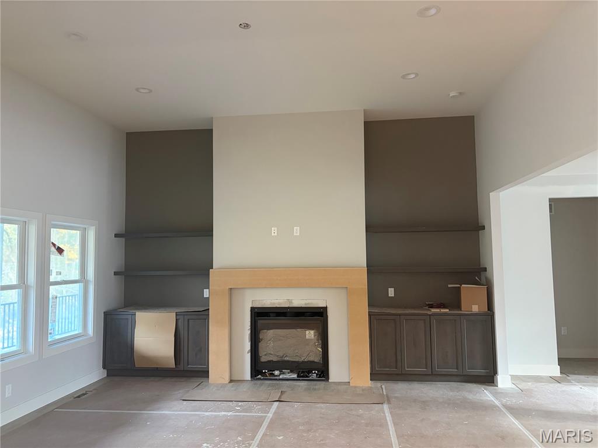
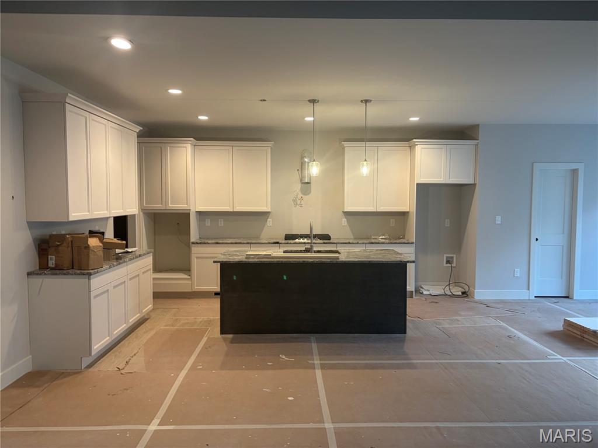
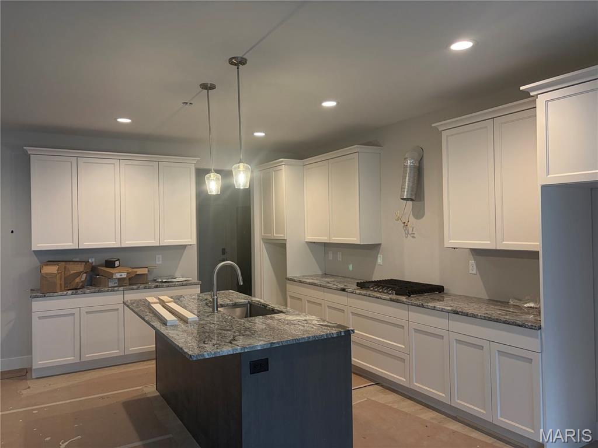
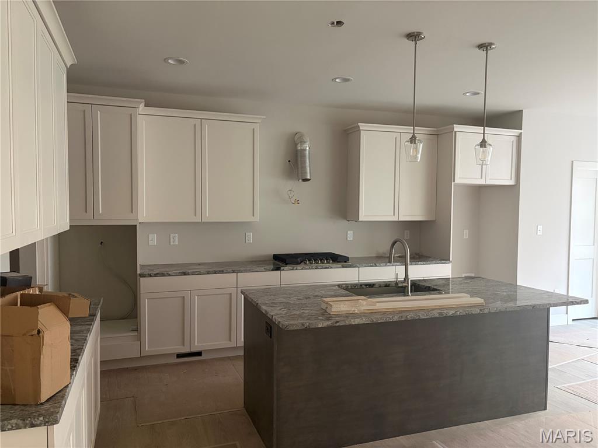
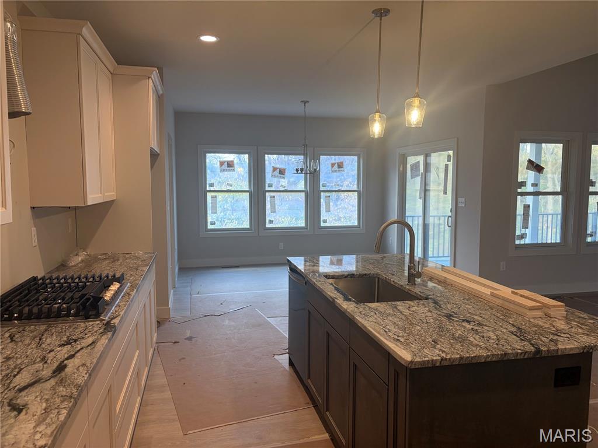
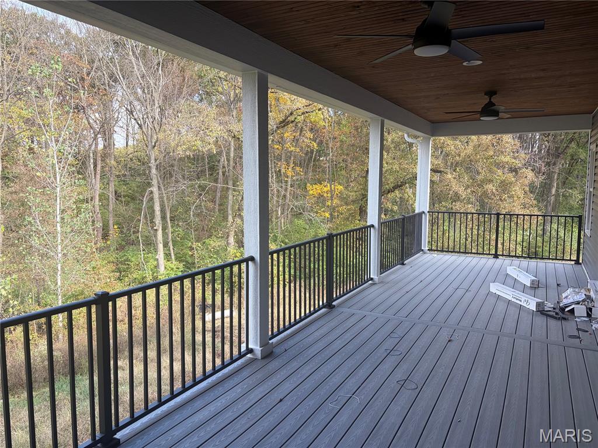
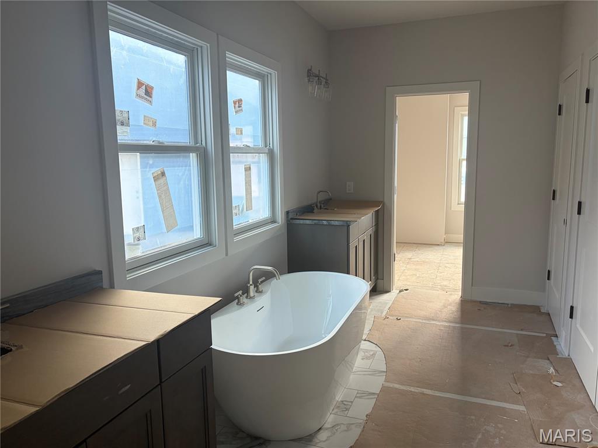
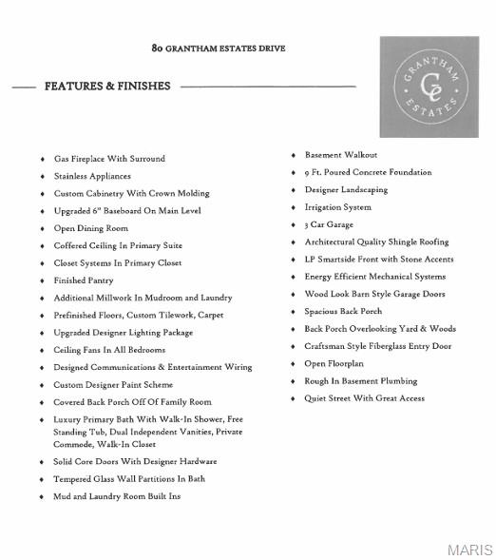
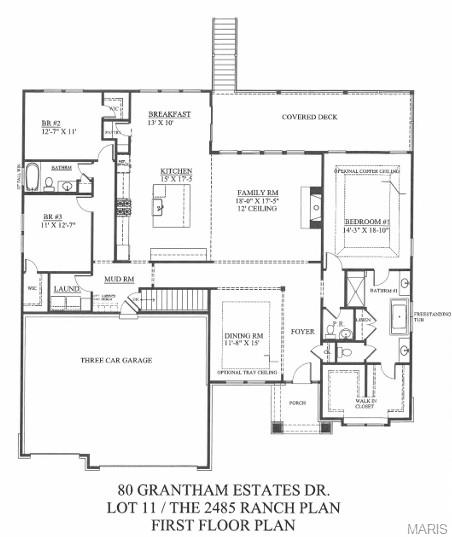
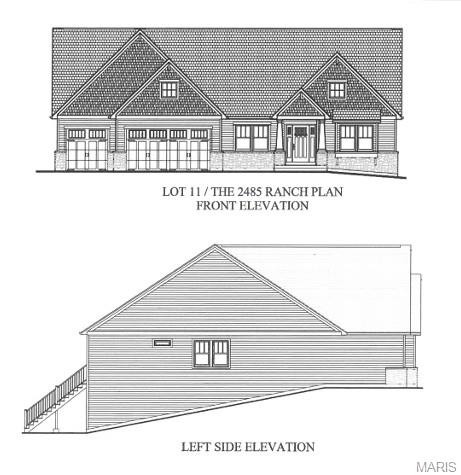
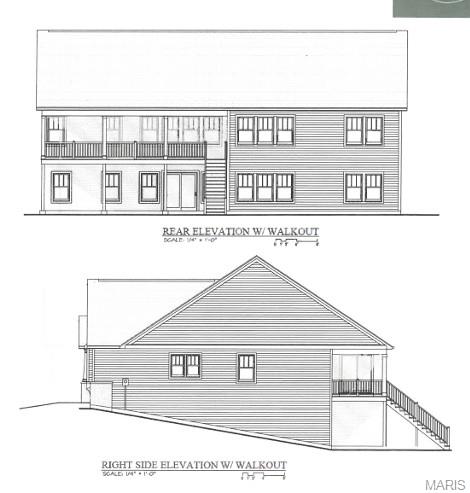
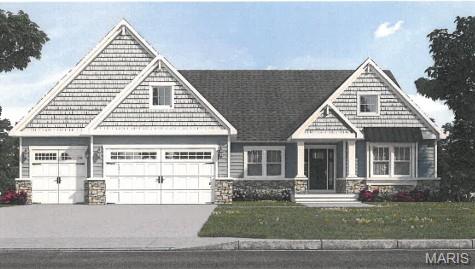
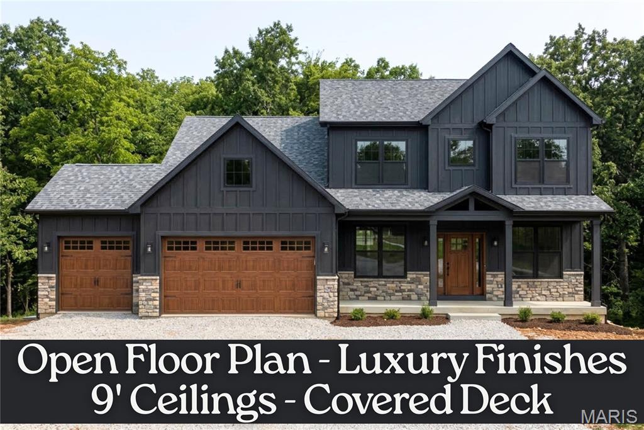
Executive-style new ranch nestled against three acres of serene wooded common ground in the charming town of Flint Hill. Offering over 2,400 sq ft on the main level with a refined split-bedroom layout, this home blends luxury, comfort, and thoughtful design. The exterior showcases LP SmartSide siding, stone veneer accents, an oversized three-car garage, and a professional landscaping package. Inside, the open floorplan begins with a gracious dining room that flows into a spacious great room featuring 9-ft ceilings, a fireplace framed by custom cabinetry and shelving, and expansive views. The chef's kitchen is a standout with its grand center island, designer cabinetry, solid-surface countertops, large pantry, high-end stainless appliances, and classic subway tile backsplash. A cozy breakfast room just off the kitchen opens to the covered deck, perfect for morning coffee or evening relaxation. A mud room and laundry room are conveniently located nearby. The luxurious primary suite offers a peaceful retreat with a spa-inspired bath featuring a freestanding soaking tub and an oversized shower. Two additional well-sized bedrooms, a second full bath, and a stylish half guest bath complete the main level. The walkout lower level provides partially finished space with drywalled walls and ceiling plus a rough-in for a future bath, ready for your personal vision. Additional custom features include lawn irrigation, an upgraded designer lighting package, and custom closet organizers throughout. Set within a beautiful subdivision in the quaint town of Flint Hill, this home offers both elegance and tranquility in a truly prime location.
Details
| MLS # | 26055381 |
|---|---|
| Listing Type | For Sale |
| Style | House |
| HOA Dues | $350 |
| Sub-Type | New Construction |
| Status | Active |
| Year | 2026 |
| Days On Site | 74 |
| Listing Provided By | Coldwell Banker Realty - Gundaker | Cheri Norton |
Features
| Bed(s) | 3 |
|---|---|
| Bath(s) | 3 Total |
| SQ Feet | 2,485 |
| Garage | 3 |
| Basement | Y |
| Story(s) | 1 |
| Acreage | 0.28 |
Interior
| Rooms Total | 8 |
|---|---|
| Cooling | Ceiling Fan(s), Central Air |
| Heating | Forced Air, Natural Gas |
Exterior
| Construction Materials | Frame, Vinyl Siding |
|---|---|
| Lot Features | Adjoins Wooded Area, Scattered Woods, Some Trees |
Parking
| Garage Yes / No | Yes |
|---|---|
| Attached Garage Yes / No | Yes |
Utilities
| Utilities | Electricity Connected, Natural Gas Connected, Sewer Connected, Water Available |
|---|---|
| Electric | 220 Volts |
| Sewer | Public Sewer |
Taxes
| Property | 674 |
|---|
Area Information
| State | MO |
|---|---|
| County | St. Charles |
| City | Flint Hill |
| Zip Code | 63385 |
| Area | Fort Zumwalt North |
| Community Name | Grantham Estates |
| School District | Ft. Zumwalt North High |
| Elementary School | Flint Hill Elem. |
| High School | Ft. Zumwalt North High |
| Listing VS Median (in Grantham Estates) | |
Price: $775,000 low | high Med: $771,750 sqft: 2,485 low | high Med: 2,517 $ / sqft: $312 low | high Med: $307 On site: 74 low | high Med: 74 | |
Market Activity 63385
Request a showing
Request a showing
 Listings courtesy of Maris MLS as distributed by MLS GRID.
Based on information submitted to the MLS GRID as of November 9, 2026 at 7:42:54 PM PST All data is obtained from various sources and may not have been verified by broker or MLS GRID. Supplied Open House Information is subject to change without notice. All information should be independently reviewed and verified for accuracy. Properties may or may not be listed by the office/agent presenting the information.
The Digital Millennium Copyright Act of 1998, 17 U.S.C. § 512 (the “DMCA”) provides recourse for copyright owners who believe that material appearing on the Internet infringes their rights under U.S. copyright law. If you believe in good faith that any content or material made available in connection with our website or services infringes your copyright, you (or your agent) may send us a notice requesting that the content or material be removed, or access to it blocked. Notices must be sent in writing by email to DMCAnotice@MLSGrid.com.
Contact
Learn More About This Property

| State | MO |
|---|---|
| County | St. Charles |
| City | Flint Hill |
| Zip Code | 63385 |
| Area | Fort Zumwalt North |
| Community Name | Grantham Estates |
| School District | Ft. Zumwalt North High |
| Elementary School | Flint Hill Elem. |
| High School | Ft. Zumwalt North High |
| Listing VS Median (in Grantham Estates) | |
Price: $775,000 low | high Med: $771,750 sqft: 2,485 low | high Med: 2,517 $ / sqft: $312 low | high Med: $307 On site: 74 low | high Med: 74 | |
Listings courtesy of Maris MLS as distributed by MLS GRID.
Based on information submitted to the MLS GRID as of All data is obtained from various sources and may not have been verified by broker or MLS GRID. Supplied Open House Information is subject to change without notice. All information should be independently reviewed and verified for accuracy. Properties may or may not be listed by the office/agent presenting the information.
The Digital Millennium Copyright Act of 1998, 17 U.S.C. § 512 (the “DMCA”) provides recourse for copyright owners who believe that material appearing on the Internet infringes their rights under U.S. copyright law. If you believe in good faith that any content or material made available in connection with our website or services infringes your copyright, you (or your agent) may send us a notice requesting that the content or material be removed, or access to it blocked. Notices must be sent in writing by email to DMCAnotice@MLSGrid.com.
