



Description
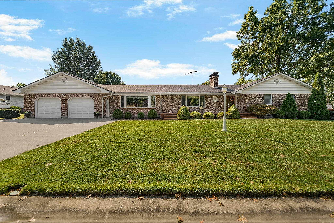
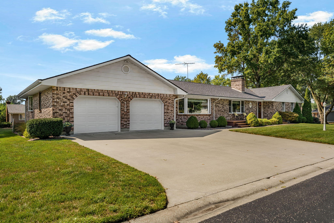
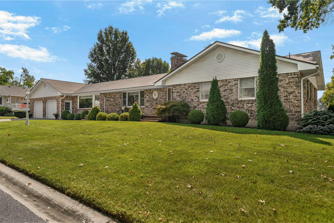
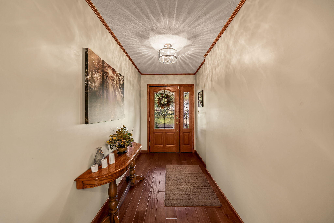
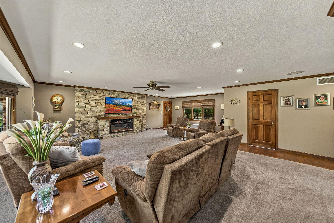
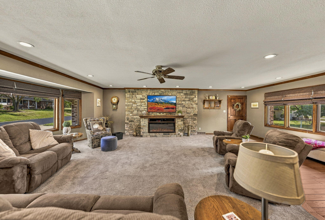
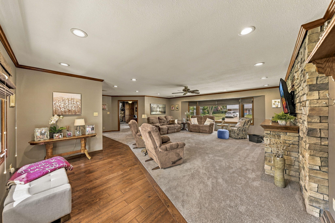
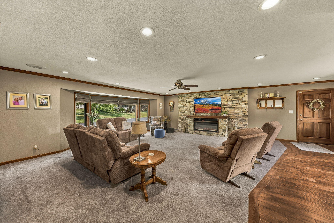
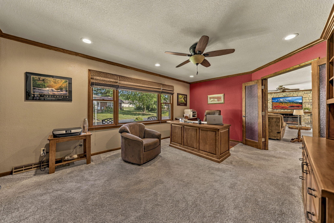
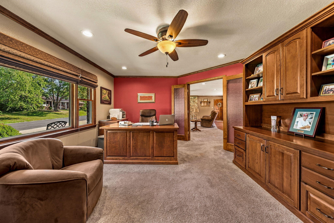
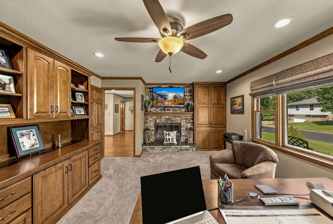
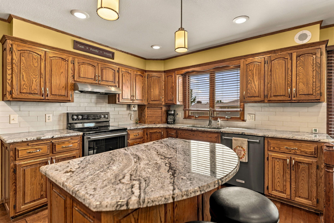
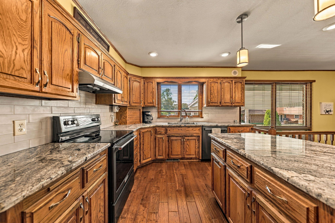
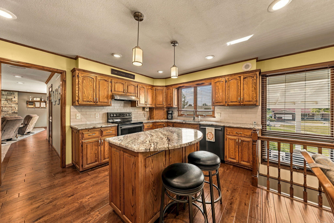
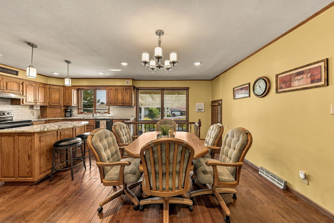
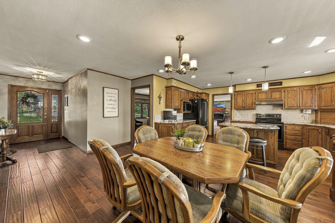
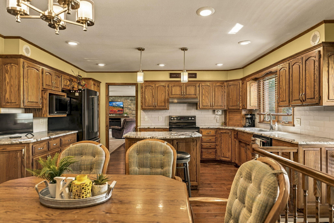
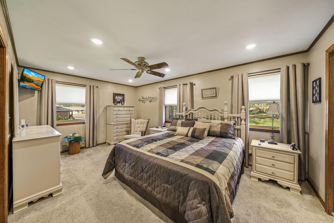
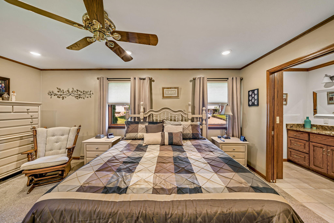
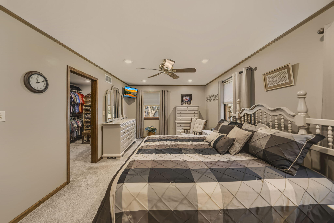
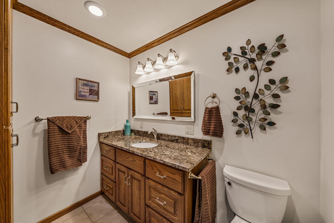
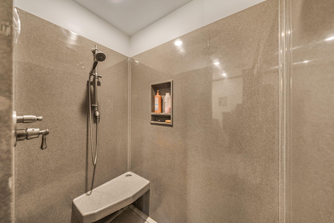
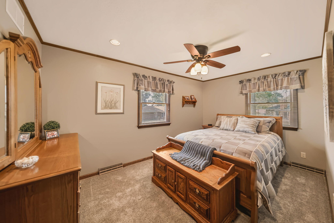
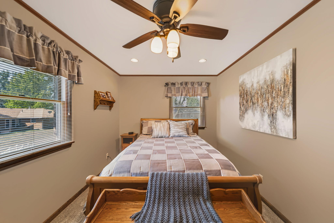
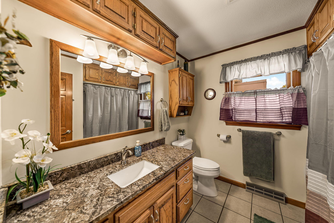
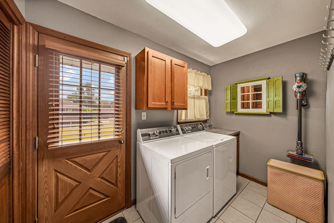
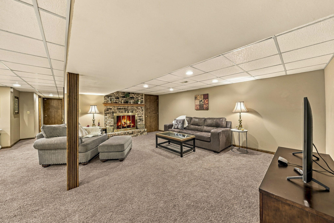
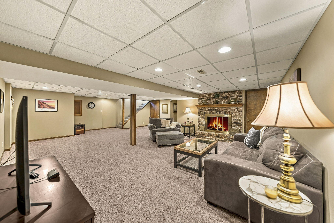
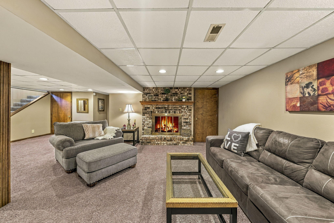
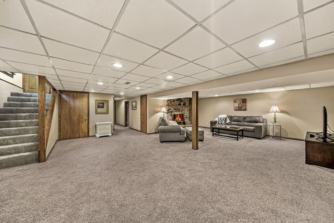
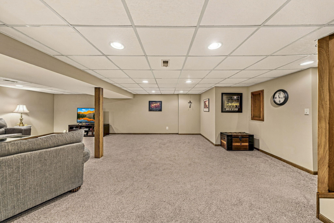
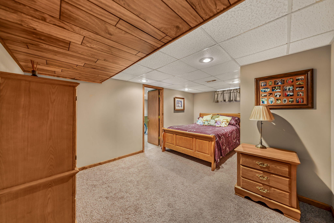
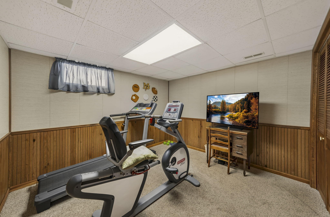
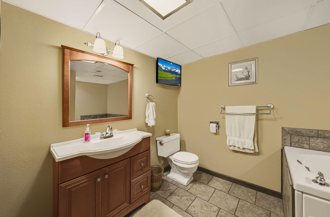
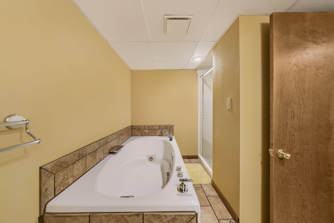
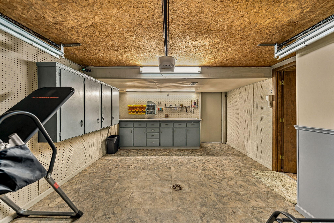
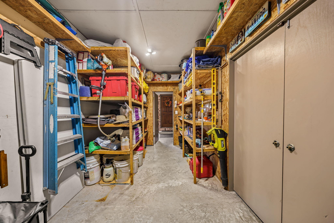
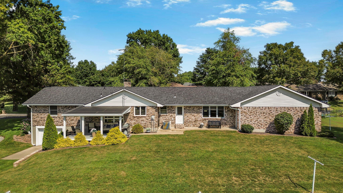
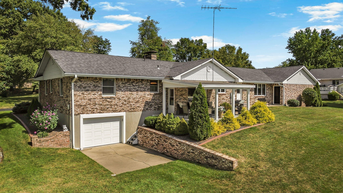
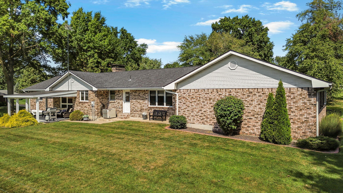
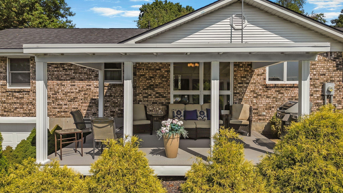
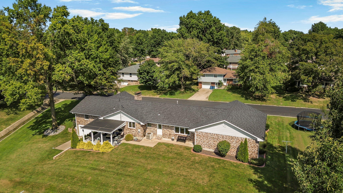
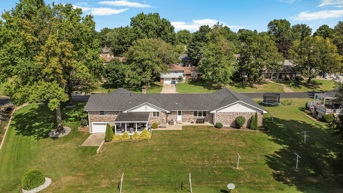
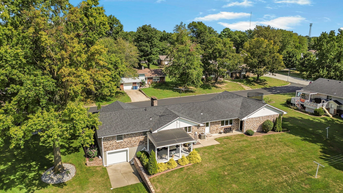
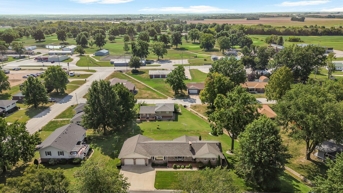
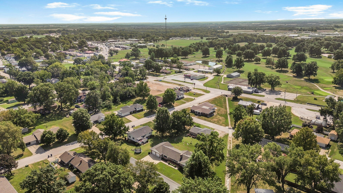
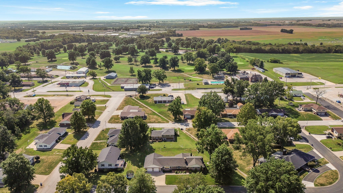
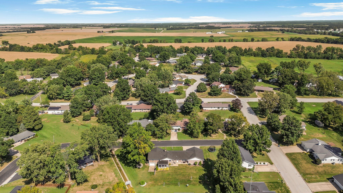
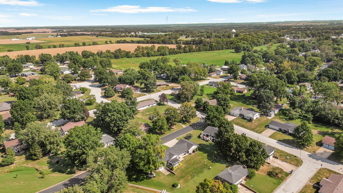
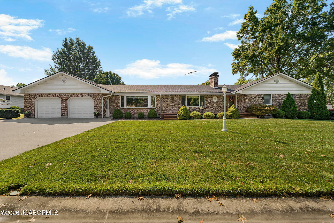
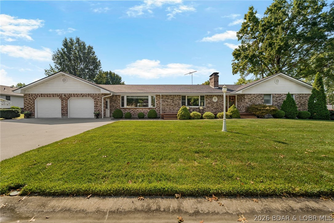
Welcome to this beautifully maintained, one-owner all-brick home on a .41-acre lot in an established Tipton neighborhood. Offering 4 bedrooms, 3 full baths, and 3,545 total sq ft, the home features 2 bedrooms on the main level and 2 additional bedrooms in the finished lower level. The main level was expanded in 1995 and extensively remodeled in 2018, including granite countertops, new appliances, 3/4-inch hardwood flooring, and updated bathrooms with an onyx shower in the primary ensuite. Enjoy three fireplaces, built-in speakers, a large finished basement with a full bath, and plenty of storage. Outside, you'll find a stamped concrete front porch, covered back porch, sprinkler system, oversized driveway, and attached 2-car garage with additional workspace/storage. New roof, gutters and gutter guards in 2026. Conveniently located near Highway 50. Lovingly maintained by its original owners, this is more than a beautifully updated home--it is a truly special property ready to begin its next chapter.
Details
| MLS # | 437673 |
|---|---|
| Listing Type | For Sale |
| Style | House |
| Sub-Type | Resale |
| Year | 1976 |
| Days On Site | 19 |
| Listing Provided By | Real Broker LLC | Trisha Scheidt |
Features
| Bed(s) | 4 |
|---|---|
| Bath(s) | 3 Total |
| SQ Feet | 3,331 |
| Garage | 3 |
| Basement | Y |
| Zoning | R-1 One- Family Dwelling* |
| Acreage | 0.41 |
Interior
| Rooms Total | 3 |
|---|---|
| Heating | Forced Air, Natural Gas |
| Heating Yes / No | Yes |
| Cooling | Central Electric, Ceiling/Paddle Fan(s) |
| Cooling Yes / No | Yes |
| Appliances | Refrigerator, Microwave, Electric Range, Disposal, Dishwasher |
| Interior Features | High Spd Int Access, Tub/Shower, Stand Alone Shwr/MBR, Tub/Built In Jetted, Walk in Closet(s), Fireplace Screen Dr(s), Smart Thermostat, Kit/Din Combo, Cabinets-Custom Blt, Granite Counters, Cabinets-Wood, Kitchen Island |
| Window Features | Windows-Vinyl |
| Fireplace Yes / No | Yes |
| Fireplace Features | Electric, In Living Room, Gas, In Family Room, Wood Burning |
Exterior
| Roof | Shingle |
|---|---|
| Foundation Details | Poured Concrete |
| Lot Features | Cleared, Level |
| Patio And Porch Features | Concrete, Back, Covered, Front Porch |
| Security Features | Smoke Detector(s) |
Parking
| Parking Features | Garage Door Opener, Attached |
|---|---|
| Garage Spaces | 3 |
Taxes
| Tax Legal Description | 08-5.0-16-004-008-011.000 |
|---|
Area Information
| State | MO |
|---|---|
| County | Moniteau |
| City | TIPTON |
| Zip Code | 65081 |
| Area | Boone Northeast |
| Subarea | Boone Northeast |
| Community Name | TIPTON |
| School District | Tipton |
| Elementary School | Tipton R-VI |
| High School | Tipton R-VI |
| Listing VS Median (in TIPTON) | |
Price: $464,900 low | high Med: $245,000 sqft: 3,331 low | high Med: 1,030 $ / sqft: $140 low | high Med: $238 On site: 19 low | high Med: 8 | |
Request a showing
Request a showing
Contact
Learn More About This Property

| State | MO |
|---|---|
| County | Moniteau |
| City | TIPTON |
| Zip Code | 65081 |
| Area | Boone Northeast |
| Subarea | Boone Northeast |
| Community Name | TIPTON |
| School District | Tipton |
| Elementary School | Tipton R-VI |
| High School | Tipton R-VI |
| Listing VS Median (in TIPTON) | |
Price: $464,900 low | high Med: $245,000 sqft: 3,331 low | high Med: 1,030 $ / sqft: $140 low | high Med: $238 On site: 19 low | high Med: 8 | |
 | $464,900502 Lawn DriveTipton, MO 65081 |
 | $464,900502 Lawn DriveTipton, MO 65081 |
 Listings courtesy of Maris MLS as distributed by MLS GRID.
Based on information submitted to the MLS GRID as of All data is obtained from various sources and may not have been verified by broker or MLS GRID. Supplied Open House Information is subject to change without notice. All information should be independently reviewed and verified for accuracy. Properties may or may not be listed by the office/agent presenting the information.
The Digital Millennium Copyright Act of 1998, 17 U.S.C. § 512 (the “DMCA”) provides recourse for copyright owners who believe that material appearing on the Internet infringes their rights under U.S. copyright law. If you believe in good faith that any content or material made available in connection with our website or services infringes your copyright, you (or your agent) may send us a notice requesting that the content or material be removed, or access to it blocked. Notices must be sent in writing by email to DMCAnotice@MLSGrid.com.
