
 New Listing
 In-Person: 11/15 1:00 PM - 3:00 PM
4600 Nelson Drive,Northwoods, MO 63121
Northwoods, MO 63121

Description
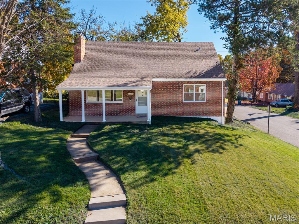
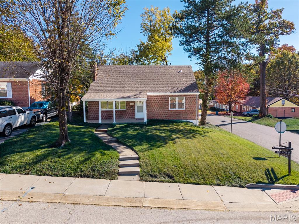
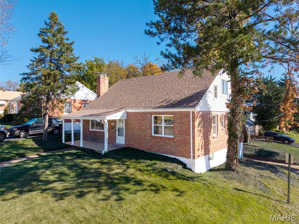
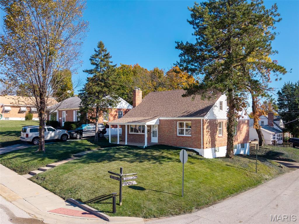
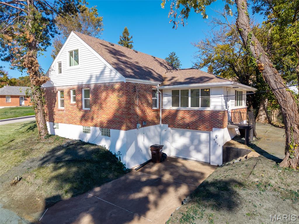
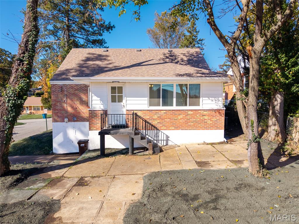
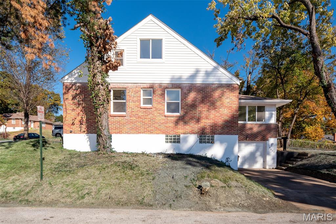
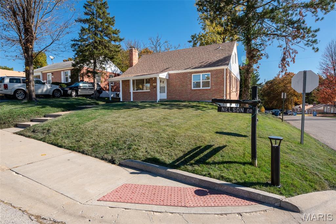
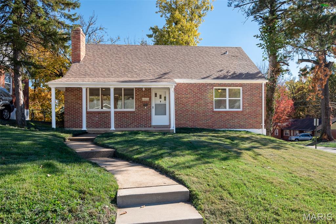
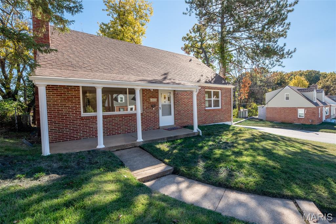
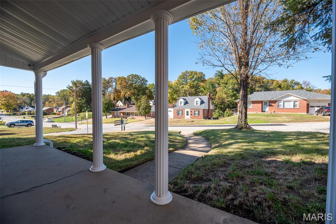
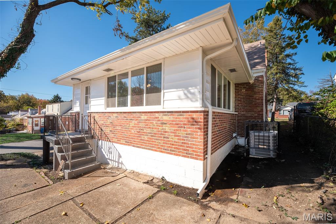
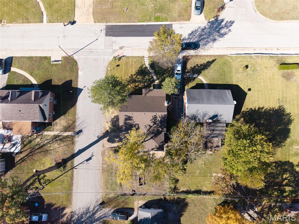
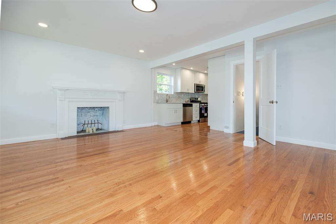
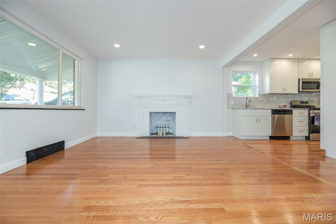
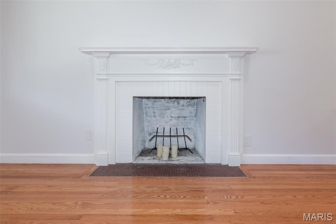
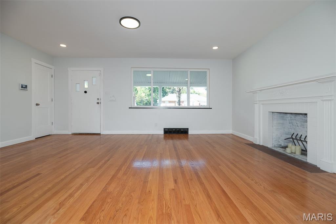
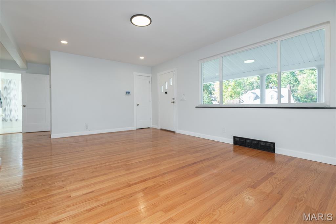
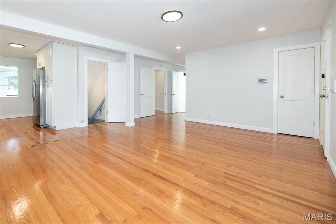
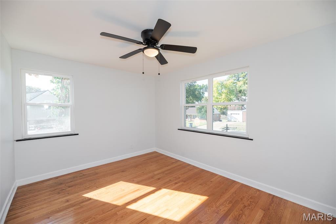
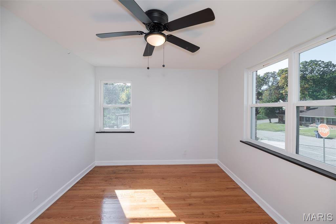
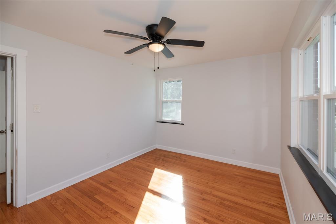
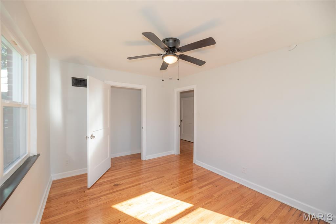
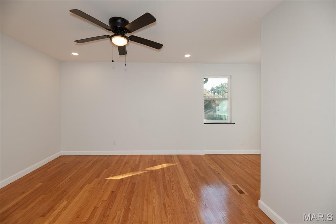
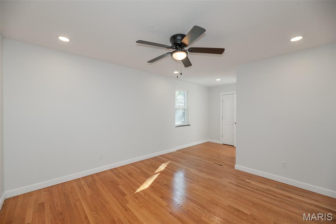
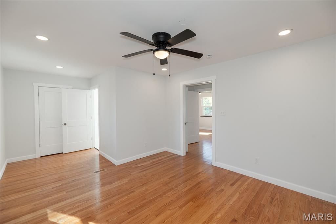
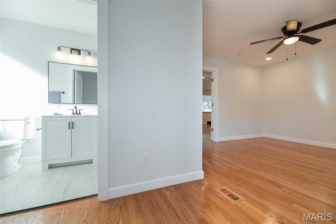
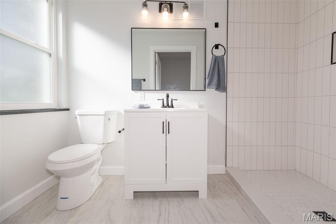
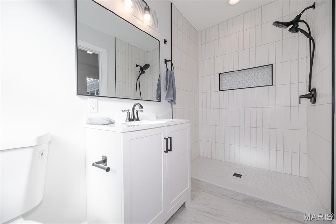
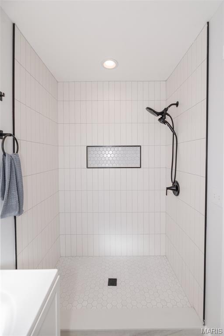
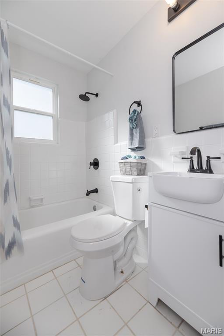
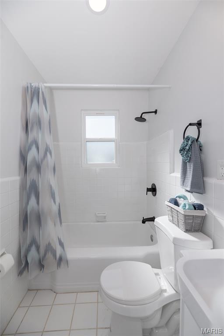
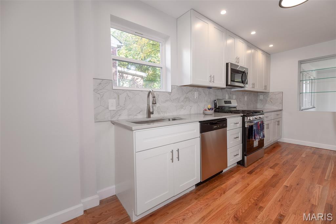
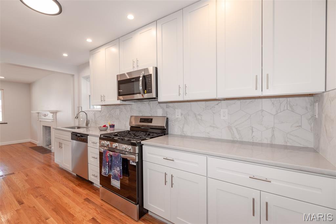
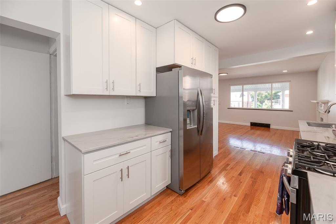
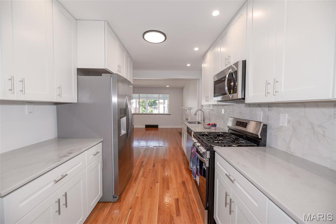
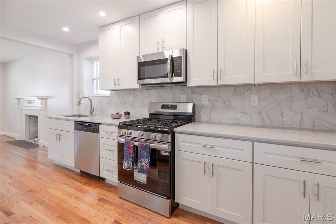
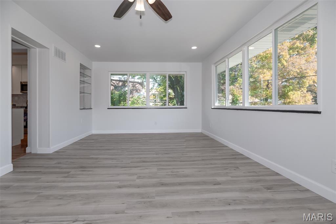
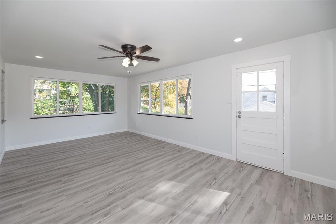
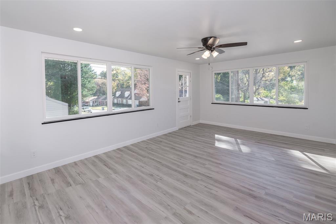
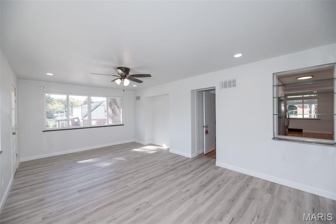
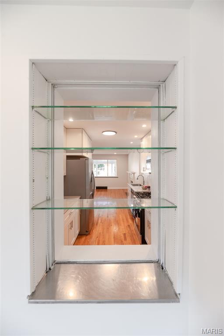
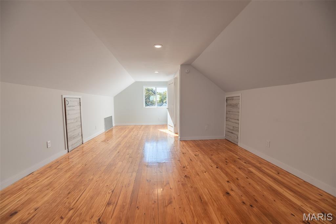
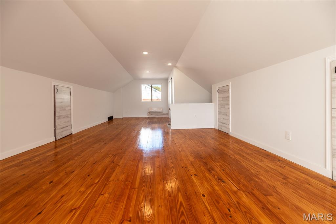
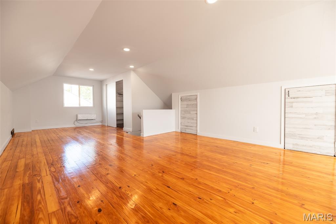
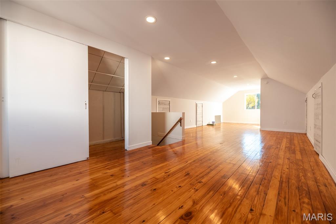
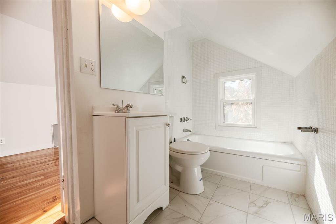
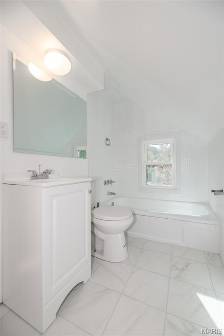
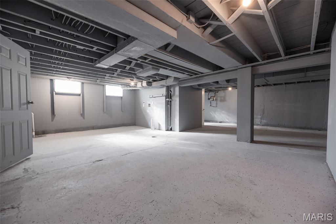
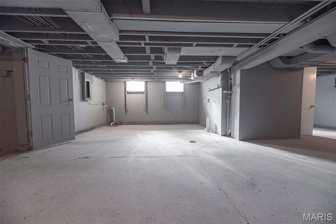
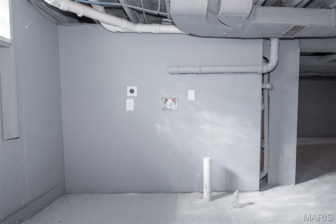
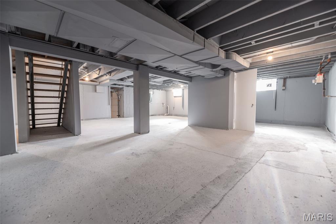
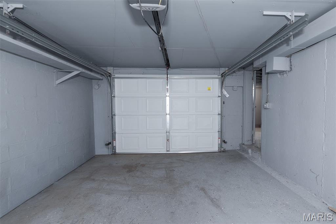
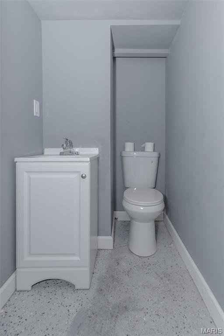
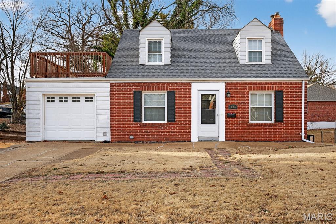
Hurry to 4600 Nelson Drive! This Northwoods Brick 1 1/2 Story home has been very nicely redone from top to bottom and is move in ready by the new year! Features include 3 bedrooms, 3.5 baths, 1 car basement garage, large front porch, open floor plan, fireplace, gorgeous wood floors, newer roof, newer windows, lots of natural light, newer kitchen cabinets w/roll out drawers in pantry, solid surface countertops, stainless appliances including stove, microwave, dishwasher, double door fridge w/water & ice, not 1 but 2 PRIMARY BEDROOM SUITES - main and 2nd floor, the main level primary suite is enhanced by a dreamy custom bathroom, and 2nd floor primary bedroom suite has its own heat and a/c, family room on main w/access to patio out back, basement w/half bath, plenty of room for lots of storage! See video and virtual tour!
Details
| MLS # | 26072022 |
|---|---|
| Listing Type | For Sale |
| Style | House |
| Sub-Type | Resale |
| Status | Coming Soon |
| Year | 1951 |
| Days On Site | 1 |
| Listing Provided By | RE/MAX Results | Jeff Christian |
Features
| Bed(s) | 3 |
|---|---|
| Bath(s) | 4 Total |
| SQ Feet | 1,683 |
| Garage | 1 |
| Basement | Y |
| Story(s) | 1 |
| Acreage | 0.11 |
Interior
| Rooms Total | 6 |
|---|---|
| Cooling | Ceiling Fan(s), Central Air, Dual, Ductless, Electric, Gas |
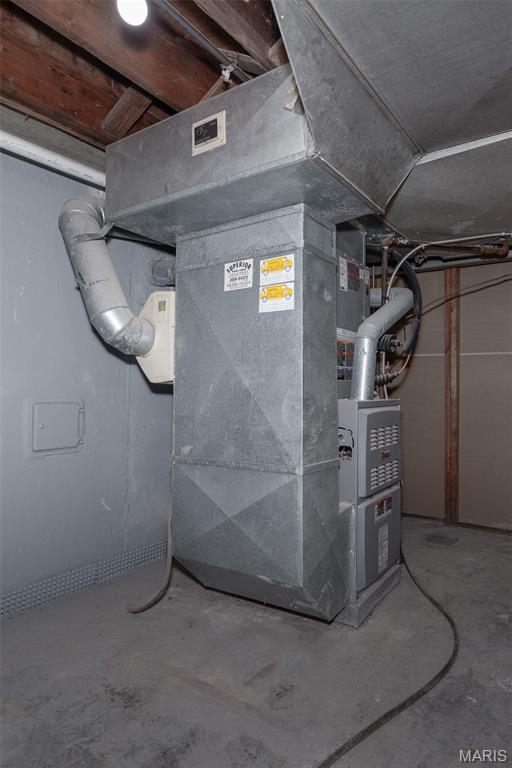
| Heating | Ductless, Electric, Forced Air, Natural Gas |
| Interior Features | Ceiling Fan(s), Custom Cabinetry, High Speed Internet, In-Law Floorplan, Open Floorplan, Pantry, Master Downstairs, Recessed Lighting, See Remarks, Separate Shower, Solid Surface Countertop(s), Storage, Tub, Workshop/Hobby Area |
| Window Features | Insulated Windows |
| Appliances | Stainless Steel Appliance(s), Dishwasher, Ice Maker, Microwave, Free-Standing Gas Range, Refrigerator, Gas Water Heater |
Exterior
| Roof | Architectural Shingle, Asphalt |
|---|---|
| Construction Materials | Brick Veneer |
| Lot Features | Back Yard, Corner Lot, Few Trees, Front Yard, Near Public Transit |
| Fencing | Back Yard, Chain Link |
Parking
| Garage Yes / No | Yes |
|---|---|
| Attached Garage Yes / No | Yes |
| Parking Features | Basement, Concrete, Driveway, Garage, Garage Door Opener, Garage Faces Side |
Location
| Senior Community Yes / No | No |
|---|
Utilities
| Utilities | Cable Available, Electricity Connected, Natural Gas Connected, Phone Available, Sewer Connected, Water Connected |
|---|---|
| Electric | Single Phase, 220 Volts, Ameren |
| Sewer | Public Sewer |
Taxes
| Property | 2052 |
|---|
Area Information
| State | MO |
|---|---|
| County | St. Louis |
| City | Northwoods |
| Zip Code | 63121 |
| Area | North |
| Community Name | Electric Homesites |
| School District | Normandy High |
| Elementary School | Jefferson Elem. |
| High School | Normandy High |
| Listing VS Median (in Electric Homesites) | |
Price: $199,900 low | high Med: $107,000 sqft: 1,683 low | high Med: 1,259 $ / sqft: $119 low | high Med: $85 On site: 1 low | high Med: 66 | |
Market Activity 63121
Request a showing
Request a showing
 Listings courtesy of Maris MLS as distributed by MLS GRID.
Based on information submitted to the MLS GRID as of November 12, 2026 at 5:01:36 AM PST All data is obtained from various sources and may not have been verified by broker or MLS GRID. Supplied Open House Information is subject to change without notice. All information should be independently reviewed and verified for accuracy. Properties may or may not be listed by the office/agent presenting the information.
The Digital Millennium Copyright Act of 1998, 17 U.S.C. § 512 (the “DMCA”) provides recourse for copyright owners who believe that material appearing on the Internet infringes their rights under U.S. copyright law. If you believe in good faith that any content or material made available in connection with our website or services infringes your copyright, you (or your agent) may send us a notice requesting that the content or material be removed, or access to it blocked. Notices must be sent in writing by email to DMCAnotice@MLSGrid.com.
Contact
Learn More About This Property

| Open House |
|---|
| In-Person 11/15 1:00 PM - 3:00 PM |
| State | MO |
|---|---|
| County | St. Louis |
| City | Northwoods |
| Zip Code | 63121 |
| Area | North |
| Community Name | Electric Homesites |
| School District | Normandy High |
| Elementary School | Jefferson Elem. |
| High School | Normandy High |
| Listing VS Median (in Electric Homesites) | |
Price: $199,900 low | high Med: $107,000 sqft: 1,683 low | high Med: 1,259 $ / sqft: $119 low | high Med: $85 On site: 1 low | high Med: 66 | |
Listings courtesy of Maris MLS as distributed by MLS GRID.
Based on information submitted to the MLS GRID as of All data is obtained from various sources and may not have been verified by broker or MLS GRID. Supplied Open House Information is subject to change without notice. All information should be independently reviewed and verified for accuracy. Properties may or may not be listed by the office/agent presenting the information.
The Digital Millennium Copyright Act of 1998, 17 U.S.C. § 512 (the “DMCA”) provides recourse for copyright owners who believe that material appearing on the Internet infringes their rights under U.S. copyright law. If you believe in good faith that any content or material made available in connection with our website or services infringes your copyright, you (or your agent) may send us a notice requesting that the content or material be removed, or access to it blocked. Notices must be sent in writing by email to DMCAnotice@MLSGrid.com.
