
17619 Bridgeway Drive,Chesterfield, MO 63005
Chesterfield, MO 63005

Description
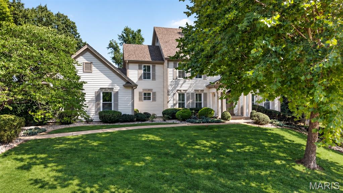
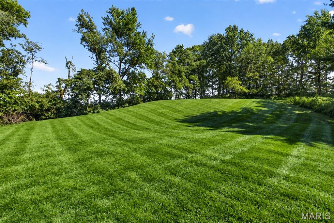
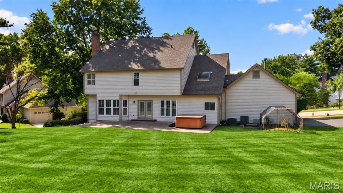
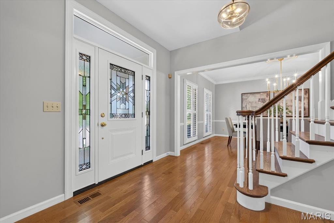
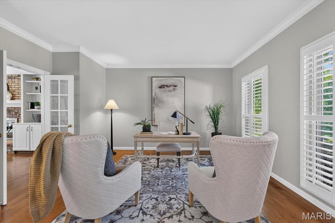
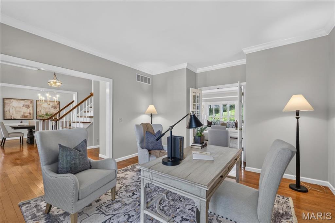
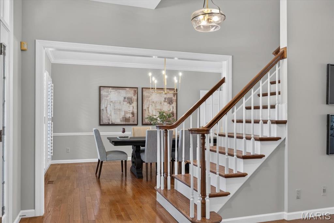
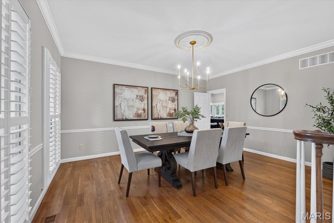
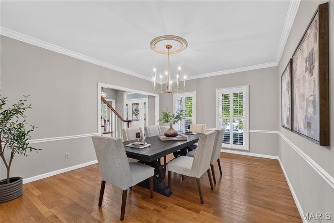
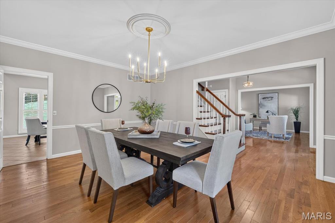
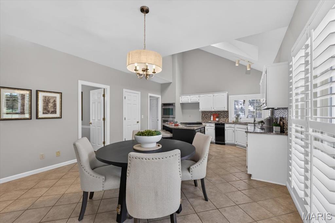
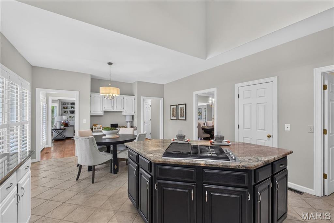
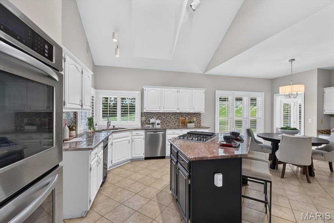
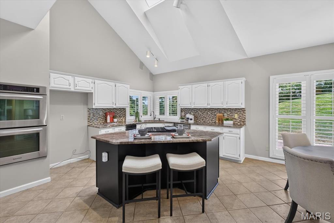
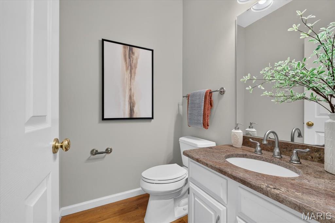
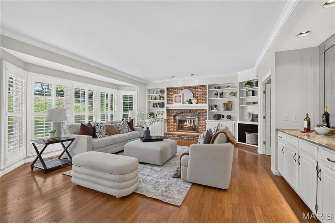
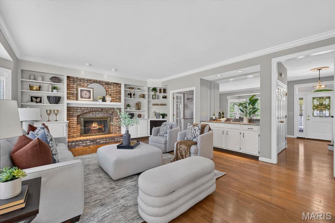
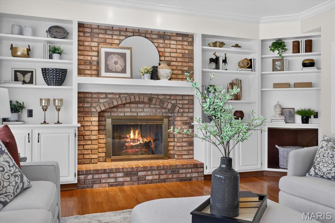
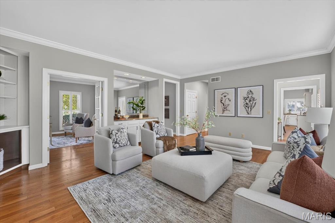
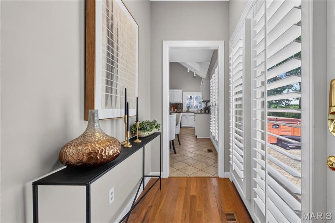
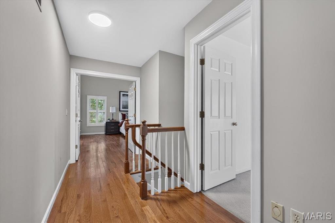
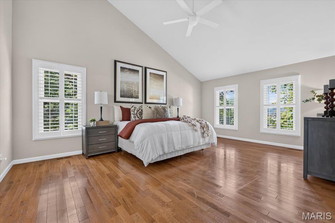
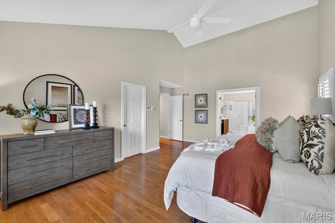
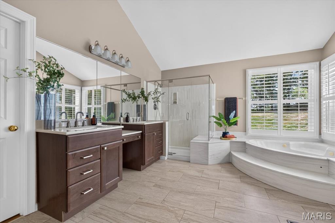
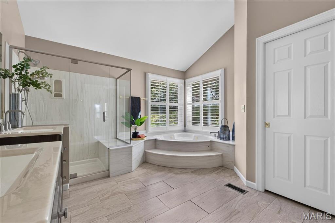
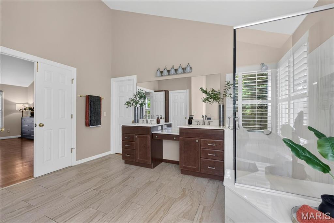
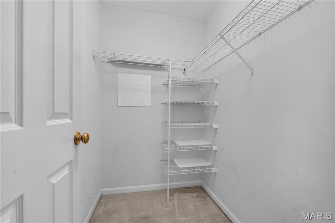
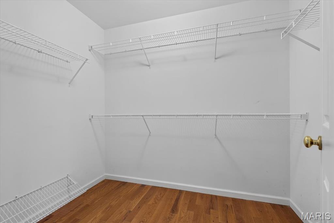
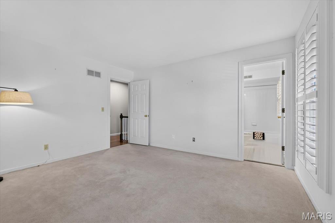
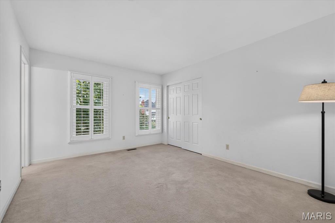
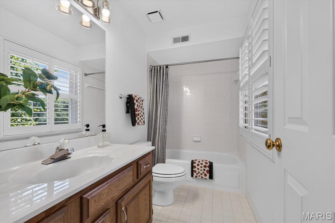
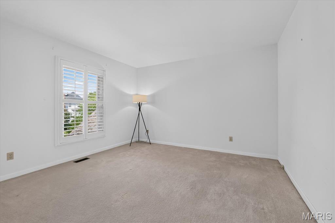
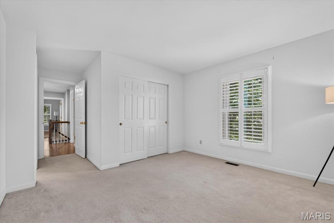
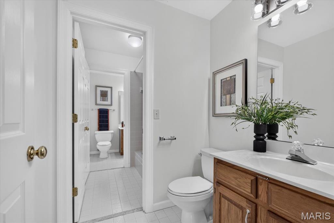
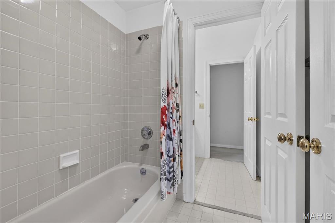
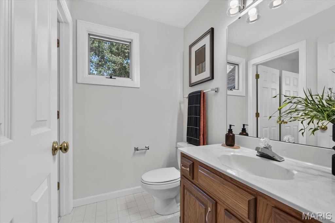
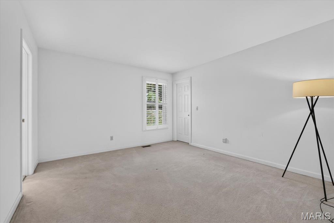
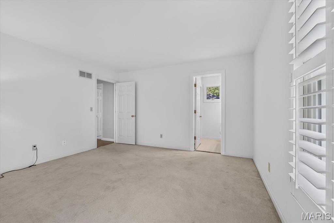
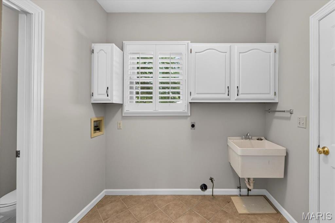
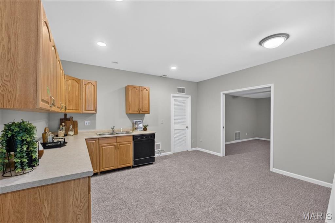
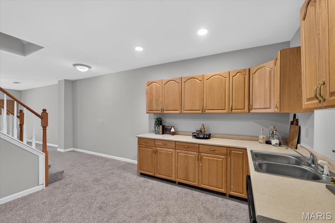
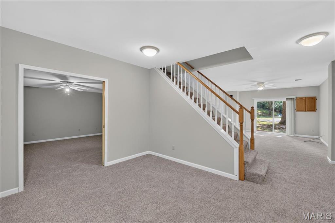
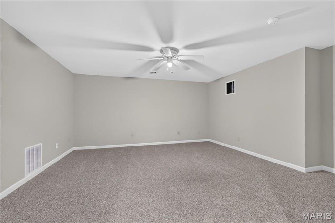
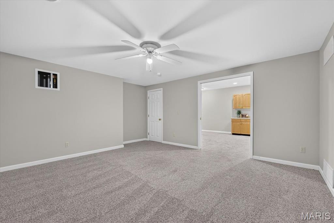
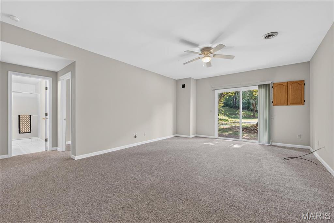
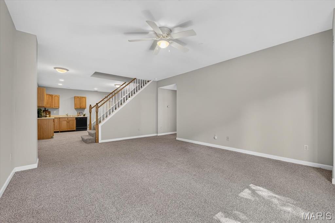
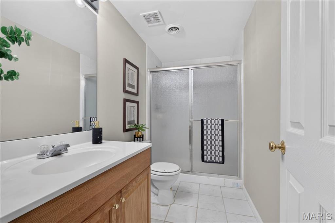
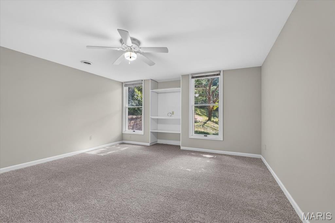
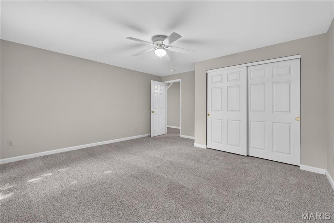
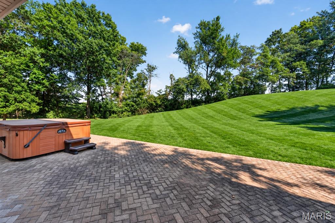
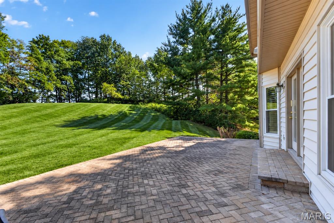
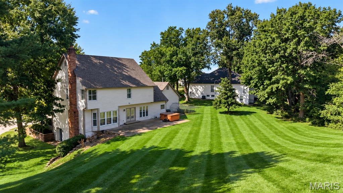
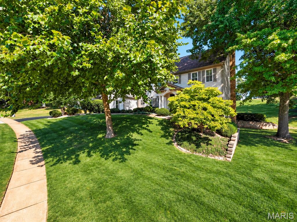
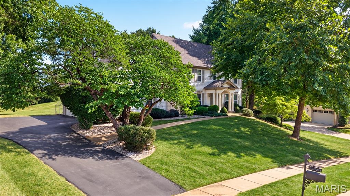
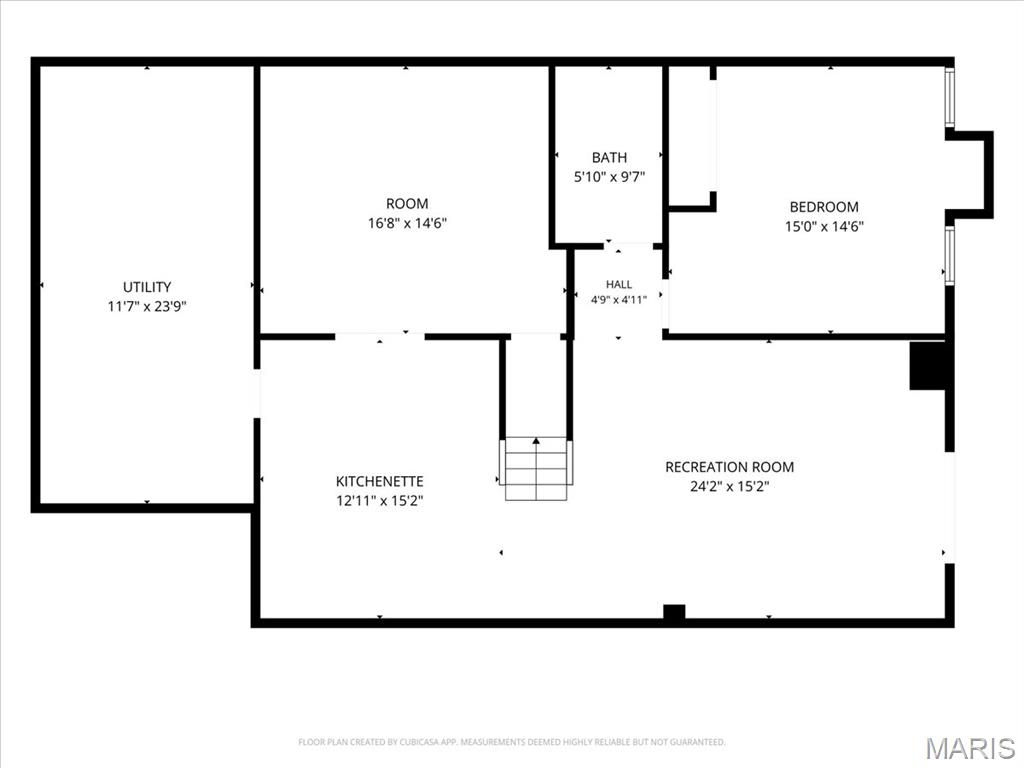
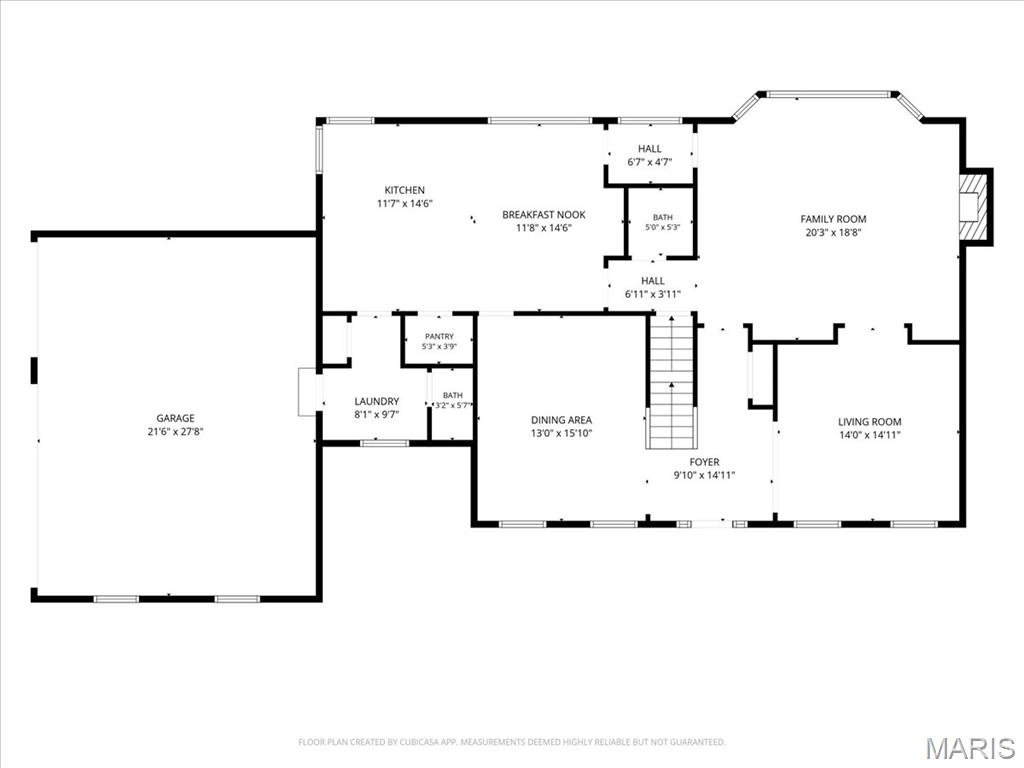
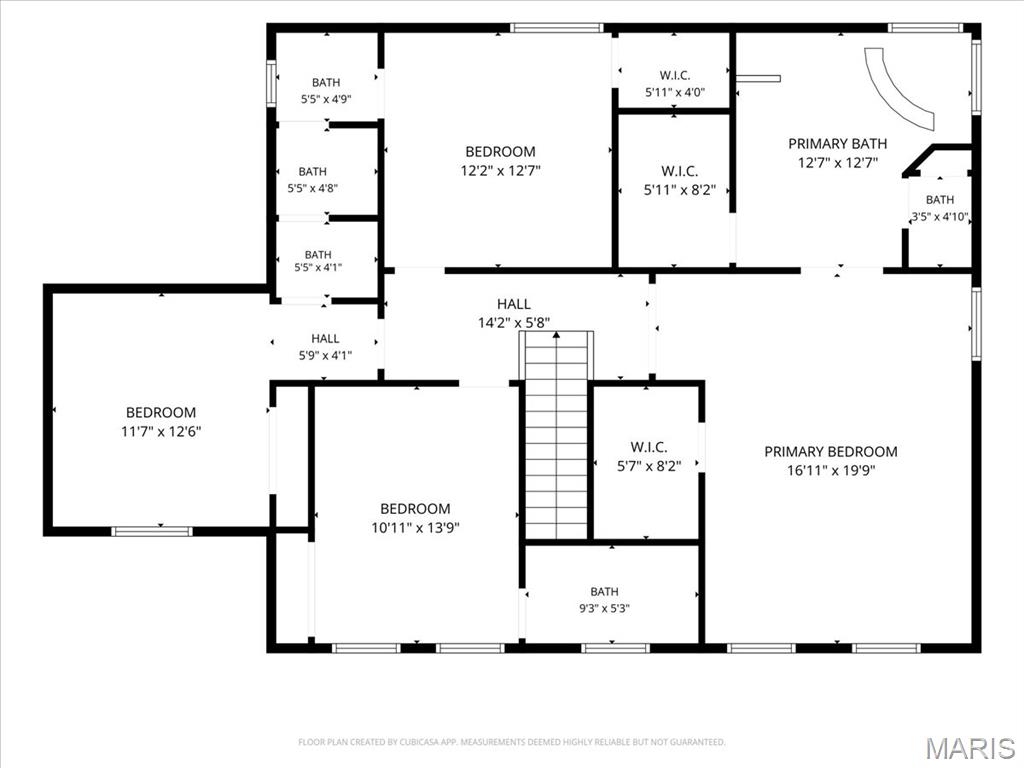
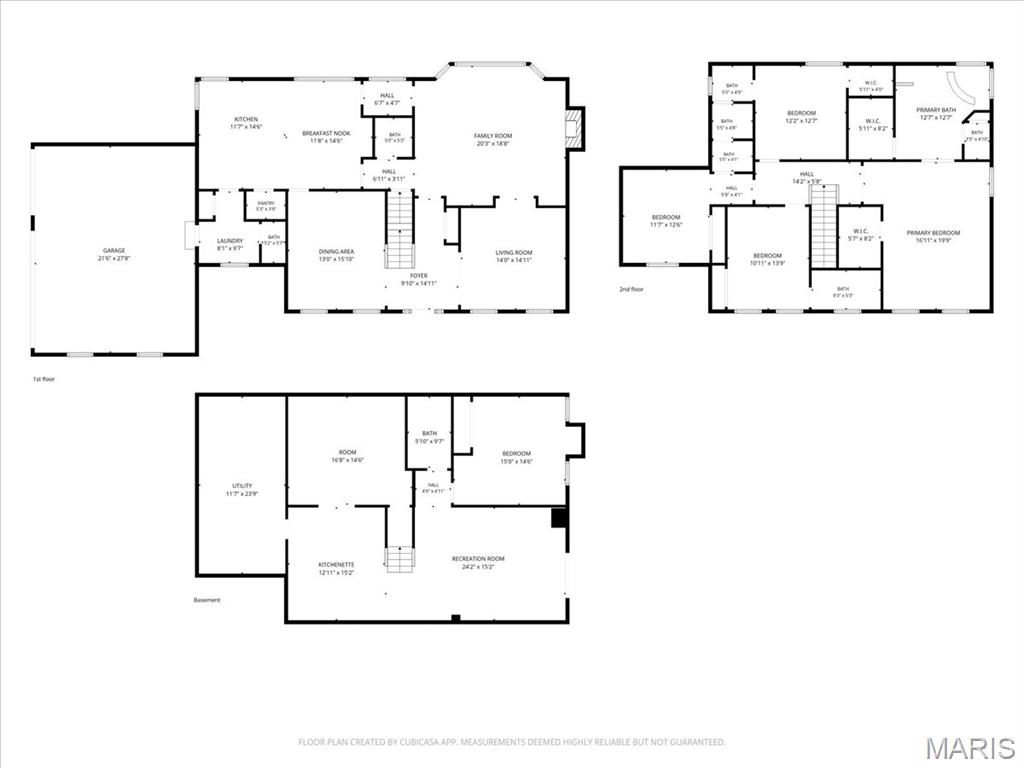
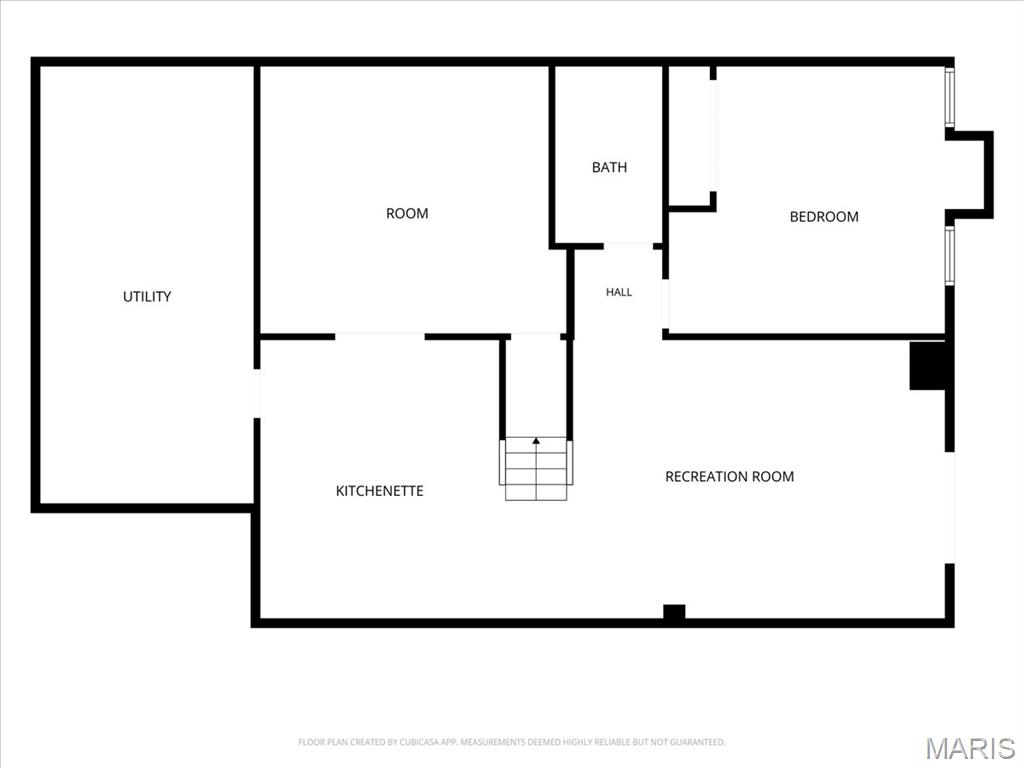
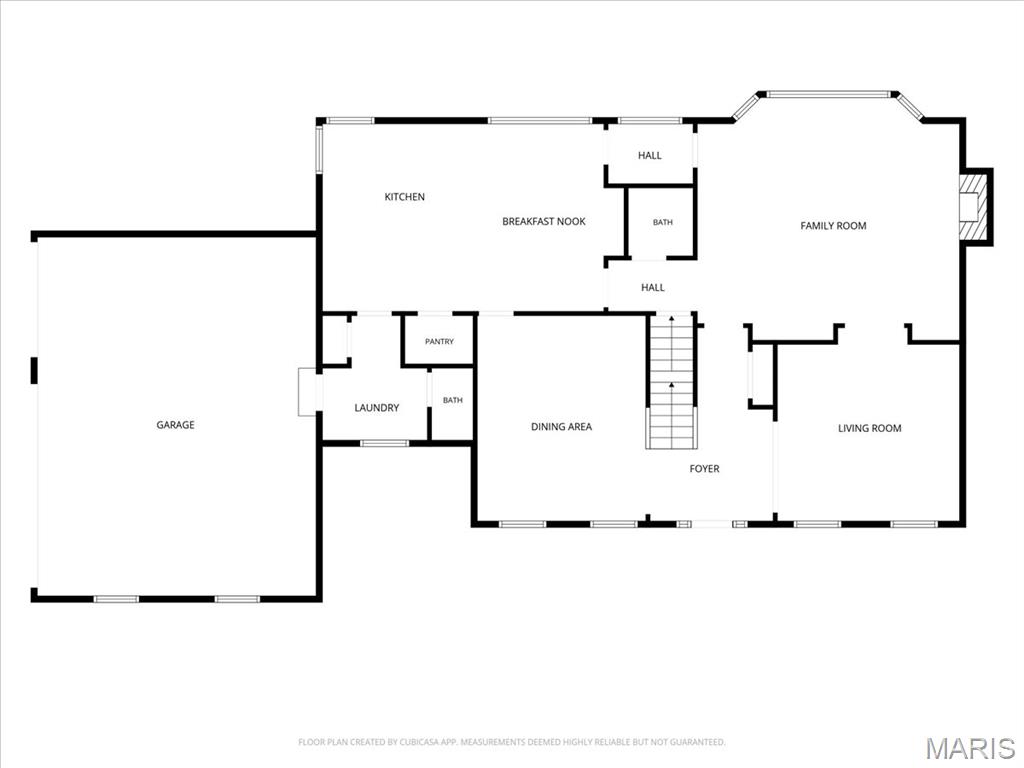
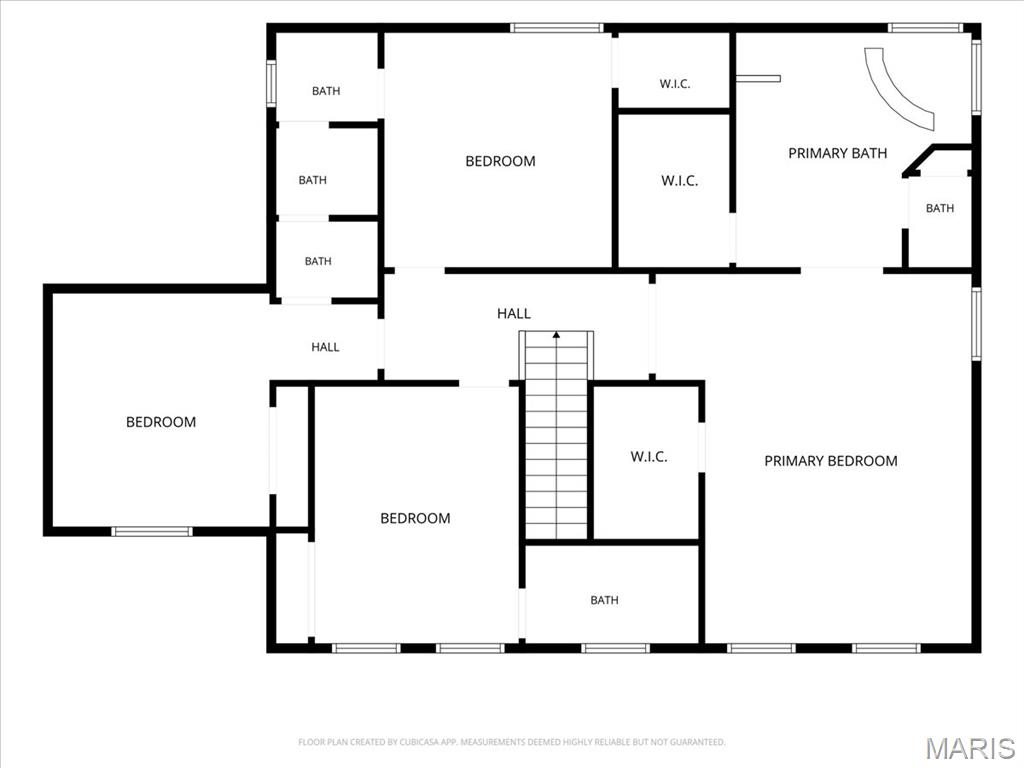
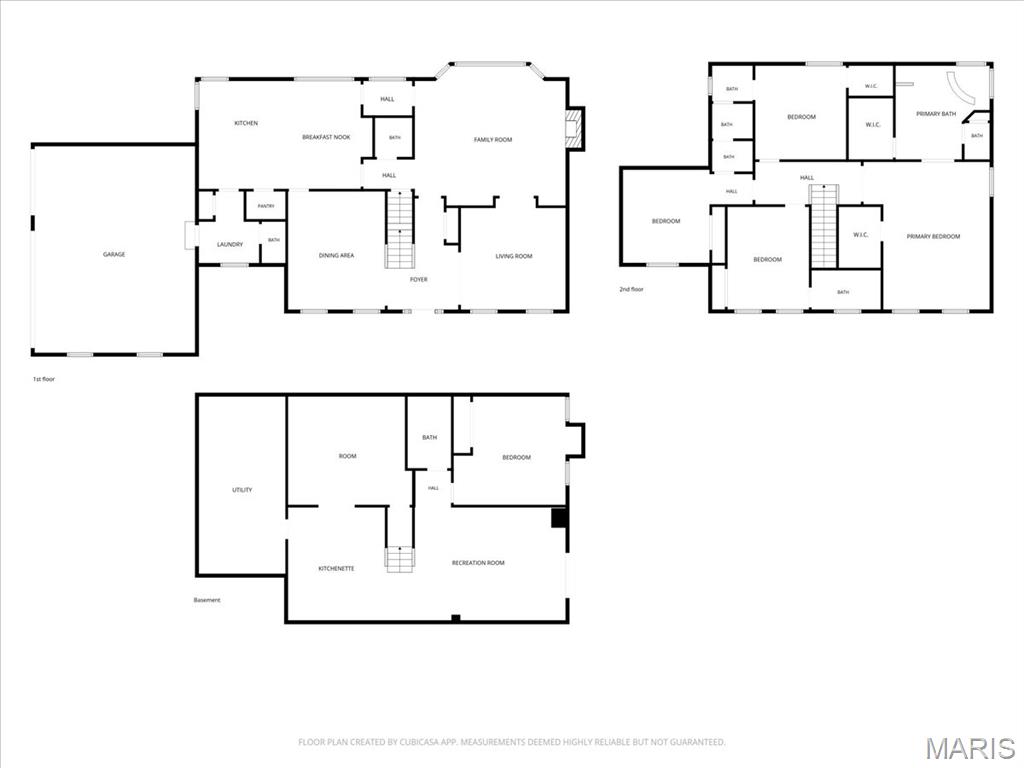
Showings start Thursday 9/24 at 12-2, 4-6 Open Houses! Five bedroom Wildhorse Village home on a level cul-de-sac lot in award-winning Rockwood School District! The main-level kitchen & breakfast room open directly to the large paver patio, while the finished walk-out lower level also provides backyard access-an uncommon combination for easy indoor-outdoor living. The level, private backyard boasts a wooded view, mature trees, open green space, the perfect sledding hill & room to create the resort style pool setting you have been envisioning. Main level features 9-foot ceilings, granite countertops, a center island, walk-in pantry, bay windows and a brick-to-ceiling wood-burning fireplace. The finished walk-out lower level includes a family room, recreation space, mini-kitchen, fifth bedroom, office/sleeping room and full bath-ideal for guests, work-from-home needs or multigenerational living. Upstairs are the vaulted primary suite with dual walk-in closets and updated bath, plus three additional bedrooms served by two full baths, including a Jack-and-Jill and ensuite. Best of all, the expensive-but not-so-exciting-stuff is already done! Major improvements include: NEW roof, NEW windows, NEW front door, NEW plantation shutters, NEW HVAC, FRESH paint throughout main & lower levels, NEW light fixtures & NEW lower-level carpet. All that's left for you is the fun part-move in, decorate, and make it your own! Walk to Chesterfield Elementary and enjoy Wildhorse Village amenities: three pools, clubhouses, tennis/pickleball courts, trails, lakes, fishing, and sidewalks- all within one of the area's most sought-after and established communities off prestigious Wild Horse Creek Rd. This is where space, location, and lifestyle come together just minutes from major highways.
Details
| MLS # | 26027715 |
|---|---|
| Listing Type | For Sale |
| Style | House |
| HOA Dues | $1,100 |
| Sub-Type | Resale |
| Status | Pending |
| Year | 1989 |
| Days On Site | 159 |
| Listing Provided By | EXP Realty, LLC | Kathy Helbig |
Features
| Bed(s) | 5 |
|---|---|
| Bath(s) | 6 Total |
| SQ Feet | 3,976 |
| Garage | 3 |
| Basement | Y |
| Pool | Yes |
| Story(s) | 2 |
| Acreage | 0.70 |
Interior
| Rooms Total | 13 |
|---|---|
| Cooling | Ceiling Fan(s), Central Air, Electric, Zoned |
| Heating | Forced Air, Natural Gas, Zoned |
| Interior Features | Bar, Bookcases, Breakfast Room, Built-in Features, Ceiling Fan(s), Center Hall Floorplan, Central Vacuum, Crown Molding, Double Vanity, Eat-in Kitchen, Entrance Foyer, Granite Counters, High Ceilings, High Speed Internet, Kitchen Island, Recessed Lighting, Separate Dining, Separate Shower, Soaking Tub, Solid Surface Countertop(s), Special Millwork, Storage, Vaulted Ceiling(s), Walk-In Closet(s), Walk-In Pantry |
| Window Features | Bay Window(s), Insulated Windows, Plantation Shutters, Screens, Stained Glass |
| Appliances | Dishwasher, Disposal, Double Oven, Electric Oven, Built-In Gas Range, Refrigerator, Trash Compactor, Wall Oven, Gas Water Heater |
Exterior
| Construction Materials | Aluminum Siding |
|---|---|
| Lot Features | Adjoins Wooded Area, Cul-De-Sac, Landscaped, Sprinklers In Front, Sprinklers In Rear |
| Fencing | Electric |
Parking
| Garage Yes / No | Yes |
|---|---|
| Attached Garage Yes / No | Yes |
| Parking Features | Garage, Garage Door Opener, Garage Faces Side, Kitchen Level |
Utilities
| Utilities | Cable Connected, Electricity Connected, Natural Gas Connected, Phone Connected, Sewer Connected |
|---|---|
| Electric | Other |
| Sewer | Public Sewer |
Taxes
| Property | 8912 |
|---|
Area Information
| State | MO |
|---|---|
| County | St. Louis |
| City | Chesterfield |
| Zip Code | 63005 |
| Area | Lafayette |
| Community Name | Wildhorse Village B |
| School District | Lafayette Sr. High |
| Elementary School | Chesterfield Elem. |
| High School | Lafayette Sr. High |
| Listing VS Median (in Wildhorse Village B) | |
Price: $795,000 low | high Med: $795,000 sqft: 3,976 low | high Med: 3,976 $ / sqft: $200 low | high Med: $200 On site: 159 low | high Med: 159 | |
Market Activity 63005
Request a showing
Request a showing
 Listings courtesy of Maris MLS as distributed by MLS GRID.
Based on information submitted to the MLS GRID as of October 12, 2026 at 3:46:35 PM PDT All data is obtained from various sources and may not have been verified by broker or MLS GRID. Supplied Open House Information is subject to change without notice. All information should be independently reviewed and verified for accuracy. Properties may or may not be listed by the office/agent presenting the information.
The Digital Millennium Copyright Act of 1998, 17 U.S.C. § 512 (the “DMCA”) provides recourse for copyright owners who believe that material appearing on the Internet infringes their rights under U.S. copyright law. If you believe in good faith that any content or material made available in connection with our website or services infringes your copyright, you (or your agent) may send us a notice requesting that the content or material be removed, or access to it blocked. Notices must be sent in writing by email to DMCAnotice@MLSGrid.com.
Contact
Learn More About This Property

| State | MO |
|---|---|
| County | St. Louis |
| City | Chesterfield |
| Zip Code | 63005 |
| Area | Lafayette |
| Community Name | Wildhorse Village B |
| School District | Lafayette Sr. High |
| Elementary School | Chesterfield Elem. |
| High School | Lafayette Sr. High |
| Listing VS Median (in Wildhorse Village B) | |
Price: $795,000 low | high Med: $795,000 sqft: 3,976 low | high Med: 3,976 $ / sqft: $200 low | high Med: $200 On site: 159 low | high Med: 159 | |

Listings courtesy of Maris MLS as distributed by MLS GRID.
Based on information submitted to the MLS GRID as of All data is obtained from various sources and may not have been verified by broker or MLS GRID. Supplied Open House Information is subject to change without notice. All information should be independently reviewed and verified for accuracy. Properties may or may not be listed by the office/agent presenting the information.
The Digital Millennium Copyright Act of 1998, 17 U.S.C. § 512 (the “DMCA”) provides recourse for copyright owners who believe that material appearing on the Internet infringes their rights under U.S. copyright law. If you believe in good faith that any content or material made available in connection with our website or services infringes your copyright, you (or your agent) may send us a notice requesting that the content or material be removed, or access to it blocked. Notices must be sent in writing by email to DMCAnotice@MLSGrid.com.
