
8738 Litzsinger Drive,St Louis, MO 63144
St Louis, MO 63144

Description
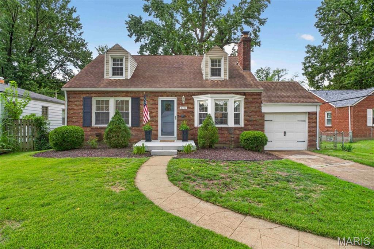
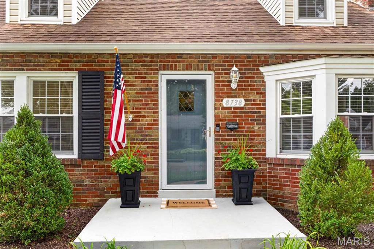
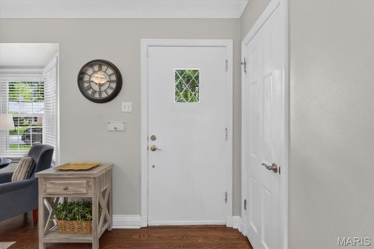
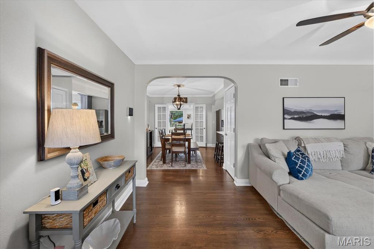
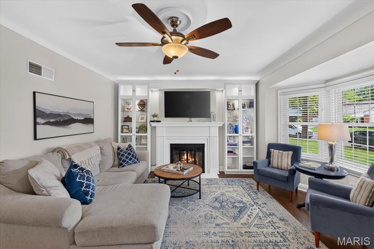
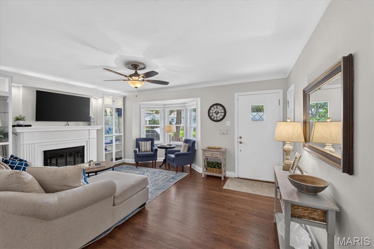
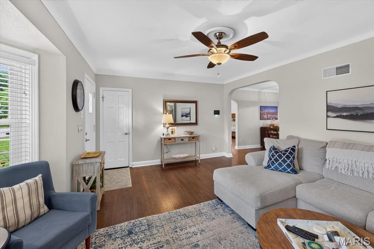
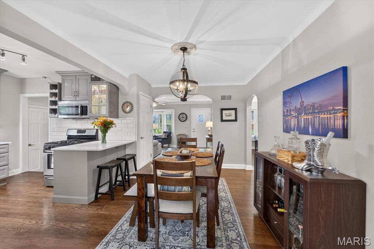
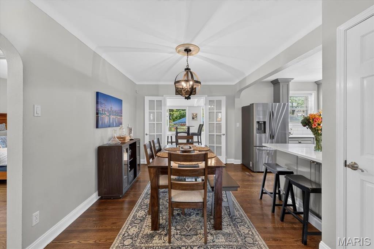
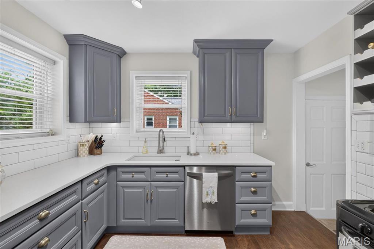
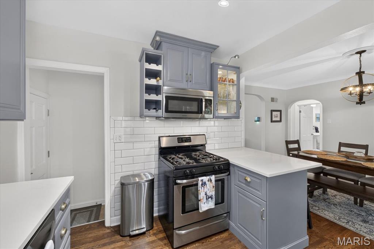
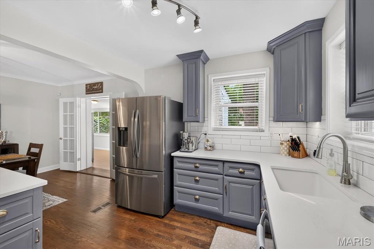
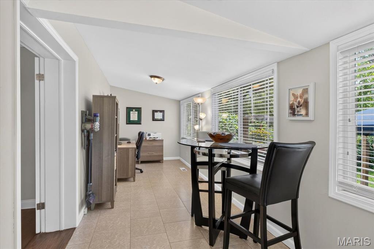
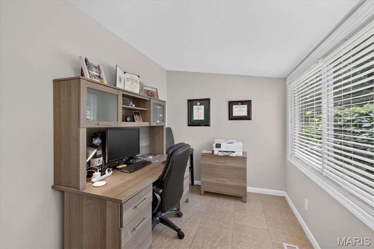
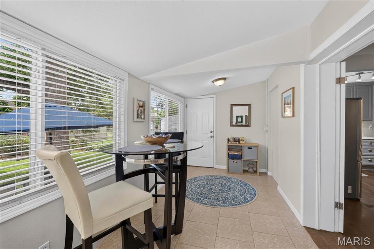
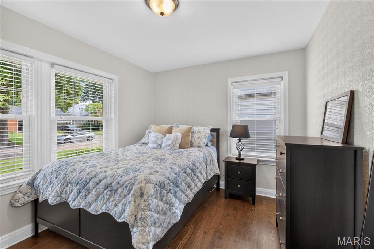
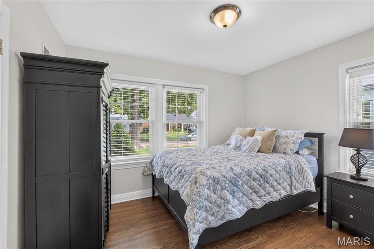
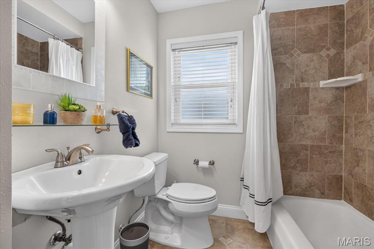
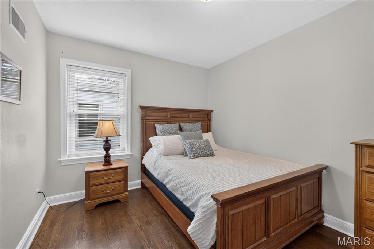
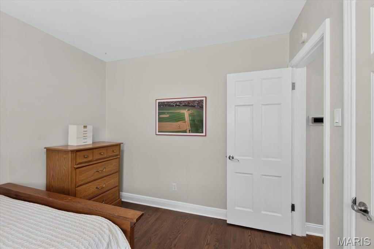
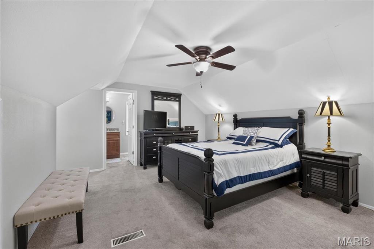
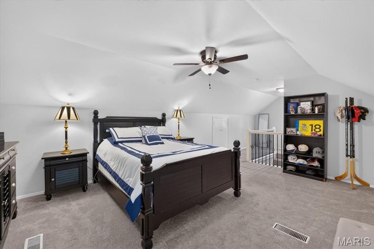
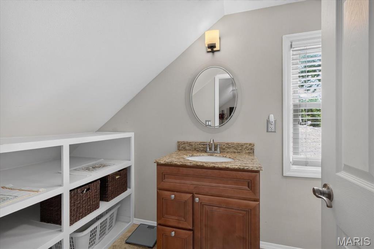
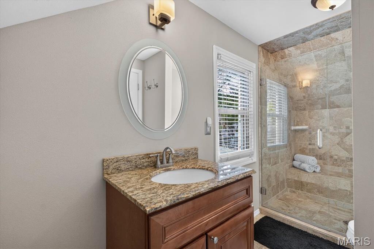
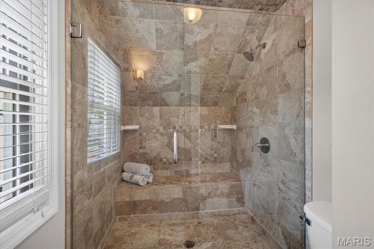
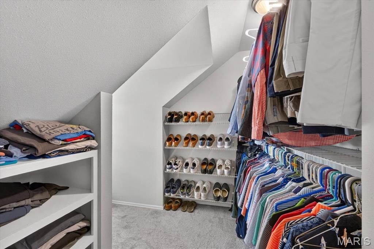
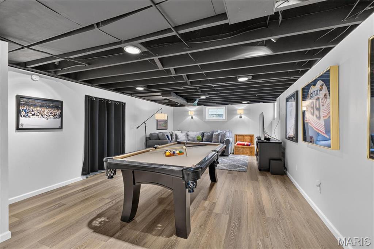
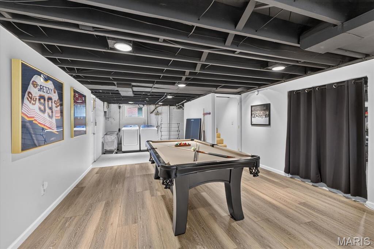
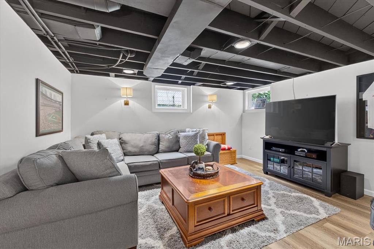
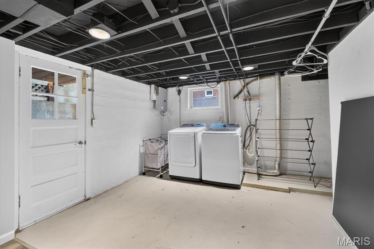
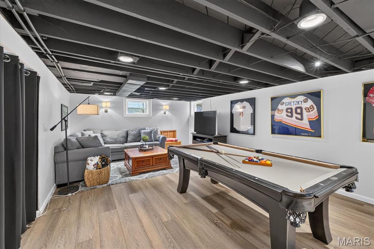
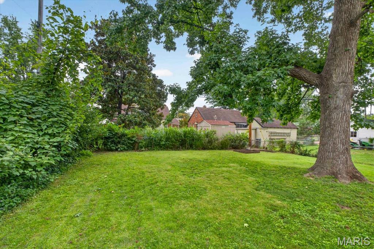
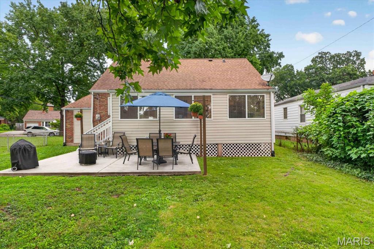
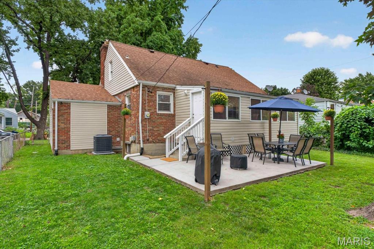
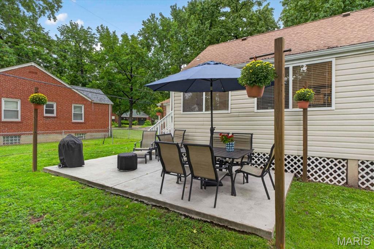
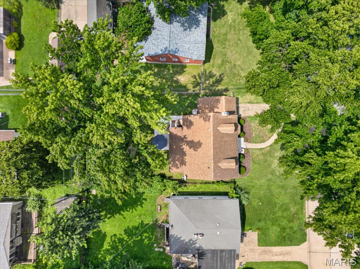
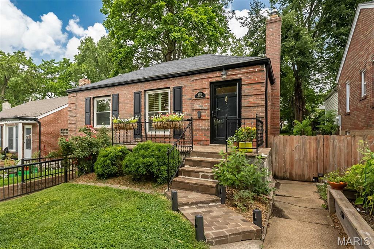
Welcome to 8738 Litzsinger Drivea charming brick home offering an inviting blend of classic character, thoughtful updates, and flexible living space. Step inside to a bright living room featuring hardwood floors, a cozy fireplace, built-in shelving, and a large bay window that fills the space with natural light. The updated kitchen is both stylish and functional with gray cabinetry, quartz-style countertops, subway tile backsplash, stainless steel appliances, gas range, generous workspace, and a convenient breakfast bar. The adjoining dining room creates an easy flow for everyday living and entertaining. Just beyond the kitchen, a light-filled bonus area surrounded by windows offers the perfect spot for a breakfast room, home office, or additional sitting space. Two comfortable bedrooms and a full bath are located on the main level. Upstairs, the spacious primary suite feels like a private retreat with a vaulted ceiling, abundant room for furniture, and an impressive walk-in closet. The beautifully finished bath features a granite-topped vanity and a tiled walk-in shower with glass enclosure. The finished lower level adds even more usable living space with a large recreation roomideal for movie nights, a game room, home gym, or entertainingplus a separate laundry and utility area. Outside, enjoy a level, fenced backyard with plenty of green space and a patio ready for grilling, dining, and relaxing outdoors. An attached one-car garage adds everyday convenience. With its combination of hardwood floors, updated kitchen and baths, flexible bonus spaces, finished lower level, and welcoming outdoor areas, 8738 Litzsinger Drive is ready to impress!
Details
| MLS # | 26048337 |
|---|---|
| Listing Type | For Sale |
| Style | House |
| Sub-Type | Resale |
| Status | Pending |
| Year | 1940 |
| Days On Site | 17 |
| Listing Provided By | ReeceNichols Real Estate | Erik Petersen |
Features
| Bed(s) | 3 |
|---|---|
| Bath(s) | 2 Total |
| SQ Feet | 1,549 |
| Garage | 1 |
| Basement | Y |
| Story(s) | 1 |
| Acreage | 0.15 |
Interior
| Rooms Total | 5 |
|---|---|
| Cooling | Ceiling Fan(s), Central Air |
| Heating | Natural Gas |
| Interior Features | Bookcases, Breakfast Bar, Custom Cabinetry, Eat-in Kitchen, Open Floorplan, Solid Surface Countertop(s) |
| Window Features | Bay Window(s), Insulated Windows, Tilt-In Windows |
| Appliances | Stainless Steel Appliance(s), Dishwasher, Disposal, Microwave, Gas Oven, Range, Gas Range |
Exterior
| Construction Materials | Brick |
|---|---|
| Lot Features | Back Yard, Level, Near Park, Some Trees |
Parking
| Garage Yes / No | Yes |
|---|---|
| Attached Garage Yes / No | Yes |
| Parking Features | Attached, Garage Door Opener |
Utilities
| Utilities | Cable Connected, Natural Gas Connected, Sewer Connected, Water Connected |
|---|---|
| Electric | 220 Volts, Ameren |
| Sewer | Public Sewer |
Taxes
| Property | 4446 |
|---|
Area Information
| State | MO |
|---|---|
| County | St. Louis |
| City | St Louis |
| Zip Code | 63144 |
| Area | Brentwood |
| Community Name | Summit Park |
| School District | Brentwood High |
| Elementary School | Mark Twain Elem. |
| High School | Brentwood High |
| Listing VS Median (in Summit Park) | |
Price: $425,000 low | high Med: $425,000 sqft: 1,549 low | high Med: 1,675 $ / sqft: $274 low | high Med: $255 On site: 17 low | high Med: 43.5 | |
Market Activity 63144
Request a showing
Request a showing
 Listings courtesy of Maris MLS as distributed by MLS GRID.
Based on information submitted to the MLS GRID as of August 27, 2026 at 2:51:46 AM PDT All data is obtained from various sources and may not have been verified by broker or MLS GRID. Supplied Open House Information is subject to change without notice. All information should be independently reviewed and verified for accuracy. Properties may or may not be listed by the office/agent presenting the information.
The Digital Millennium Copyright Act of 1998, 17 U.S.C. § 512 (the “DMCA”) provides recourse for copyright owners who believe that material appearing on the Internet infringes their rights under U.S. copyright law. If you believe in good faith that any content or material made available in connection with our website or services infringes your copyright, you (or your agent) may send us a notice requesting that the content or material be removed, or access to it blocked. Notices must be sent in writing by email to DMCAnotice@MLSGrid.com.
Contact
Learn More About This Property

| State | MO |
|---|---|
| County | St. Louis |
| City | St Louis |
| Zip Code | 63144 |
| Area | Brentwood |
| Community Name | Summit Park |
| School District | Brentwood High |
| Elementary School | Mark Twain Elem. |
| High School | Brentwood High |
| Listing VS Median (in Summit Park) | |
Price: $425,000 low | high Med: $425,000 sqft: 1,549 low | high Med: 1,675 $ / sqft: $274 low | high Med: $255 On site: 17 low | high Med: 43.5 | |
Listings courtesy of Maris MLS as distributed by MLS GRID.
Based on information submitted to the MLS GRID as of All data is obtained from various sources and may not have been verified by broker or MLS GRID. Supplied Open House Information is subject to change without notice. All information should be independently reviewed and verified for accuracy. Properties may or may not be listed by the office/agent presenting the information.
The Digital Millennium Copyright Act of 1998, 17 U.S.C. § 512 (the “DMCA”) provides recourse for copyright owners who believe that material appearing on the Internet infringes their rights under U.S. copyright law. If you believe in good faith that any content or material made available in connection with our website or services infringes your copyright, you (or your agent) may send us a notice requesting that the content or material be removed, or access to it blocked. Notices must be sent in writing by email to DMCAnotice@MLSGrid.com.
