

Description
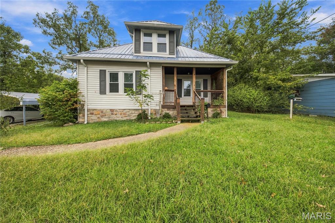
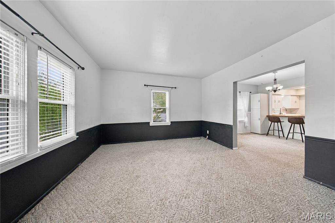
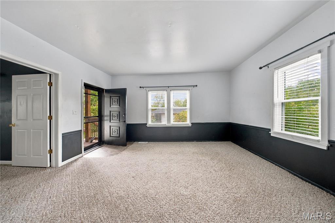
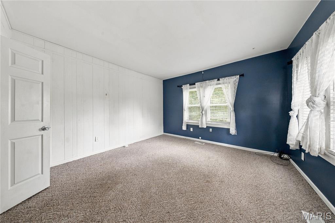
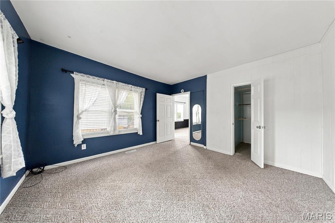
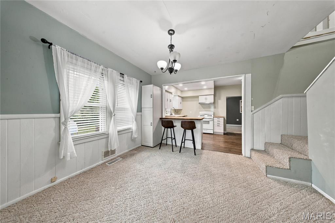
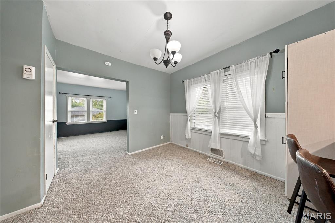
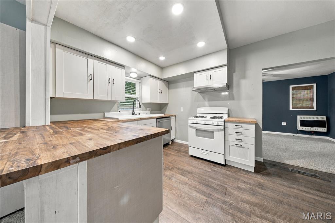
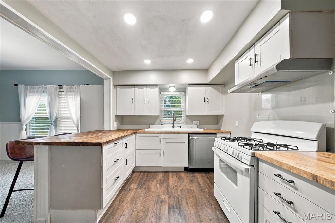
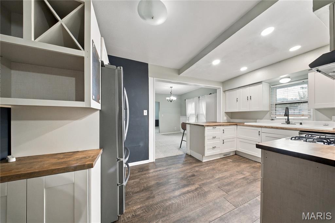
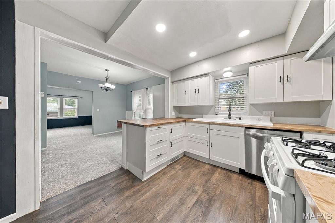
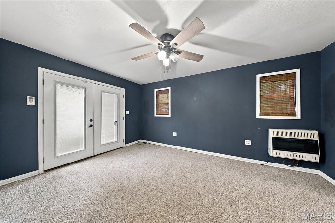
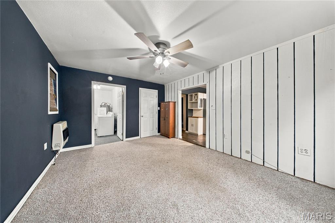
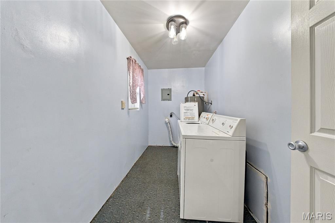
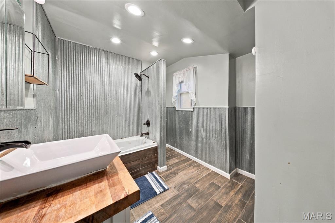
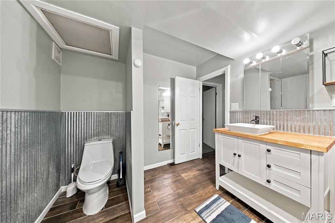
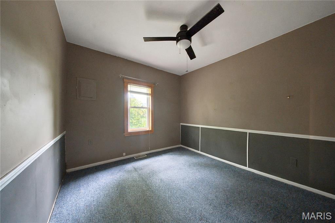
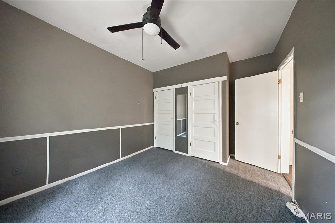
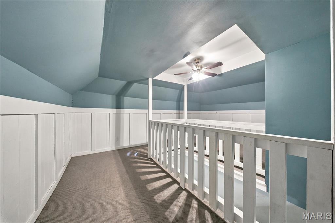
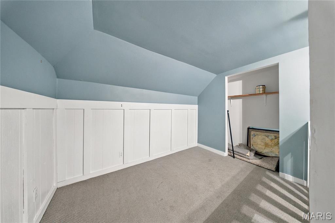
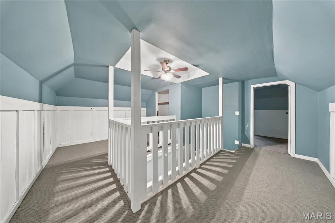
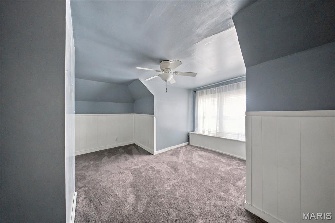
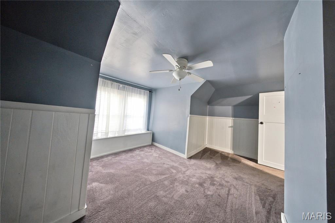
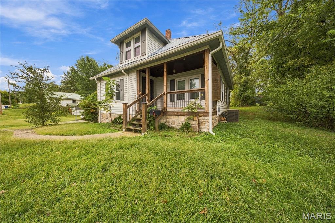
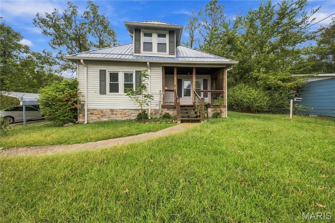
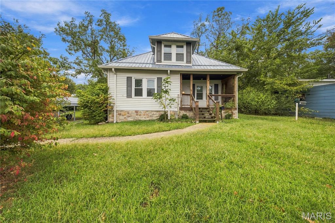
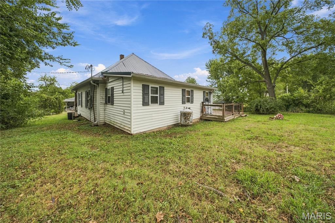
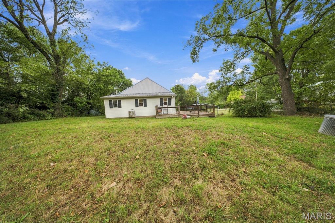
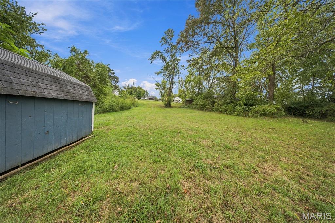
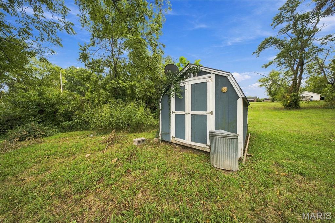
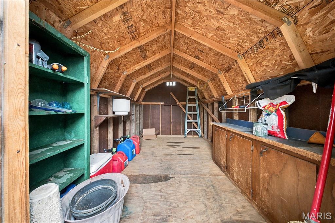
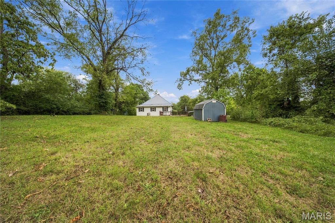
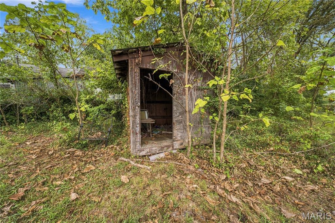
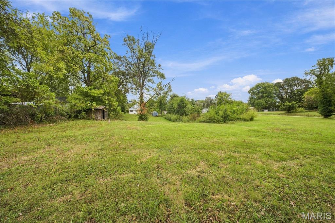
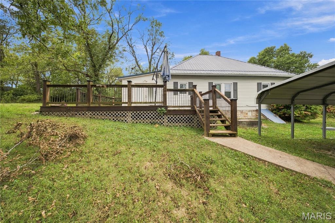
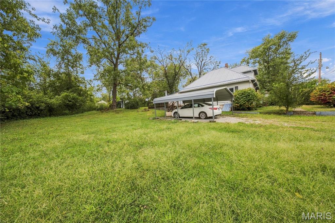
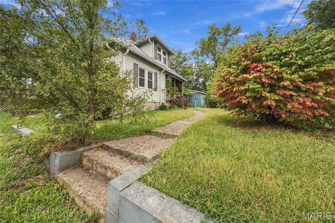
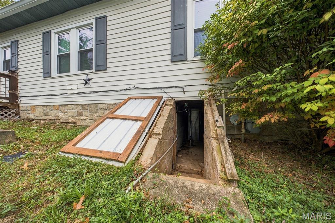
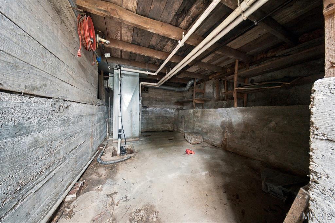
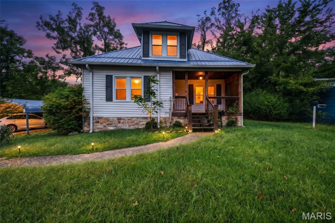
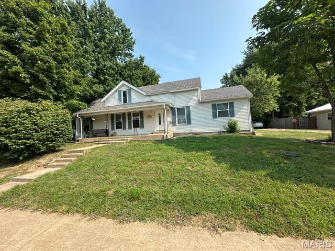
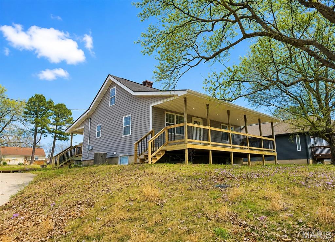
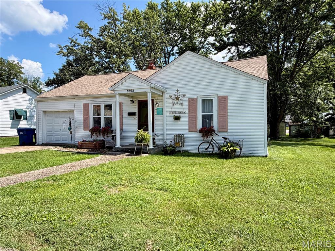
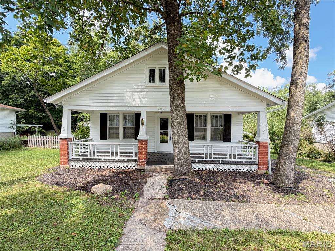
Beautiful updates, timeless charm, and plenty of space come together in this inviting 3-bedroom, 1-bathroom home, ideally situated on 1.12 acres m/l in the heart of Salem! A welcoming covered front porch sets the tone as you step inside to a bright living room featuring built-in shelving and an abundance of natural light. The cozy dining room flows seamlessly into the kitchen, showcasing beautiful butcher block countertops, soft-close cabinetry, a convenient pantry, sleek stainless steel appliances, and a gas range. The spacious family room offers a warm and comfortable gathering space with propane heat. Two generously sized bedrooms, a dedicated laundry room, and a beautifully updated bathroom complete the main level, with the bathroom featuring a relaxing jetted tub. Upstairs, you'll find the third bedroom along with a versatile bonus room offering space for an office, hobby room, or additional living area. Step outside onto the impressive back deck-perfect for entertaining, relaxing, or enjoying your morning coffee while taking in the peaceful surroundings. The +/- 1.12-acre lot provides plenty of room to enjoy the outdoors, while a garden shed and cellar offer valuable additional storage. With its charming character, beautiful updates, spacious layout, and generous acreage, this Salem property offers a wonderful opportunity to enjoy comfortable living with room to grow. Don't miss your chance to see all this home has to offer-schedule your private tour today!
Details
| MLS # | 26060625 |
|---|---|
| Listing Type | For Sale |
| Style | House |
| Sub-Type | Resale |
| Status | Active |
| Year | 1930 |
| Days On Site | 17 |
| Listing Provided By | EXP Realty, LLC | Alexandria Dalton |
Features
| Bed(s) | 3 |
|---|---|
| Bath(s) | 1 Total |
| SQ Feet | 1,730 |
| Car Port | Yes |
| Basement | Y |
| Story(s) | 1 |
| Acreage | 1.12 |
Interior
| Rooms Total | 9 |
|---|---|
| Cooling | Central Air, Electric |
| Heating | Forced Air, Natural Gas, Propane |
| Interior Features | Breakfast Bar, Ceiling Fan(s), Custom Cabinetry, High Speed Internet, Pantry, Recessed Lighting, Separate Dining, Storage, Tub |
| Appliances | Stainless Steel Appliance(s), Dishwasher, Dryer, Gas Range, Refrigerator, Washer, Electric Water Heater |
Exterior
| Roof | Metal, Pitched/Sloped |
|---|---|
| Construction Materials | Frame, Vinyl Siding |
| Lot Features | Back Yard, Front Yard |
Parking
| Garage Yes / No | No |
|---|---|
| Attached Garage Yes / No | No |
| Parking Features | Carport, Off Street |
Utilities
| Utilities | Electricity Connected, Natural Gas Connected, Propane, Sewer Connected, Water Connected |
|---|---|
| Electric | 220 Volts |
| Sewer | Public Sewer |
Taxes
| Property | 685 |
|---|
Area Information
| State | MO |
|---|---|
| County | Dent |
| City | Salem |
| Zip Code | 65560 |
| Area | Salem |
| Community Name | Citizens Add |
| School District | Salem Sr. High |
| Elementary School | Wm. H. Lynch Elem. |
| High School | Salem Sr. High |
| Listing VS Median (in Citizens Add) | |
Price: $169,900 low | high Med: $167,400 sqft: 1,730 low | high Med: 1,643 $ / sqft: $98 low | high Med: $102 On site: 17 low | high Med: 42 | |
Market Activity 65560
Request a showing
Request a showing
 Listings courtesy of Maris MLS as distributed by MLS GRID.
Based on information submitted to the MLS GRID as of October 5, 2026 at 3:16:10 PM PDT All data is obtained from various sources and may not have been verified by broker or MLS GRID. Supplied Open House Information is subject to change without notice. All information should be independently reviewed and verified for accuracy. Properties may or may not be listed by the office/agent presenting the information.
The Digital Millennium Copyright Act of 1998, 17 U.S.C. § 512 (the “DMCA”) provides recourse for copyright owners who believe that material appearing on the Internet infringes their rights under U.S. copyright law. If you believe in good faith that any content or material made available in connection with our website or services infringes your copyright, you (or your agent) may send us a notice requesting that the content or material be removed, or access to it blocked. Notices must be sent in writing by email to DMCAnotice@MLSGrid.com.
Contact
Learn More About This Property

| State | MO |
|---|---|
| County | Dent |
| City | Salem |
| Zip Code | 65560 |
| Area | Salem |
| Community Name | Citizens Add |
| School District | Salem Sr. High |
| Elementary School | Wm. H. Lynch Elem. |
| High School | Salem Sr. High |
| Listing VS Median (in Citizens Add) | |
Price: $169,900 low | high Med: $167,400 sqft: 1,730 low | high Med: 1,643 $ / sqft: $98 low | high Med: $102 On site: 17 low | high Med: 42 | |
Listings courtesy of Maris MLS as distributed by MLS GRID.
Based on information submitted to the MLS GRID as of All data is obtained from various sources and may not have been verified by broker or MLS GRID. Supplied Open House Information is subject to change without notice. All information should be independently reviewed and verified for accuracy. Properties may or may not be listed by the office/agent presenting the information.
The Digital Millennium Copyright Act of 1998, 17 U.S.C. § 512 (the “DMCA”) provides recourse for copyright owners who believe that material appearing on the Internet infringes their rights under U.S. copyright law. If you believe in good faith that any content or material made available in connection with our website or services infringes your copyright, you (or your agent) may send us a notice requesting that the content or material be removed, or access to it blocked. Notices must be sent in writing by email to DMCAnotice@MLSGrid.com.
