
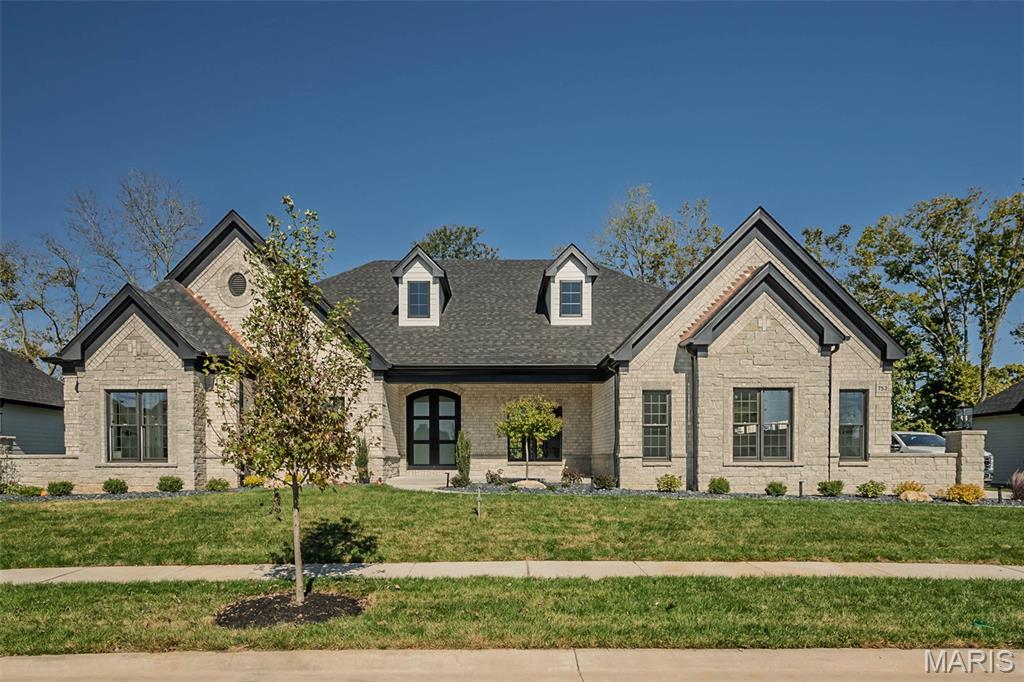
753 Silver Buck Lane,Chesterfield, MO 63005
Chesterfield, MO 63005

Description
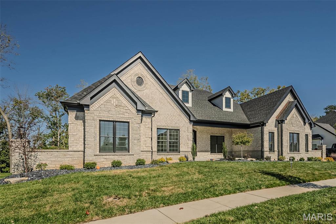
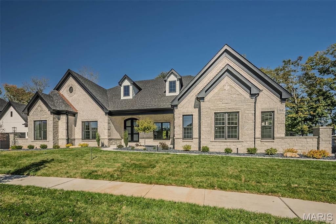
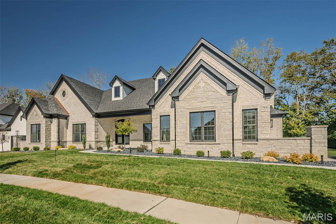
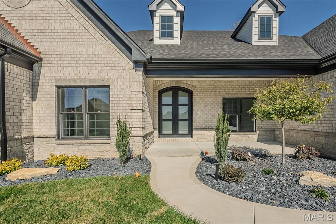
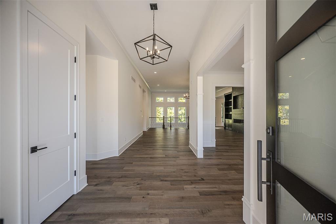
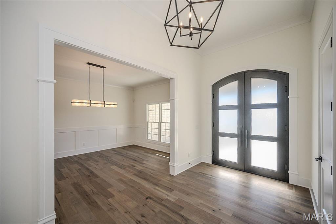
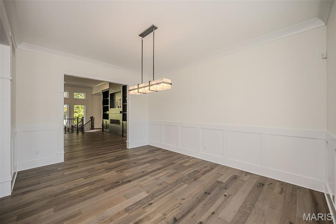
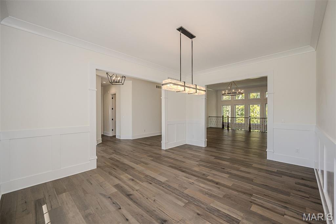
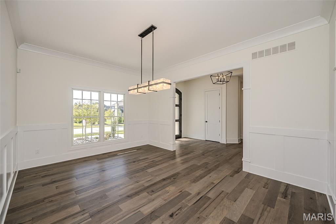
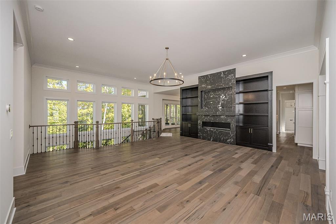
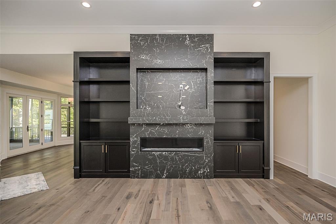
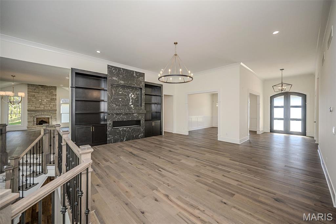
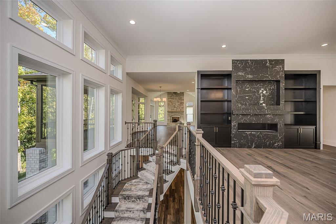
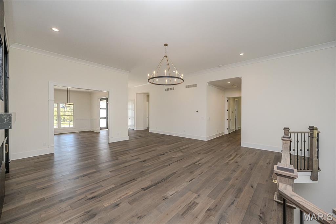
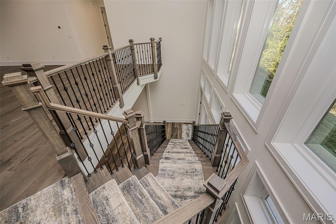
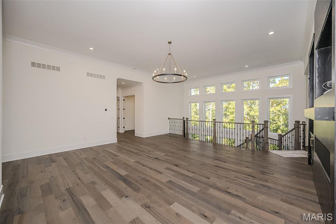
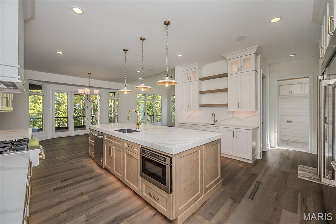
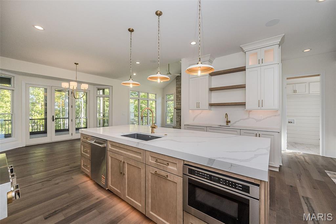
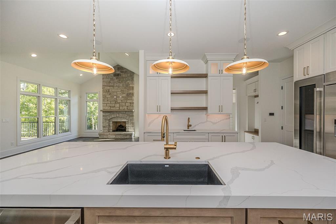
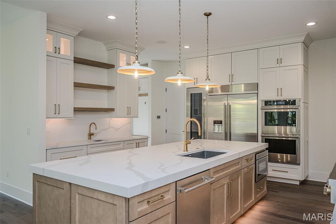
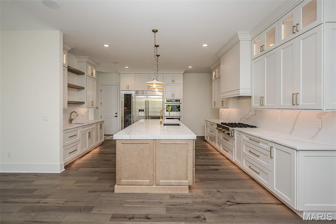
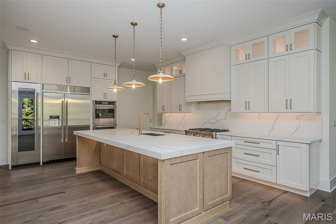
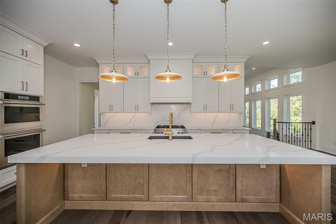
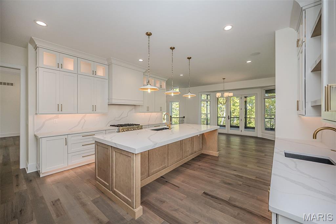
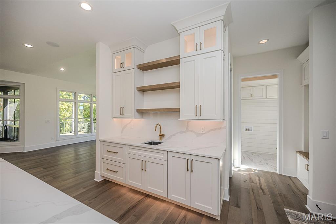
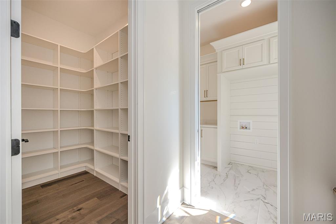
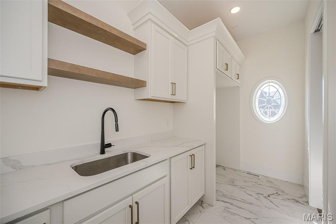
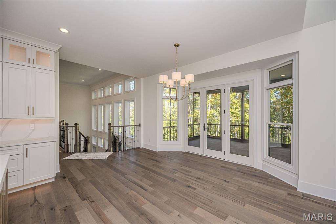
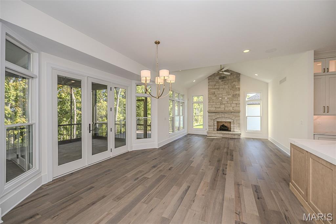
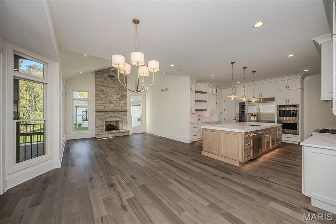
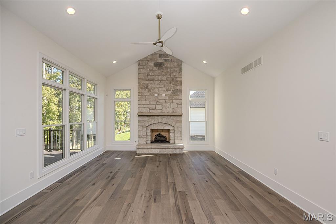
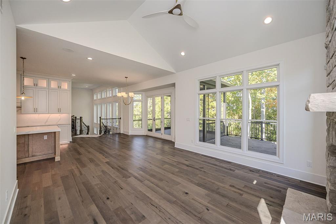
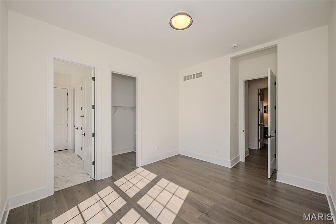
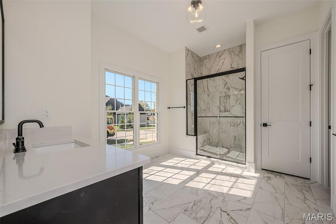
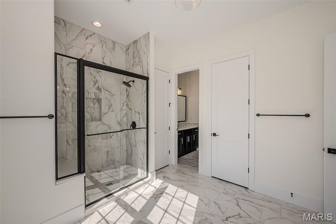
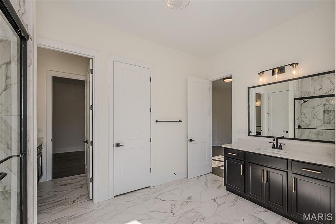
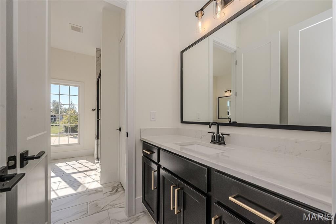
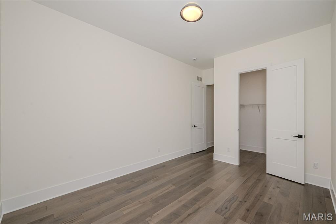
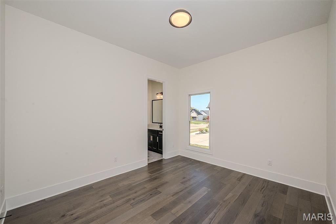
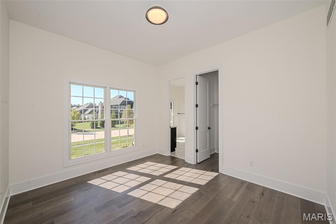
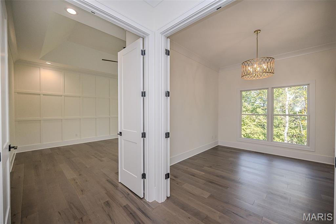
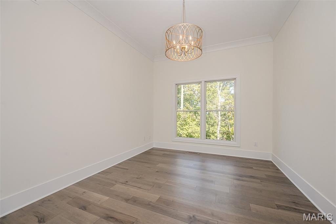
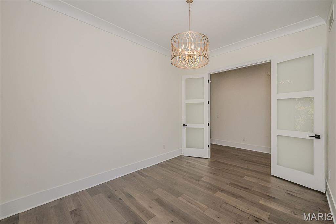
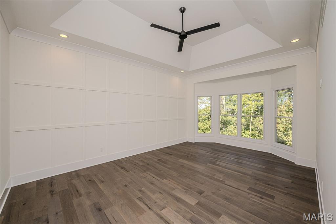
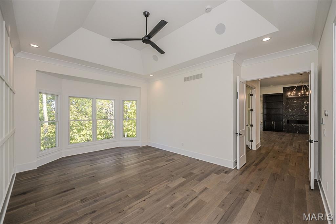
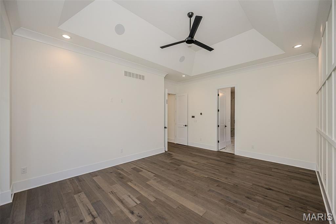
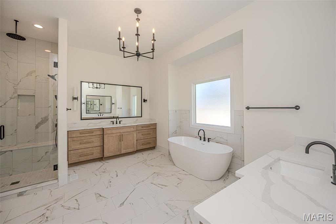
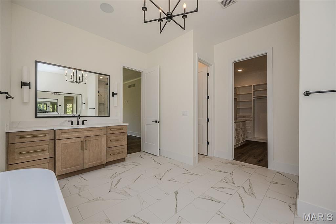
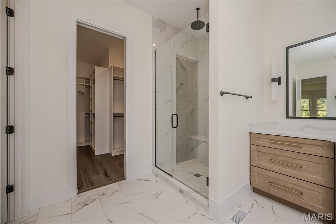
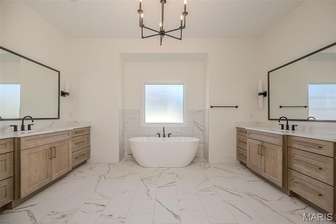
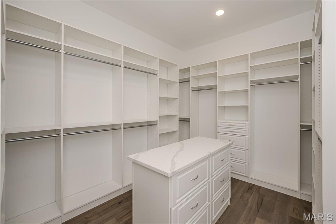
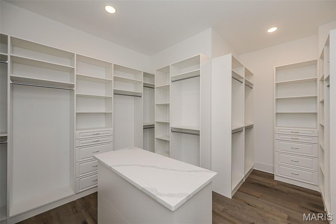
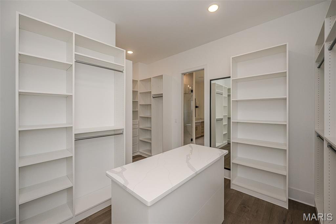
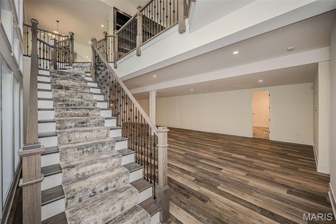
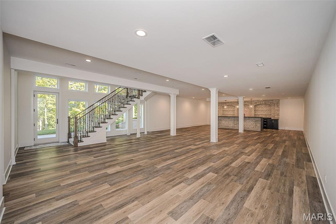
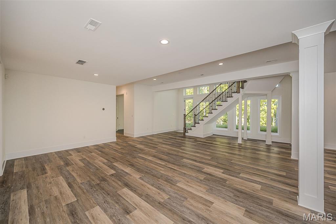
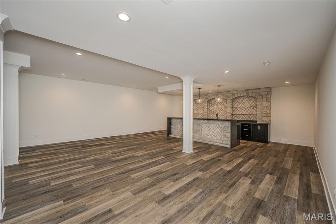
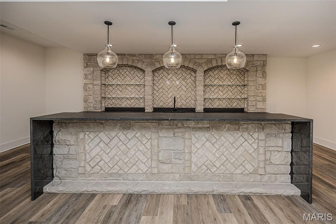
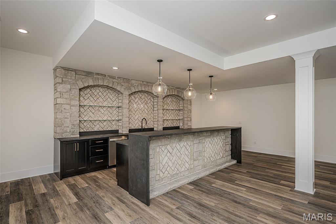
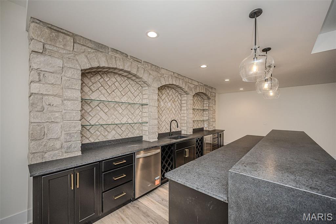
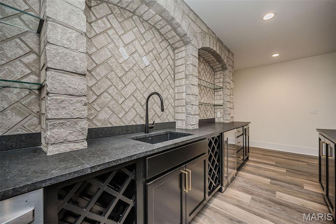
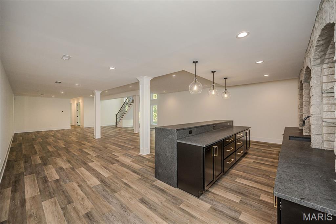
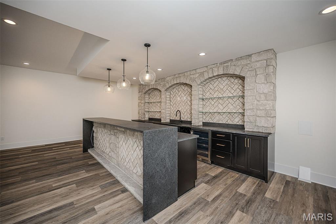
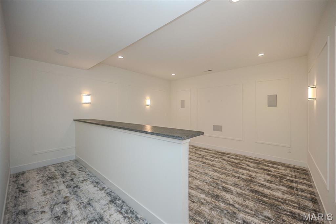
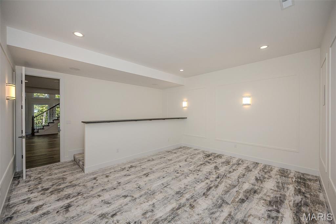
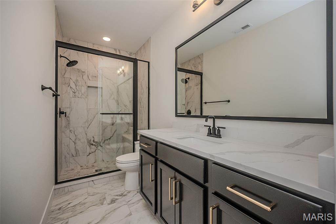
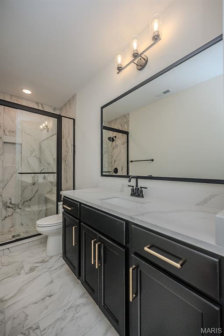
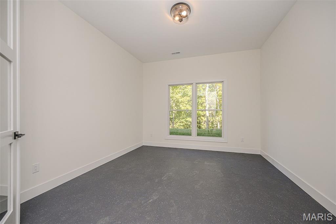
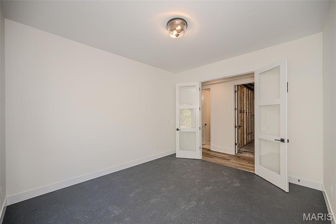
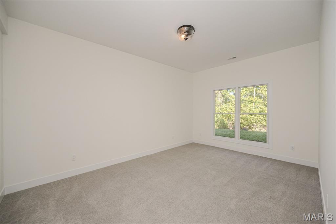
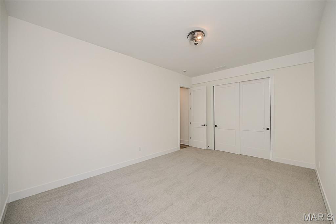
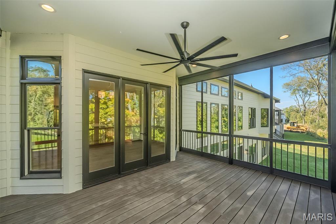
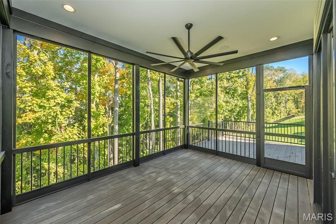
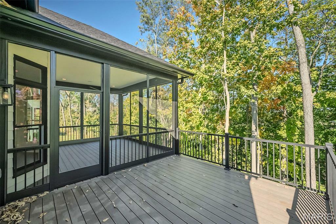
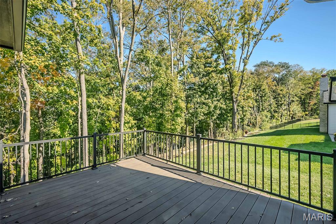
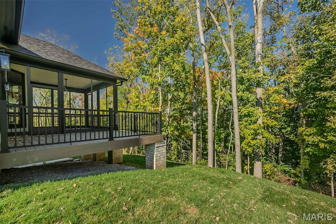
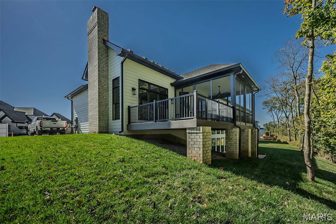
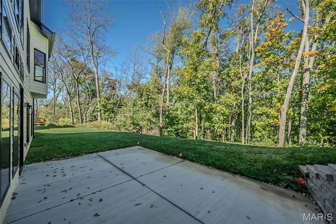
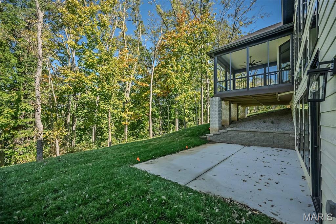
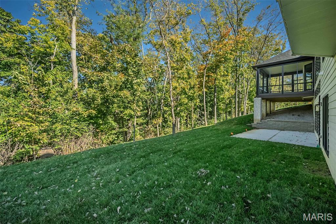
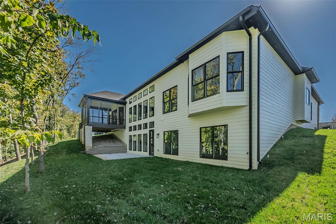
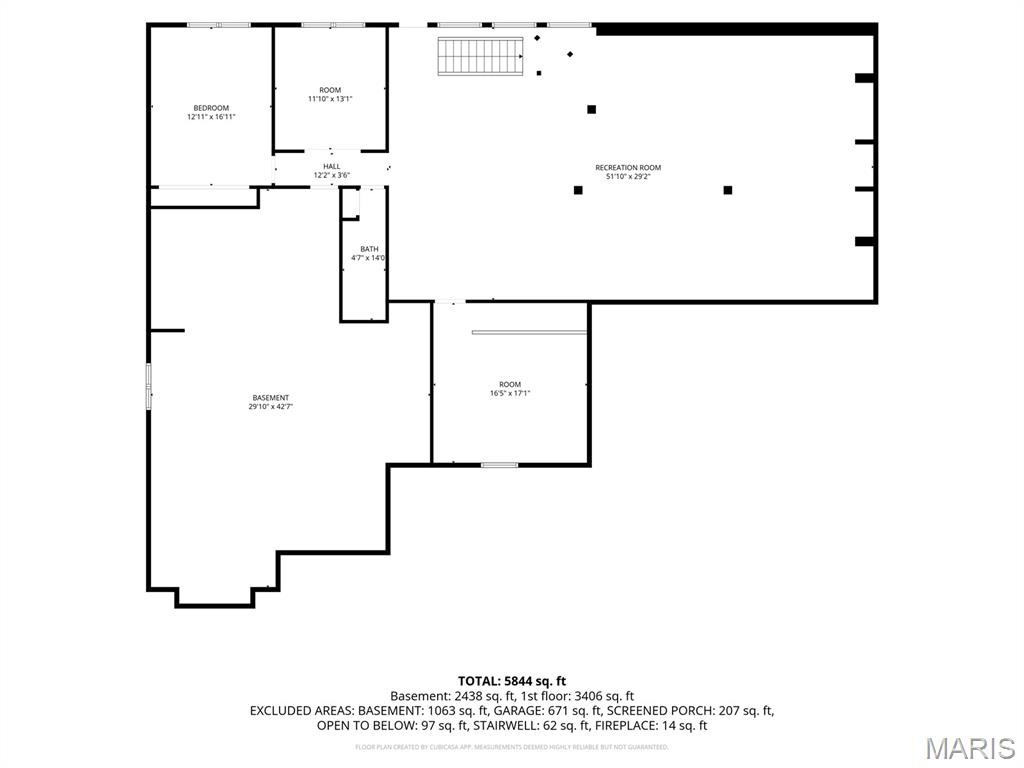
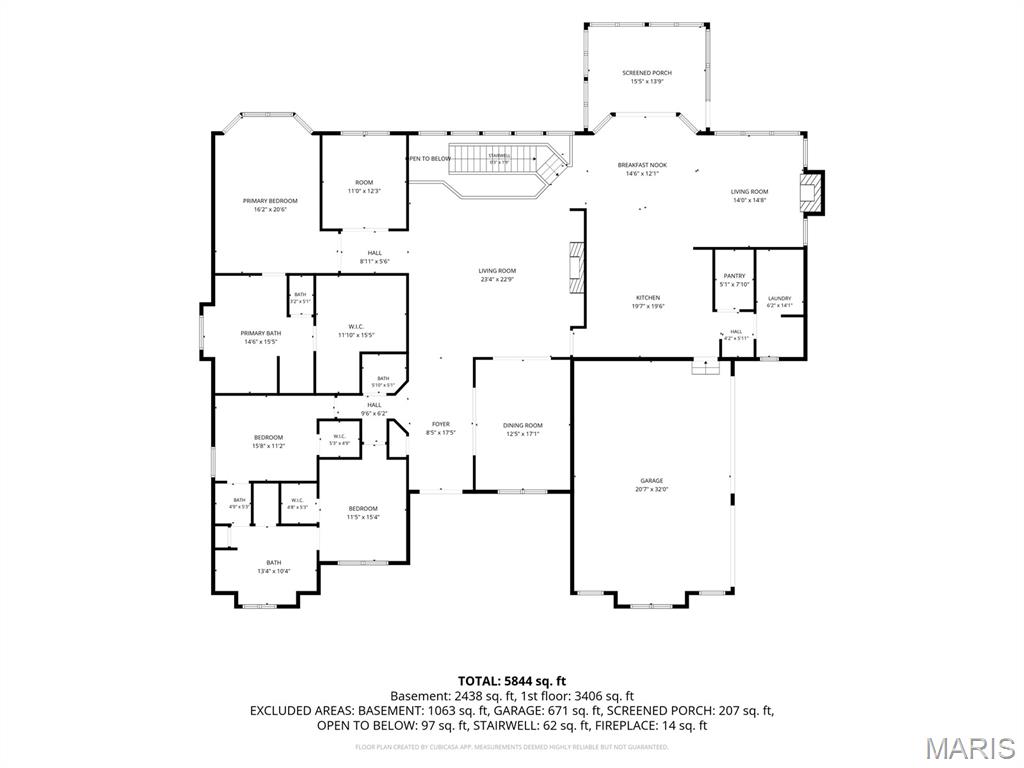
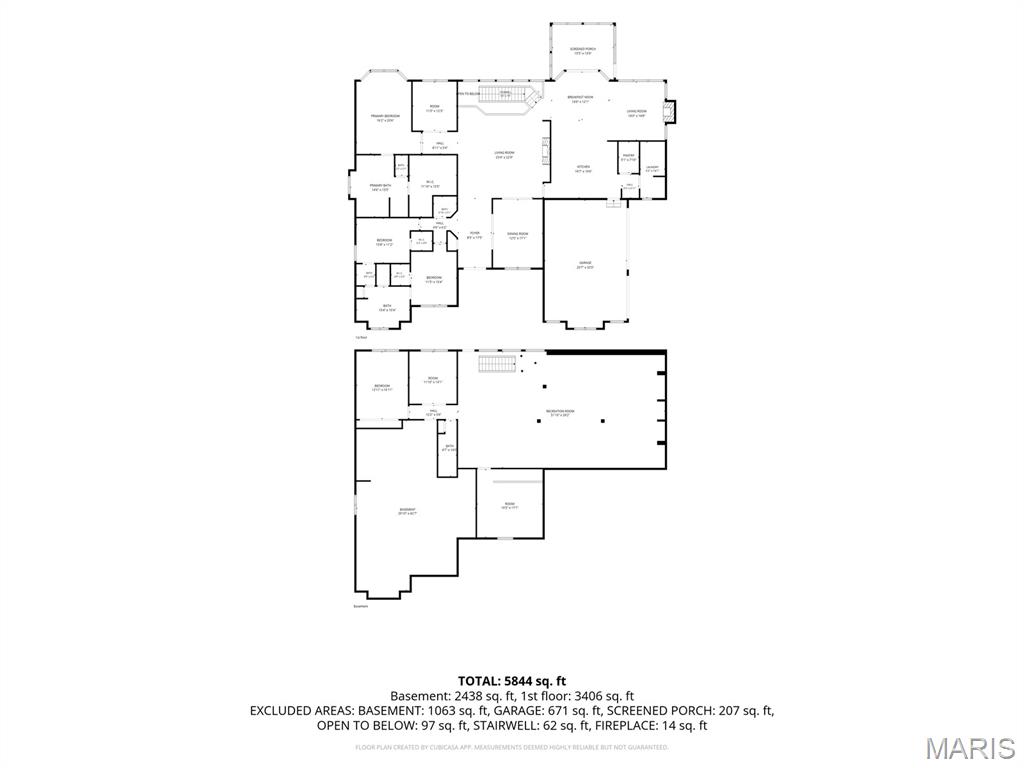
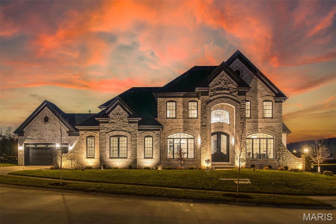
NEW ATRIUM RANCH CONSTRUCTION READY FOR IMMEDIATE OCCUPANCY AS OF 10-13-26. Built by one of St. Louis' premier luxury builders Claymont Development, LLC - Wesley Byrne. This MARVELOUS "KELLY" Atrium Ranch is a 4 bed, 3.5 bath home of approximately 5,500 total sq ft with 3 car side entry garage. Highlighted with the builder's signature hand forged wrought iron entry door leads to the foyer with 12' ceiling. Great room features 12' ceiling, wall of windows & fireplace paired with cabinetry & bookcases. Vaulted hearth room with floor to ceiling Masonry fireplace open to the gourmet kitchen with HUGE island, custom full size wine/beverage fridge, quartz counters, custom accent lighting under Jenn Aire stainless steel appliance appliance package with gas cooktop, & gorgeous custom cabinetry. 2nd and 3rd spacious bedrooms connected by a Jack and Jill Bath. Coffered ceiling in Owner's Suite. Composite decking with a screened in porch. Finished Lower Level with 10' deep pour, a large rec room with a custom brick & stone wet bar with beverage fridge and dishwasher, workout/exercise room, theater room, and the 4th bedroom and a full bath. Backs to preserved tree line. SMART interior lighting package, Trane zoned HVAC, Irrigation System, Televisions above BOTH fireplaces. Plenty of unfinished area for storage Amenities include: onsite pickle-ball court, common ground, & gazebo.
Details
| MLS # | 26051672 |
|---|---|
| Listing Type | For Sale |
| Style | House |
| HOA Dues | $1,900 |
| Sub-Type | New Construction |
| Status | Active |
| Year | 2026 |
| Days On Site | 80 |
| Listing Provided By | Keller Williams Chesterfield | Tom Basler |
Features
| Bed(s) | 4 |
|---|---|
| Bath(s) | 4 Total |
| SQ Feet | 5,535 |
| Garage | 3 |
| Story(s) | 1 |
Interior
| Rooms Total | 11 |
|---|---|
| Cooling | Zoned |
| Heating | Zoned |
| Interior Features | Bar, Bookcases, Breakfast Room, Ceiling Fan(s), Custom Cabinetry, Double Vanity, Entrance Foyer, Granite Counters, High Ceilings, Kitchen Island, Kitchen/Dining Room Combo, Separate Dining, Separate Shower, Walk-In Closet(s), Walk-In Pantry, Wet Bar |
| Window Features | Bay Window(s), Low Emissivity Windows, Insulated Windows |
| Appliances | Cooktop, Dishwasher, Disposal, Down Draft, Microwave, Range Hood, Refrigerator, Tankless Water Heater, Wine Refrigerator |
Exterior
| Roof | Composition |
|---|---|
| Construction Materials | Stone Veneer, Brick Veneer |
| Lot Features | Adjoins Common Ground, Adjoins Open Ground, Other |
Parking
| Garage Yes / No | Yes |
|---|---|
| Attached Garage Yes / No | Yes |
| Parking Features | Attached, Garage, Garage Door Opener |
Utilities
| Utilities | Natural Gas Available |
|---|---|
| Electric | Ameren |
| Sewer | Public Sewer |
Area Information
| State | MO |
|---|---|
| County | St. Louis |
| City | Chesterfield |
| Zip Code | 63005 |
| Area | Lafayette |
| Community Name | Schaeffers Grove |
| School District | Lafayette Sr. High |
| Elementary School | Chesterfield Elem. |
| High School | Lafayette Sr. High |
| Listing VS Median (in Schaeffers Grove) | |
Price: $2,200,000 low | high Med: $1,840,000 sqft: 5,535 low | high Med: 5,244 $ / sqft: $397 low | high Med: $351 On site: 80 low | high Med: 613 | |
Market Activity 63005
Request a showing
Request a showing
 Listings courtesy of Maris MLS as distributed by MLS GRID.
Based on information submitted to the MLS GRID as of November 1, 2026 at 9:41:23 PM PST All data is obtained from various sources and may not have been verified by broker or MLS GRID. Supplied Open House Information is subject to change without notice. All information should be independently reviewed and verified for accuracy. Properties may or may not be listed by the office/agent presenting the information.
The Digital Millennium Copyright Act of 1998, 17 U.S.C. § 512 (the “DMCA”) provides recourse for copyright owners who believe that material appearing on the Internet infringes their rights under U.S. copyright law. If you believe in good faith that any content or material made available in connection with our website or services infringes your copyright, you (or your agent) may send us a notice requesting that the content or material be removed, or access to it blocked. Notices must be sent in writing by email to DMCAnotice@MLSGrid.com.
Contact
Learn More About This Property

| State | MO |
|---|---|
| County | St. Louis |
| City | Chesterfield |
| Zip Code | 63005 |
| Area | Lafayette |
| Community Name | Schaeffers Grove |
| School District | Lafayette Sr. High |
| Elementary School | Chesterfield Elem. |
| High School | Lafayette Sr. High |
| Listing VS Median (in Schaeffers Grove) | |
Price: $2,200,000 low | high Med: $1,840,000 sqft: 5,535 low | high Med: 5,244 $ / sqft: $397 low | high Med: $351 On site: 80 low | high Med: 613 | |
Listings courtesy of Maris MLS as distributed by MLS GRID.
Based on information submitted to the MLS GRID as of All data is obtained from various sources and may not have been verified by broker or MLS GRID. Supplied Open House Information is subject to change without notice. All information should be independently reviewed and verified for accuracy. Properties may or may not be listed by the office/agent presenting the information.
The Digital Millennium Copyright Act of 1998, 17 U.S.C. § 512 (the “DMCA”) provides recourse for copyright owners who believe that material appearing on the Internet infringes their rights under U.S. copyright law. If you believe in good faith that any content or material made available in connection with our website or services infringes your copyright, you (or your agent) may send us a notice requesting that the content or material be removed, or access to it blocked. Notices must be sent in writing by email to DMCAnotice@MLSGrid.com.
