
 Price Reduced Listing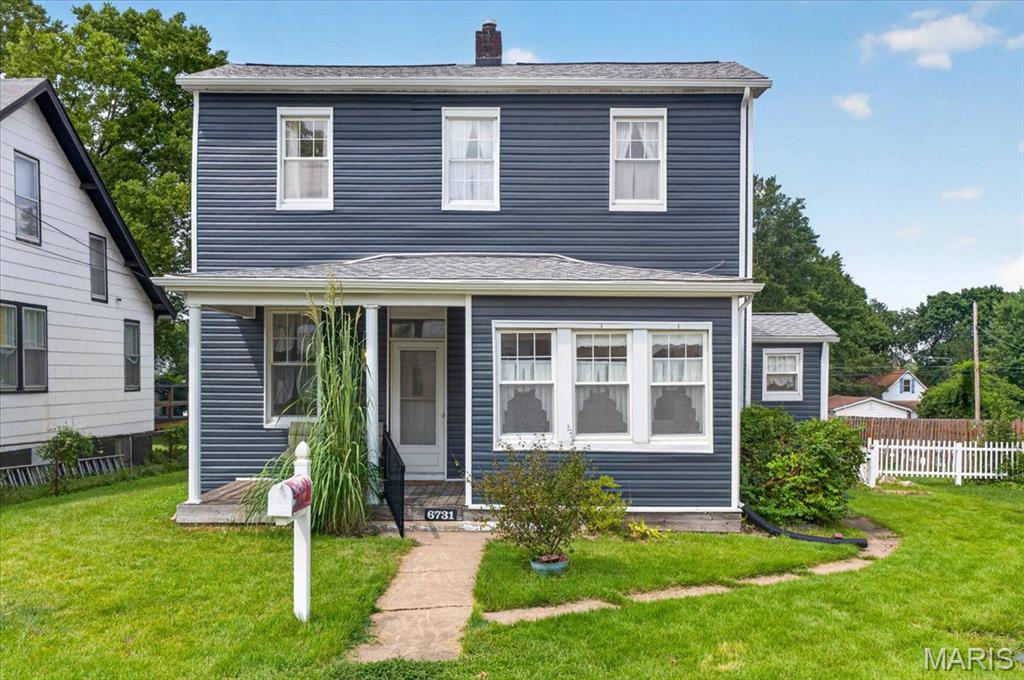

Description
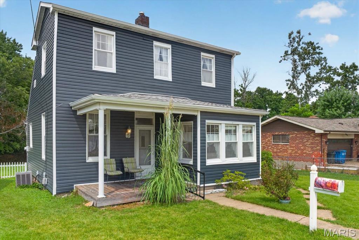
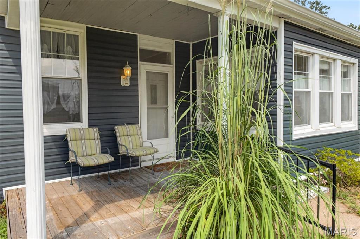
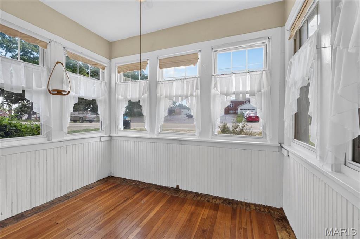
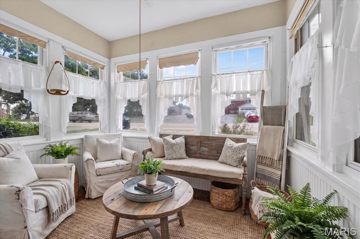
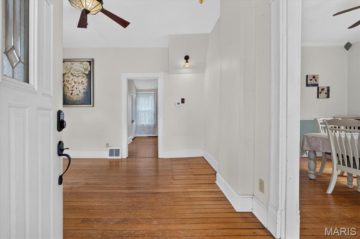
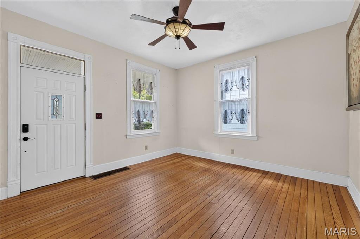
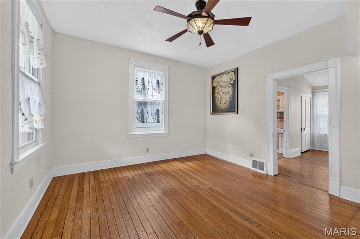
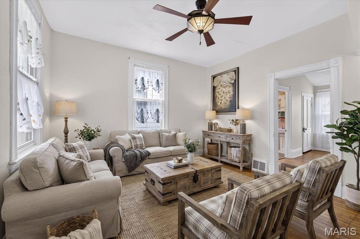
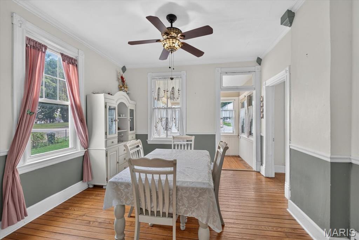
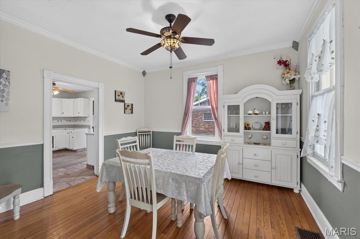
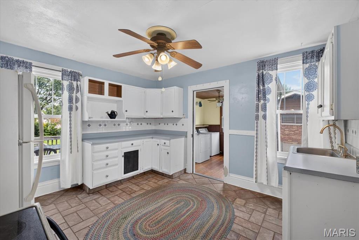
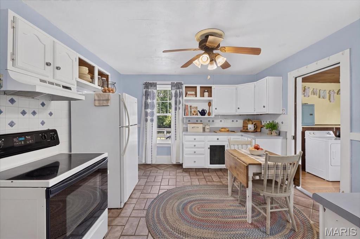
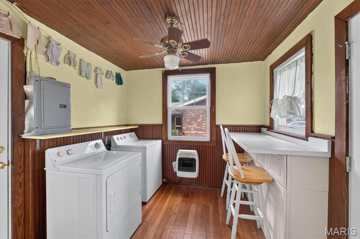
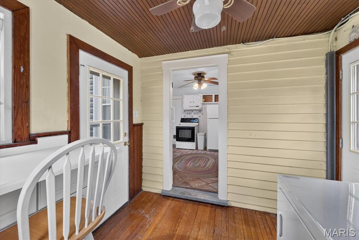
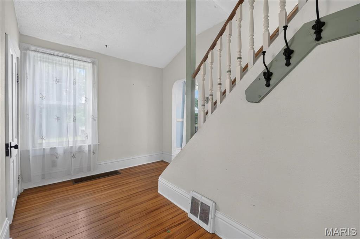
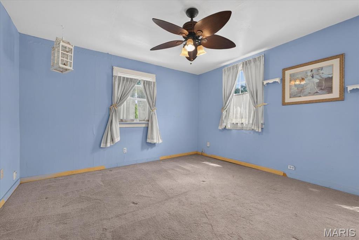
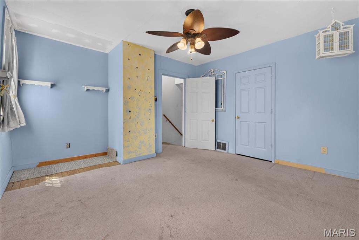
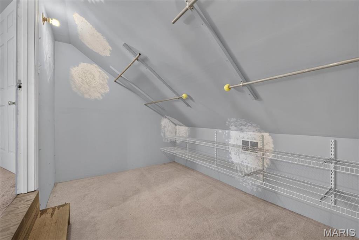
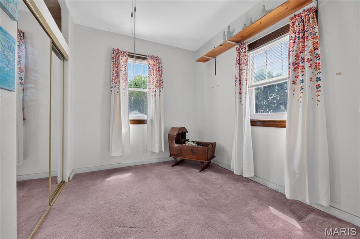
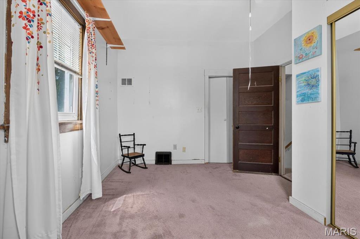
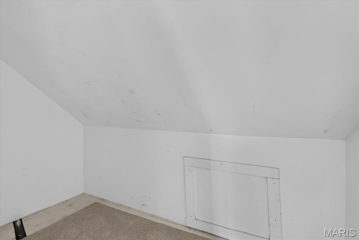
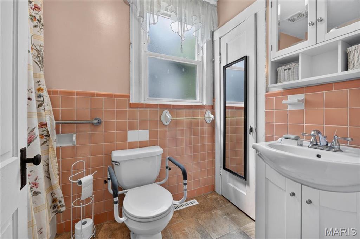
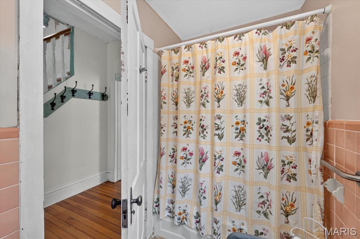
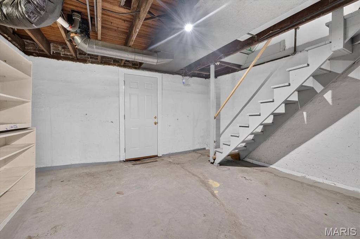
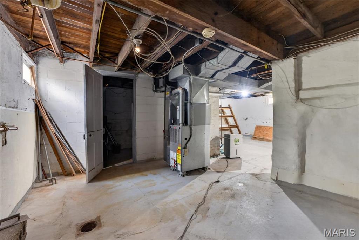
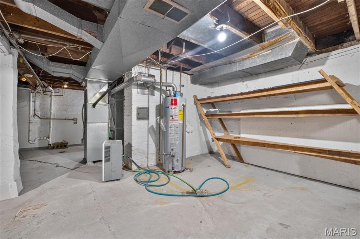
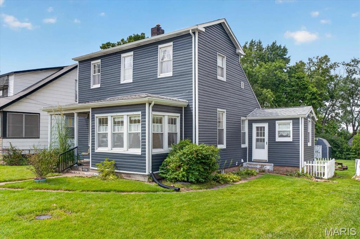
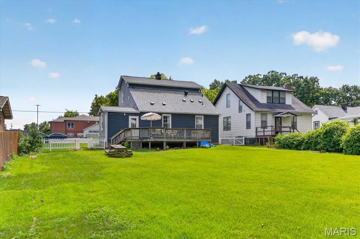
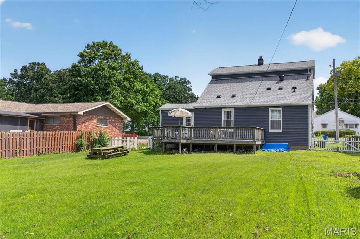
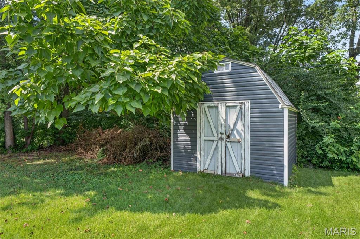
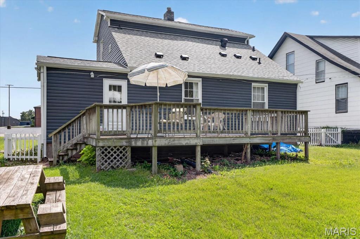
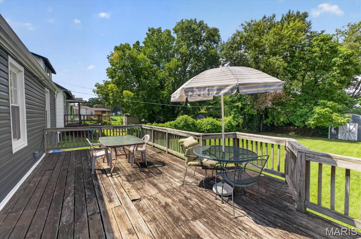
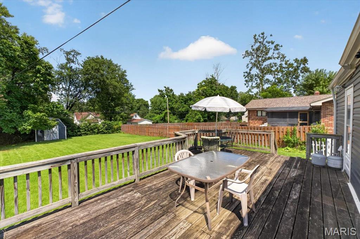
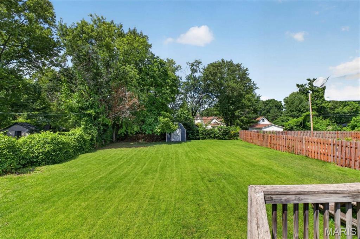
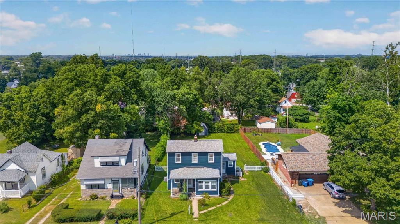
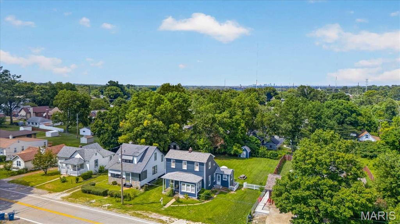
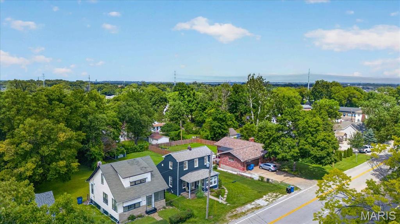
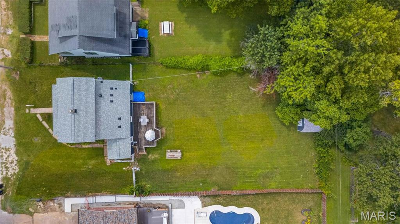
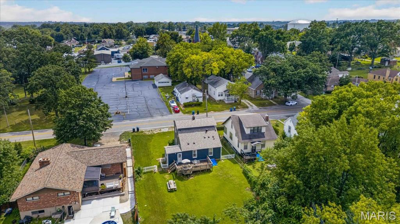
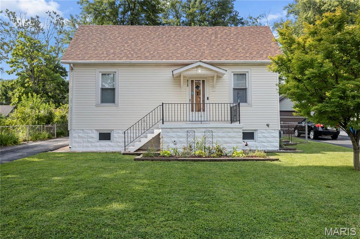
Welcome to this 2-story home offering the perfect blend of comfort, functionality, and charm. Featuring 2 spacious bedrooms with large walk in closets, this home provides an abundance of storage throughout.The main level includes a eat-in kitchen, convenient main-floor laundry room, a separate dining room, and a versatile sunroom that's perfect as a home office, reading room, or flex space. Step outside to enjoy the large, level backyard and oversized deck, ideal for entertaining, relaxing, or outdoor gatherings. The walk-up basement offers even more storage and endless possibilities for hobbies or future expansion. Exterior updates include a new architectural roof and siding (2024), updated electrical box, giving you added peace of mind and great curb appeal. This home is full of character, practical living space. Washer, Dryer, Refrigerator and Dining Room Furniture can stay. Seller is selling AS IS.
Details
| MLS # | 26050356 |
|---|---|
| Listing Type | For Sale |
| Style | House |
| Sub-Type | Resale |
| Status | Pending |
| Year | 1926 |
| Days On Site | 20 |
| Listing Provided By | ReeceNichols Real Estate | Chris Pericich |
Features
| Bed(s) | 2 |
|---|---|
| Bath(s) | 1 Total |
| SQ Feet | 1,222 |
| Basement | Y |
| Story(s) | 2 |
| Acreage | 0.25 |
Interior
| Rooms Total | 7 |
|---|---|
| Cooling | Attic Fan, Ceiling Fan(s), Central Air, Exhaust Fan |
| Heating | Forced Air, Natural Gas, Hot Water |
| Interior Features | Ceiling Fan(s), Eat-in Kitchen, High Ceilings, See Remarks, Separate Dining, Special Millwork, Storage, Tub, Walk-In Closet(s) |
| Window Features | Blinds, Double Pane Windows, Drapes, Screens, Tilt-In Windows |
| Appliances | Dishwasher, Disposal, Dryer, Exhaust Fan, Free-Standing Electric Range, Refrigerator, Washer, Water Heater, Gas Water Heater |
Exterior
| Roof | Architectural Shingle, Shingle |
|---|---|
| Construction Materials | Unknown, Vinyl Siding |
| Lot Features | Back Yard, Front Yard, Landscaped, Level, Private |
| Fencing | Back Yard, Chain Link, Fenced, Full, Vinyl |
Parking
| Garage Yes / No | No |
|---|---|
| Attached Garage Yes / No | No |
| Parking Features | Additional Parking, Common, Off Street, On Street |
Location
| Community Features | None |
|---|---|
| Senior Community Yes / No | No |
Utilities
| Utilities | Cable Available, Electricity Connected, Natural Gas Connected, Phone Available, Sewer Connected |
|---|---|
| Electric | Ameren |
| Sewer | Public Sewer |
Taxes
| Property | 2309 |
|---|
Area Information
| State | MO |
|---|---|
| County | St. Louis |
| City | Affton |
| Zip Code | 63123 |
| Area | Affton |
| Community Name | Mackenzie Tr |
| School District | Affton High |
| Elementary School | Gotsch Intermediate School |
| High School | Affton High |
| Listing VS Median (in Mackenzie Tr) | |
Price: $161,900 low | high Med: $530,450 sqft: 1,222 low | high Med: 3,338 $ / sqft: $132 low | high Med: $149 On site: 20 low | high Med: 392 | |
Market Activity 63123
Request a showing
Request a showing
 Listings courtesy of Maris MLS as distributed by MLS GRID.
Based on information submitted to the MLS GRID as of August 26, 2026 at 2:42:49 AM PDT All data is obtained from various sources and may not have been verified by broker or MLS GRID. Supplied Open House Information is subject to change without notice. All information should be independently reviewed and verified for accuracy. Properties may or may not be listed by the office/agent presenting the information.
The Digital Millennium Copyright Act of 1998, 17 U.S.C. § 512 (the “DMCA”) provides recourse for copyright owners who believe that material appearing on the Internet infringes their rights under U.S. copyright law. If you believe in good faith that any content or material made available in connection with our website or services infringes your copyright, you (or your agent) may send us a notice requesting that the content or material be removed, or access to it blocked. Notices must be sent in writing by email to DMCAnotice@MLSGrid.com.
Contact
Learn More About This Property

| State | MO |
|---|---|
| County | St. Louis |
| City | Affton |
| Zip Code | 63123 |
| Area | Affton |
| Community Name | Mackenzie Tr |
| School District | Affton High |
| Elementary School | Gotsch Intermediate School |
| High School | Affton High |
| Listing VS Median (in Mackenzie Tr) | |
Price: $161,900 low | high Med: $530,450 sqft: 1,222 low | high Med: 3,338 $ / sqft: $132 low | high Med: $149 On site: 20 low | high Med: 392 | |
Listings courtesy of Maris MLS as distributed by MLS GRID.
Based on information submitted to the MLS GRID as of All data is obtained from various sources and may not have been verified by broker or MLS GRID. Supplied Open House Information is subject to change without notice. All information should be independently reviewed and verified for accuracy. Properties may or may not be listed by the office/agent presenting the information.
The Digital Millennium Copyright Act of 1998, 17 U.S.C. § 512 (the “DMCA”) provides recourse for copyright owners who believe that material appearing on the Internet infringes their rights under U.S. copyright law. If you believe in good faith that any content or material made available in connection with our website or services infringes your copyright, you (or your agent) may send us a notice requesting that the content or material be removed, or access to it blocked. Notices must be sent in writing by email to DMCAnotice@MLSGrid.com.
