

Description
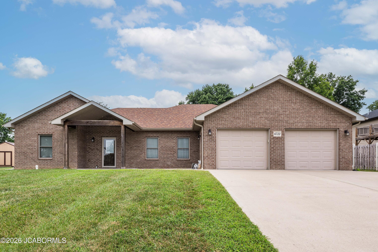
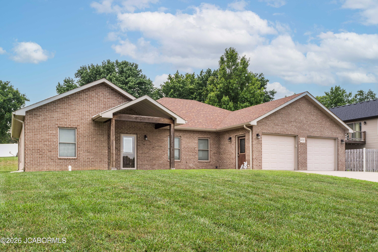
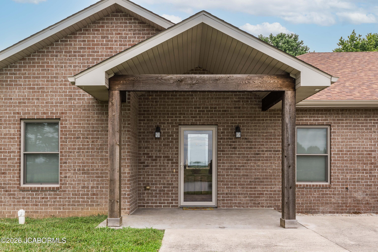
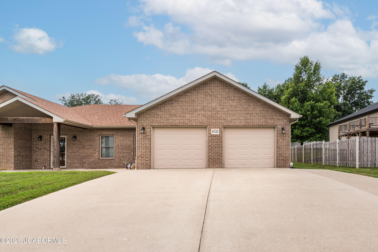
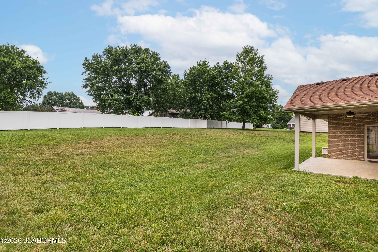
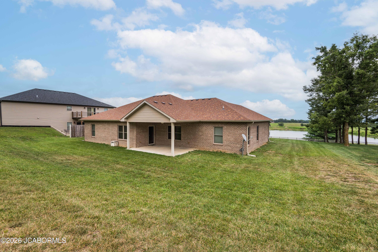
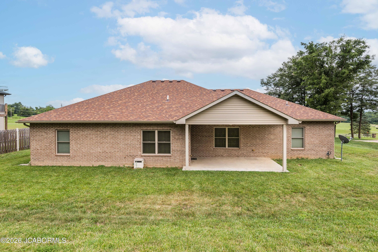
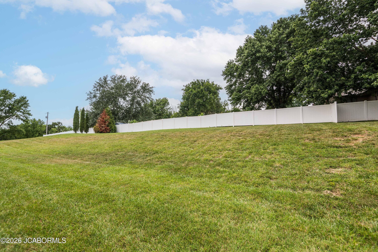
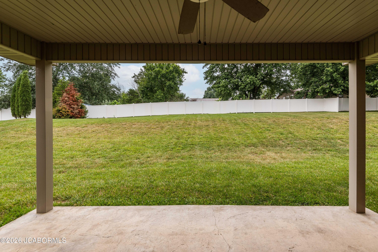
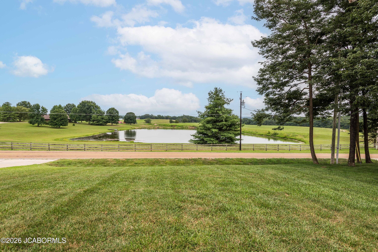
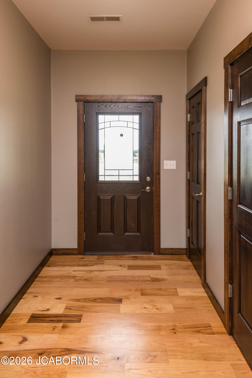
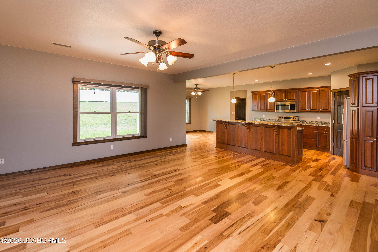
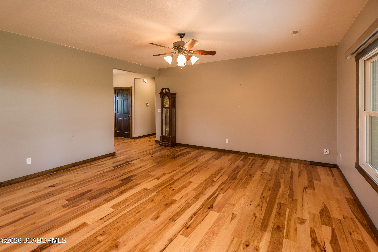
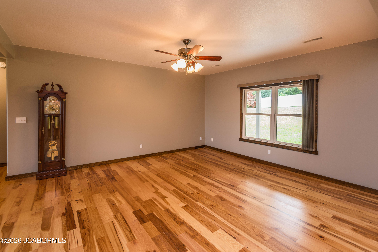
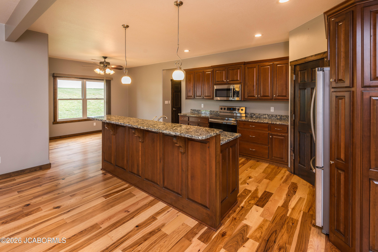
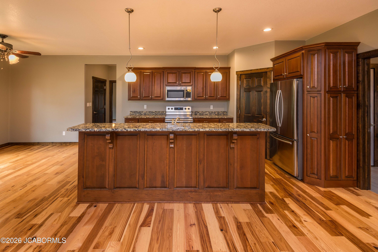
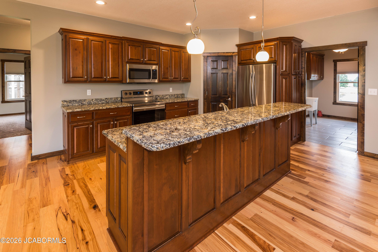
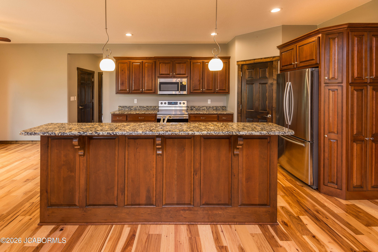
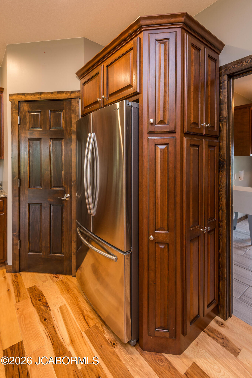
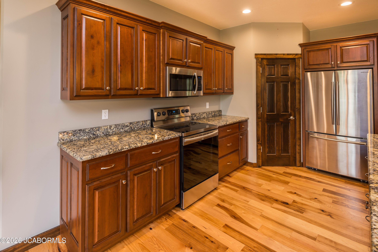
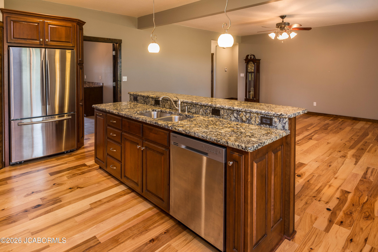
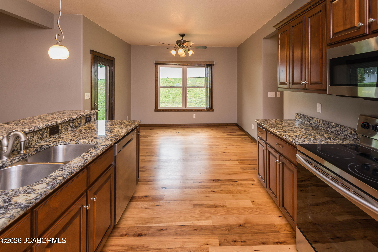
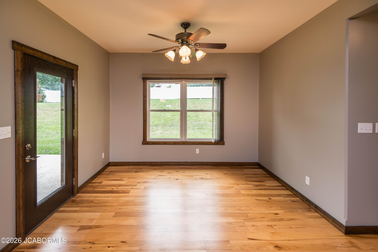
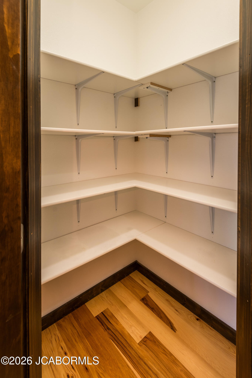
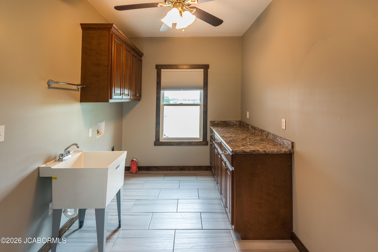
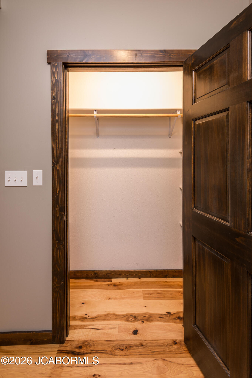
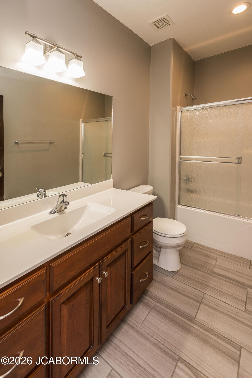
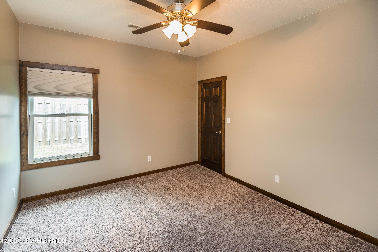
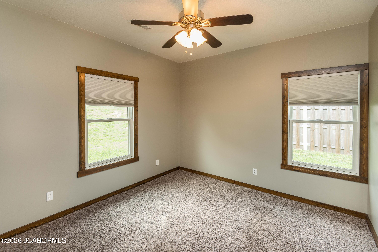
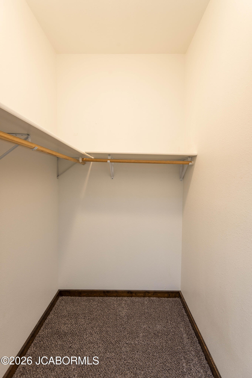
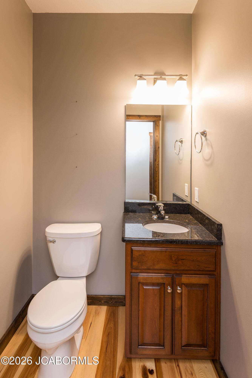
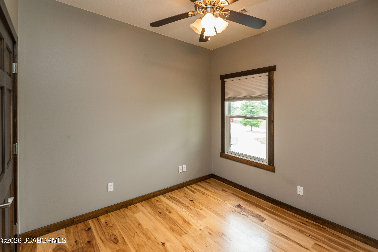
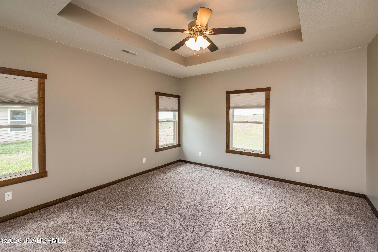
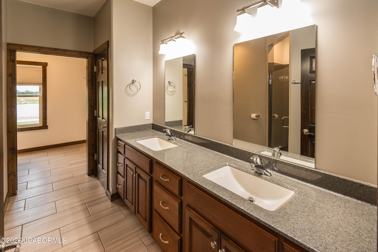
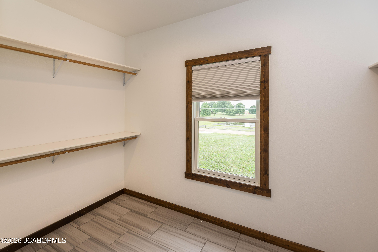
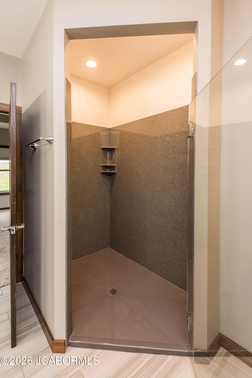
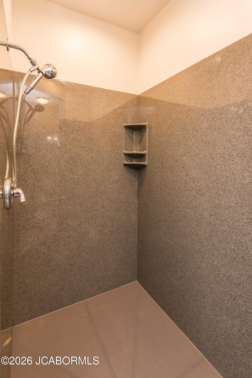
Enjoy the ease of main-level living in this beautiful all-brick ranch located in the highly sought-after Blair Oaks School District. Conveniently situated just past St. Stanislaus Parish and School and only minutes from the Blair Oaks campus, this home combines a prime location with low-maintenance living. The level lot features attractive landscaping, a concrete driveway, and a four-sided brick exterior that offers lasting durability with minimal exterior upkeep. A welcoming covered front porch with exposed wood beam accents creates excellent curb appeal. Step inside to a spacious foyer that opens to beautiful hardwood floors extending throughout the home. The open-concept floor plan offers a large family room that flows seamlessly into the kitchen, featuring custom cabinetry, granite countertops, a large eat-in island, pantry, and adjoining dining area. Just off the dining room, you'll find a stamped concrete covered patio overlooking the private backyard--an ideal space for relaxing or entertaining. The split-bedroom design provides added privacy, with a spacious primary suite featuring a double vanity, Onyx walk-in shower, and oversized walk-in closet. Two additional bedrooms and a full bathroom are located on the opposite side of the home. Near the front entry, a private office offers flexibility as a nursery or a conforming fourth bedroom, along with a convenient half bath for guests. The oversized laundry room includes custom built-in cabinetry and is conveniently located between the kitchen and the attached two-car garage, which provides additional depth for storage or workspace. This well-designed, low-maintenance home offers everything you're looking for in one of the area's most desirable school districts. Schedule your private showing today!
Details
| MLS # | 10073695 |
|---|---|
| Listing Type | For Sale |
| Style | House |
| Sub-Type | Resale |
| Status | Active |
| Year | 2016 |
| Days On Site | 111 |
| Listing Provided By | Gratz Real Estate, LLC | Logan Gratz |
Features
| Bed(s) | 4 |
|---|---|
| Bath(s) | 3 Total |
| SQ Feet | 2,049 |
| Garage | 2 |
| Story(s) | 1 |
| Acreage | 0.42 |
Interior
| Rooms Total | 8 |
|---|---|
| Cooling | Central Air |
| Cooling Yes / No | Yes |
| Heating | Natural Gas, Forced Air |
| Heating Yes / No | Yes |
| Appliances | Range, Dishwasher, Disposal, Microwave, Refrigerator |
| Interior Features | Pantry, Walk-In Closet(s) |
Exterior
| Construction Materials | Brick |
|---|
Utilities
| Sewer | Public Sewer |
|---|
Taxes
| Tax Annual Amount | 2025 |
|---|
Area Information
| State | MO |
|---|---|
| County | Cole |
| City | Wardsville |
| Zip Code | 65101 |
| Area | East of Hwy 54 and S of Missouri River |
| Subarea | East of Hwy 54 and S of Missouri River |
| Listing VS Median (in 65101) | |
Price: $419,900 low | high Med: $315,000 sqft: 2,049 low | high Med: 2,992 $ / sqft: $205 low | high Med: $105 On site: 111 low | high Med: 98 | |
Market Activity 65101
Request a showing
Request a showing
Contact
Learn More About This Property

| State | MO |
|---|---|
| County | Cole |
| City | Wardsville |
| Zip Code | 65101 |
| Area | East of Hwy 54 and S of Missouri River |
| Subarea | East of Hwy 54 and S of Missouri River |
| Listing VS Median (in 65101) | |
Price: $419,900 low | high Med: $315,000 sqft: 2,049 low | high Med: 2,992 $ / sqft: $205 low | high Med: $105 On site: 111 low | high Med: 98 | |
 Listings courtesy of Maris MLS as distributed by MLS GRID.
Based on information submitted to the MLS GRID as of All data is obtained from various sources and may not have been verified by broker or MLS GRID. Supplied Open House Information is subject to change without notice. All information should be independently reviewed and verified for accuracy. Properties may or may not be listed by the office/agent presenting the information.
The Digital Millennium Copyright Act of 1998, 17 U.S.C. § 512 (the “DMCA”) provides recourse for copyright owners who believe that material appearing on the Internet infringes their rights under U.S. copyright law. If you believe in good faith that any content or material made available in connection with our website or services infringes your copyright, you (or your agent) may send us a notice requesting that the content or material be removed, or access to it blocked. Notices must be sent in writing by email to DMCAnotice@MLSGrid.com.
