

Description
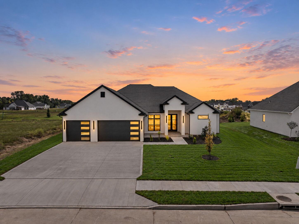
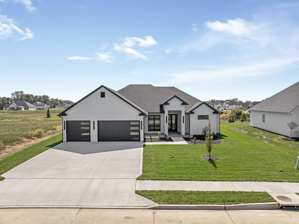
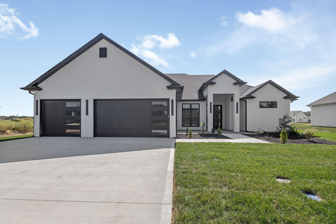
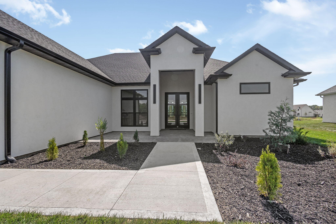
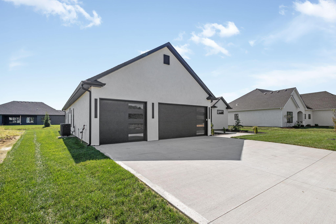
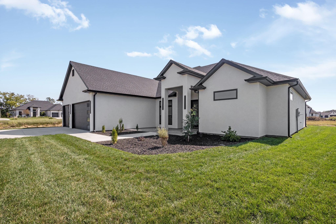
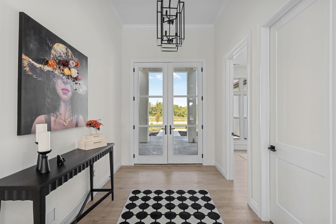
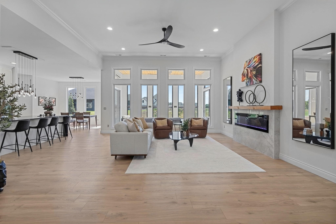
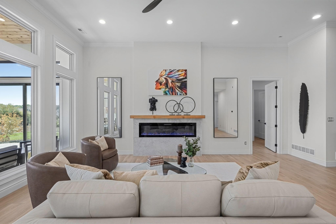
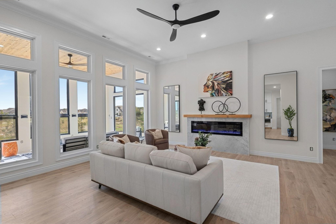
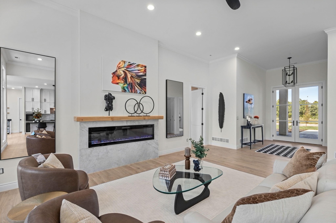
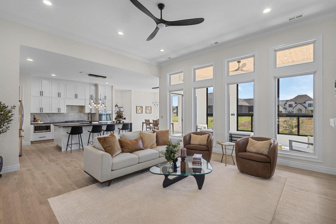
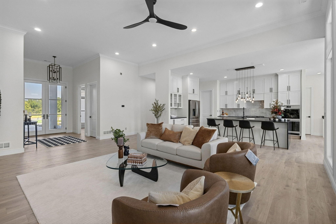
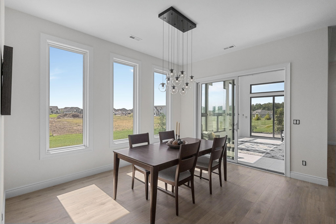
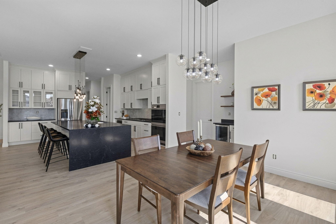
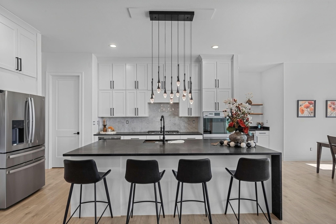
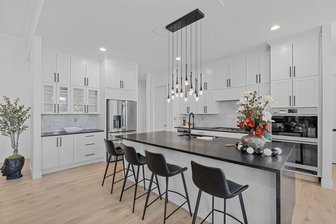
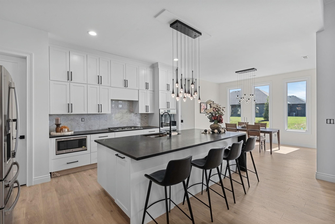
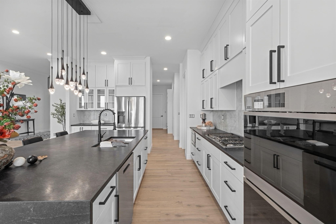
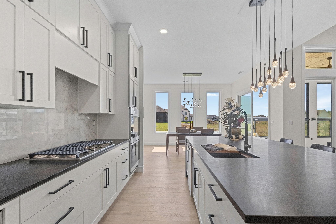
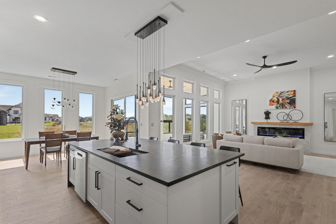
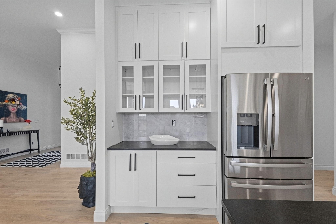
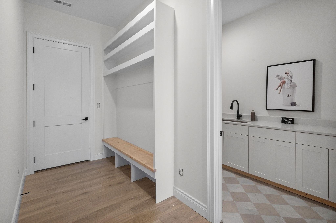
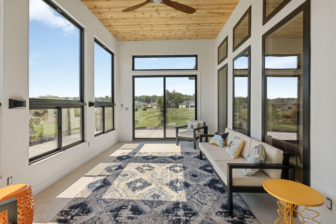
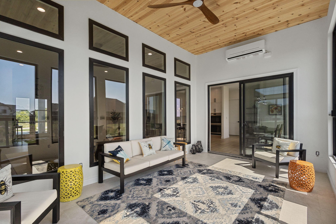
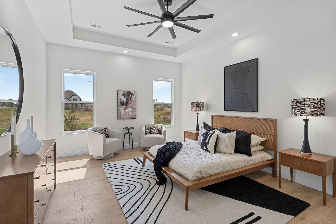
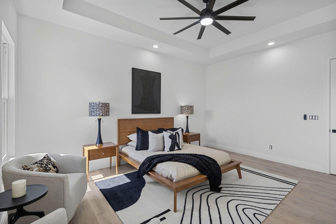
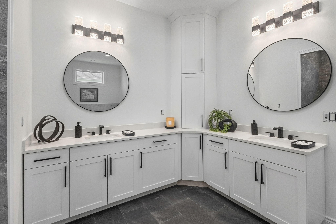
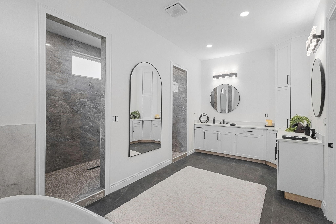
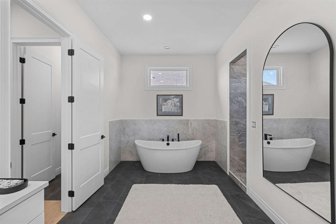
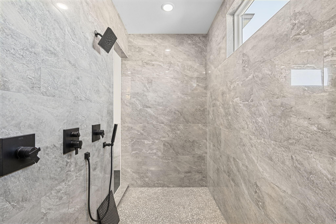
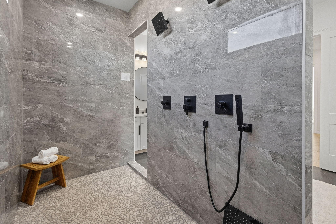
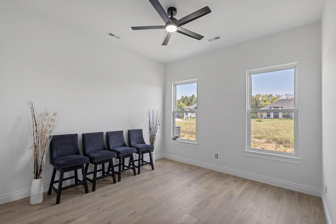
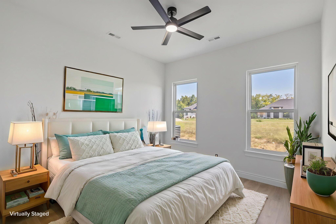
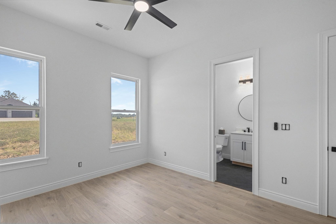
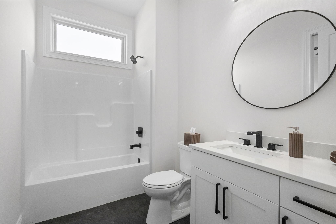
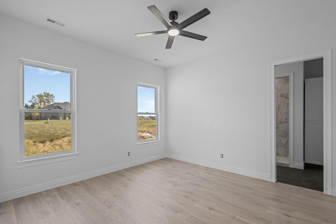
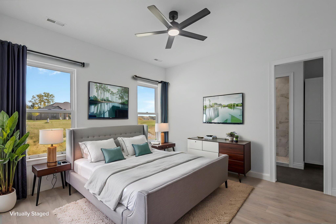
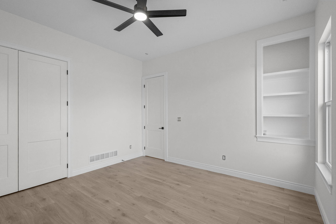
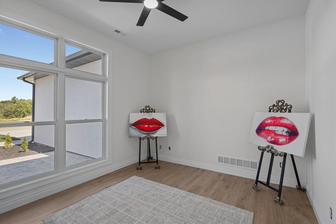
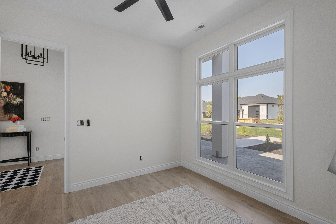
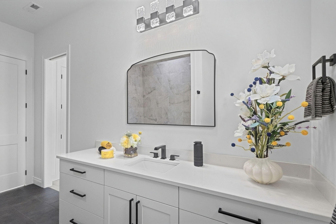
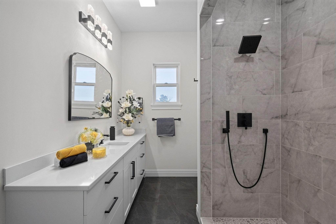
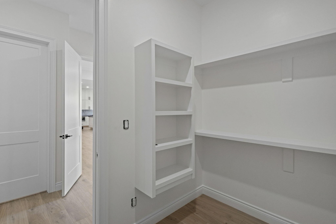
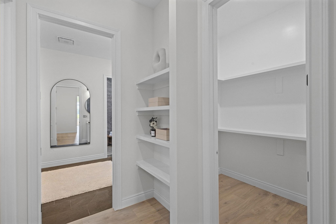
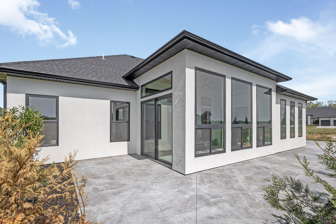
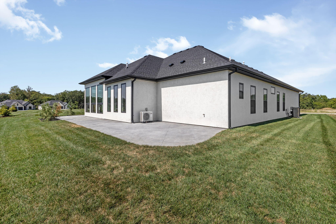
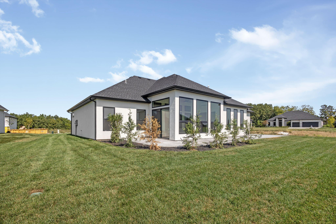
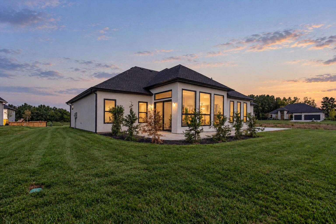
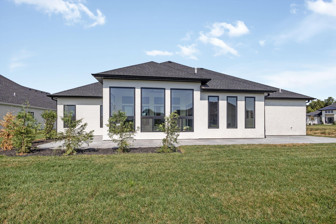
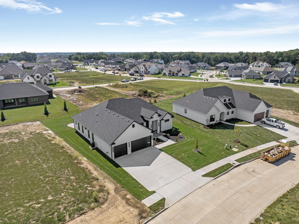
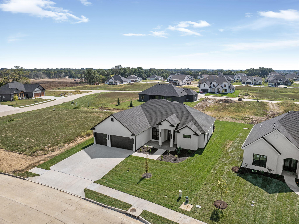
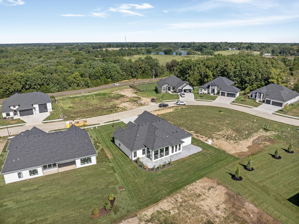
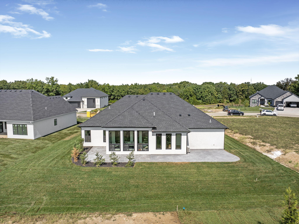
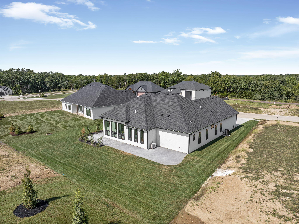
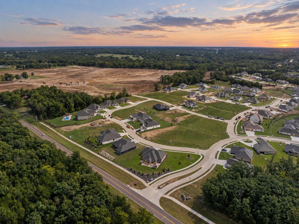
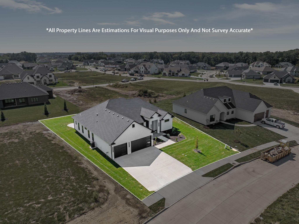
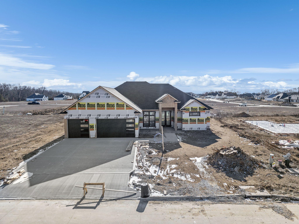
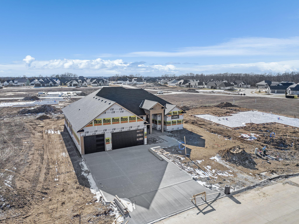
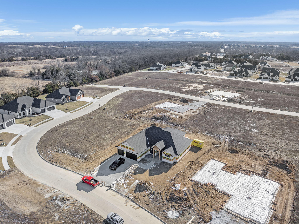
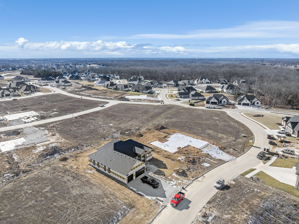
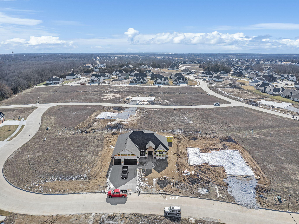
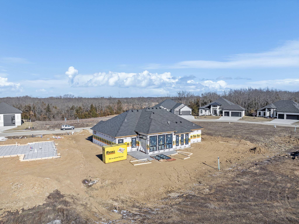
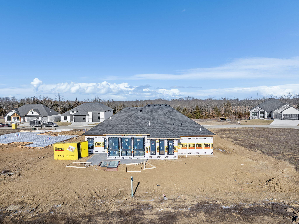
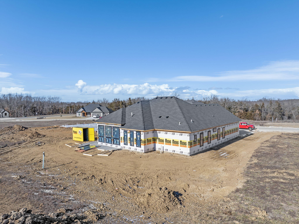
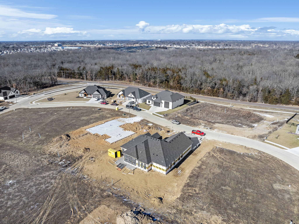
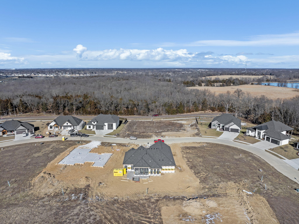
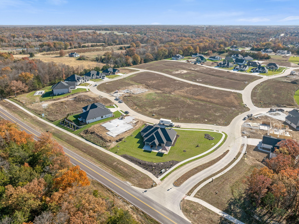
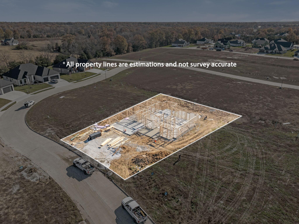
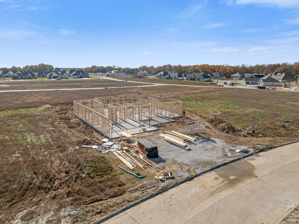
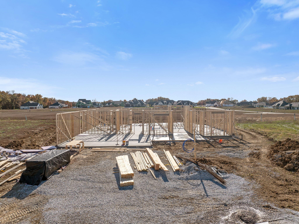
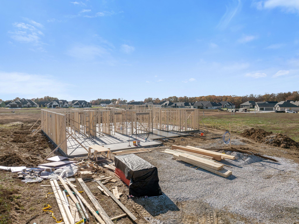
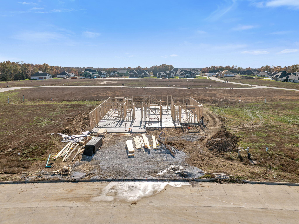
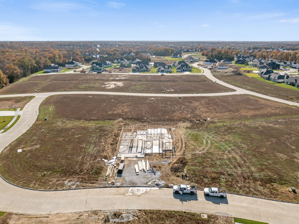
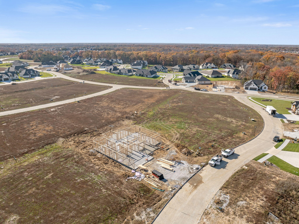
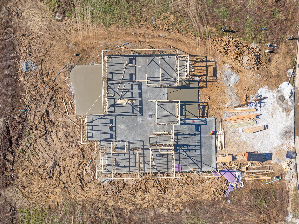
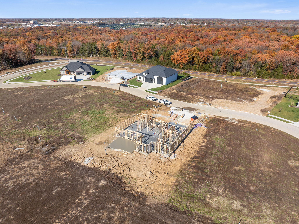
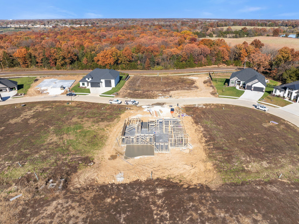
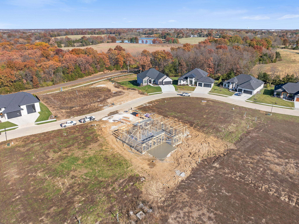
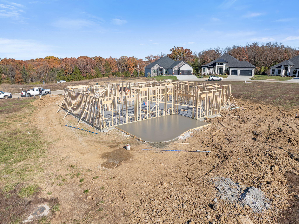
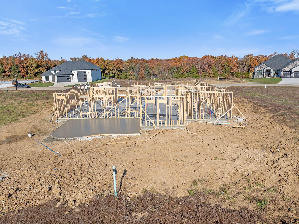
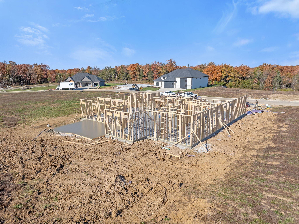
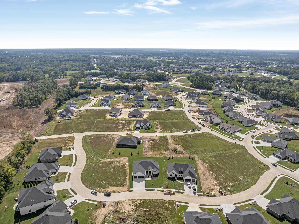
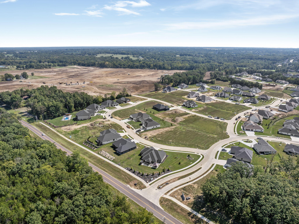
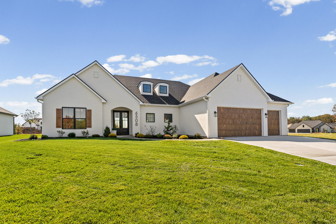
Welcome to luxury living in the highly sought-after Old Hawthorne community. This stunning all-one-level home features wide hallways, soaring 12-ft ceilings in the main living areas, 10-ft ceilings throughout, 8-ft interior doors, and a grand 8-ft double front entry. INGA KOKIC IS MAIN POINT OF CONTACT High-end finishes shine throughout with striking black interior and exterior windows and impressive 8-ft black patio doors that flood the home with natural light. The spacious layout offers 3 large bedrooms, 3 full bathrooms, plus a versatile flex room perfect for an office, formal dining, study, or potential fourth bedroom. The primary suite is a true retreat with a massive walk-through shower & dual walk-in closets. One secondary bedroom is exceptionally generous and features private ensuite with a tiled making it ideal as a second primary or guest suite. Enjoy the finished sunroom overlooking a flat, usable backyard, a grand front porch that creates stunning curb appeal, and an oversized expanded garage with incredible flexibility. The EIFS stucco exterior adds a sleek, upscale look, and the home was built by a meticulous, hands-on builder known for exceptional craftsmanship. Optional Old Hawthorne Country Club membership provides access to golf, pool, clubhouse dining, fitness center, pickleball, tennis, and community events. This is a rare opportunity to own one of this builder's standout creations in one of Columbia's most desirable communities.
Details
| MLS # | 432484 |
|---|---|
| Listing Type | For Sale |
| Style | House |
| HOA Dues | $125 |
| Sub-Type | Resale |
| Year | 2026 |
| Days On Site | 262 |
| Listing Provided By | Weichert, Realtors - House of Brokers | Inga Kokic |
Features
| Bed(s) | 4 |
|---|---|
| Bath(s) | 3 Total |
| SQ Feet | 3,100 |
| Garage | 3 |
| Zoning | R-S Single Family Residential |
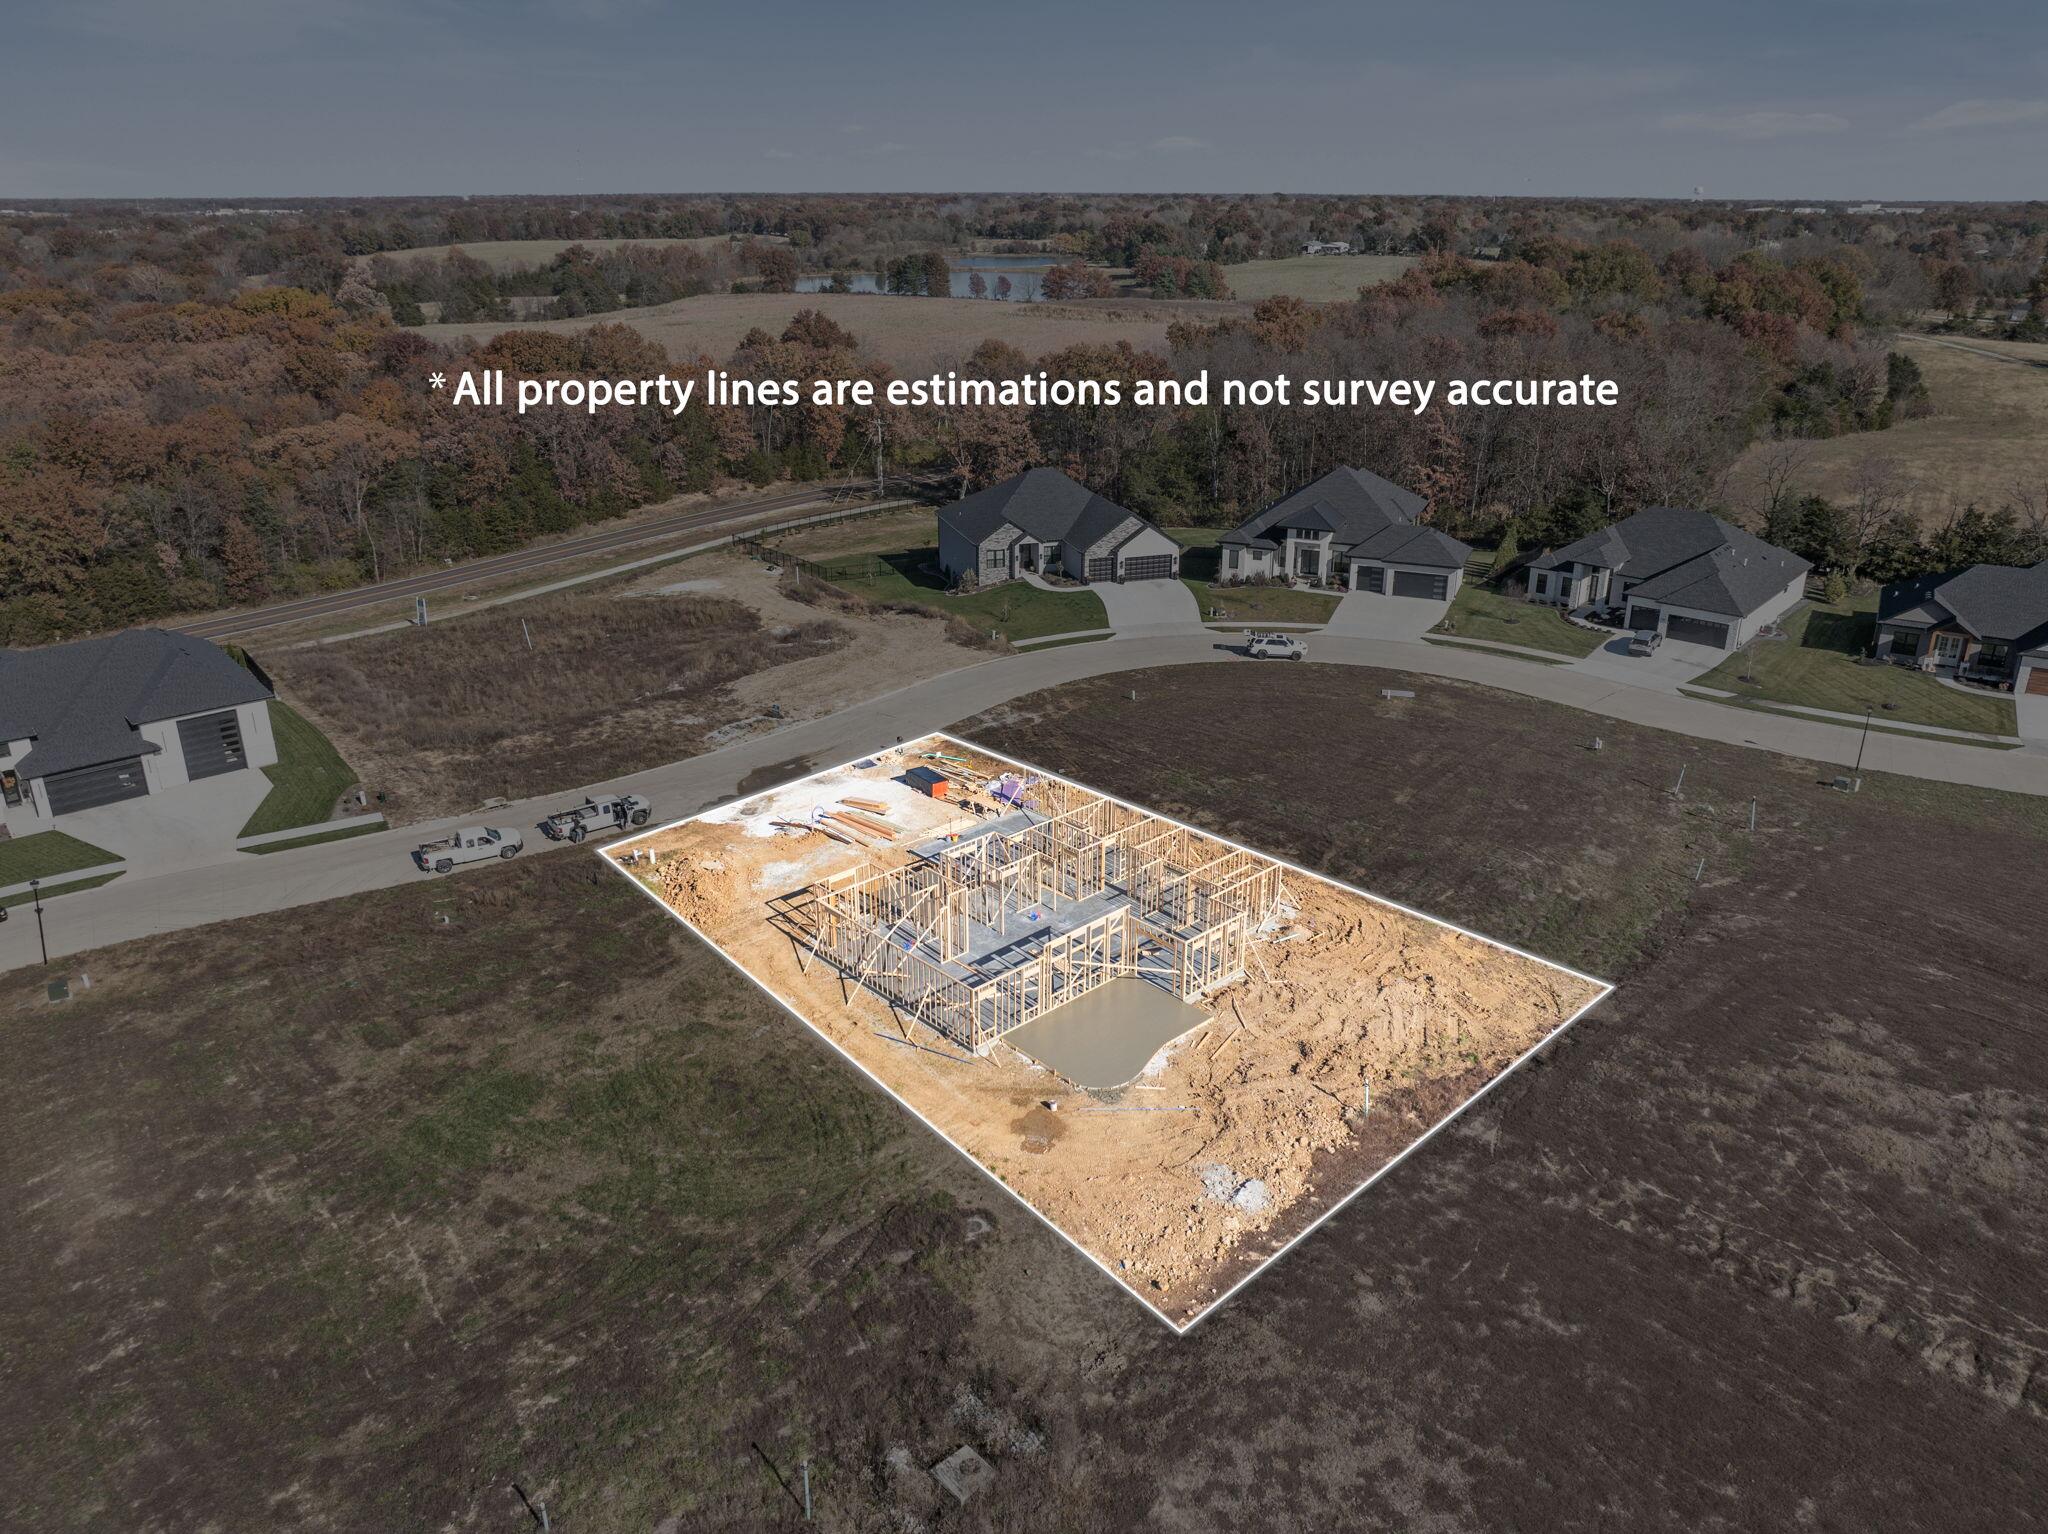
| Acreage | 0.28 |
Interior
| Rooms Total | 3 |
|---|---|
| Heating | High Efficiency Furnace, Forced Air |
| Heating Yes / No | Yes |
| Cooling | Central Electric, Ceiling/Paddle Fan(s) |
| Cooling Yes / No | Yes |
| Appliances | Gas Cooktop, Electric Cooktop, Refrigerator, Microwave, Electric Range, Double Oven, Disposal, Dishwasher |
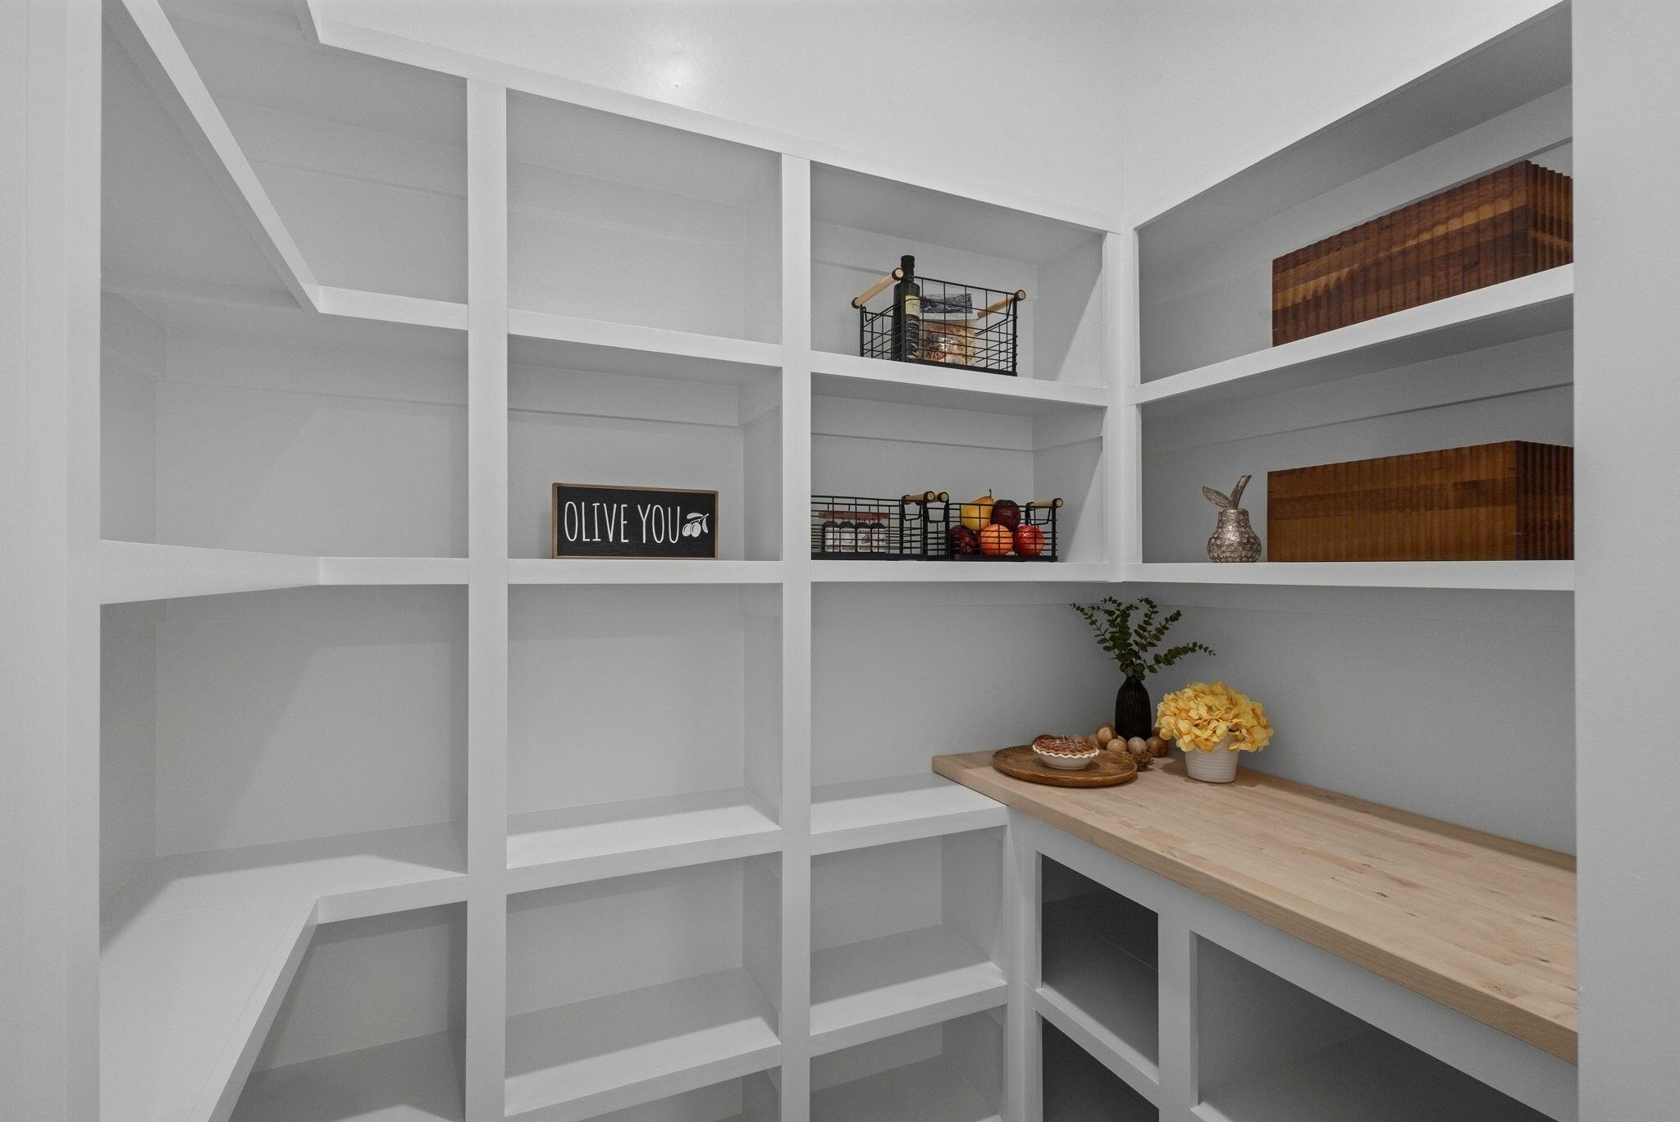
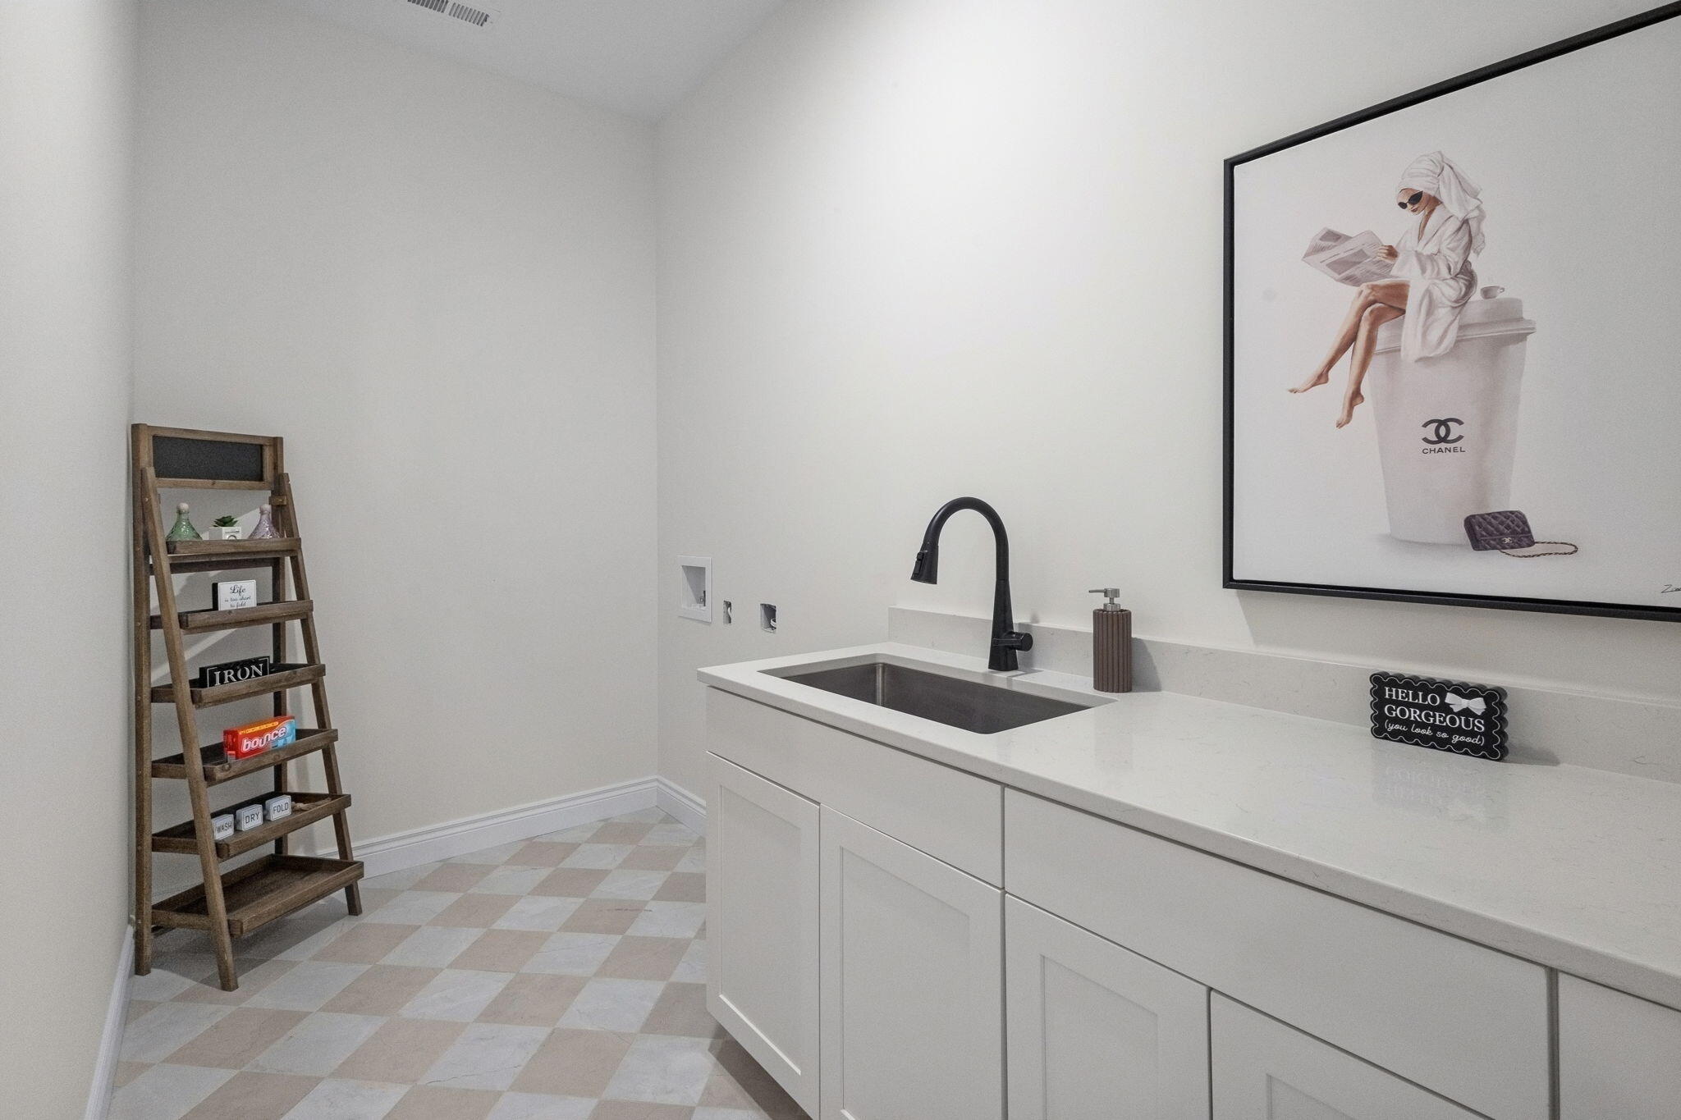
| Interior Features | Primary Downstairs, Walk-in Pantry, Soft Close Cabinets, High Spd Int Access, Tub/Shower, Stand Alone Shwr/MBR, Split Bedroom Design, Walk in Closet(s), Washer/Dryer Connectn, Home Warranty, Smart Thermostat, Breakfast Room, Formal Dining, Cabinets-Wood, Kitchen Island, Pantry, Counter-Quartz |
| Window Features | Windows-Vinyl |
| Fireplace Yes / No | Yes |
| Fireplace Features | Electric, In Living Room |
Exterior
| Roof | Architectural Shingle |
|---|---|
| Foundation Details | Poured Concrete, Slab |
| Lot Features | Sprinkler-In Ground, Level |
| Patio And Porch Features | Covered, Stamped Concrete, Screened, Back, Brick, Front Porch |
| Community Features | Pool, Clubhouse |
| Security Features | Wired for Sec Sys, Smoke Detector(s) |
Parking
| Parking Features | Garage Door Opener, Attached, Driveway, Paved |
|---|---|
| Garage Spaces | 3 |
Utilities
| Utilities | Fiber Optic Internet, Cable Available, Water-City, Gas-Oil, Electric-City, Trash-City |
|---|
Taxes
| Tax Legal Description | OLD HAWTHORNE NORTH PLAT NO. 1LOT 114 |
|---|
Area Information
| State | MO |
|---|---|
| County | Boone |
| City | COLUMBIA |
| Zip Code | 65201 |
| Area | Boone |
| Community Name | OLD HAWTHORNE |
| School District | Columbia |
| Elementary School | Cedar Ridge |
| High School | Battle |
| Listing VS Median (in OLD HAWTHORNE) | |
Price: $849,900 low | high Med: $699,900 sqft: 3,100 low | high Med: 2,658 $ / sqft: $274 low | high Med: $263 On site: 262 low | high Med: 103 | |
Request a showing
Request a showing
Contact
Learn More About This Property

| State | MO |
|---|---|
| County | Boone |
| City | COLUMBIA |
| Zip Code | 65201 |
| Area | Boone |
| Community Name | OLD HAWTHORNE |
| School District | Columbia |
| Elementary School | Cedar Ridge |
| High School | Battle |
| Listing VS Median (in OLD HAWTHORNE) | |
Price: $849,900 low | high Med: $699,900 sqft: 3,100 low | high Med: 2,658 $ / sqft: $274 low | high Med: $263 On site: 262 low | high Med: 103 | |
 Listings courtesy of Maris MLS as distributed by MLS GRID.
Based on information submitted to the MLS GRID as of All data is obtained from various sources and may not have been verified by broker or MLS GRID. Supplied Open House Information is subject to change without notice. All information should be independently reviewed and verified for accuracy. Properties may or may not be listed by the office/agent presenting the information.
The Digital Millennium Copyright Act of 1998, 17 U.S.C. § 512 (the “DMCA”) provides recourse for copyright owners who believe that material appearing on the Internet infringes their rights under U.S. copyright law. If you believe in good faith that any content or material made available in connection with our website or services infringes your copyright, you (or your agent) may send us a notice requesting that the content or material be removed, or access to it blocked. Notices must be sent in writing by email to DMCAnotice@MLSGrid.com.
