
 New Listing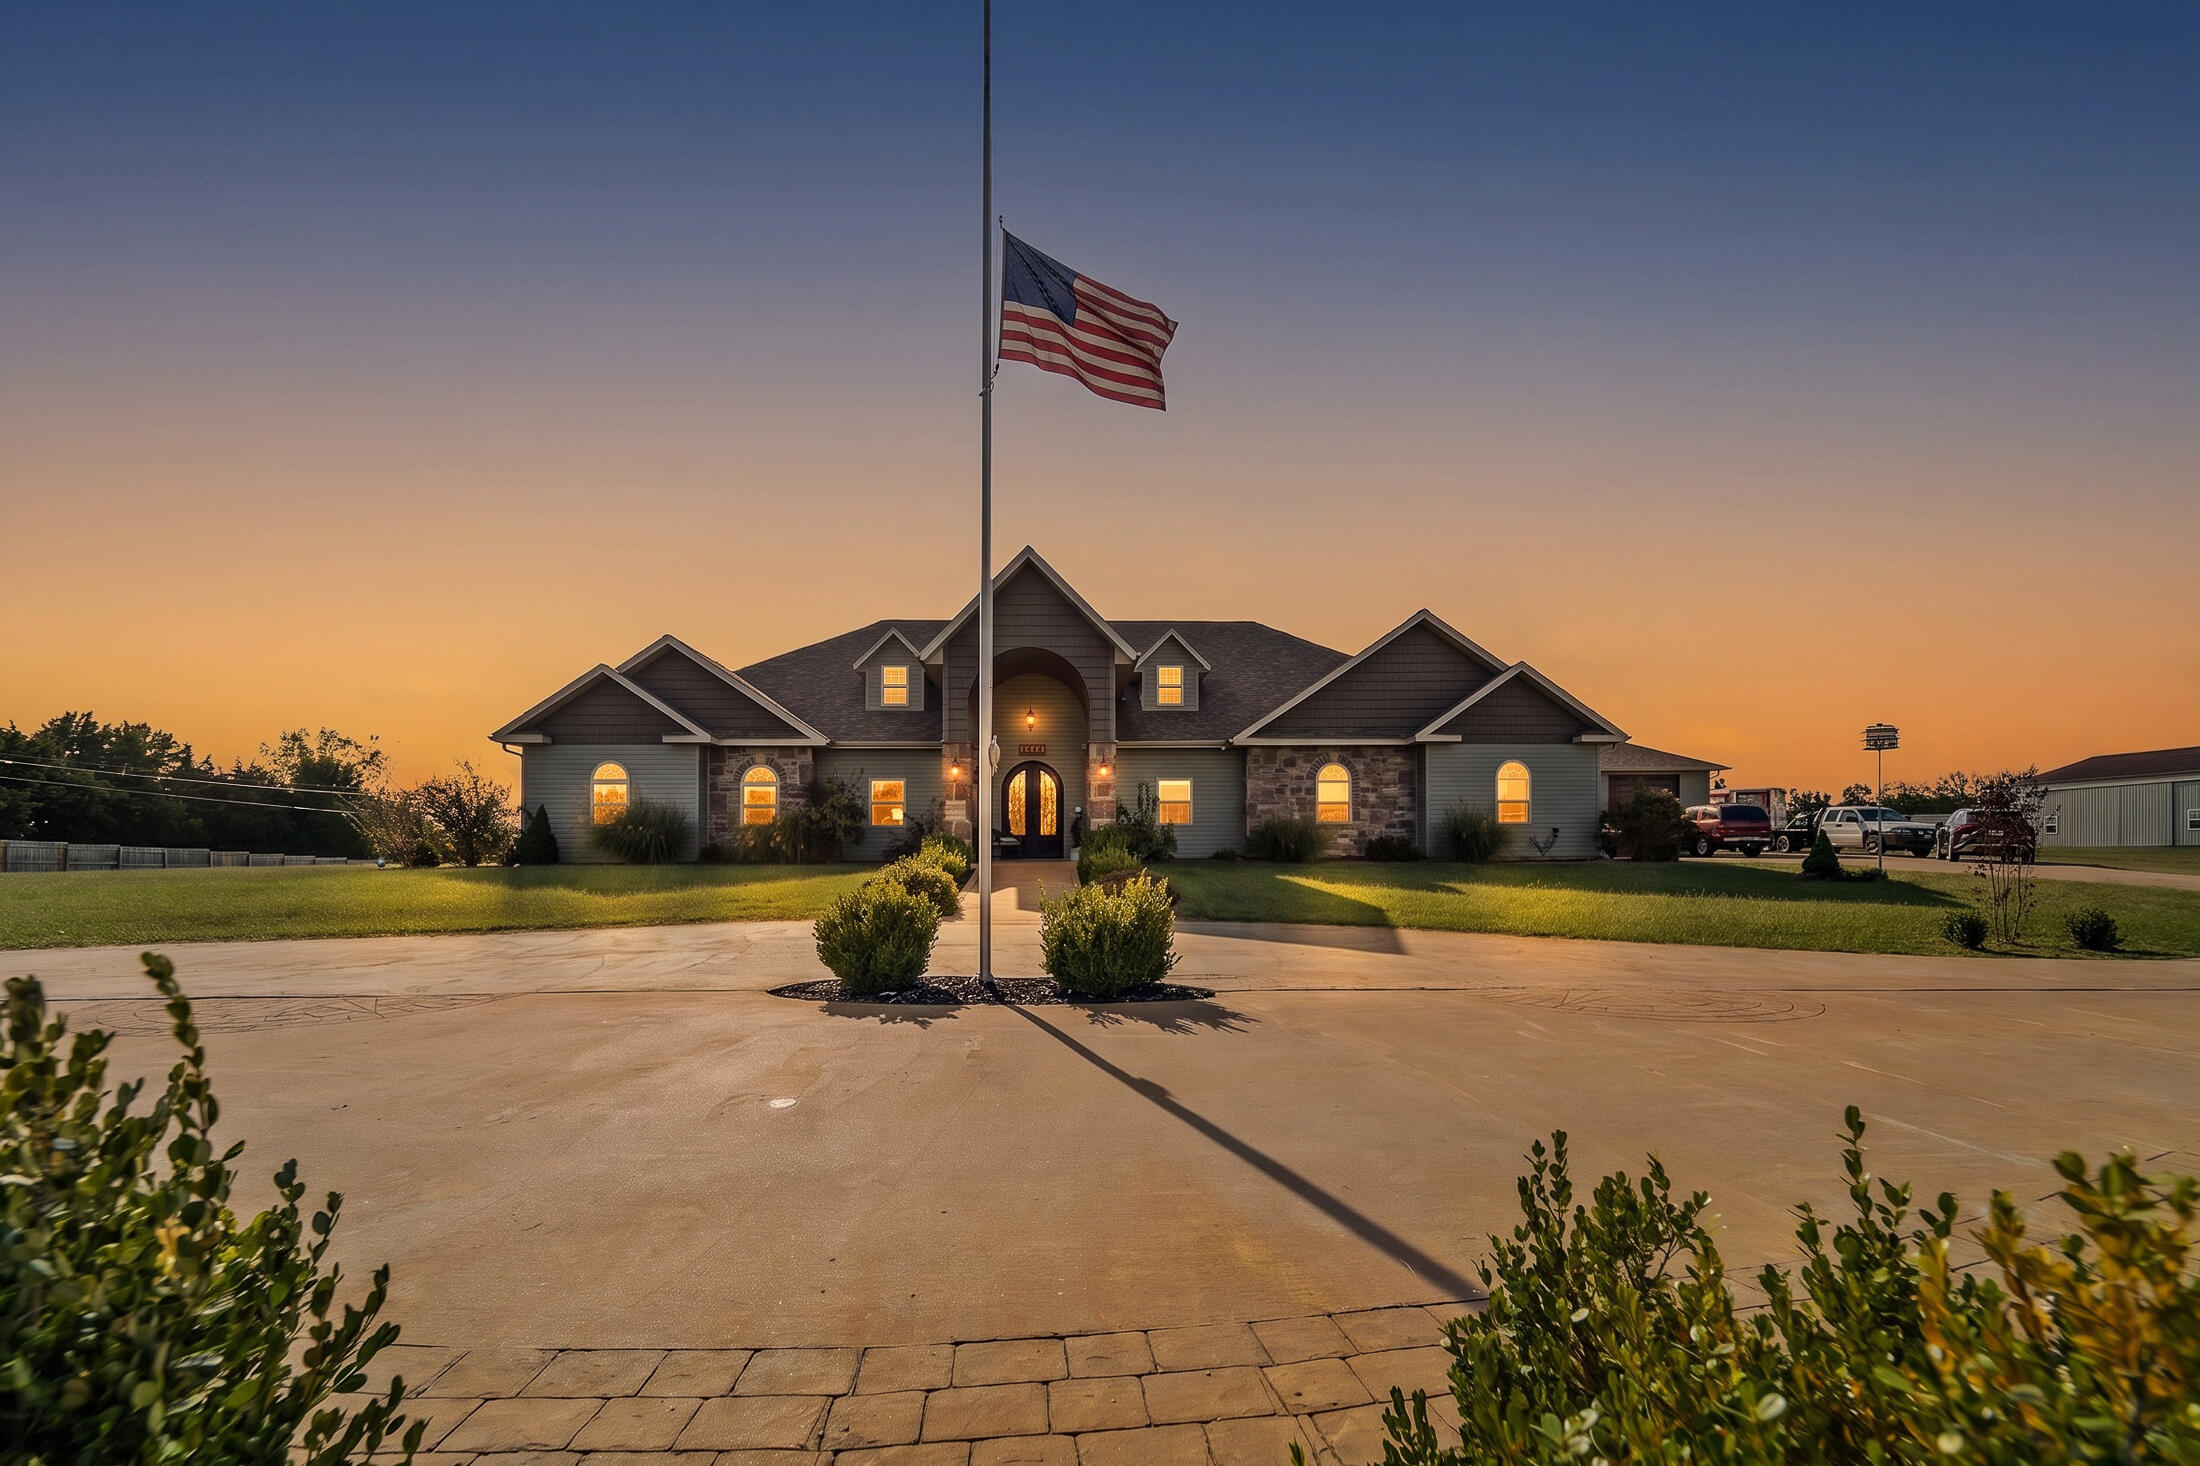

Description
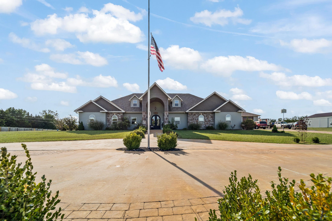
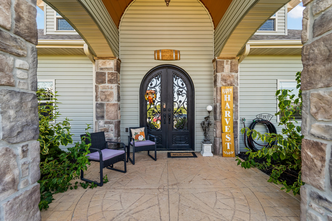
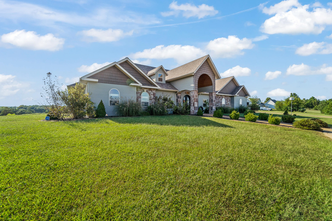
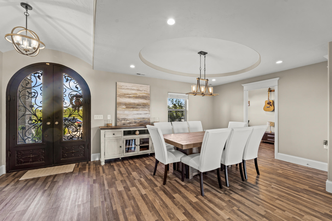
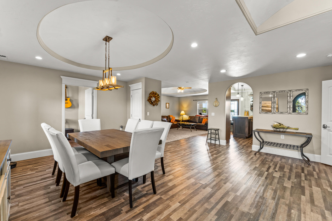
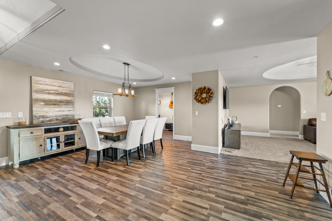
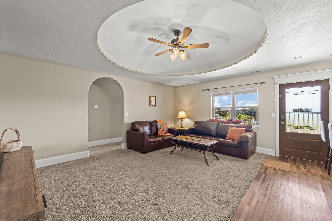
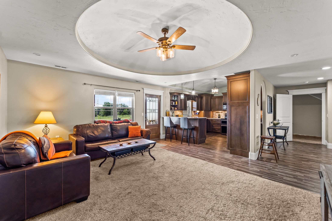
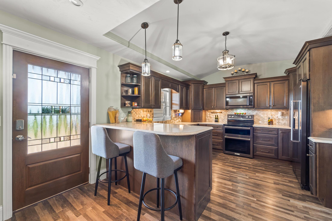
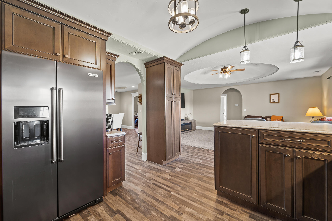
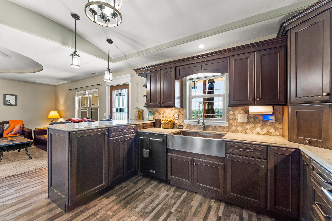
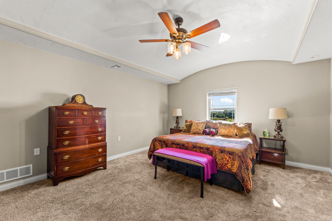
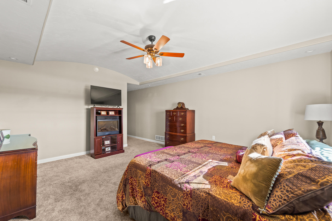
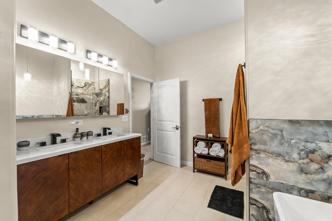
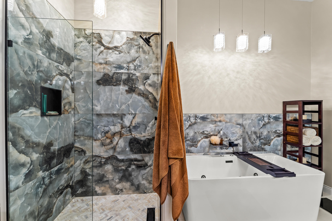
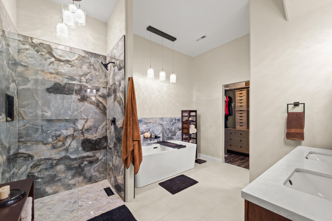
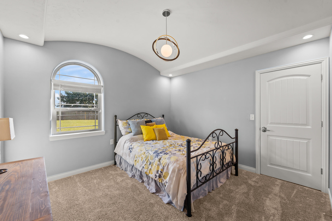
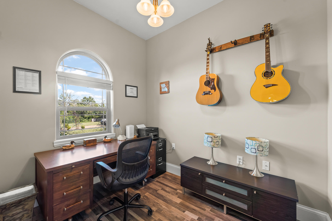
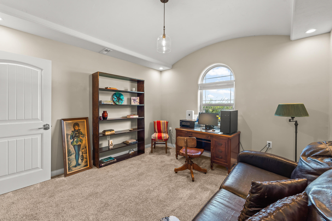
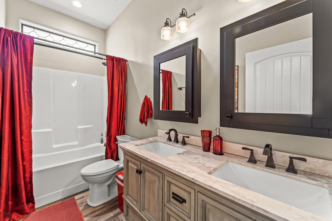
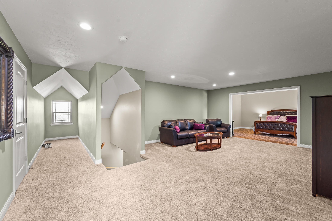
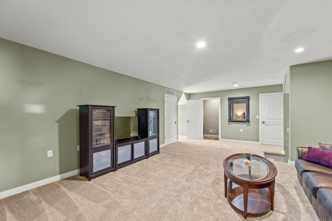
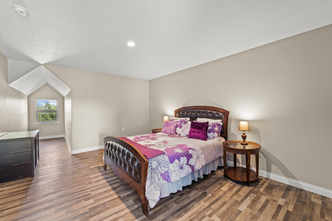
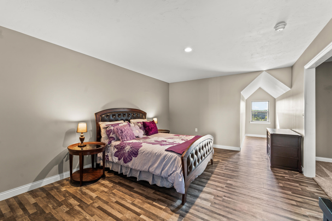
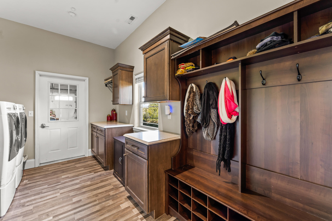
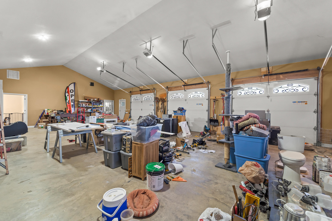
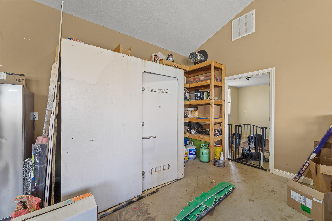
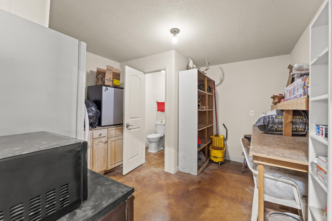
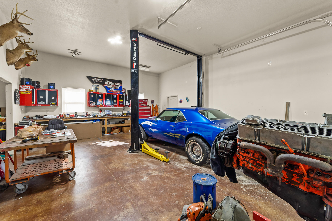
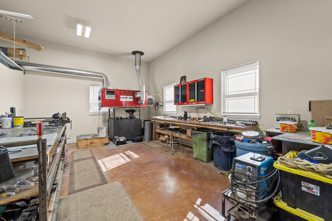
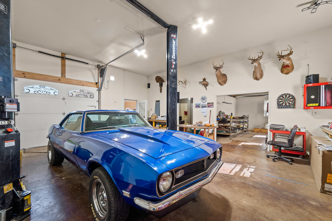
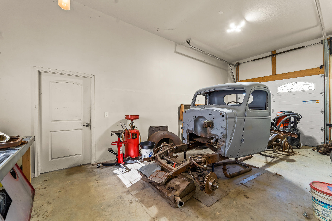
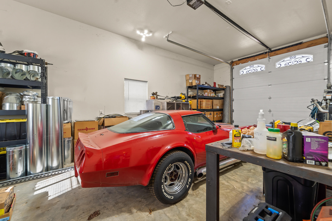
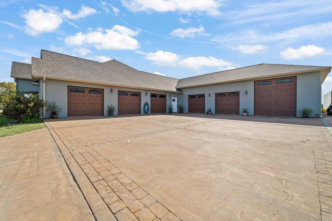
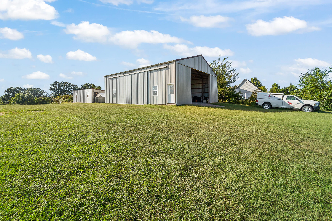
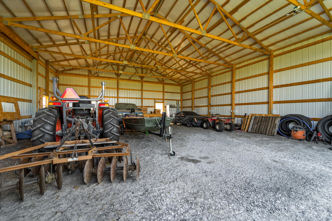
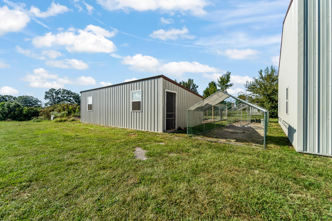
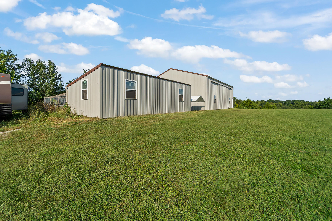
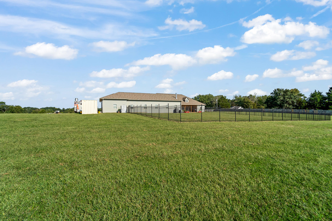
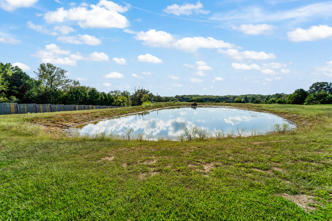
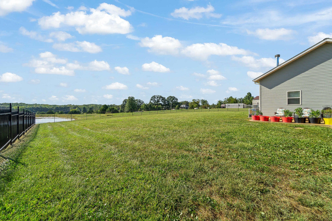
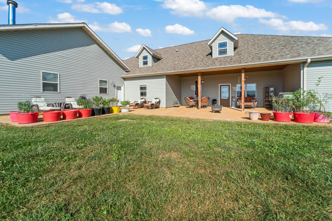
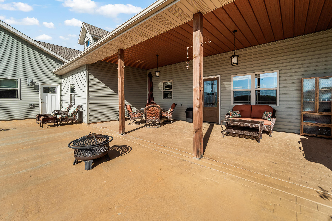
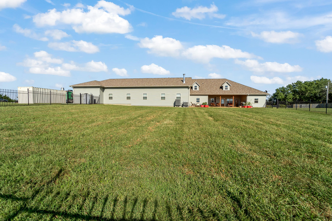
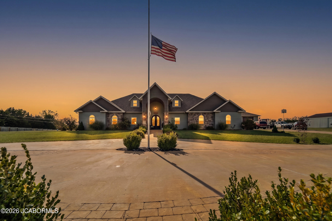
This luxurious country estate, located just outside Fulton off St Rd Z to paved Co Rd 108 with 10 improved mix use acres, exudes so much character & so many custom features! This Builder's home, built custom in 2020, features a European Flare on the exterior with custom specialty designs on the interior. Exterior features include a remote controlled gated entry with privacy fence leading to the custom concrete driveway stamped with the Compass Rose emblem from the Disney World theme park that winds past the flag pole and around to the 6 car attached garage and ample private parking. The front of the house boasts a custom double door entry with east facing covered porch perfect for viewing sunrises. It opens to 10' coffered ceilings throughout each room on the lower level, arch doorways and custom millwork, drywall and finishes. The kitchen features custom cabinetry with soft close doors and drawers, large pantry, stainless farmhouse sink, quartz countertops, peninsula with counter seating and newer, high end, custom color appliances including a double oven. Separate formal dining area. All open to the great room. Bedrooms offer split design with separate primary suite. Large master bedroom offers brand new renovated master bath with custom tile, heated floor, dual sink vanity, full width mirrored cabinets, zero entry shower, stand alone jetted tub and custom walk-in closet with additional storage under stairs. Three more bedrooms on the lower level offer the same custom work and have a full bath with double sink vanity with soft close doors, drawers and toilet and daylight shower window. Additional 9.5' x 7.5' room on main level for use as office/nursery. Upstairs reveals a guest suite with sitting/entertainment area, 1/2 bath and gorgeous views from the four dormer windows. Main level laundry/mudroom features continued custom cabinetry with custom built-in hall tree. Pet room with floor drain and separate entry from the back yard. Back of the house offers large covered custom concrete patio extending into ample, additional concrete area perfect for entertaining or watching the sun set, large custom fenced back yard and beautiful view of the newly redesigned lake. Three garage bays are attached to the main house and are heated and cooled with vaulted ceiling and have the safe room storm shelter and ample storage area. Three garage bays are attached beyond that area and offer a break room with 1/2 bath, 21' x 15' workshop area with 12' ceiling and mezzanine for additional storage, wider first bay to accommodate enlarged work area with 12' ceiling, all heated and cooled. Second bay has 12' ceiling. Last bay is 16' x 30' with 11' garage door to accommodate larger vehicles or RV parking. All 6 garage doors have openers. Three garages off main house have remotes. House and garages have three separate temperature controlled zones with separate HVAC units, all featuring energy efficient heat pumps. Beautiful views and lighting from ample, thermal-pane windows throughout house and extended garages, custom blinds on all. Attractive landscaping at entryway and house. Underground utilities for uninterrupted views. Security System. Additional storage or working area is available with 40' x 48' post frame building with 14' high sidewalls, 13' double doors on long side, 14' double doors on short side, windows and mandoor, water and electric, 200 amp electric panel, separate water and electric from house. Poultry house measuring 32' x 16' with four separate 8' x 8' indoor pens each with individual 8' x 24' outdoor runs, additional room for storage, feed and smaller pens, windows and mandoor, water and electric, on water and electric with other building. Horses allowed. Corner commercial lot with separate water and electric, 200 amp service and gravel parking area. Potential business or sales income.
Details
| MLS # | 132704 |
|---|---|
| Listing Type | For Sale |
| Style | House |
| Sub-Type | Resale |
| Year | 2020 |
| Days On Site | 3 |
| Listing Provided By | COLDWELL BANKER NEIGHBORS | Mary Christina Richey |
Features
| Bed(s) | 5 |
|---|---|
| Bath(s) | 4 |
| SQ Feet | 3,600 |
| Garage | 2 |
| Basement | Y |
| Zoning | R-1 |
| Acreage | 10.02 |
Interior
| Rooms Total | 16 |
|---|---|
| Heating | Electric, Forced Air, Heat Pump |
| Heating Yes / No | Yes |
| Cooling | Multi Units, Central Air |
| Cooling Yes / No | Yes |
| Window Features | Window Covers Some |
| Appliances | Range, Refrigerator, Dishwasher |
| Interior Features | Master Bathroom, Drywall, High Speed Internet, Main Level Laundry, Master Downstairs, Recessed Lighting, Split Bedroom Design, Walk-in Shower, Cathedral Ceiling(s), Ceiling Fan(s), Tray Ceiling(s), Walk-In Closet(s) |
Exterior
| Roof | Shingle |
|---|---|
| Lot Features | Pond on Lot, Landscaped |
| Construction Materials | Stone, Vinyl Siding |
| Fencing | Fenced |
| Exterior Features | Patio Door, Thermal-pane Windows, Other |
| Patio And Porch Features | Covered Porch, Rear Porch, Front Porch, Patio |
Parking
| Parking Features | Concrete, Private |
|---|---|
| Attached Garage Yes / No | No |
Utilities
| Utilities | Underground Utilities |
|---|
Taxes
| Tax Annual Amount | 4250.48 |
|---|---|
| Tax Tract | 03 |
| Tax Legal Description | TRACT 1&2 S5/139 PART SW 1/4 SE 1/4 |
Area Information
| State | MO |
|---|---|
| County | Callaway |
| City | Fulton |
| Zip Code | 65251 |
| Area | Callaway |
| School District | Fulton |
| Elementary School | Fulton |
| High School | Fulton |
| Listing VS Median (in 65251) | |
Price: $925,000 low | high Med: $259,900 sqft: 3,600 low | high Med: 2,871 $ / sqft: $257 low | high Med: $91 On site: 3 low | high Med: 5 | |
Request a showing
Request a showing
Contact
Learn More About This Property

| State | MO |
|---|---|
| County | Callaway |
| City | Fulton |
| Zip Code | 65251 |
| Area | Callaway |
| School District | Fulton |
| Elementary School | Fulton |
| High School | Fulton |
| Listing VS Median (in 65251) | |
Price: $925,000 low | high Med: $259,900 sqft: 3,600 low | high Med: 2,871 $ / sqft: $257 low | high Med: $91 On site: 3 low | high Med: 5 | |
 Listings courtesy of Maris MLS as distributed by MLS GRID.
Based on information submitted to the MLS GRID as of All data is obtained from various sources and may not have been verified by broker or MLS GRID. Supplied Open House Information is subject to change without notice. All information should be independently reviewed and verified for accuracy. Properties may or may not be listed by the office/agent presenting the information.
The Digital Millennium Copyright Act of 1998, 17 U.S.C. § 512 (the “DMCA”) provides recourse for copyright owners who believe that material appearing on the Internet infringes their rights under U.S. copyright law. If you believe in good faith that any content or material made available in connection with our website or services infringes your copyright, you (or your agent) may send us a notice requesting that the content or material be removed, or access to it blocked. Notices must be sent in writing by email to DMCAnotice@MLSGrid.com.
