
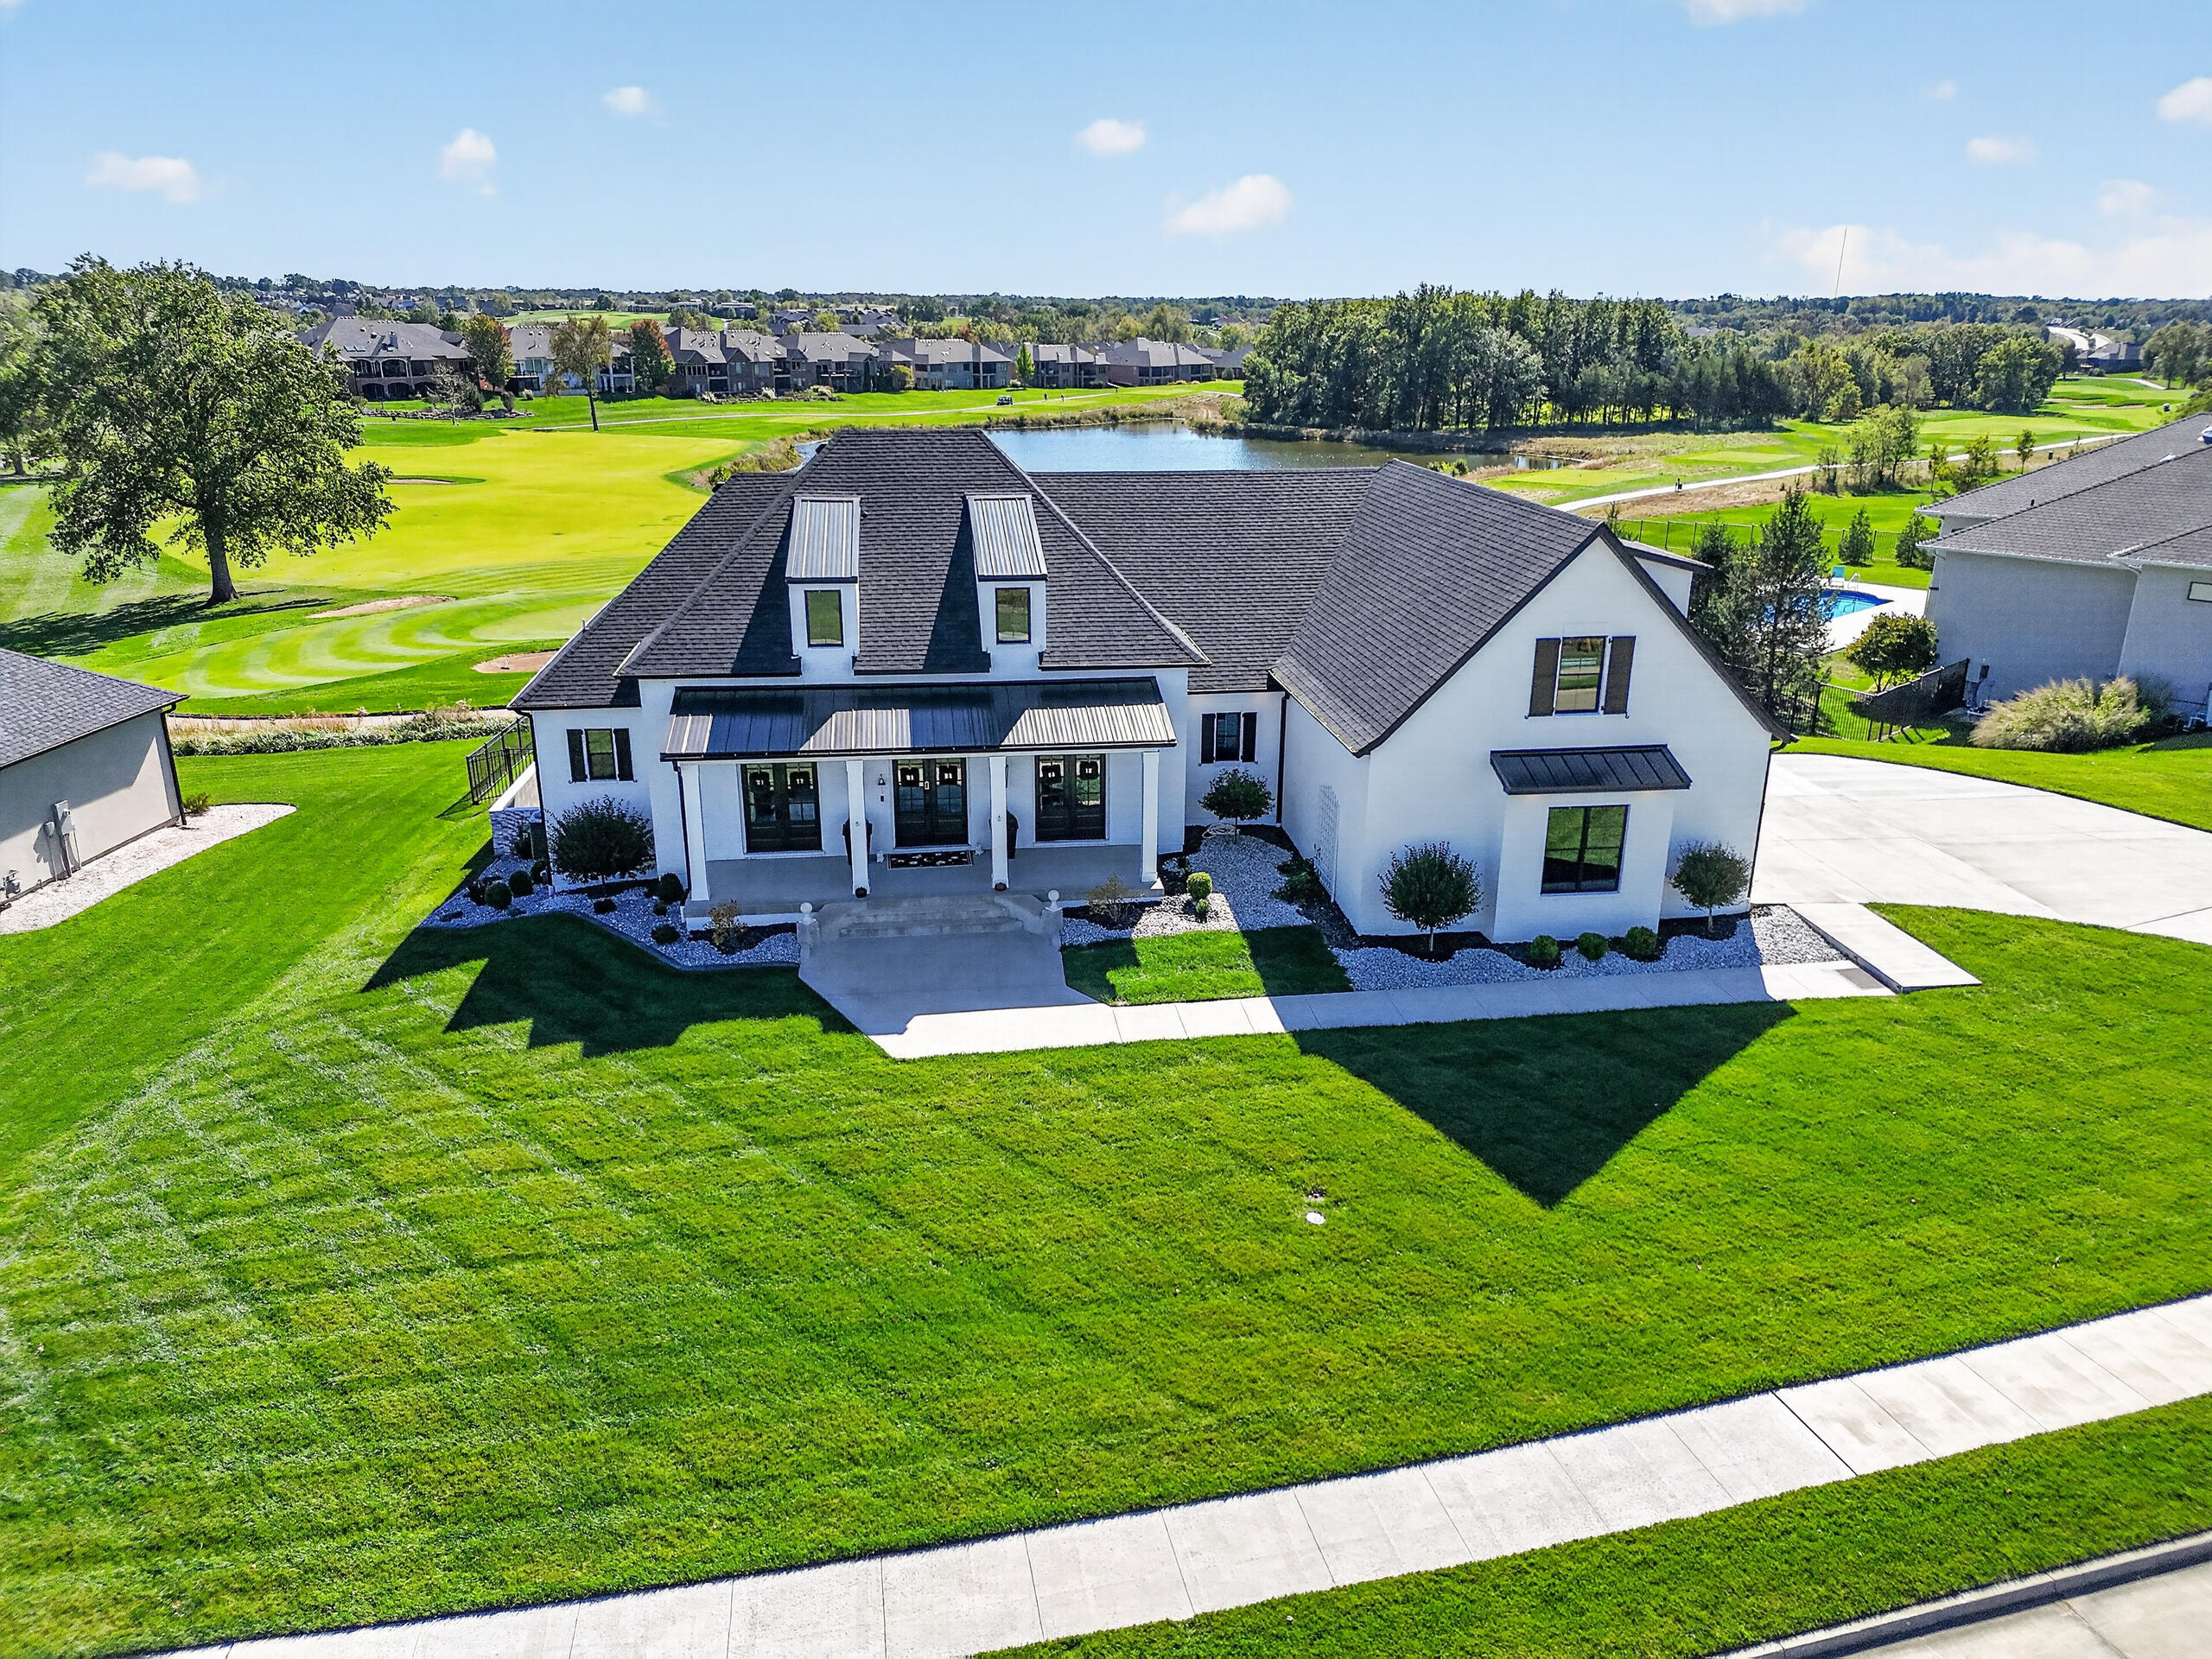
5624 Lightpost Dr,COLUMBIA, MO 65201
COLUMBIA, MO 65201

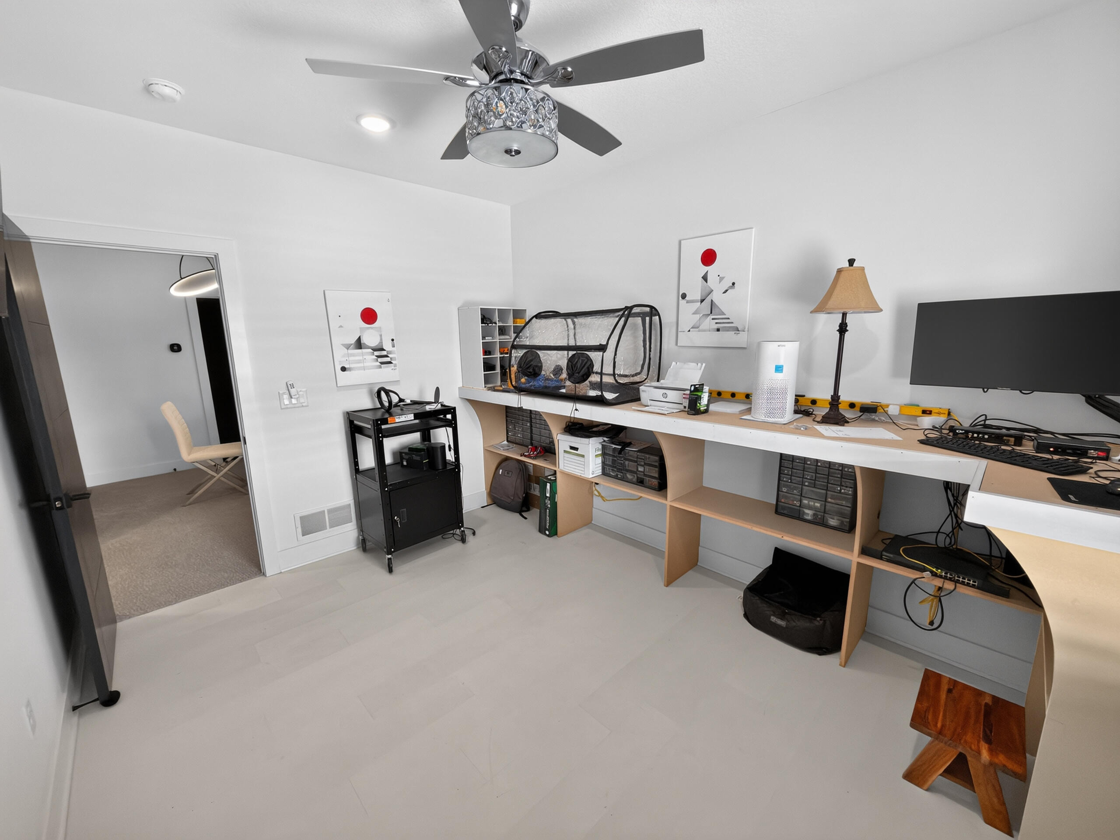
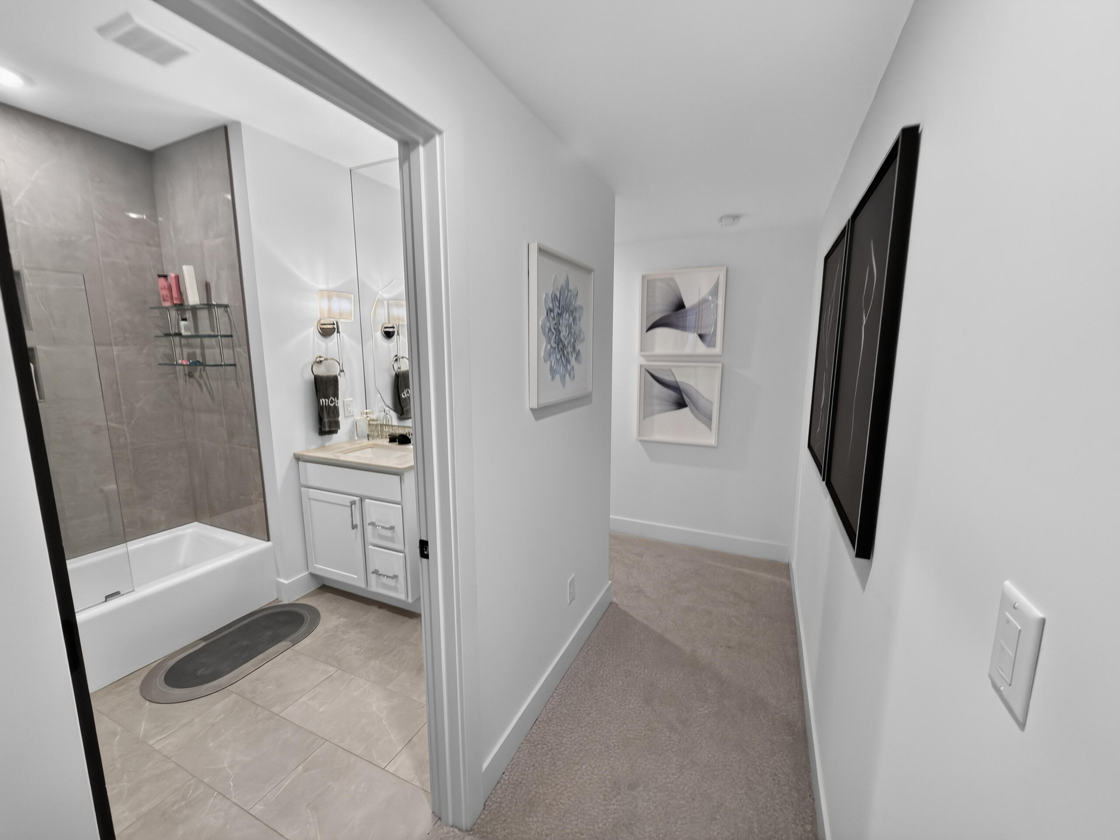
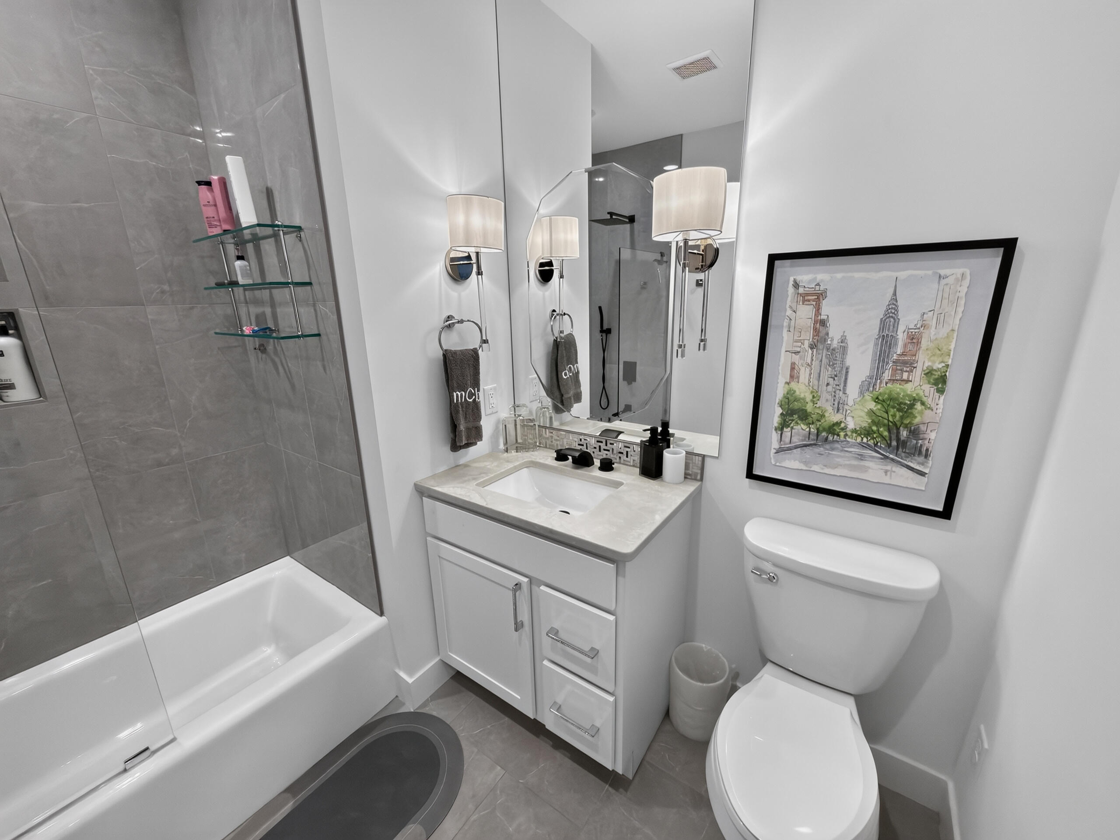
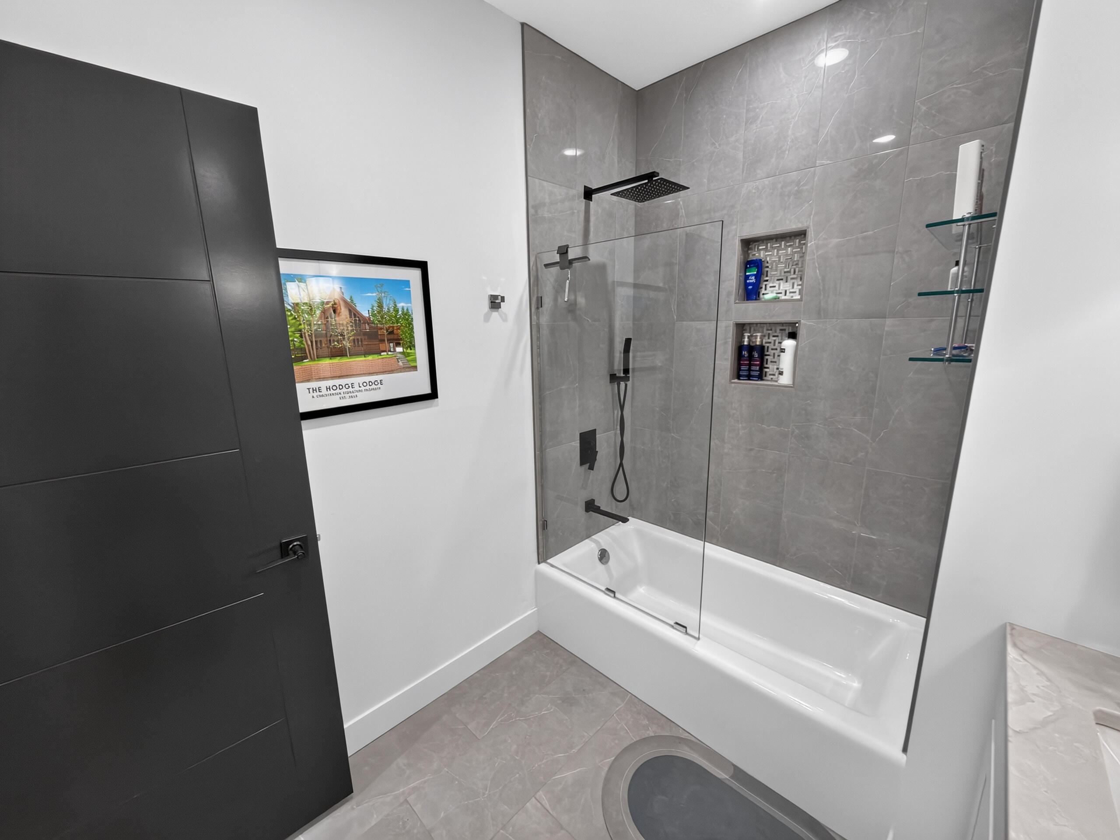

Description
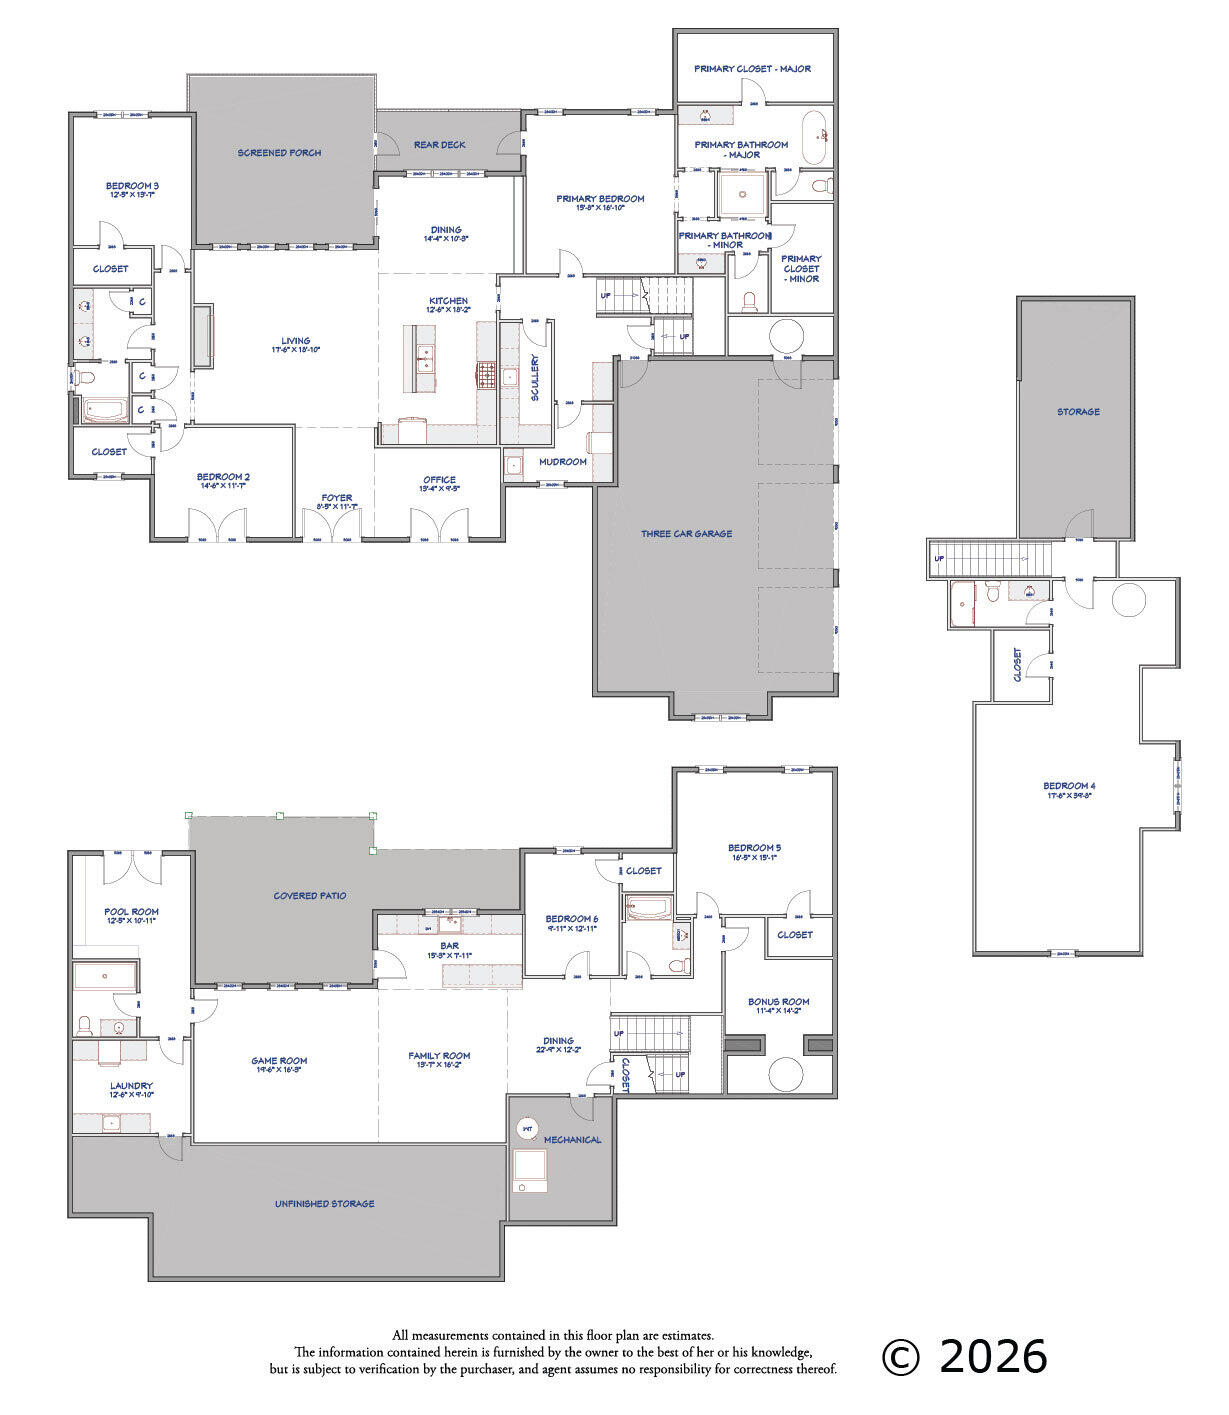
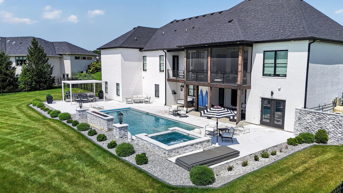
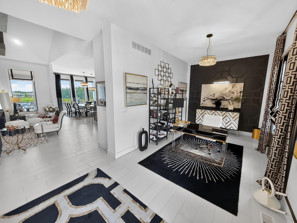
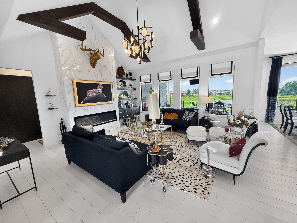
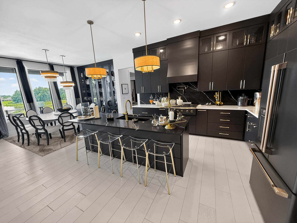
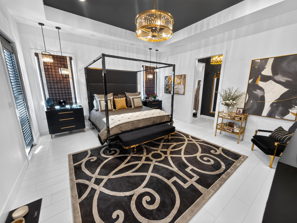
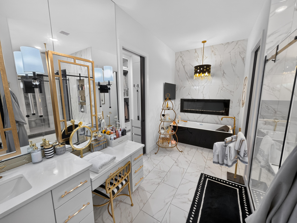
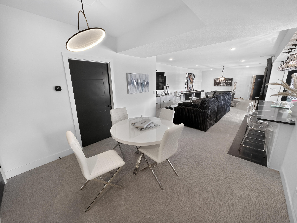
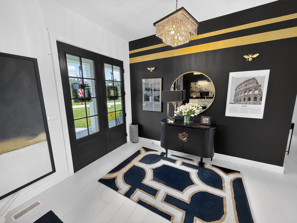
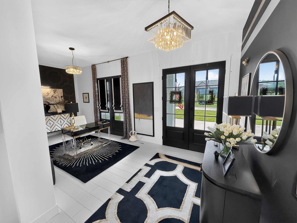
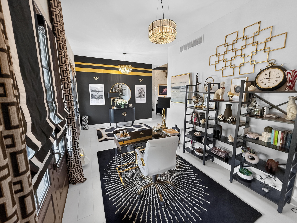
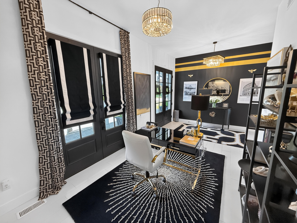
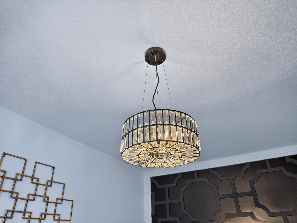
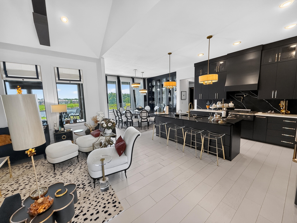
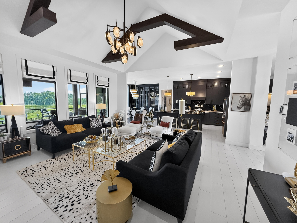
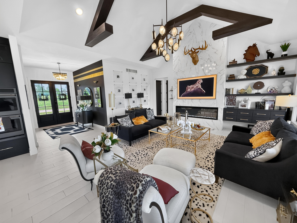
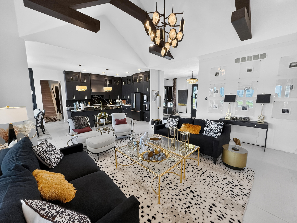
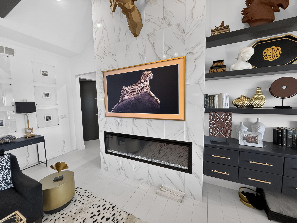
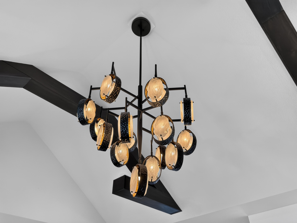
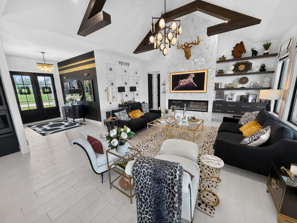
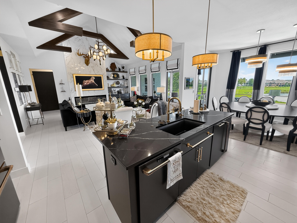
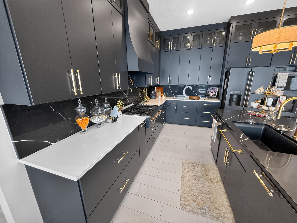
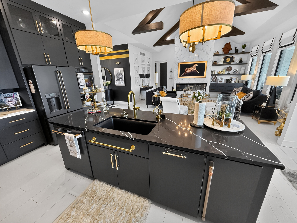
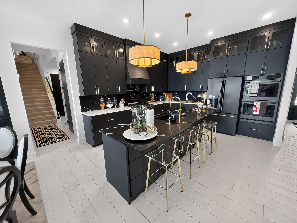
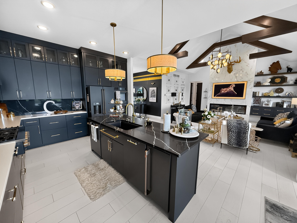
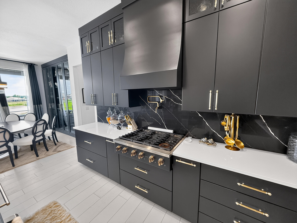
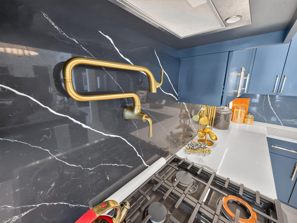
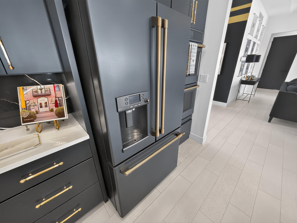
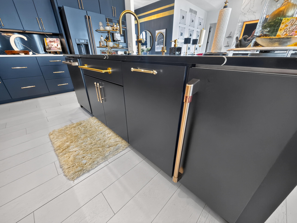
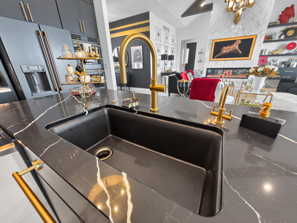
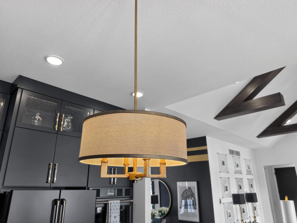
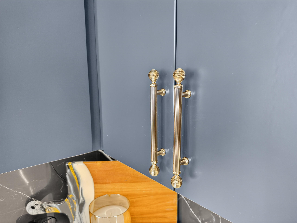
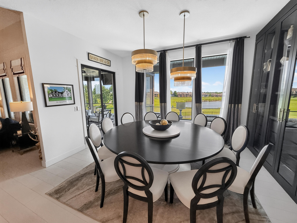
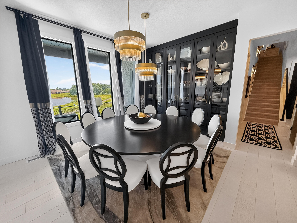
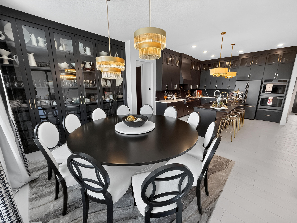
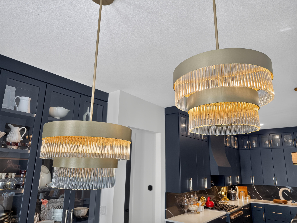
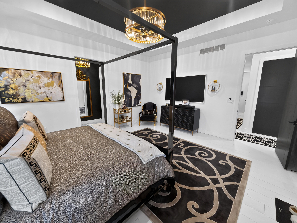
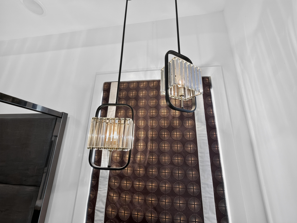
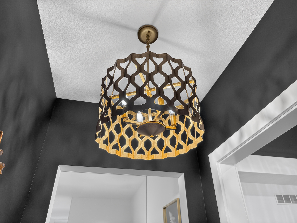
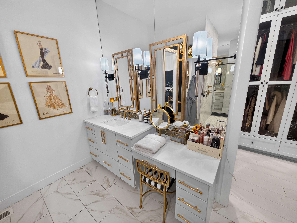
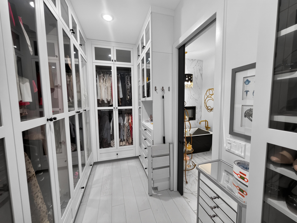
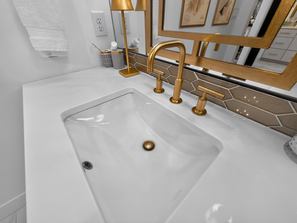
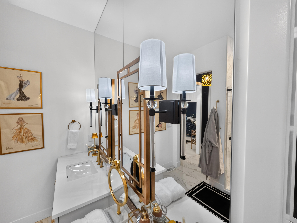
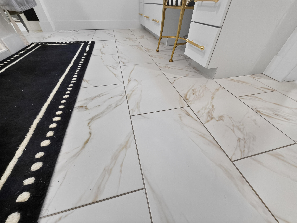
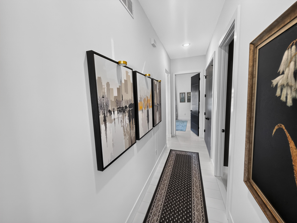
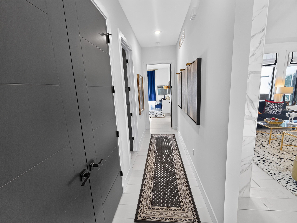
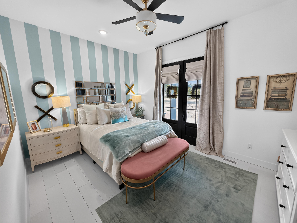
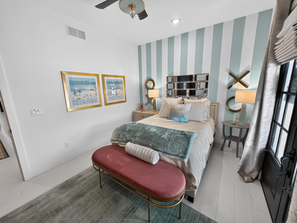
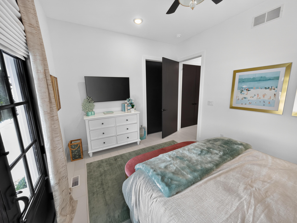
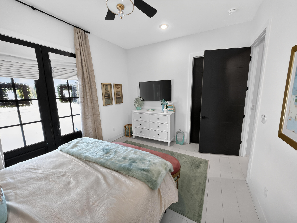
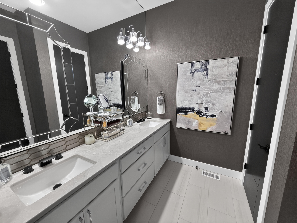
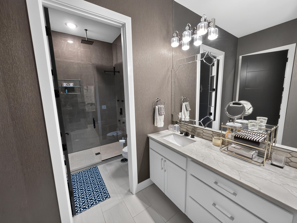
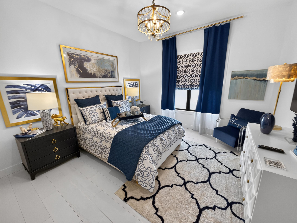
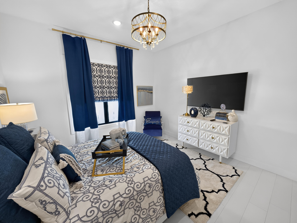
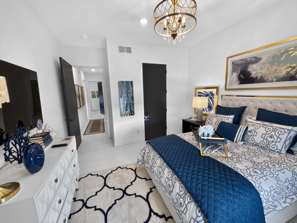
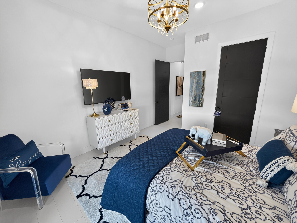
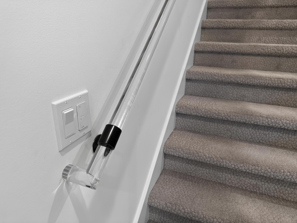
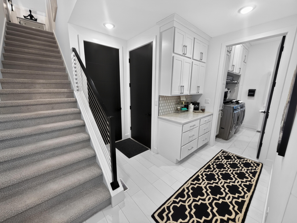
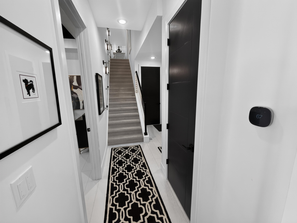
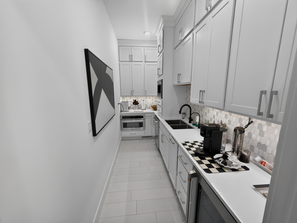
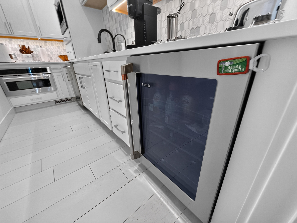
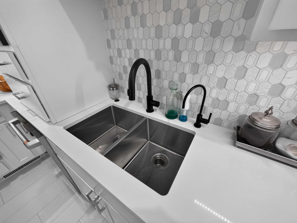
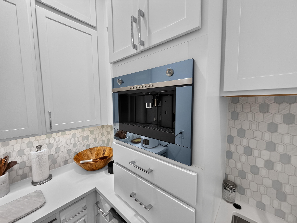
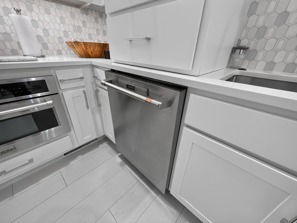
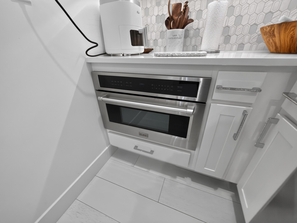
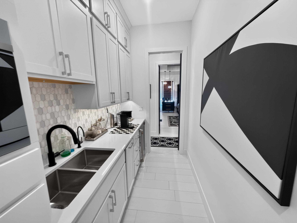
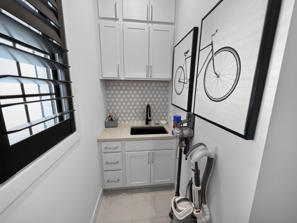
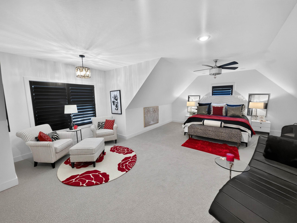
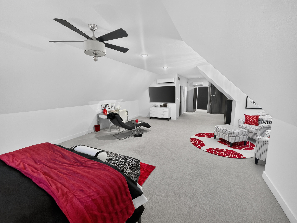
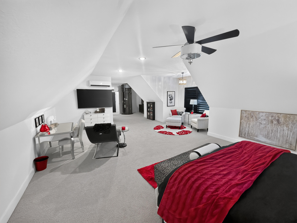
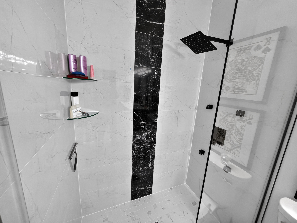
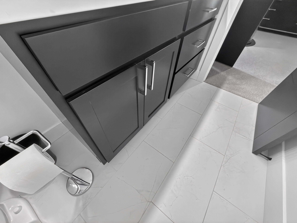
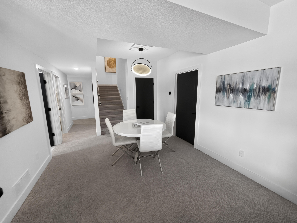
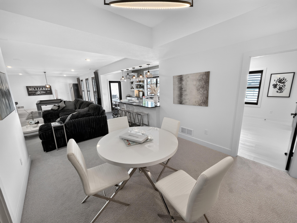
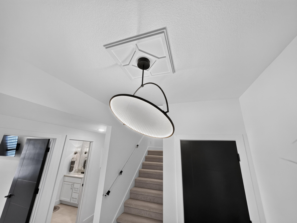
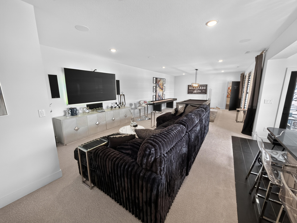
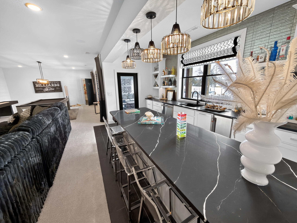
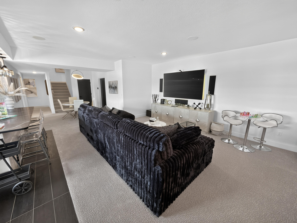
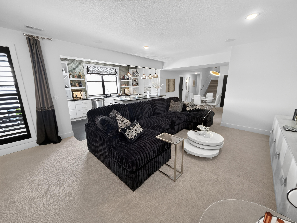
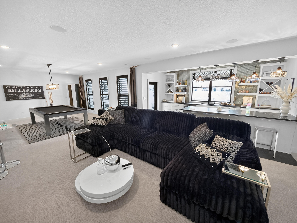
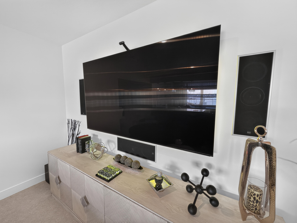
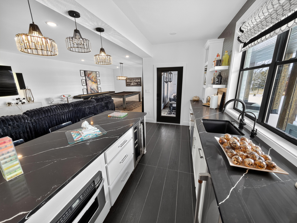
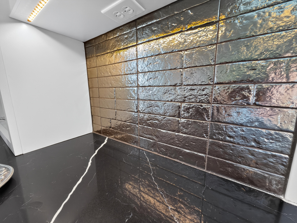
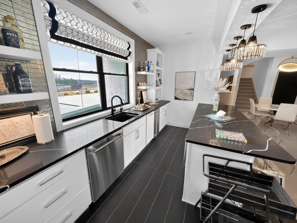
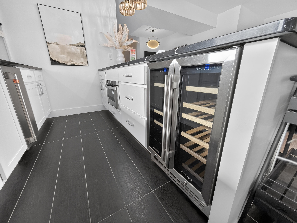
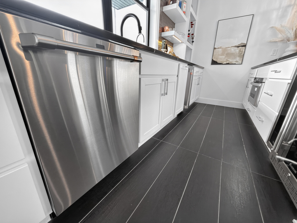
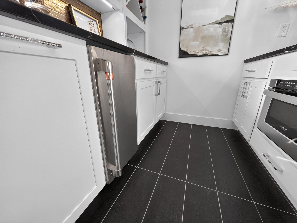
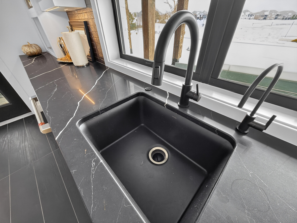
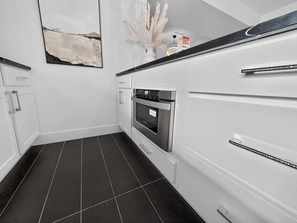
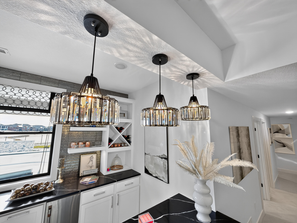
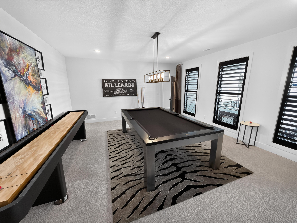
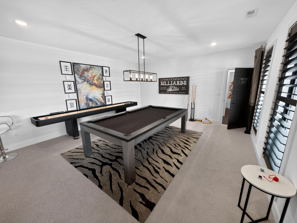
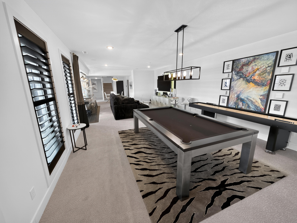
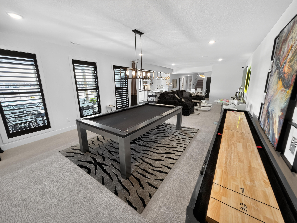
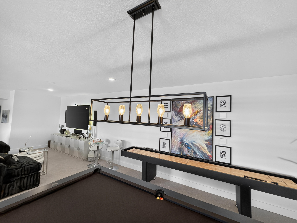
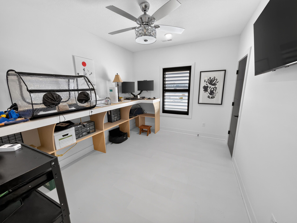
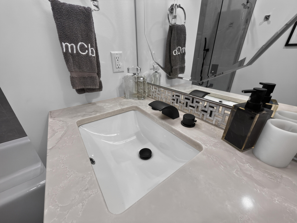
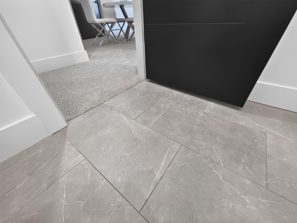
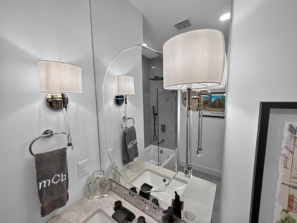
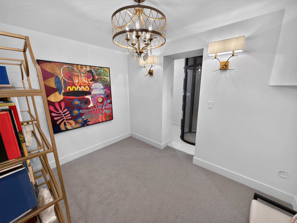
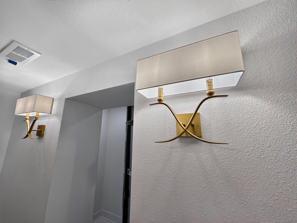
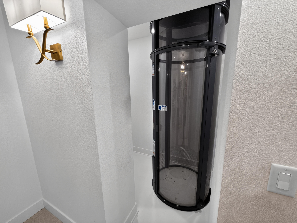
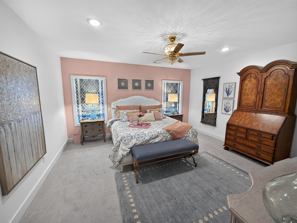
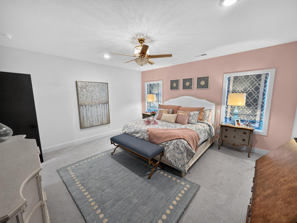
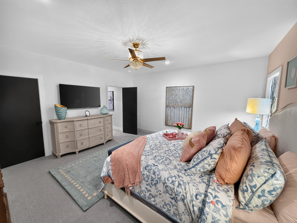
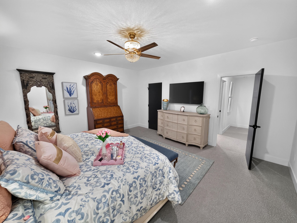
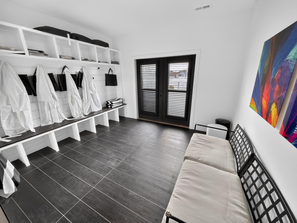
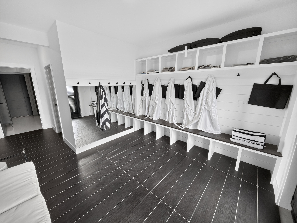
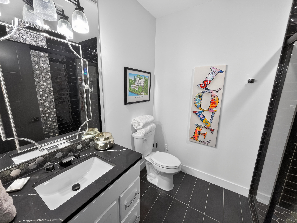
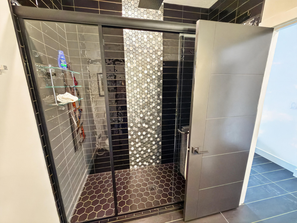
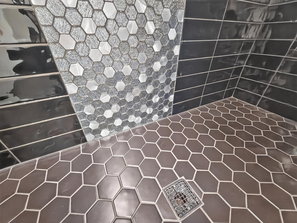
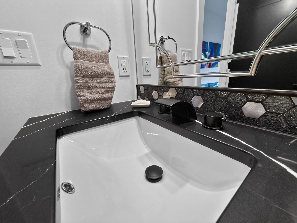
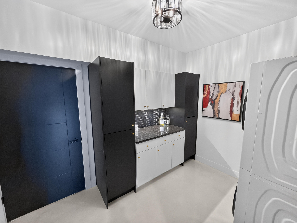
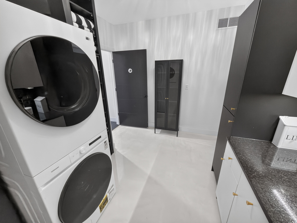
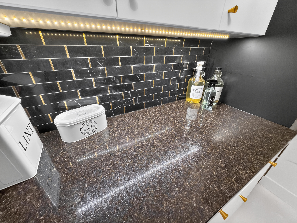
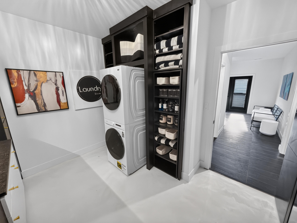
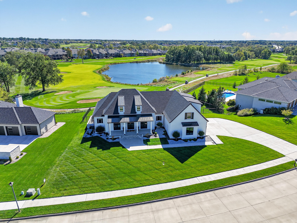
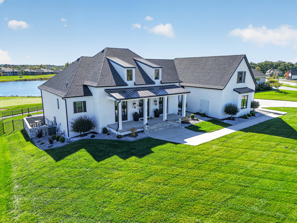
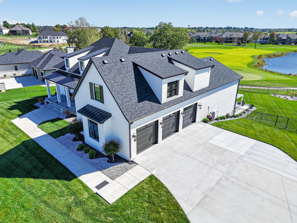
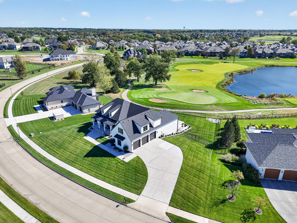
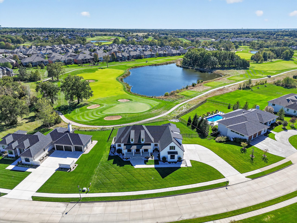
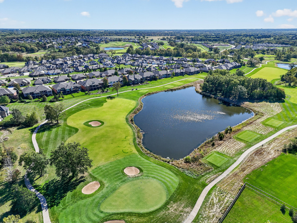
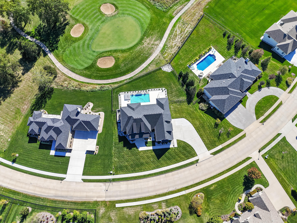
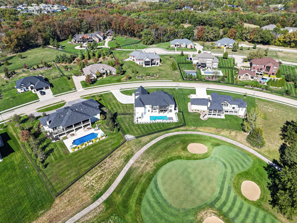
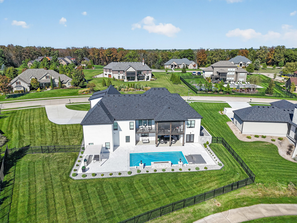
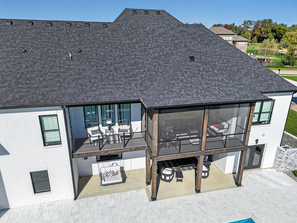
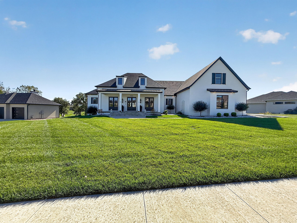
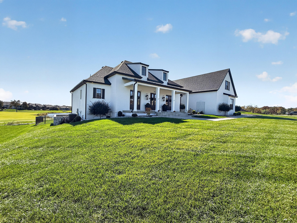
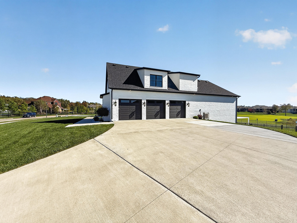
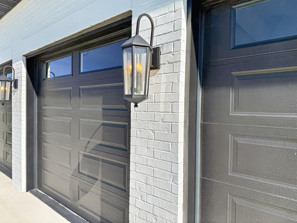
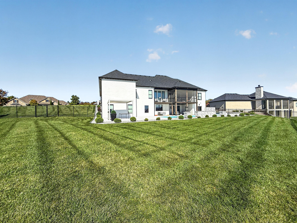
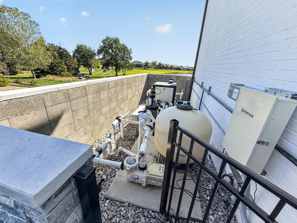
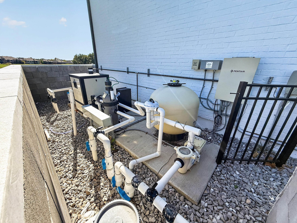
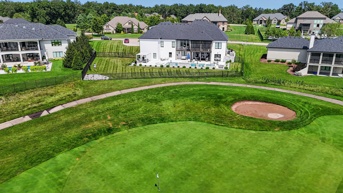
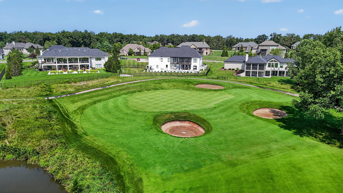
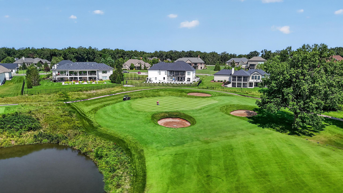
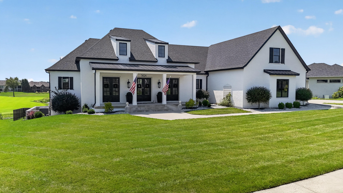
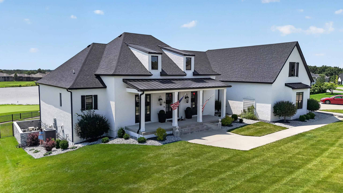
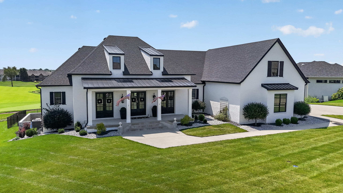
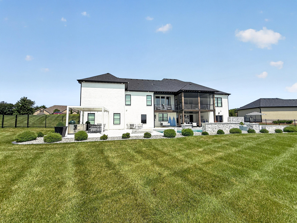
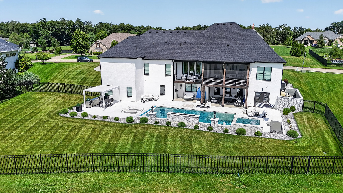
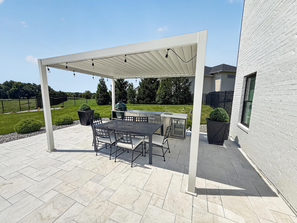
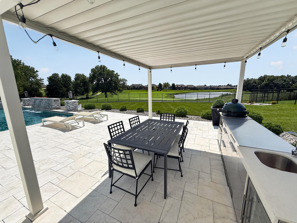
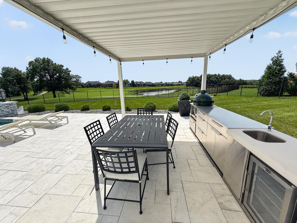
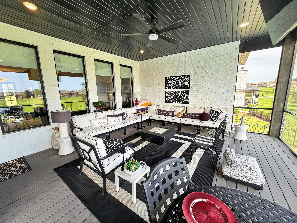
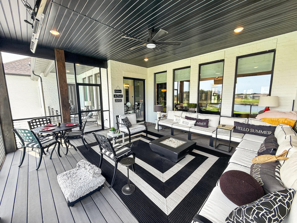
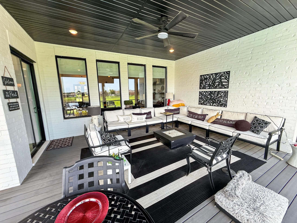
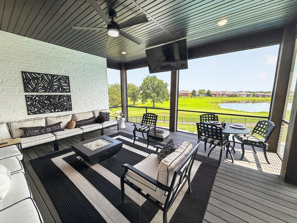
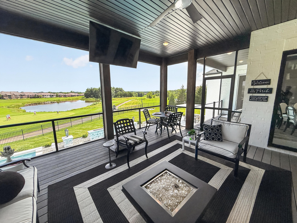
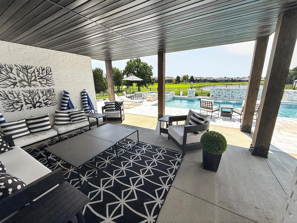
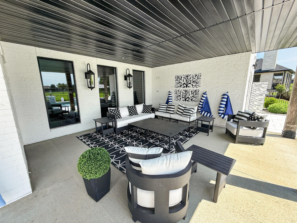
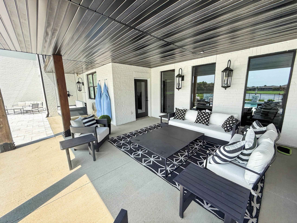
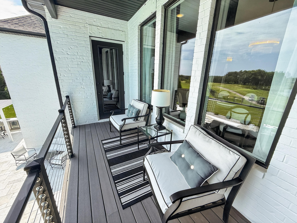
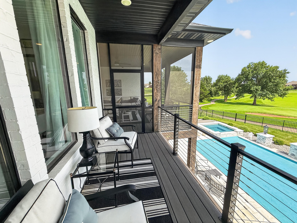
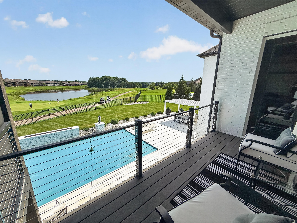
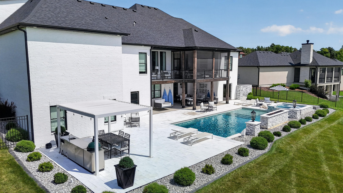
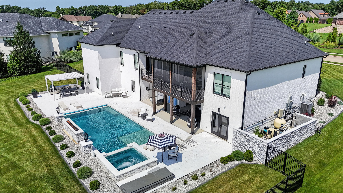
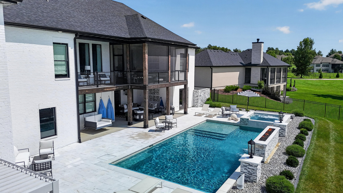
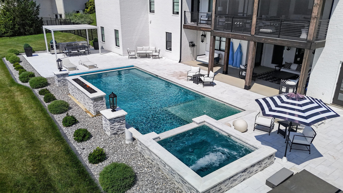
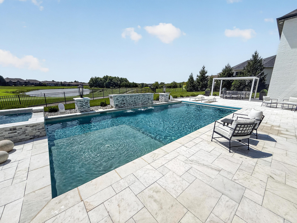
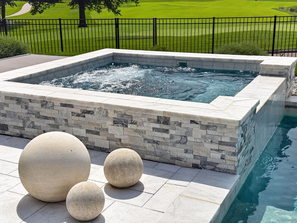
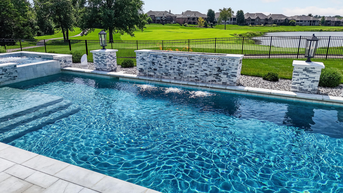
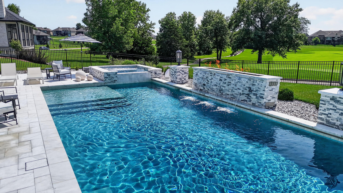
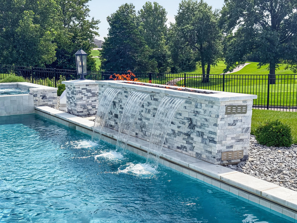
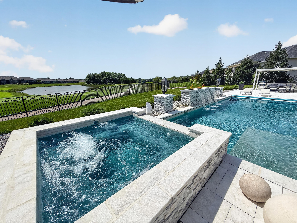
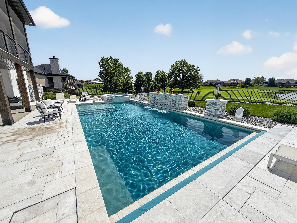
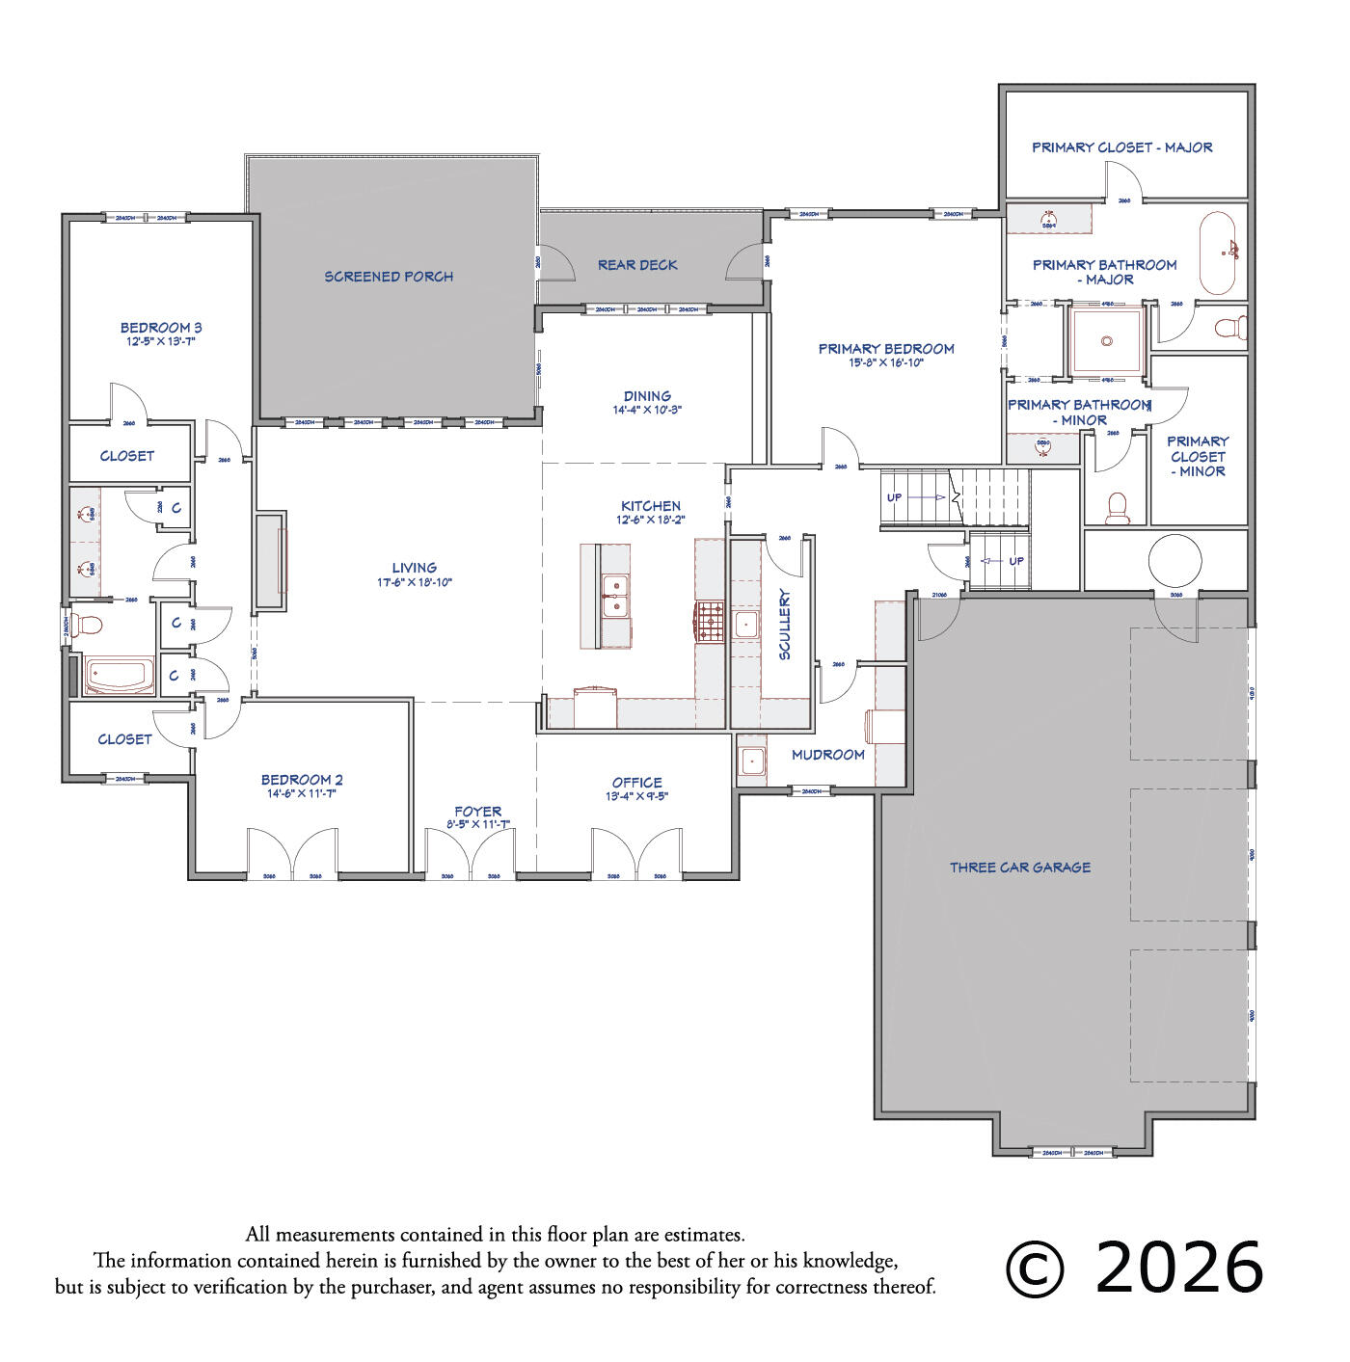
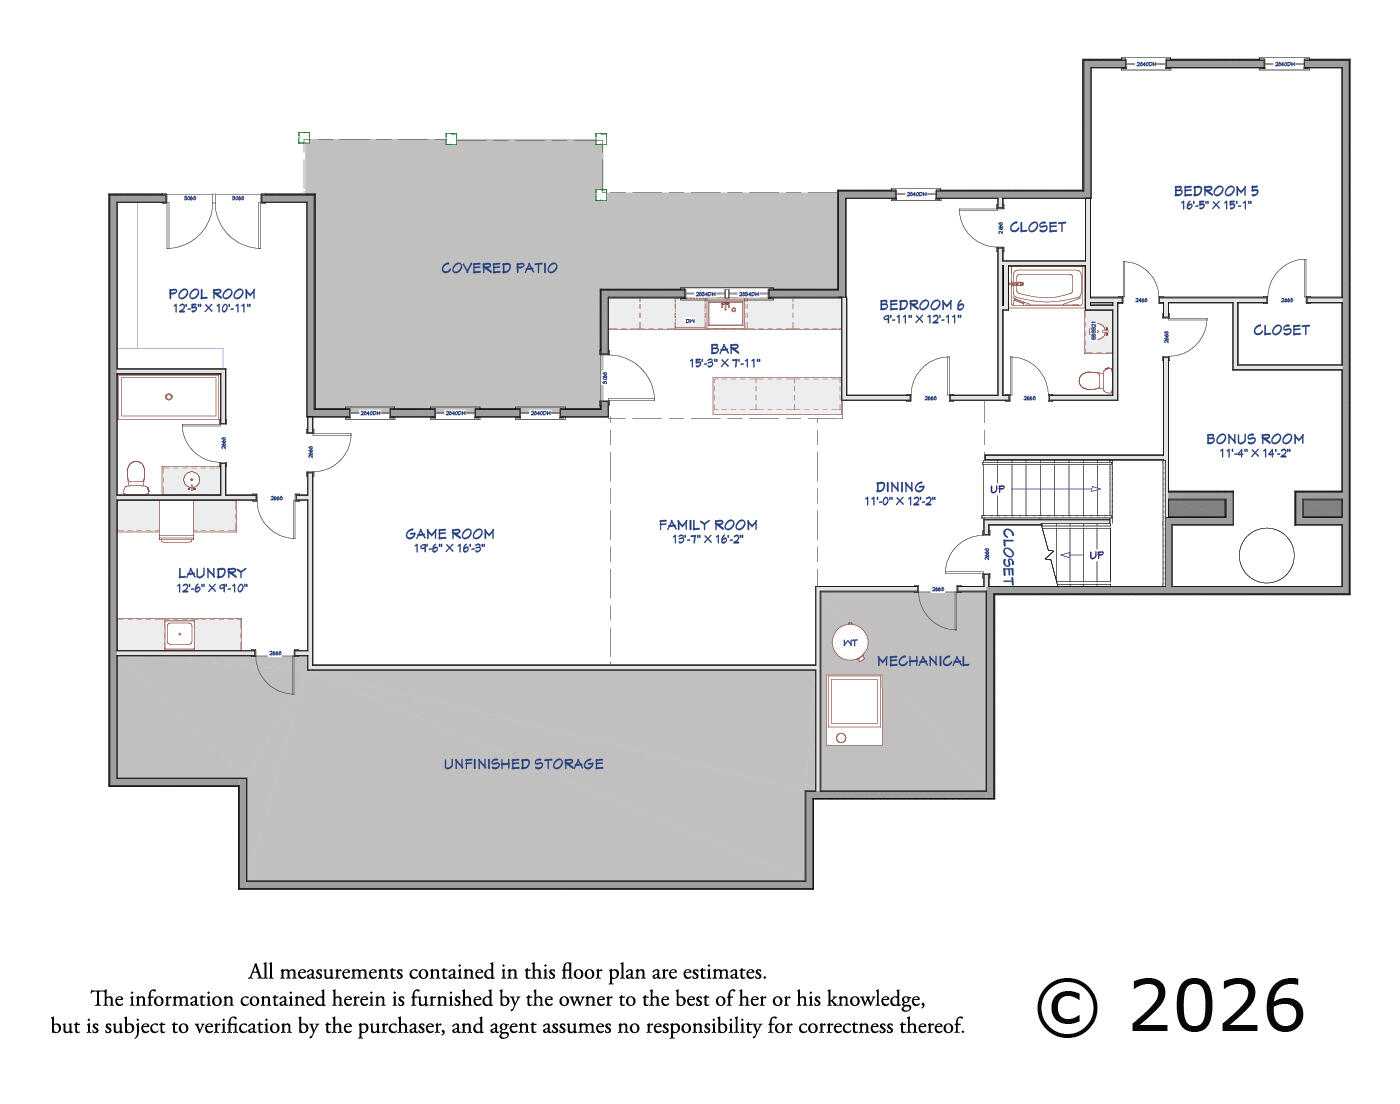
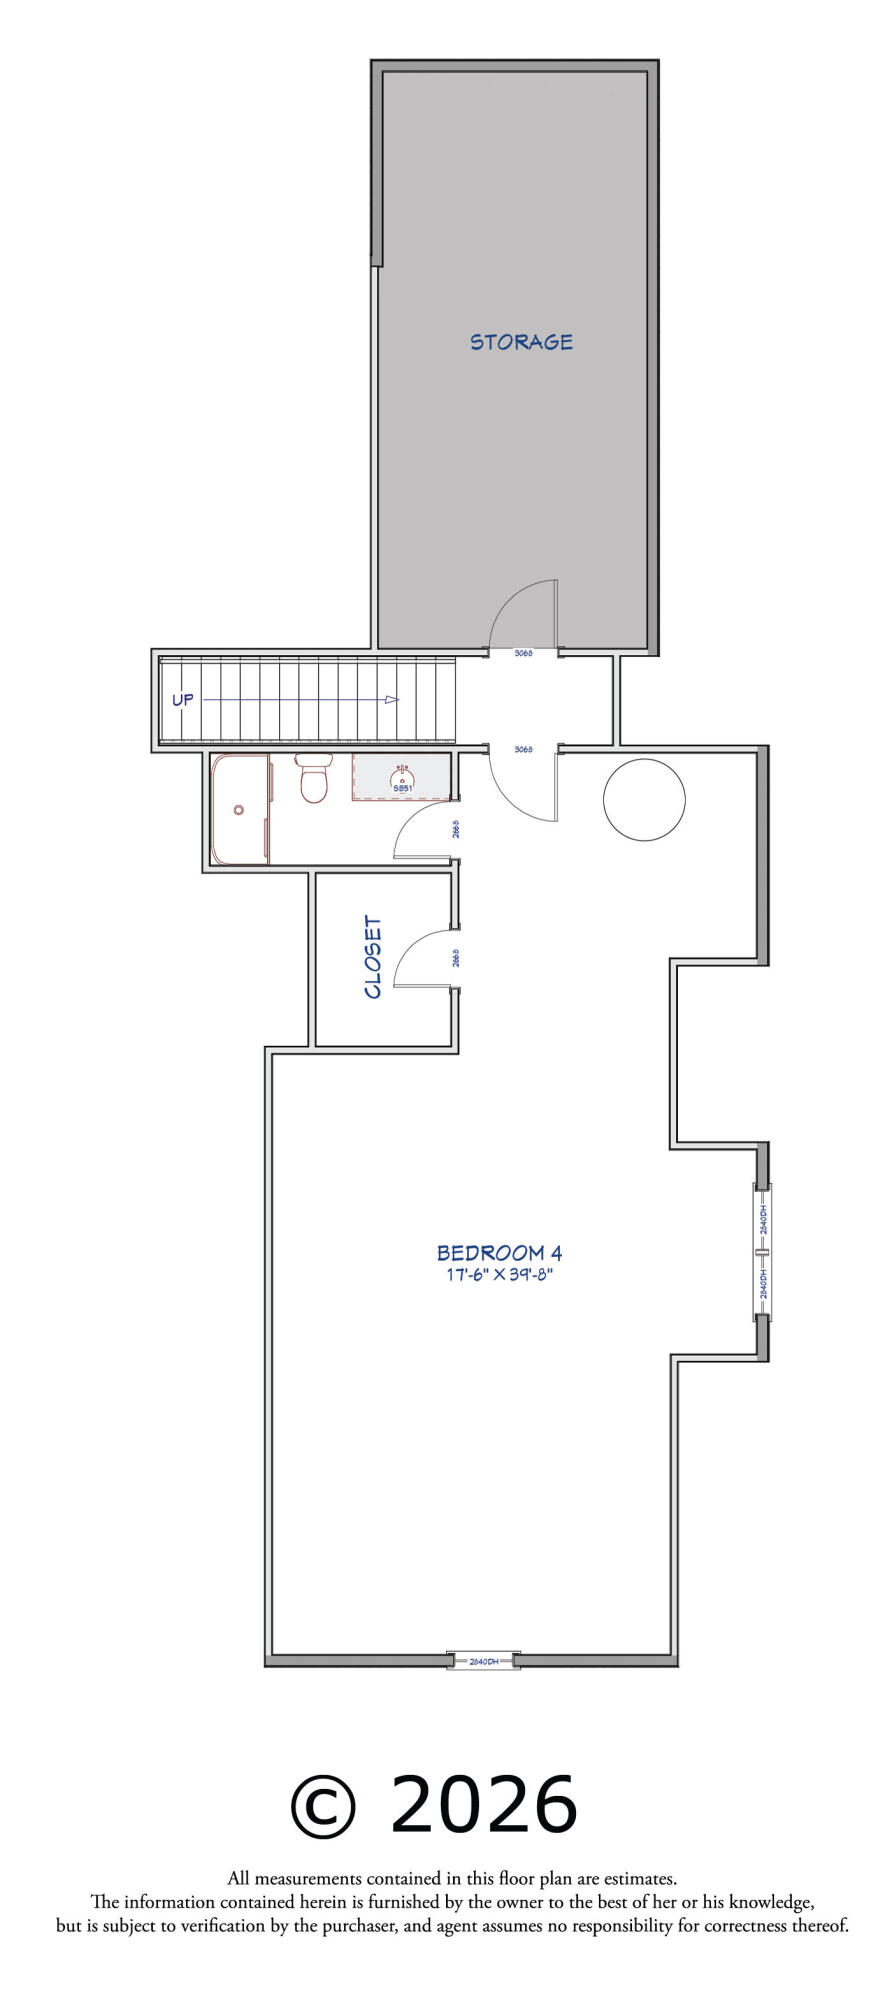
Welcome to 5624 Lightpost Drive, a 2023 custom-designed masterpiece in the prestigious The Club at Old Hawthorne Golf Course community, perfectly positioned on the lake at the fifth hole. This stunning estate seamlessly blends timeless sophistication with modern innovation, offering breathtaking views and an unparalleled living experience. The main level welcomes you with an open-concept design that flows effortlessly through the living, dining, and gourmet kitchen spaces. High ceilings and expansive windows flood the home with natural light while showcasing panoramic golf course and lake views. The chef's kitchen features GE Café appliances, a Smeg built-in coffee maker, seed glass cabinetry accents, and a thoughtfully designed prep kitchen for seamless entertaining. Step outside to discover the crown jewel: a resort-style pool and spa with mesmerizing fire and water features, surrounded by a marble stone deck engineered to stay cool underfoot. The screened porch with retractable TV and outdoor kitchen beneath an electrical gazebo creates the perfect setting for year-round outdoor living. Two master suites provide luxurious retreats, featuring mirror-on-mirror bath finishes and spa-inspired amenities. A three-level elevator ensures effortless access throughout the home, while dual laundry rooms add practical luxury. The lower level transforms into an entertainer's paradise with a bar featuring an ice maker, beverage fridge, and drawer microwave. Golf simulator-ready storage rooms with tall ceilings await your finishing touches. The epoxy black garage floors and whisper-quiet openers complete the attention to detail found throughout. 5624 Lightpost Drive is more than a home, it is a one-of-a-kind statement of elegance and luxury in the heart of Old Hawthorne.
Details
| MLS # | 432161 |
|---|---|
| Listing Type | For Sale |
| Style | House |
| HOA Dues | $70 |
| Sub-Type | Resale |
| Year | 2023 |
| Days On Site | 201 |
| Listing Provided By | REMAX Boone Realty | Susan Horak |
Features
| Bed(s) | 6 |
|---|---|
| Bath(s) | 6 Total |
| SQ Feet | 6,061 |
| Garage | 3 |
| Basement | Y |
| Pool | Yes |
| Zoning | R-S Single Family Residential |
| Acreage | 0.84 |
Interior
| Rooms Total | 31 |
|---|---|
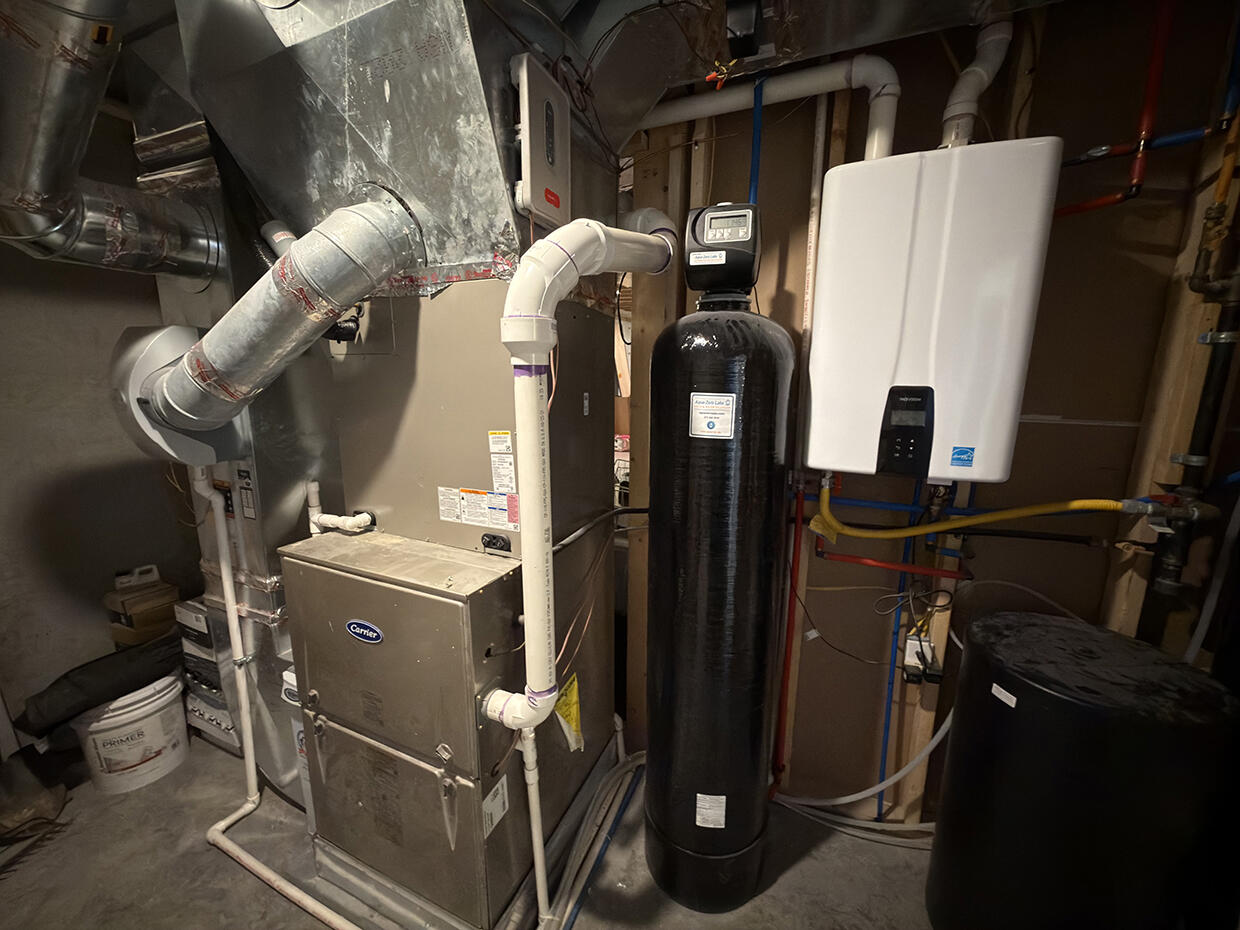
| Heating | Mini-Split, High Efficiency Furnace, Forced Air, Natural Gas |
| Heating Yes / No | Yes |
| Cooling | Central Electric, Mini-Split, Ceiling/Paddle Fan(s) |
| Cooling Yes / No | Yes |
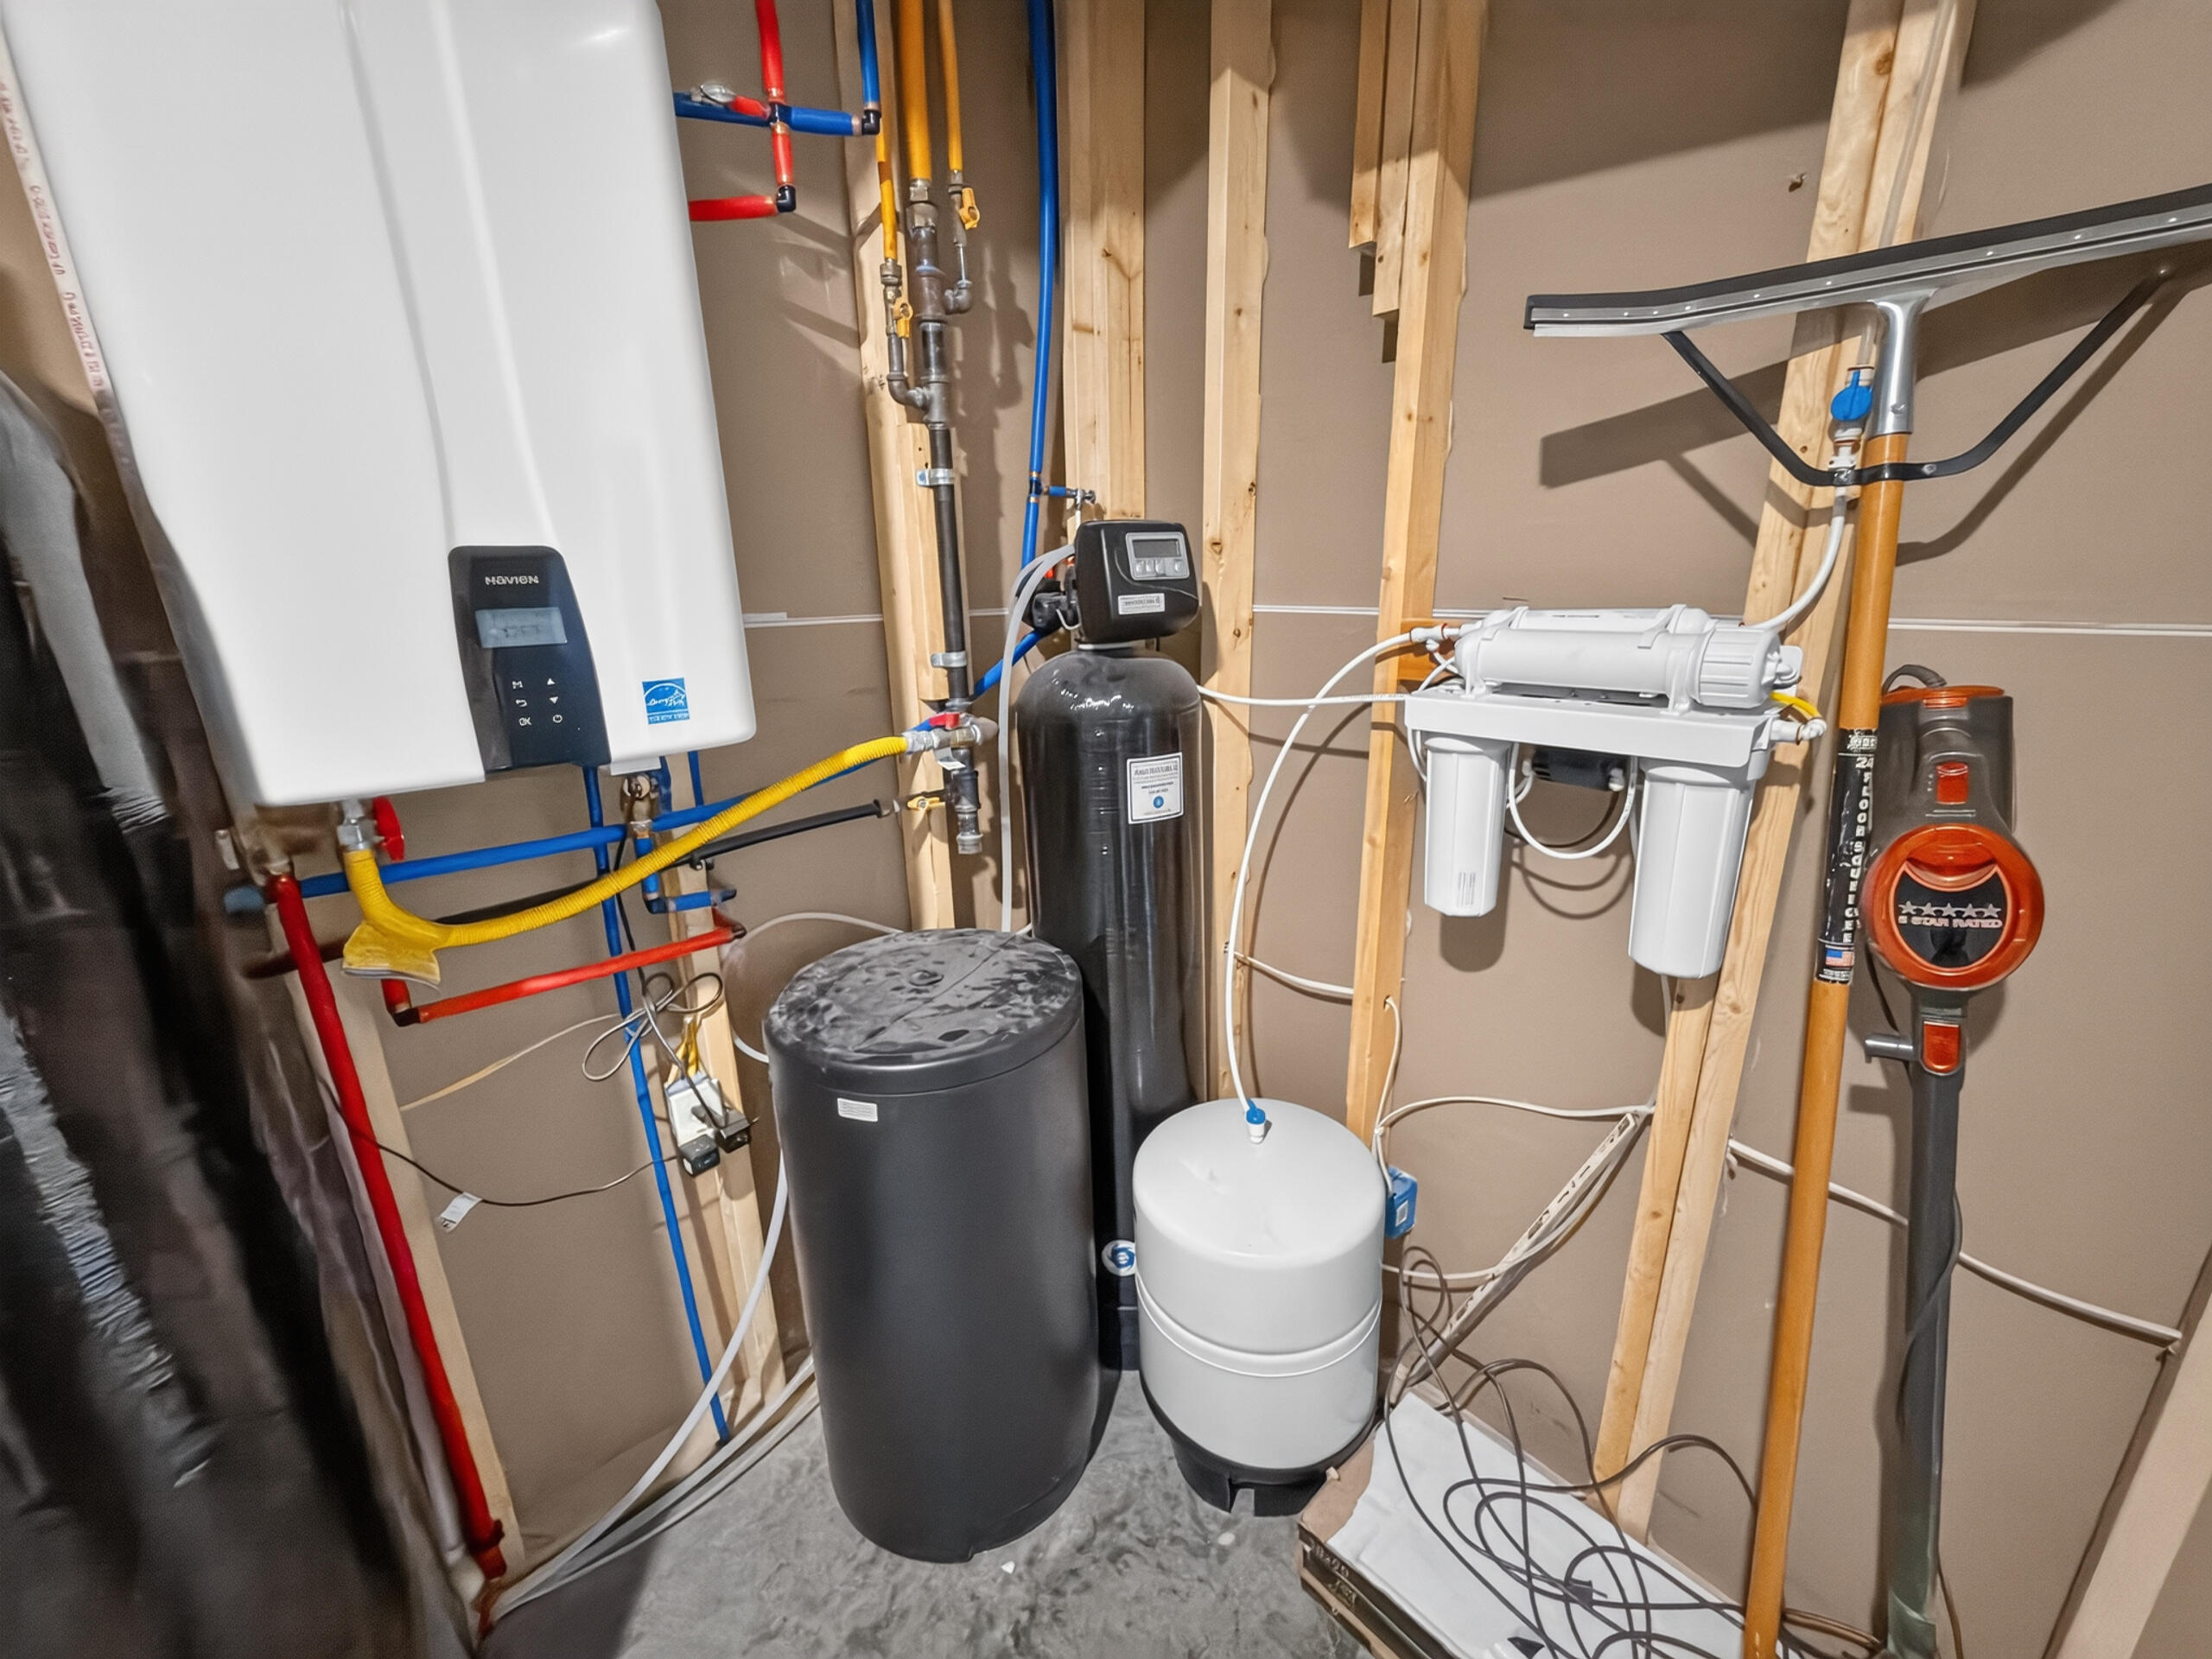
| Appliances | Tankless Water Heater, Stand-alone Ice Maker Unit, Refrigerator, Microwave - Convection, Microwave, Exhaust Fan, Double Oven, Disposal, Dishwasher, Cooktop-Gas, Convection Oven, Dryer, Humidifier |
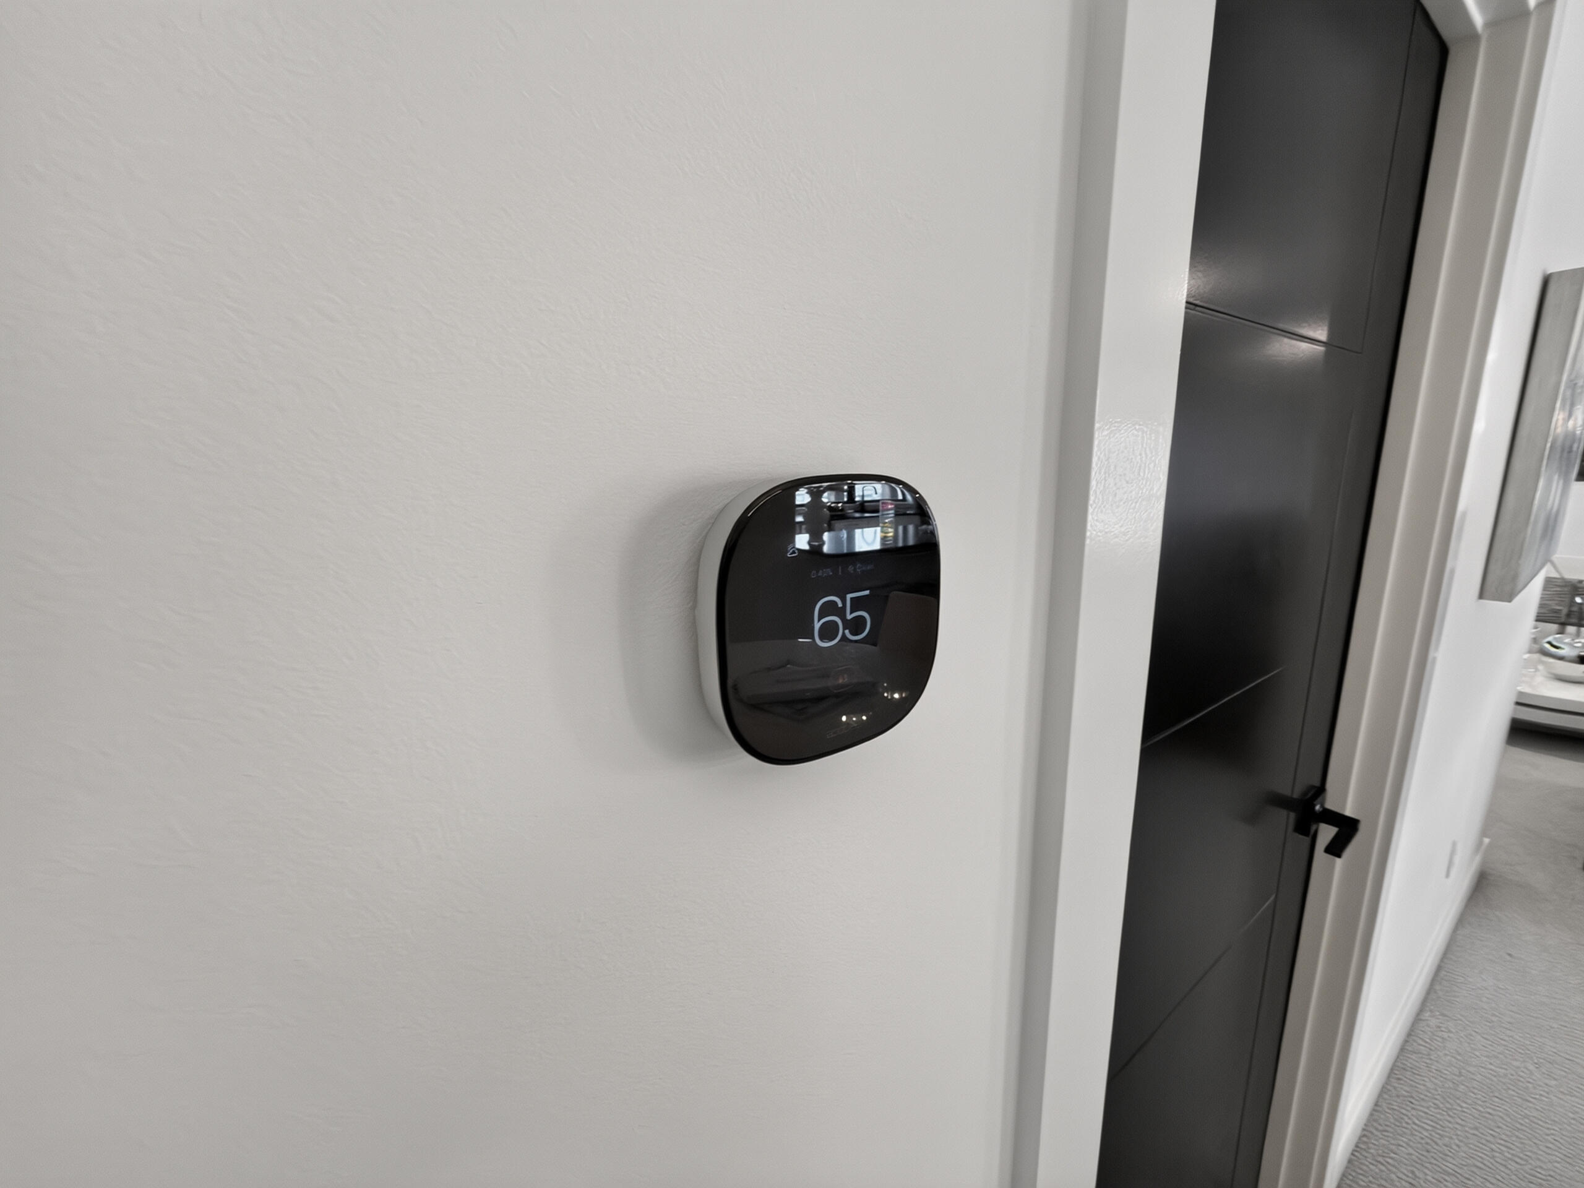
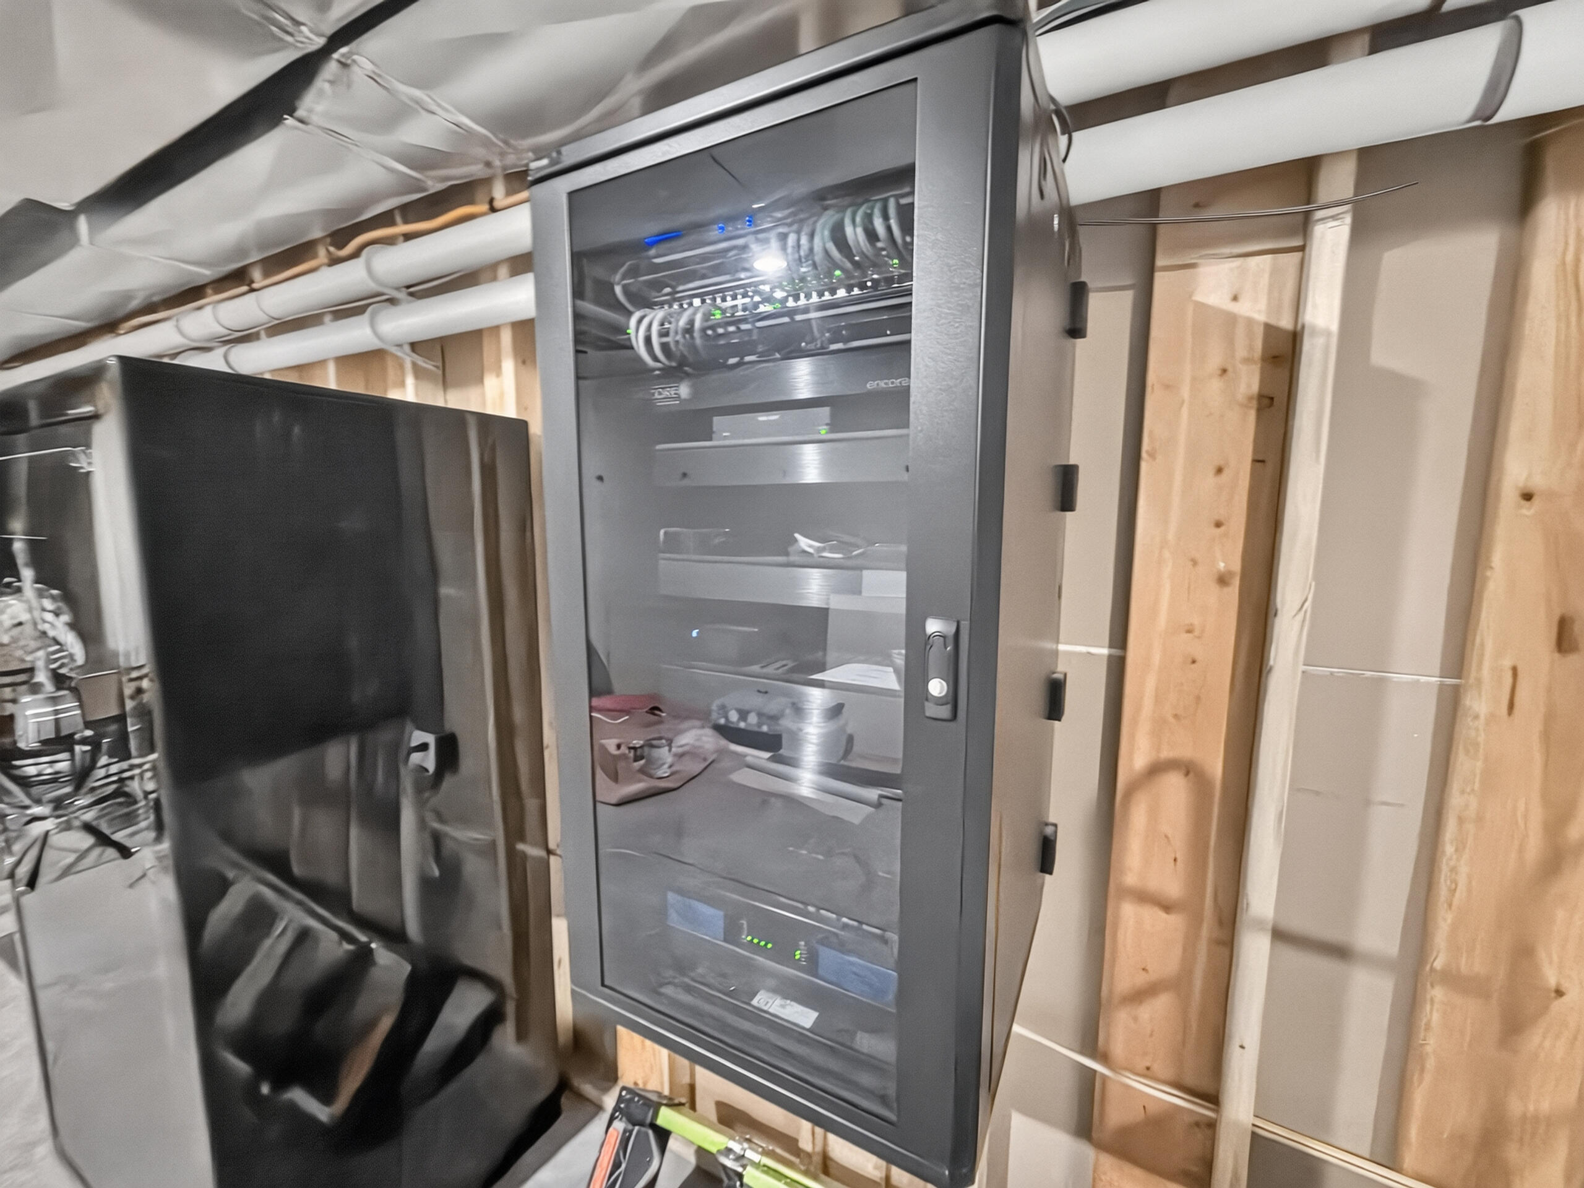
| Interior Features | Pot Filler Faucet, Walk-in Pantry, Additional Prep Sink, High Spd Int Access, Stand Alone Shwr/MBR, Split Bedroom Design, Tub-Garden, Window Treatmnts Some, Walk in Closet(s), Washer/Dryer Connectn, Main Lvl Master Bdrm, Bar-Wet Bar, Data Wiring, Additional Laundry Hookup(s), Elevator, Smart Thermostat, Eat-in Kitchen, Formal Dining, Cabinets-Custom Blt, Cabinets-Wood, Kitchen Island, Counter-Quartz |
| Fireplace Yes / No | Yes |
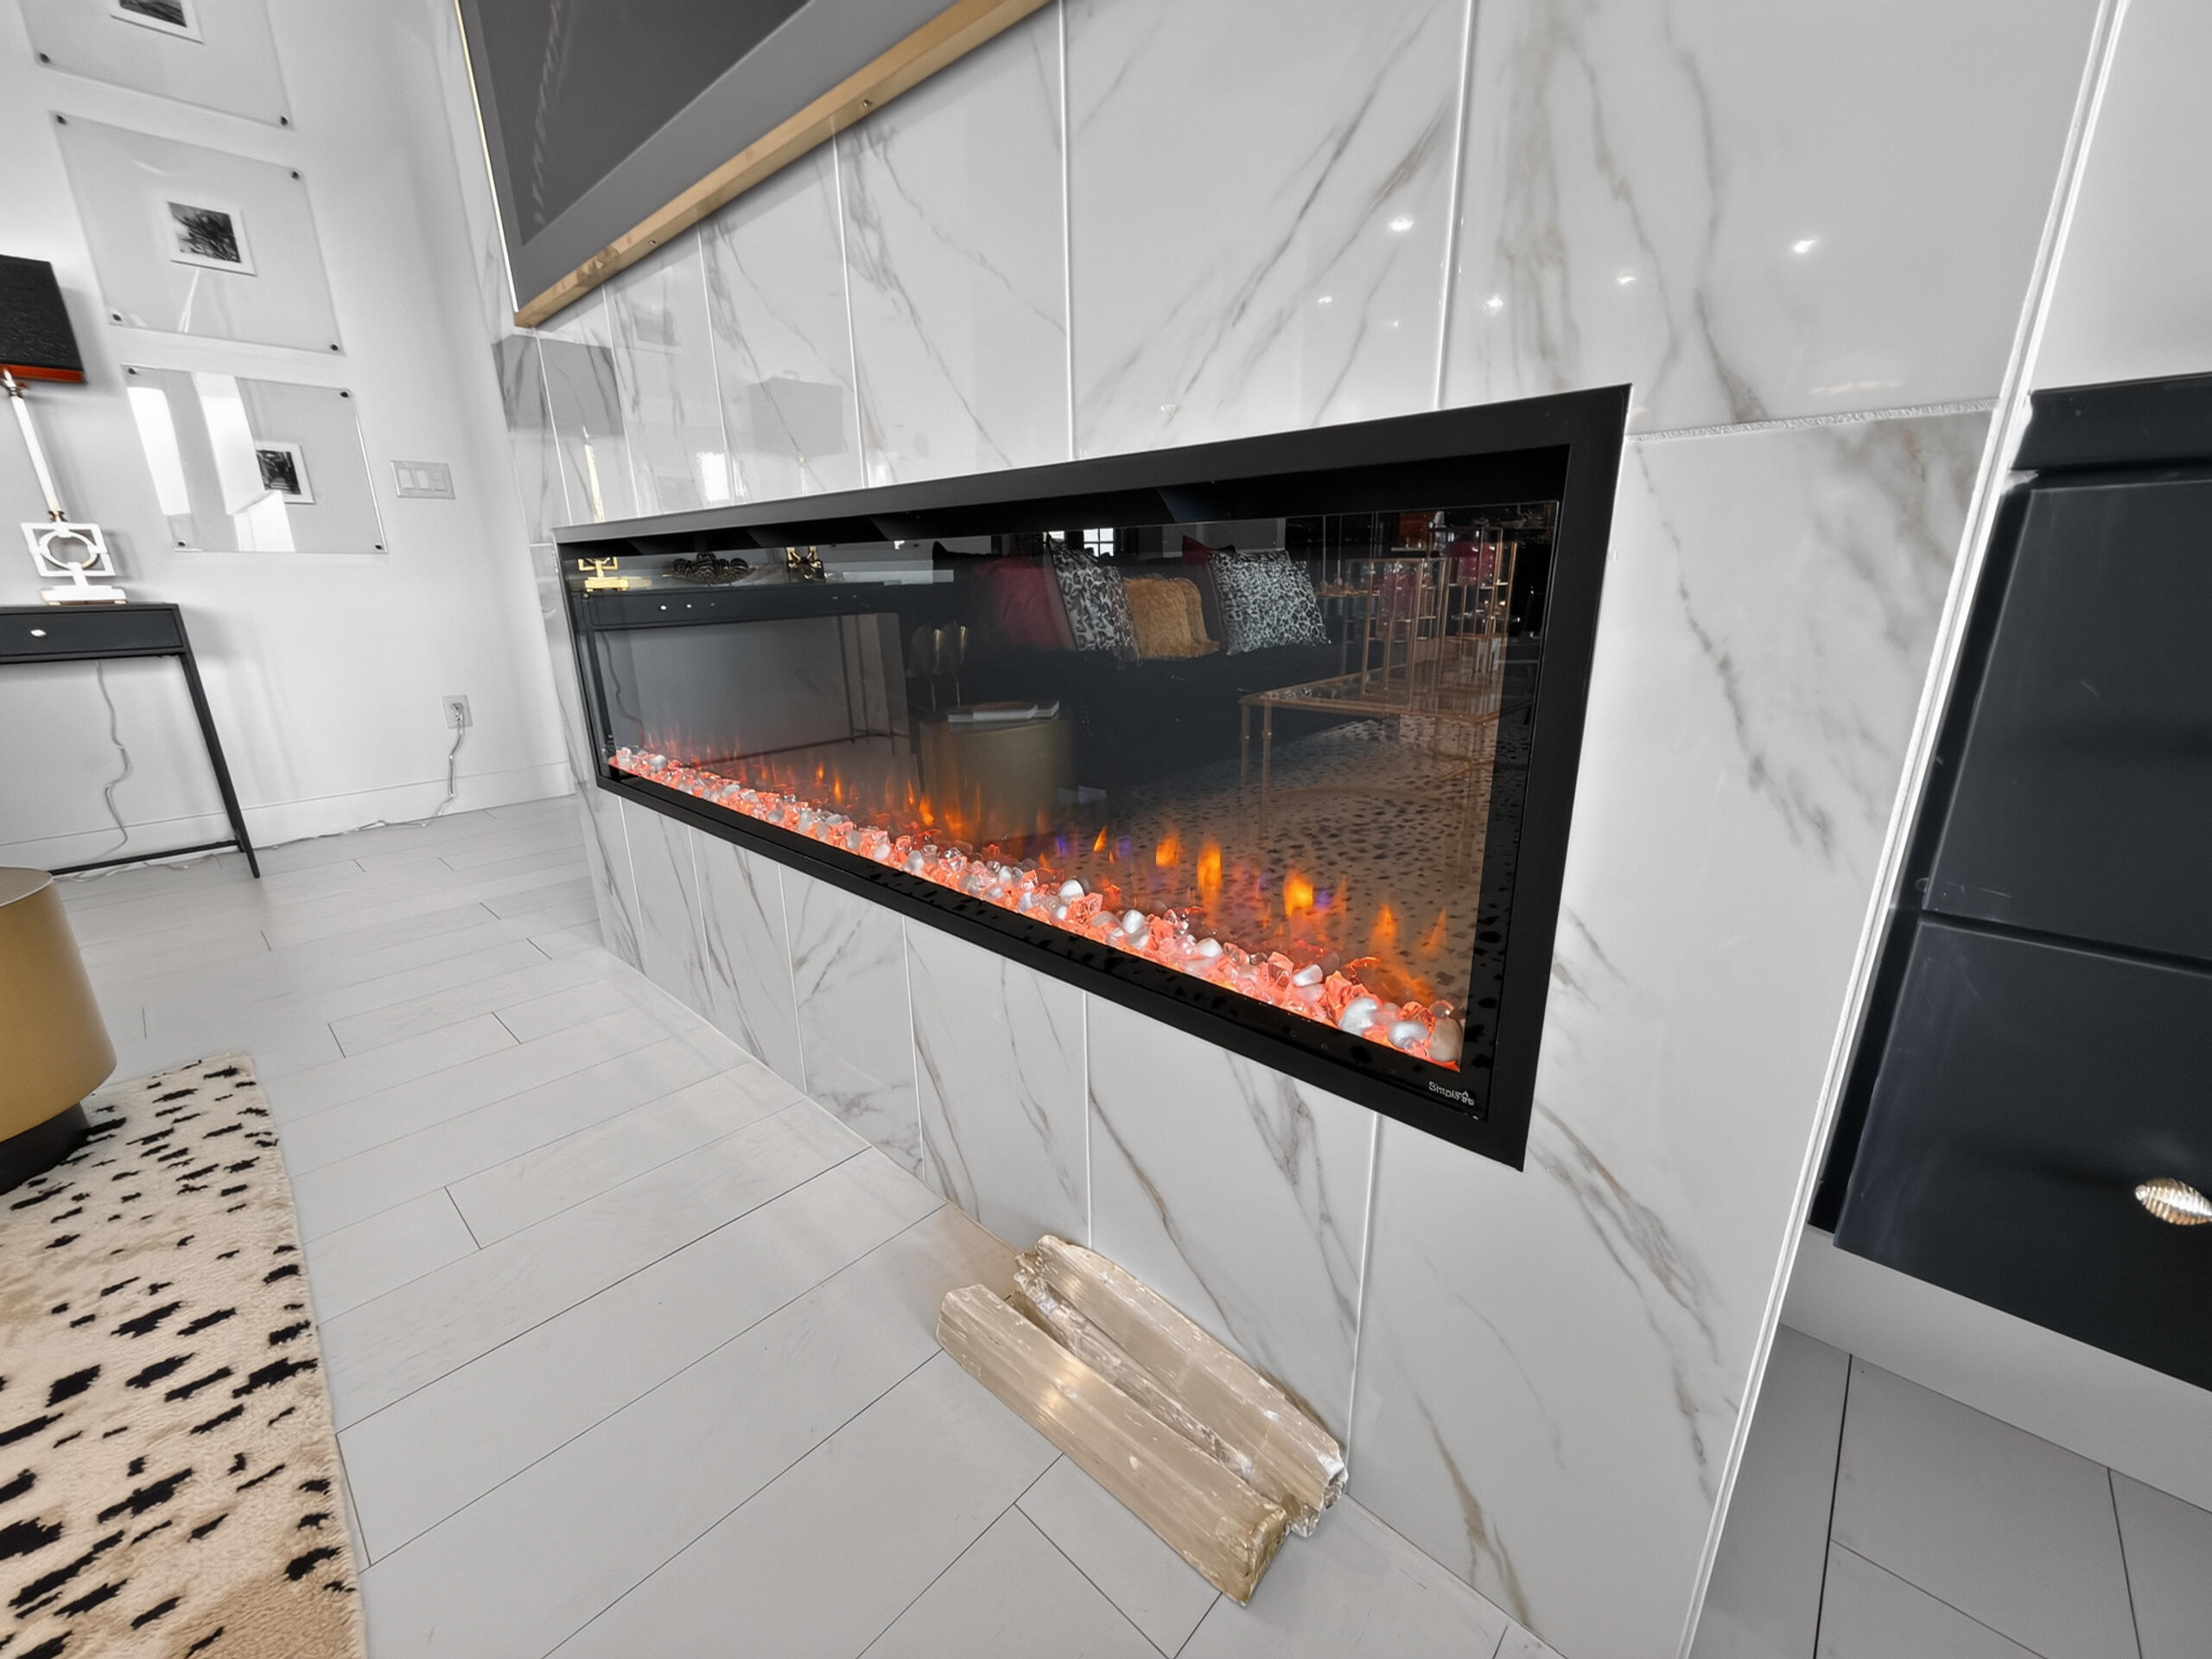
| Fireplace Features | Electric, In Master Bedroom, In Living Room |
Exterior
| Exterior Features | Driveway-Paved, Exterior Audio Wiring |
|---|---|
| Roof | Architectural Shingle, Metal |
| Foundation Details | Poured Concrete |
| Lot Features | Cleared |
| Patio And Porch Features | Covered, Screened, Back, Deck, Front Porch |
| Community Features | Pool, Clubhouse, Community Lake |
| Fencing | Backyard, Full, Metal |
| Security Features | Smoke Detector(s) |
Parking
| Parking Features | Garage Dr Opener(s), Attached |
|---|---|
| Garage Spaces | 3 |
Utilities
| Utilities | Water-City, Electric-City, Trash-City |
|---|
Taxes
| Tax Annual Amount | 11101.96 |
|---|---|
| Tax Legal Description | THE GATES AT OLD HAWTHORNE PLAT NO. 2 LOT 209 |
| Tax Year | 2025 |
Area Information
| State | MO |
|---|---|
| County | Boone |
| City | COLUMBIA |
| Zip Code | 65201 |
| Area | Boone |
| Community Name | GATES AT OLD HAWTHORNE |
| School District | Columbia |
| Elementary School | Cedar Ridge |
| High School | Battle |
| Listing VS Median (in GATES AT OLD HAWTHORNE) | |
Price: $1,950,000 low | high Med: $1,367,500 sqft: 6,061 low | high Med: 4,846 $ / sqft: $322 low | high Med: $269 On site: 201 low | high Med: 149.5 | |
Request a showing
Request a showing
Contact
Learn More About This Property

| State | MO |
|---|---|
| County | Boone |
| City | COLUMBIA |
| Zip Code | 65201 |
| Area | Boone |
| Community Name | GATES AT OLD HAWTHORNE |
| School District | Columbia |
| Elementary School | Cedar Ridge |
| High School | Battle |
| Listing VS Median (in GATES AT OLD HAWTHORNE) | |
Price: $1,950,000 low | high Med: $1,367,500 sqft: 6,061 low | high Med: 4,846 $ / sqft: $322 low | high Med: $269 On site: 201 low | high Med: 149.5 | |
 | $1,220,0005860 E Osage Ridge LnColumbia, MO 65201 |
 Listings courtesy of Maris MLS as distributed by MLS GRID.
Based on information submitted to the MLS GRID as of All data is obtained from various sources and may not have been verified by broker or MLS GRID. Supplied Open House Information is subject to change without notice. All information should be independently reviewed and verified for accuracy. Properties may or may not be listed by the office/agent presenting the information.
The Digital Millennium Copyright Act of 1998, 17 U.S.C. § 512 (the “DMCA”) provides recourse for copyright owners who believe that material appearing on the Internet infringes their rights under U.S. copyright law. If you believe in good faith that any content or material made available in connection with our website or services infringes your copyright, you (or your agent) may send us a notice requesting that the content or material be removed, or access to it blocked. Notices must be sent in writing by email to DMCAnotice@MLSGrid.com.
