

Description
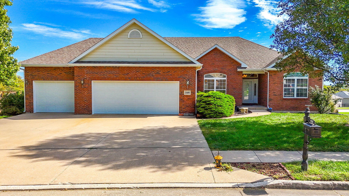
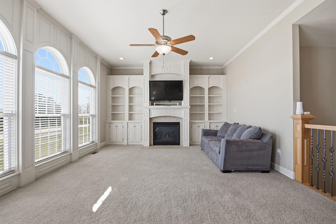
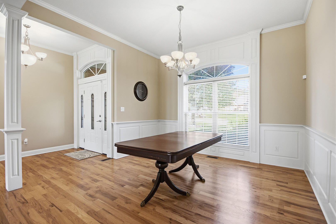
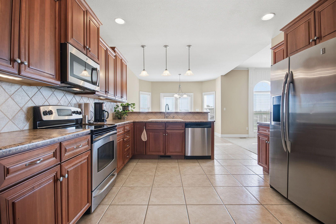
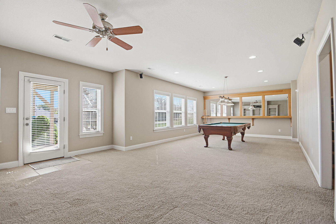
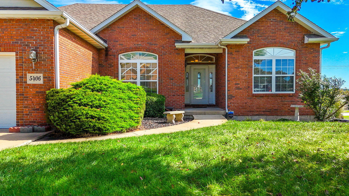
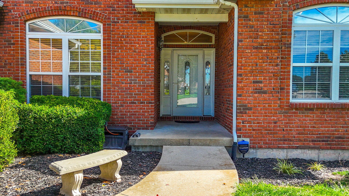
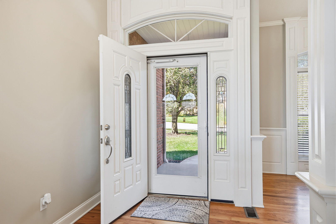
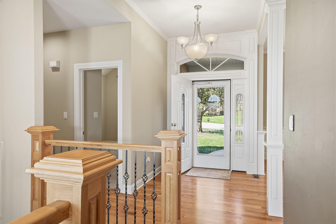
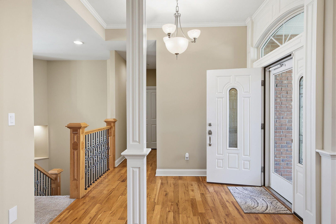
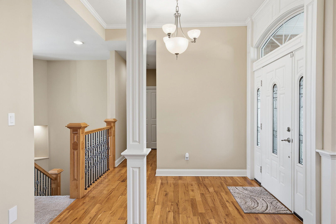
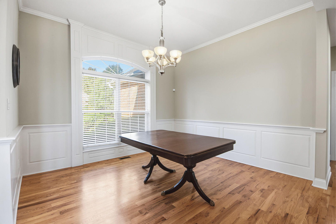
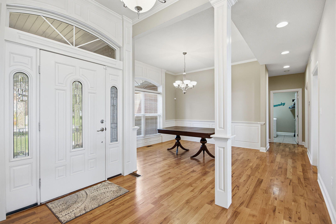
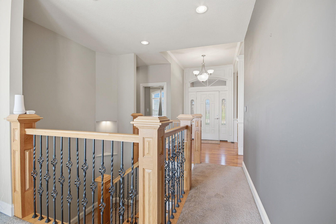
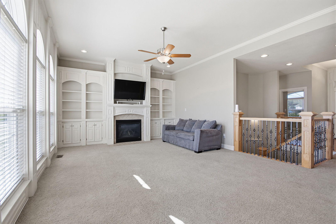
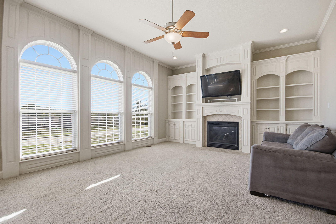
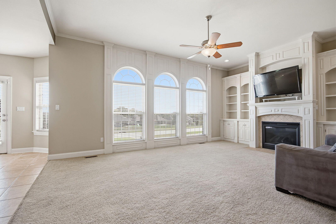
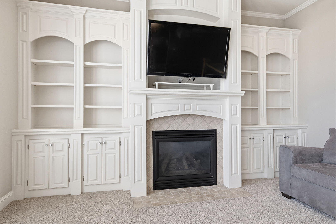
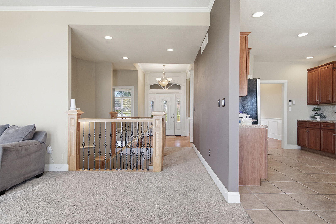
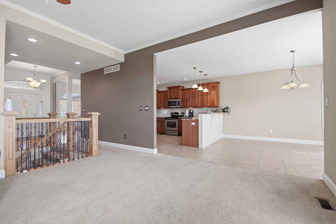
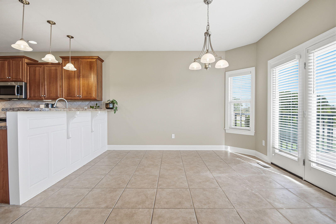
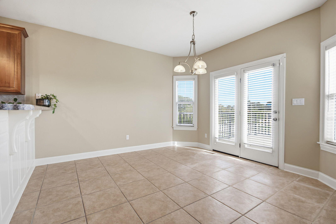
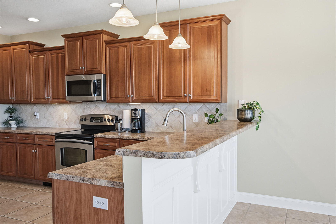
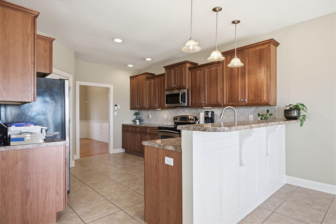
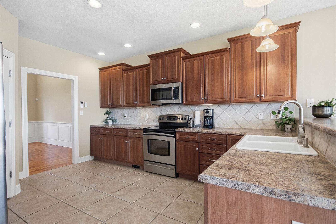
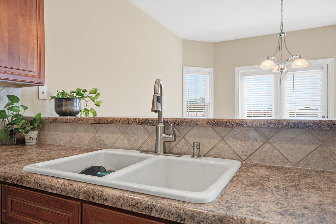
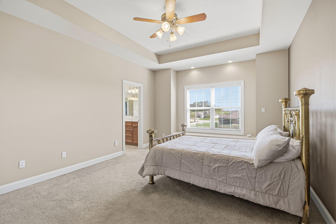
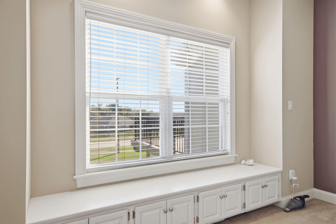
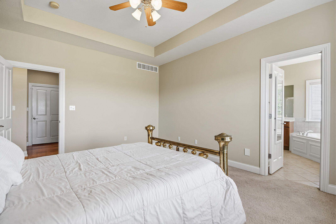
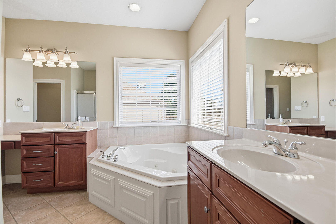
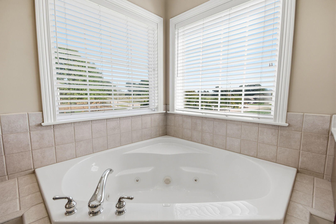
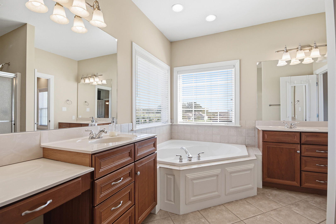
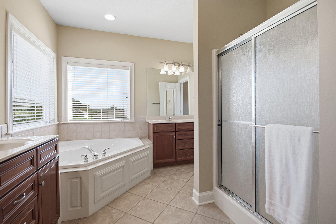
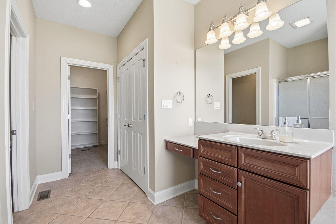
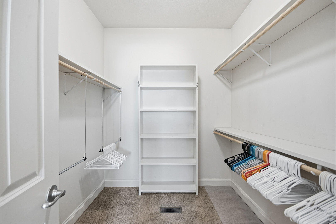
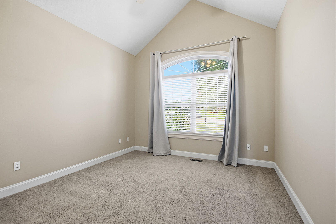
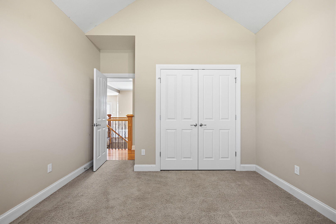
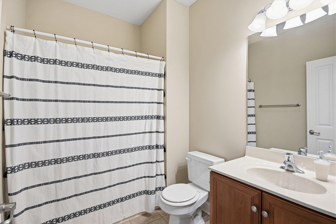
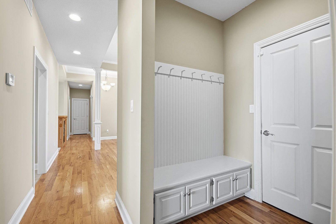
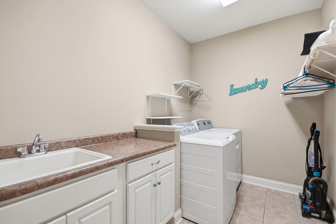
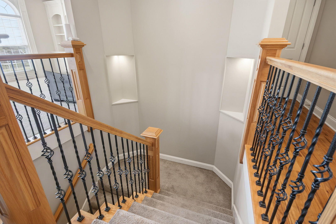
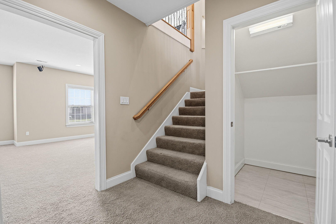
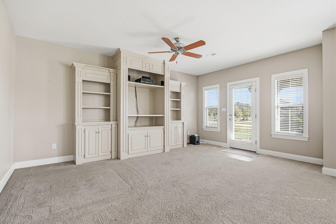
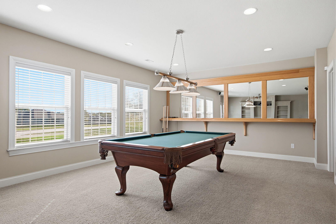
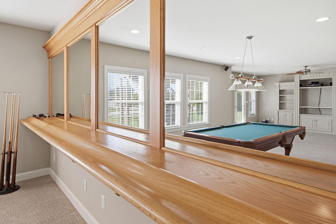
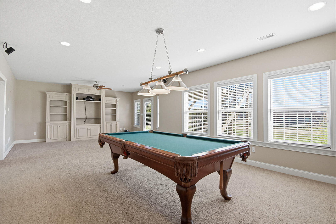
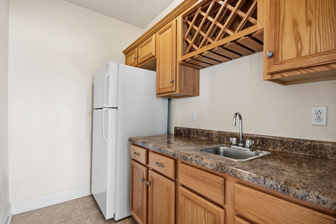
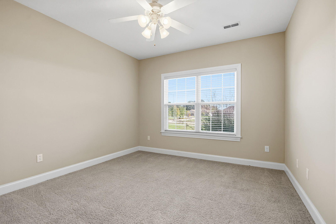
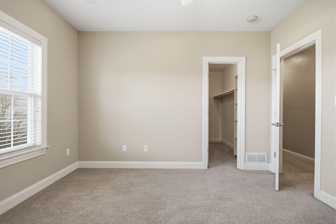
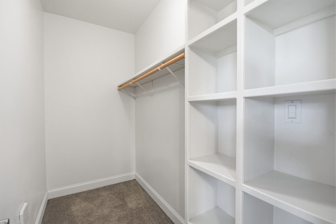
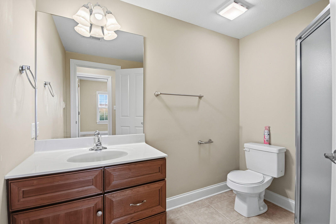
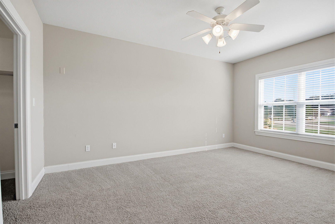
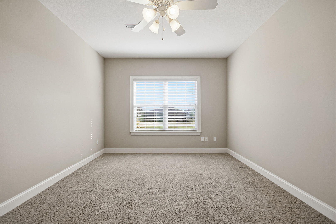
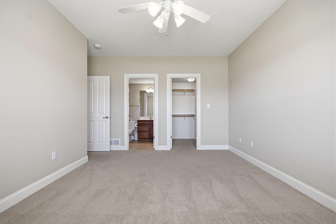
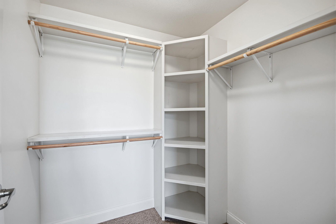
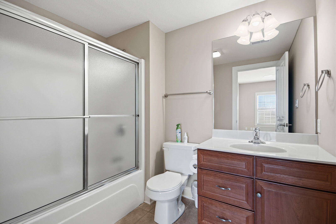
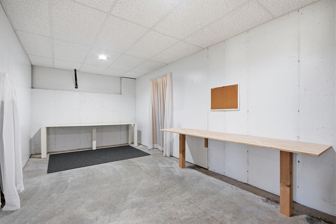
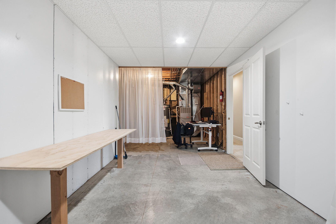
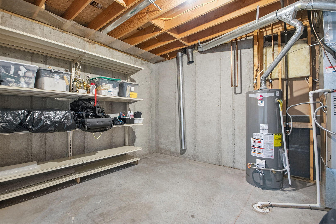
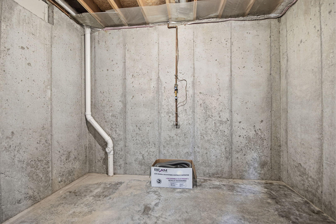
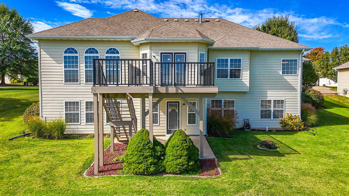
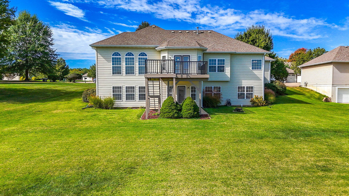
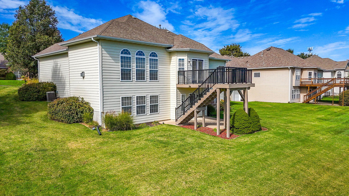
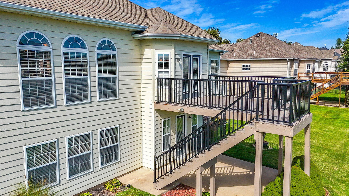
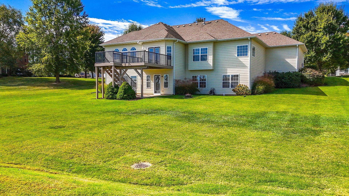
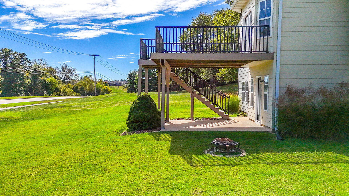
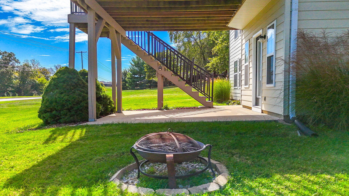
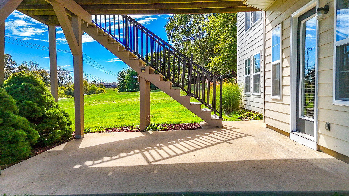
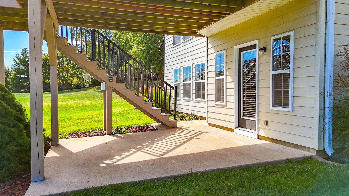
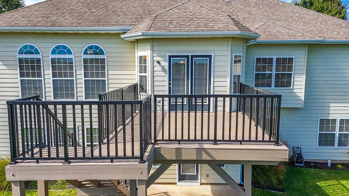
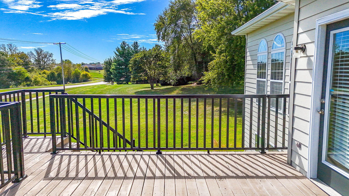
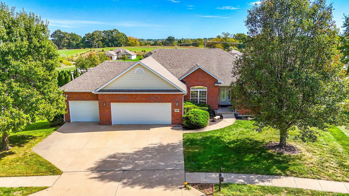
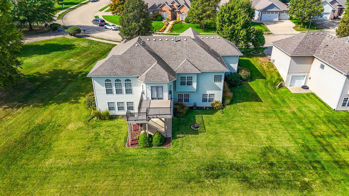
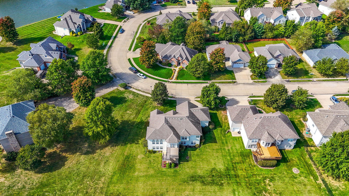
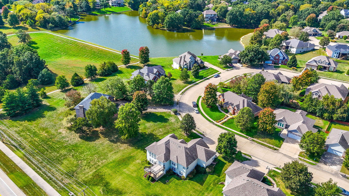
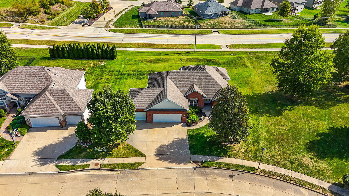
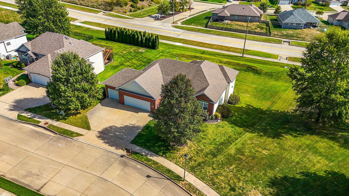
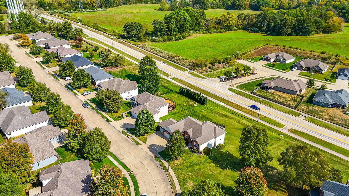
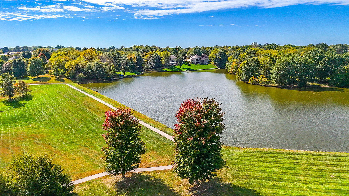
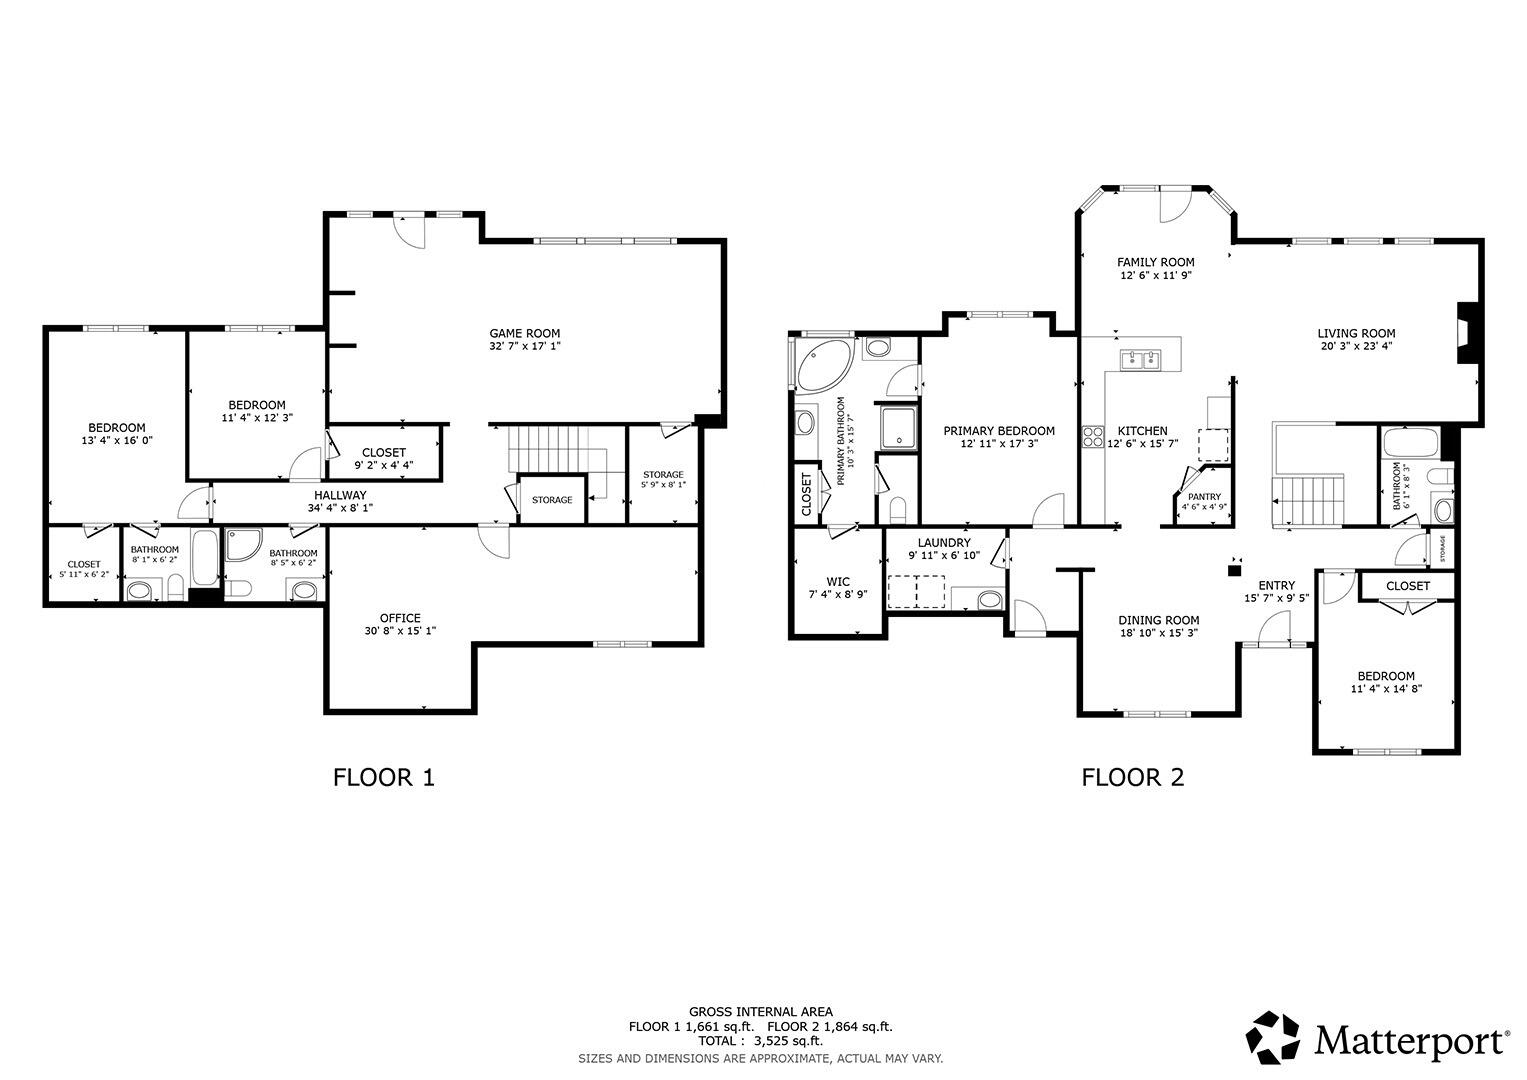
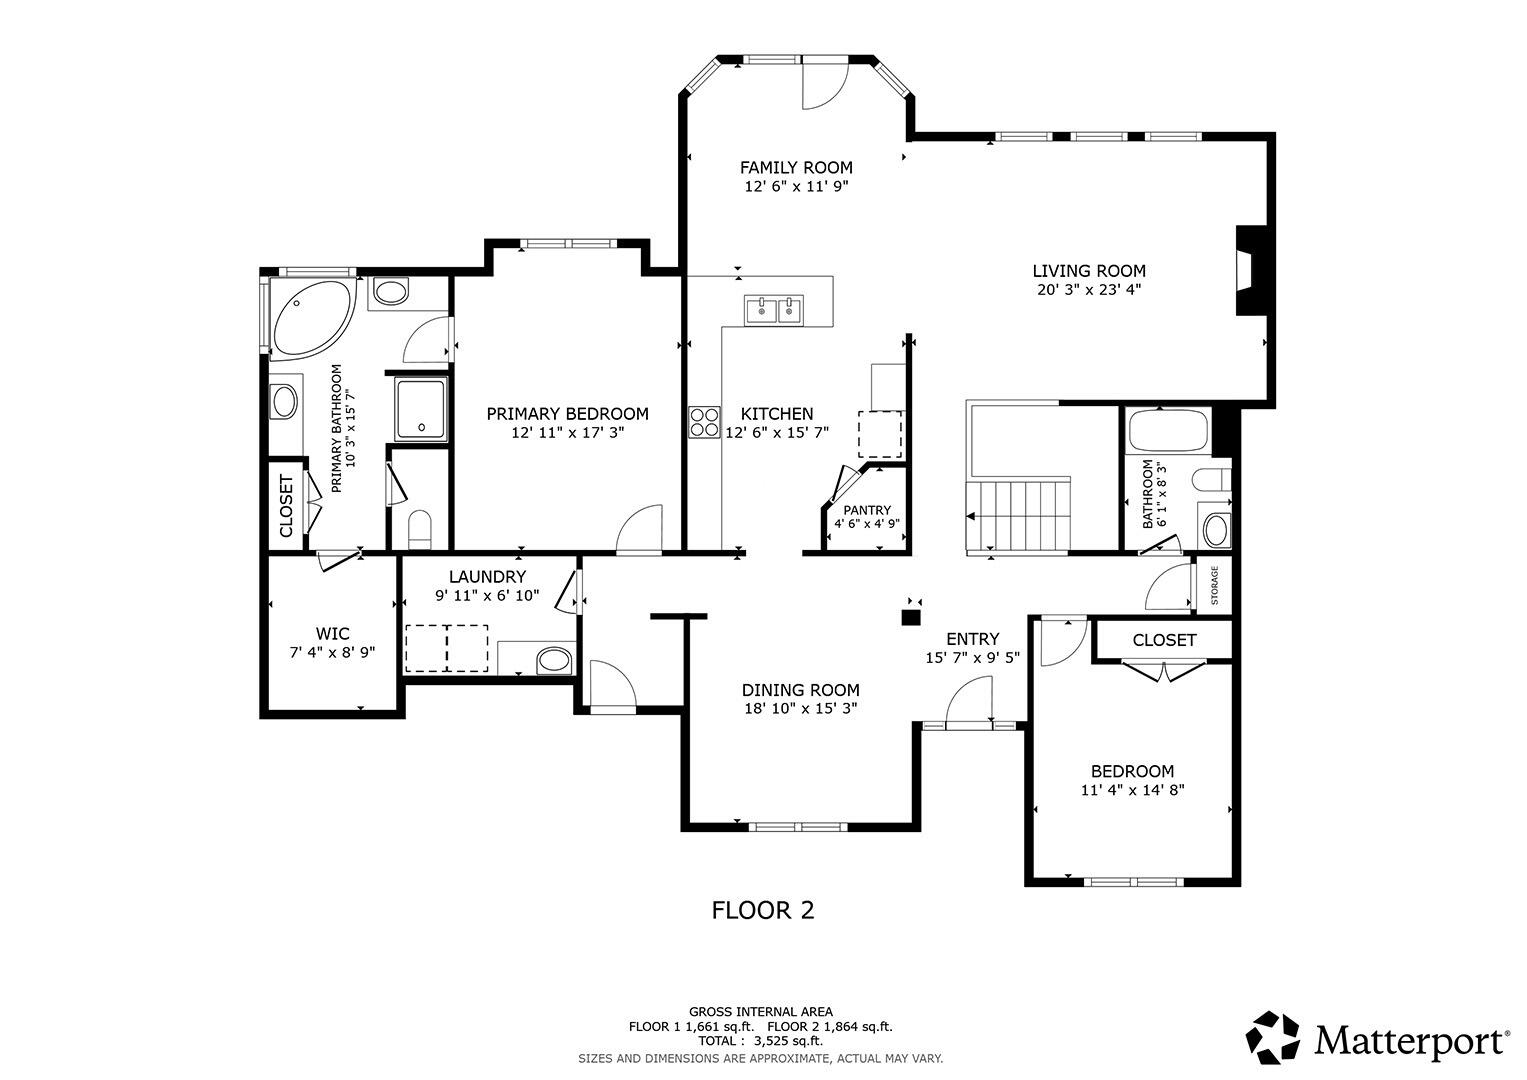
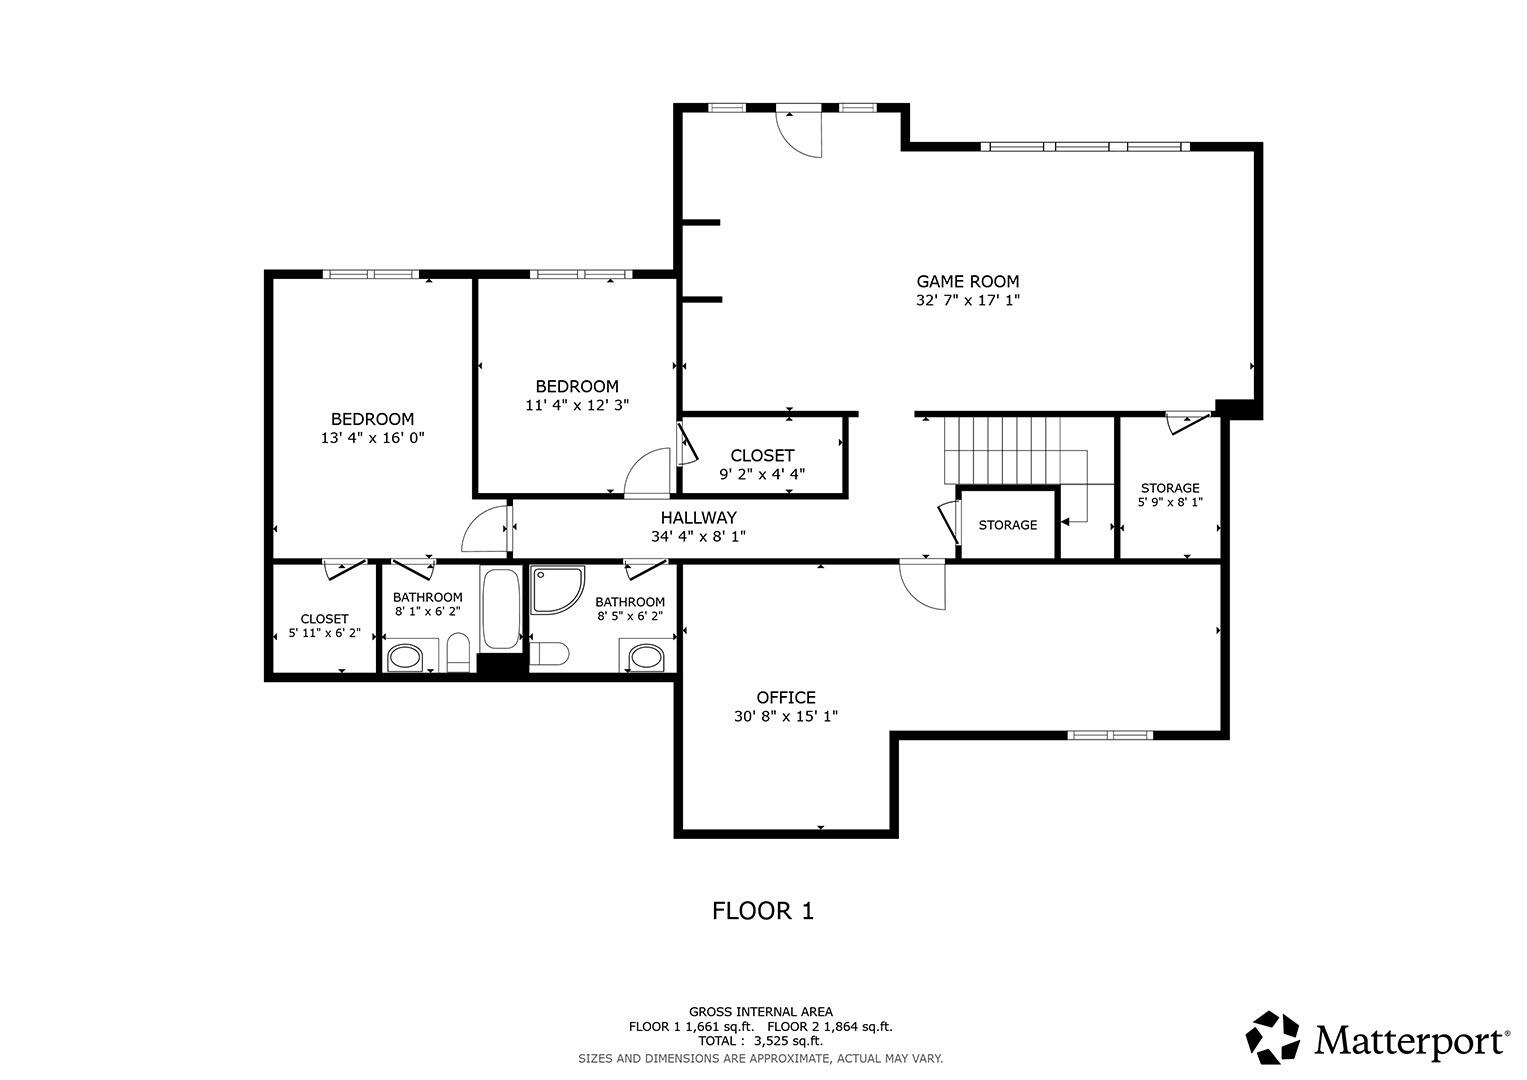
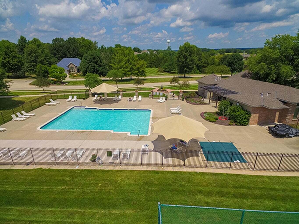
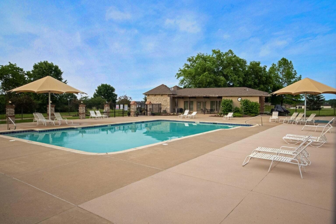
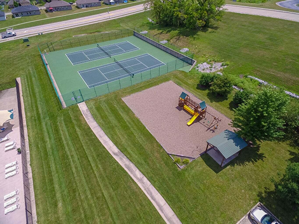
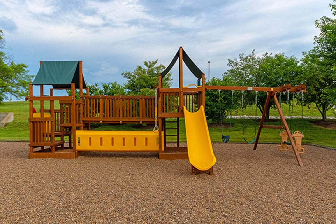
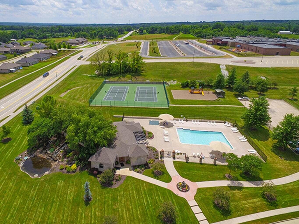
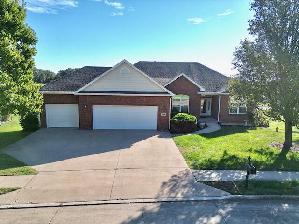
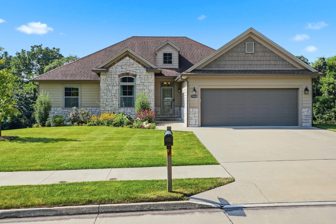
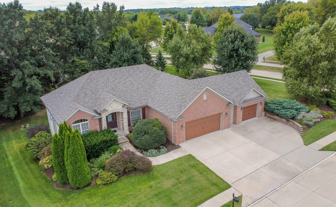
Custom built executive style ranch walkout in the southwest in Thornbrook subdivision. 4 bedrooms, 2 on the main level, and 2 in the lower level. 4 full baths. Large living room with custom built ins, large windows and fireplace. The dining room has a large window, crown molding, and wainscoting. Wood floors in entry way, dining room, and hallway. The kitchen is large with upgraded cabinets, bar style seating and breakfast area. Large primary bedroom with tray ceiling and under window storage. The bath has separate jetted tub and shower. The second bedroom has a large window, vaulted ceiling, and double doors, to make a great office as an alternative. Spacious lower level family room also has a built in entertainment center. The pool table stays, unless buyer does not want it. The 5 channel surround system stays. It has a separate wet bar area with space for a full sized refrigerator. The 2 bedrooms downstairs are large, and have large walk in closets. The house also features a large yard, and a 3 car garage. This house is within easy walking distance to the subdivision lake, subdivision pool/tennis courts, and to the elementary school. The simply safe alarm system stays with the house.
Details
| MLS # | 438106 |
|---|---|
| Listing Type | For Sale |
| Style | House |
| HOA Dues | $450 |
| Sub-Type | Resale |
| Year | 2004 |
| Days On Site | 23 |
| Listing Provided By | Century 21 Community | Paul Bunch |
Features
| Bed(s) | 4 |
|---|---|
| Bath(s) | 4 Total |
| SQ Feet | 3,395 |
| Garage | 3 |
| Basement | Y |
| Zoning | R-1 One- Family Dwelling* |
| Acreage | 0.32 |
Interior
| Rooms Total | 14 |
|---|---|
| Heating | Forced Air, Natural Gas |
| Heating Yes / No | Yes |
| Cooling | Central Electric, Ceiling/Paddle Fan(s) |
| Cooling Yes / No | Yes |
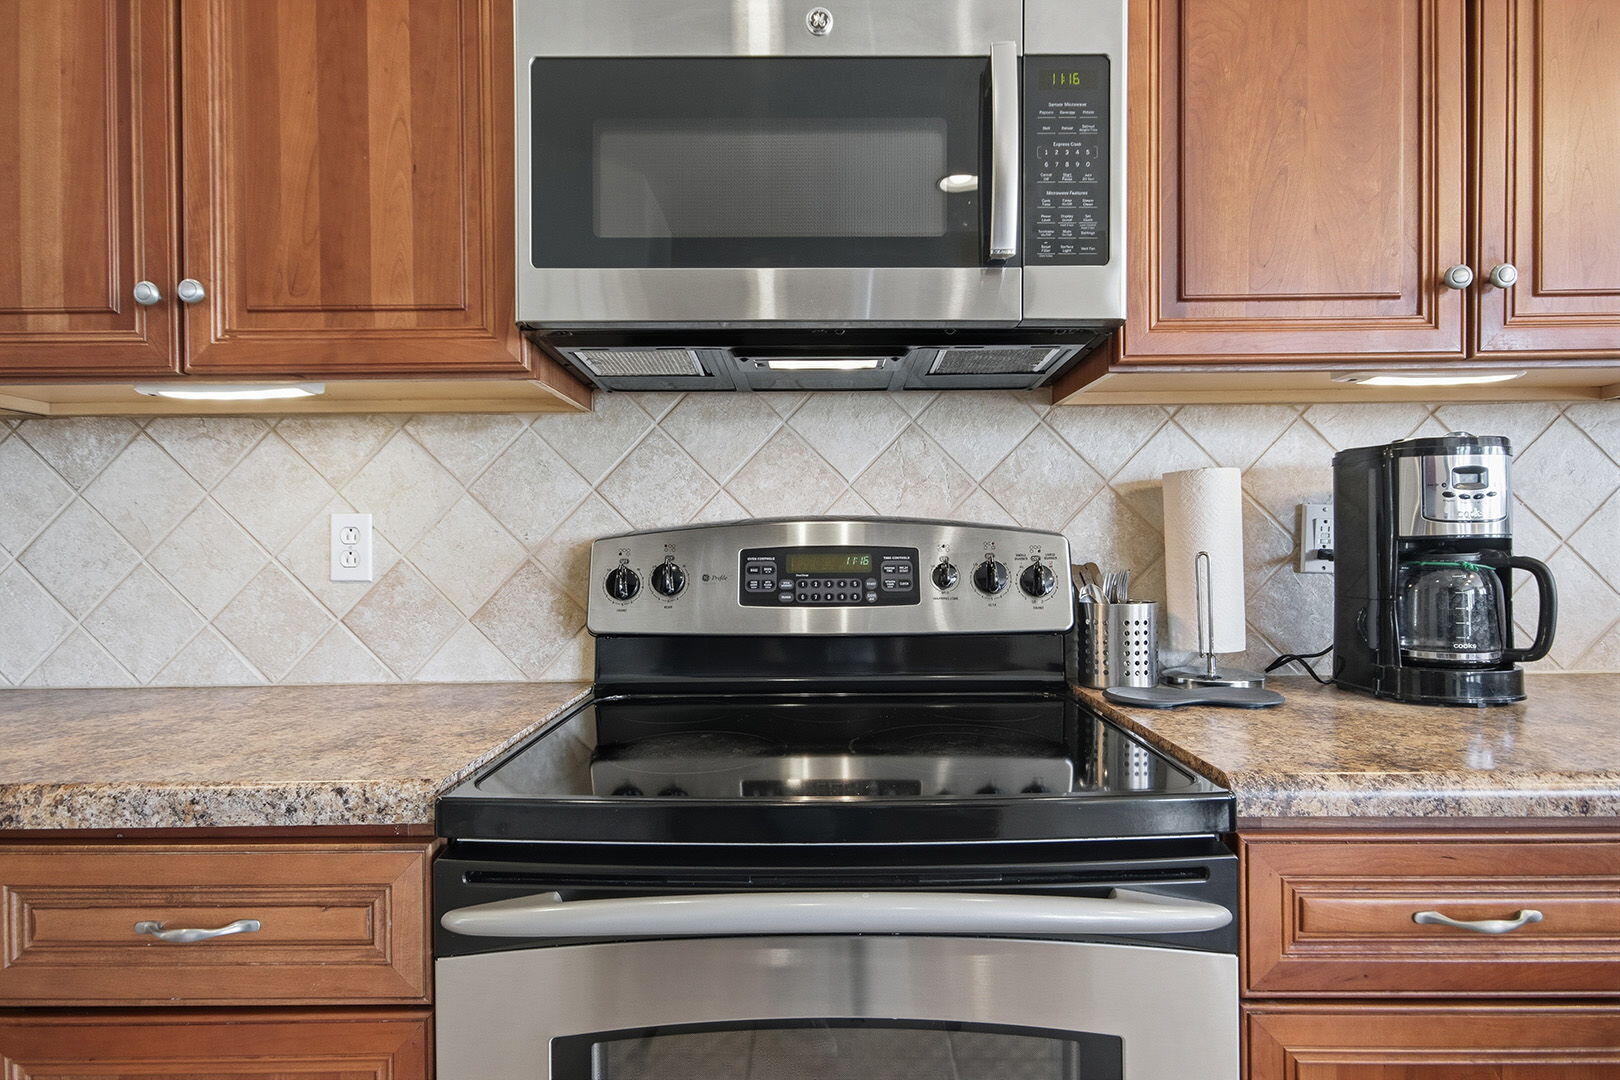
| Appliances | Electric Cooktop, Refrigerator, Microwave, Exhaust Fan, Electric Range, Disposal, Dishwasher |
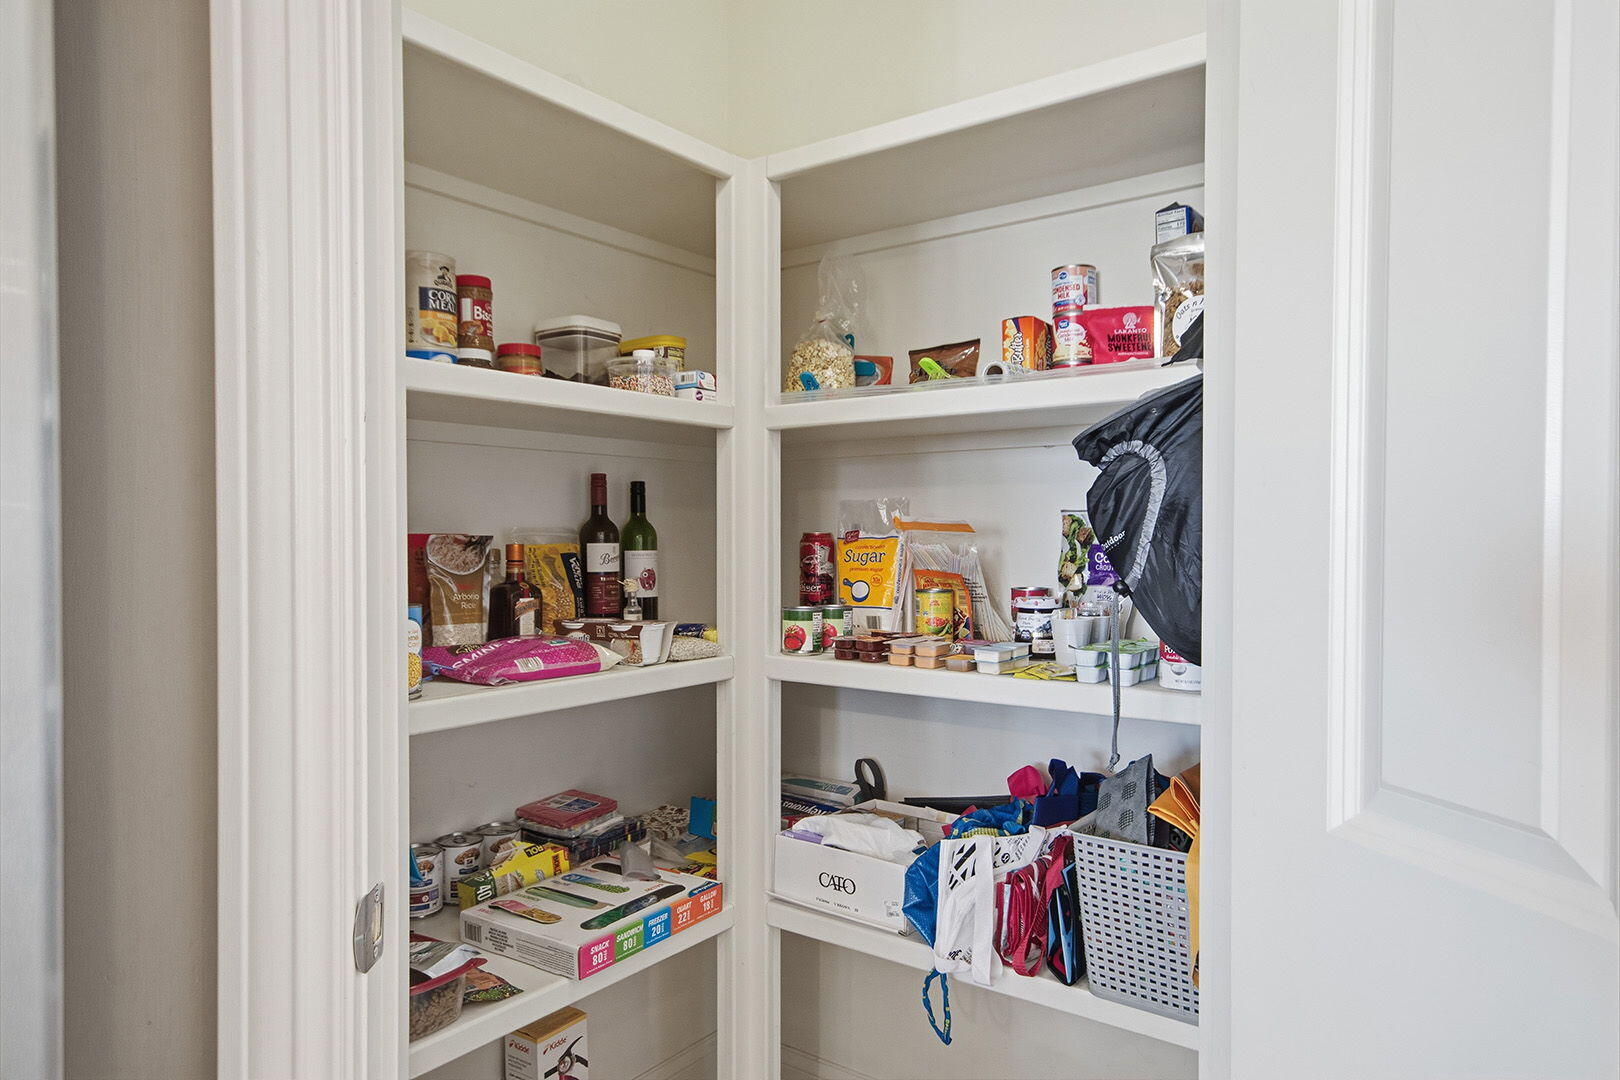
| Interior Features | Stand Alone Shwr/MBR, Tub/Built In Jetted, Wired for Audio, Washer/Dryer Connectn, Bar-Wet Bar, Central Vacuum, Breakfast Room, Formal Dining, Cabinets-Wood, Pantry |
| Window Features | Window Treatments All, Windows-Vinyl |
| Fireplace Yes / No | Yes |
| Fireplace Features | In Living Room, Gas |
Exterior
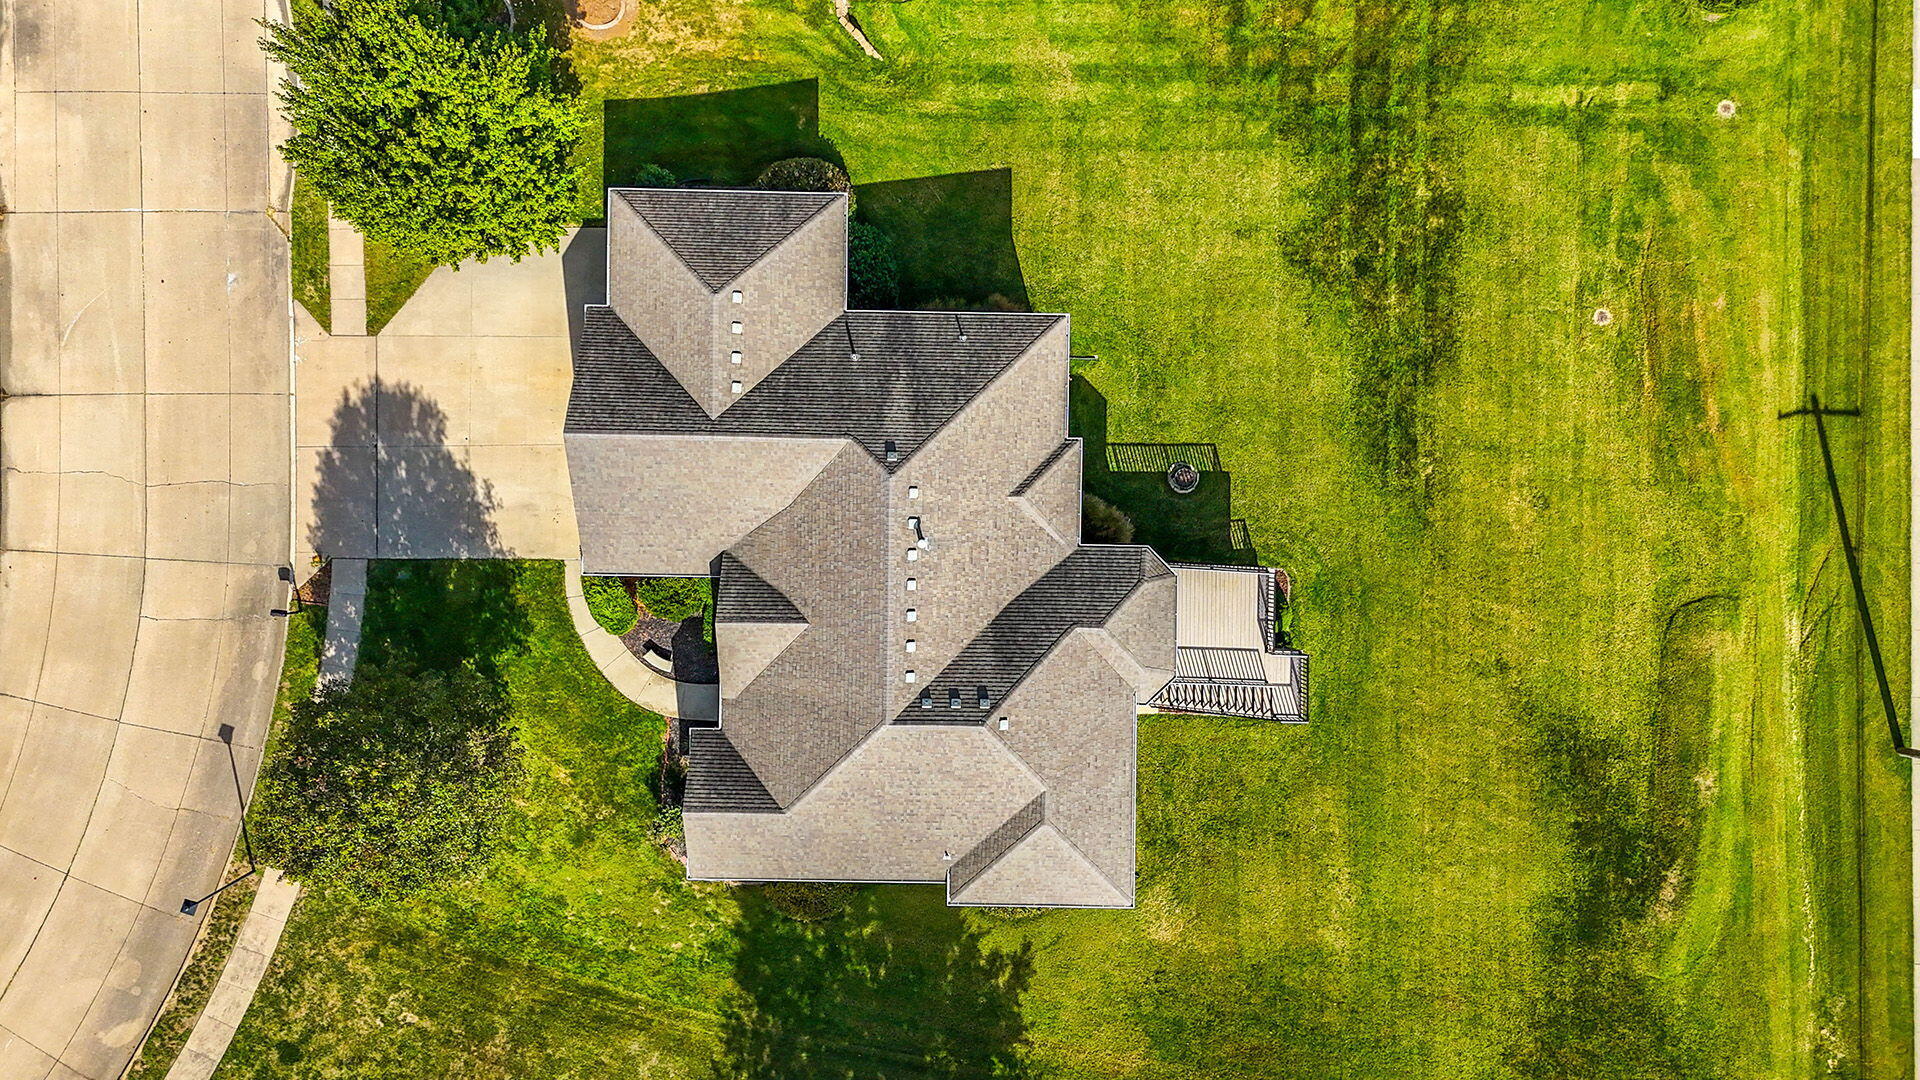
| Roof | Architectural Shingle |
|---|---|
| Foundation Details | Poured Concrete |
| Patio And Porch Features | Wood, Concrete, Back, Deck |
| Community Features | Pool, Clubhouse, Community Lake |
| Security Features | Smoke Detector(s) |
Parking
| Parking Features | Garage Door Opener, Attached, Driveway, Paved |
|---|---|
| Garage Spaces | 3 |
Utilities
| Utilities | Water-City, Cable Ready, Electric-City, Trash-City |
|---|
Taxes
| Tax Annual Amount | 4176.76 |
|---|---|
| Tax Legal Description | THORNBROOK SD PLAT 5 LOT 149 |
| Tax Year | 2025 |
Area Information
| State | MO |
|---|---|
| County | Boone |
| City | COLUMBIA |
| Zip Code | 65203 |
| Area | Southwest |
| Subarea | Southwest |
| Community Name | THORNBROOK |
| School District | Columbia |
| Elementary School | Beulah Ralph |
| High School | Rock Bridge |
| Listing VS Median (in THORNBROOK) | |
Price: $622,000 low | high Med: $623,500 sqft: 3,395 low | high Med: 3,420 $ / sqft: $183 low | high Med: $182 On site: 23 low | high Med: 35.5 | |
Request a showing
Request a showing
Contact
Learn More About This Property

| State | MO |
|---|---|
| County | Boone |
| City | COLUMBIA |
| Zip Code | 65203 |
| Area | Southwest |
| Subarea | Southwest |
| Community Name | THORNBROOK |
| School District | Columbia |
| Elementary School | Beulah Ralph |
| High School | Rock Bridge |
| Listing VS Median (in THORNBROOK) | |
Price: $622,000 low | high Med: $623,500 sqft: 3,395 low | high Med: 3,420 $ / sqft: $183 low | high Med: $182 On site: 23 low | high Med: 35.5 | |
 Listings courtesy of Maris MLS as distributed by MLS GRID.
Based on information submitted to the MLS GRID as of All data is obtained from various sources and may not have been verified by broker or MLS GRID. Supplied Open House Information is subject to change without notice. All information should be independently reviewed and verified for accuracy. Properties may or may not be listed by the office/agent presenting the information.
The Digital Millennium Copyright Act of 1998, 17 U.S.C. § 512 (the “DMCA”) provides recourse for copyright owners who believe that material appearing on the Internet infringes their rights under U.S. copyright law. If you believe in good faith that any content or material made available in connection with our website or services infringes your copyright, you (or your agent) may send us a notice requesting that the content or material be removed, or access to it blocked. Notices must be sent in writing by email to DMCAnotice@MLSGrid.com.
