

Description
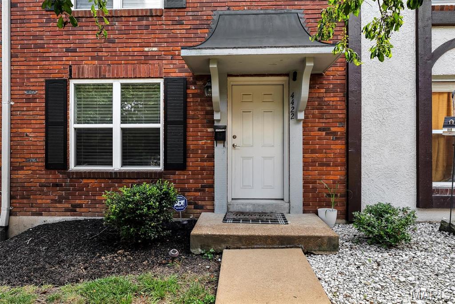
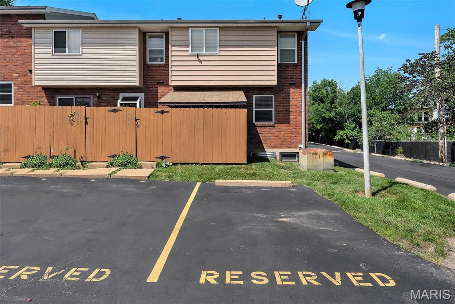
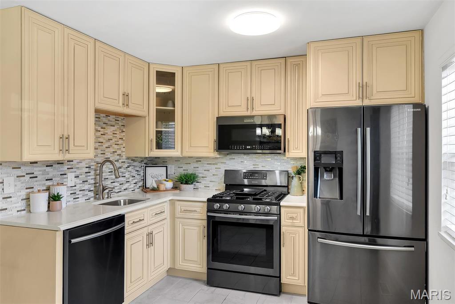
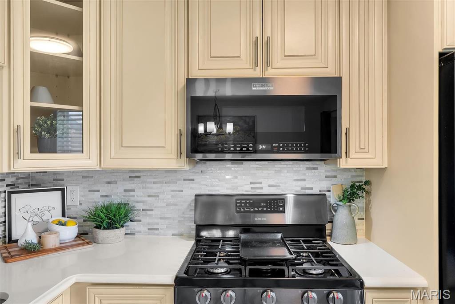
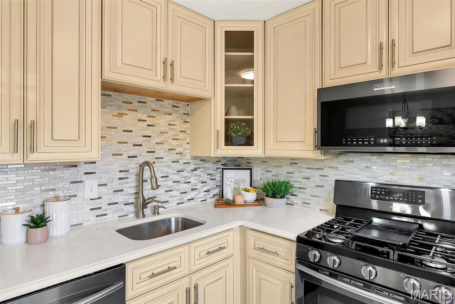
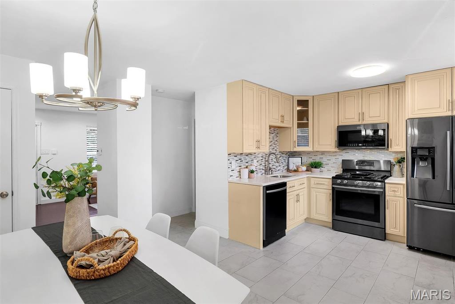
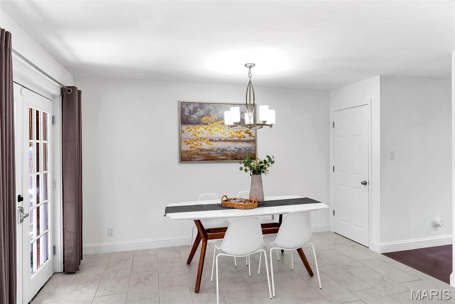
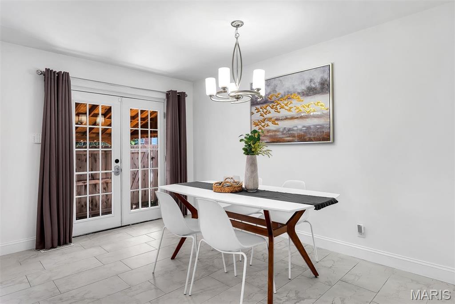
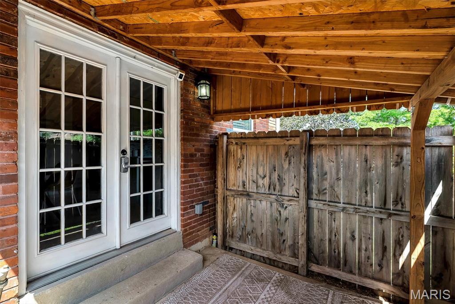
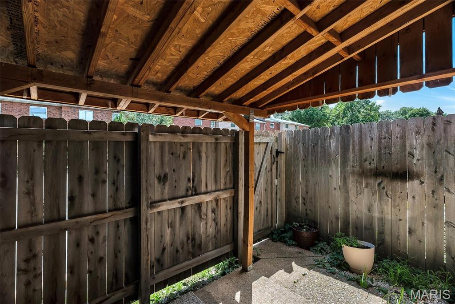
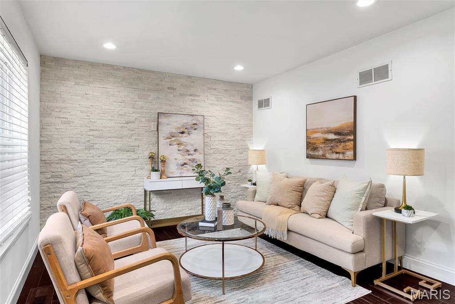
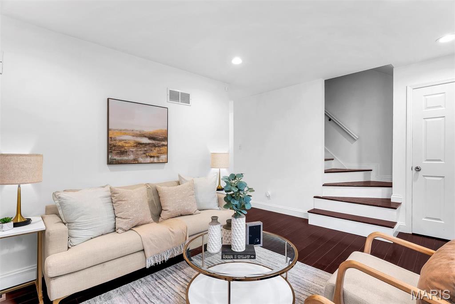
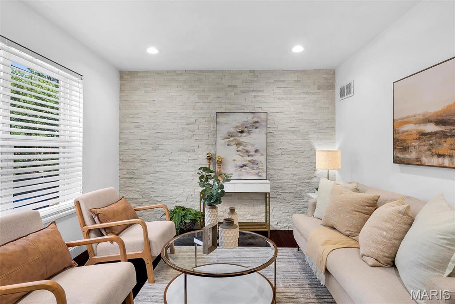
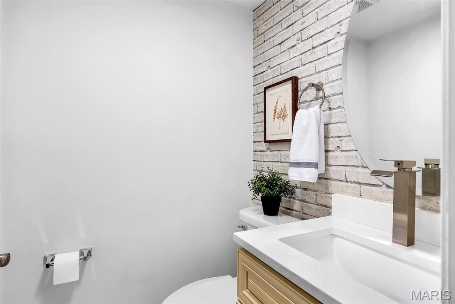
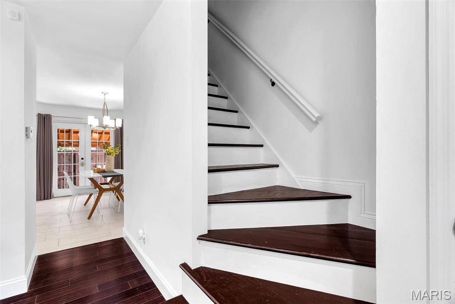
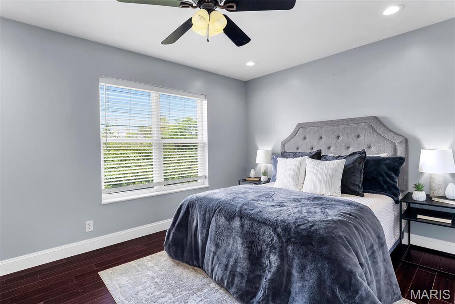
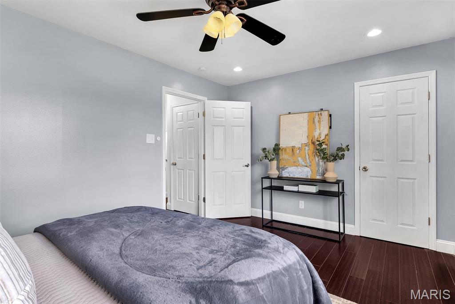
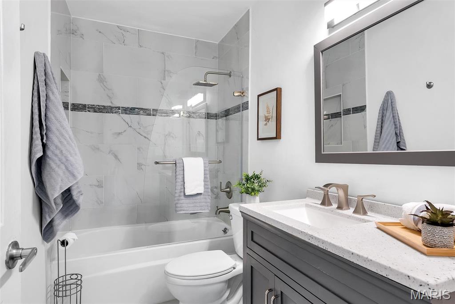
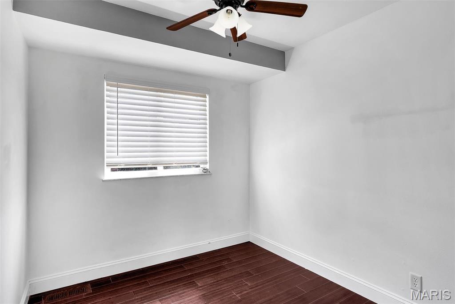

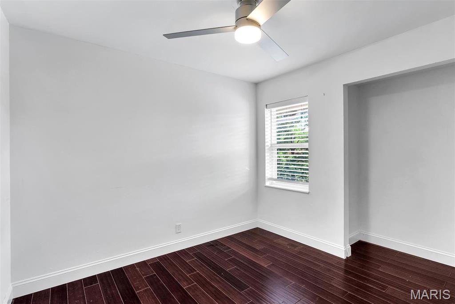
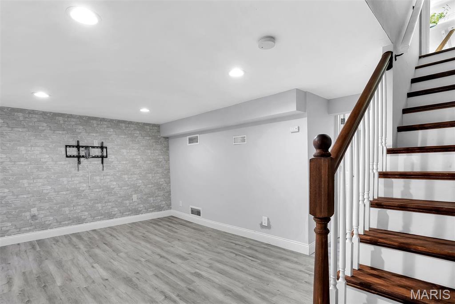
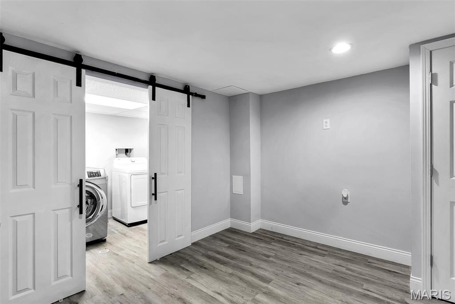
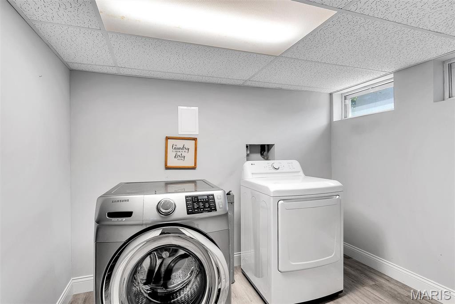
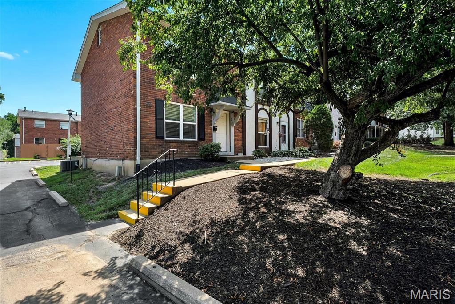
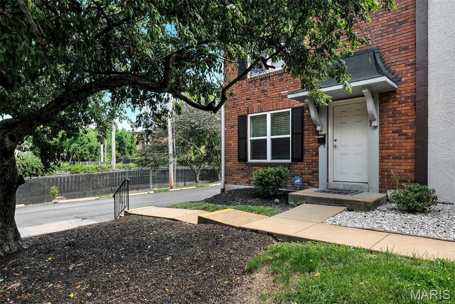
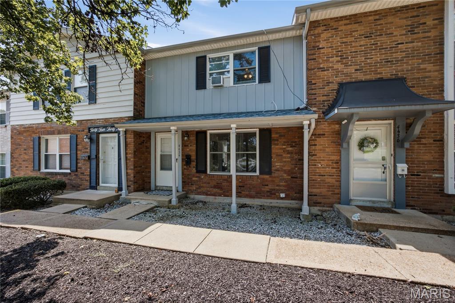
If you're the kind of buyer that all you want to do is move in and begin living-- no painting, no handyman repairs, no flooring replacement-- then this is ABSOLUTELY the townhouse for you! Every inch of this beauty has been updated over the years. Enjoy the designer kitchen with custom 42" cabinets, solid surface countertops, black stainless appliances (all of which stay), backsplash, pantry, ceramic tile floors, and breakfast room with French Doors connecting to the backyard covered patio. The family room showcases a stone accent wall, recessed lighting and engineered wood floors. Completing the main level is additional closet space and an updated half bathroom. The upper level features two secondary bedrooms, an updated hall bathroom with adult height vanity & tile surround shower/tub combo, and a primary bedroom with recessed lighting & a walk-in closet. The finished lower level adds additional livable square footage and includes a rec room also with a stone accent wall & recessed lighting, a bonus room which could easily be an office or play room, and laundry room (washer/dryer stay) & storage. Two assigned parking spaces, community pool, private covered patio, new roof and 2yo HVAC system completes this gem!
Details
| MLS # | 26042295 |
|---|---|
| Listing Type | For Sale |
| Style | Condominium |
| HOA Dues | $230 |
| Sub-Type | Resale |
| Status | Active |
| Year | 1972 |
| Days On Site | 51 |
| Listing Provided By | Keller Williams Realty St. Louis | Nathan Pfitzer |
Features
| Bed(s) | 3 |
|---|---|
| Bath(s) | 2 Total |
| SQ Feet | 1,450 |
| Basement | Y |
| Pool | Yes |
| Story(s) | 2 |
Interior
| Rooms Total | 7 |
|---|---|
| Cooling | Ceiling Fan(s), Central Air |
| Heating | Forced Air |
| Window Features | Blinds, Drapes, Insulated Windows |
| Appliances | Dishwasher, Disposal, Microwave, Free-Standing Gas Oven, Free-Standing Gas Range, Refrigerator, Washer/Dryer, Gas Water Heater |
Exterior
| Roof | Architectural Shingle |
|---|---|
| Construction Materials | Brick Veneer, Vinyl Siding |
| Lot Features | Other |
| Fencing | Privacy |
Parking
| Garage Yes / No | No |
|---|---|
| Attached Garage Yes / No | No |
| Parking Features | Assigned |
Location
| Senior Community Yes / No | No |
|---|
Utilities
| Utilities | Cable Available, Natural Gas Connected |
|---|---|
| Electric | Ameren |
| Sewer | Public Sewer |
Taxes
| Property | 2505 |
|---|
Area Information
| State | MO |
|---|---|
| County | St. Louis |
| City | Oakville |
| Zip Code | 63129 |
| Area | Oakville |
| Community Name | Graystone Manor Sec 1 |
| School District | Oakville Sr. High |
| Elementary School | Oakville Elem. |
| High School | Oakville Sr. High |
| Listing VS Median (in Graystone Manor Sec 1) | |
Price: $225,000 low | high Med: $210,000 sqft: 1,450 low | high Med: 1,245 $ / sqft: $155 low | high Med: $171 On site: 51 low | high Med: 34.5 | |
Market Activity 63129
Request a showing
Request a showing
 Listings courtesy of Maris MLS as distributed by MLS GRID.
Based on information submitted to the MLS GRID as of August 26, 2026 at 5:48:12 AM PDT All data is obtained from various sources and may not have been verified by broker or MLS GRID. Supplied Open House Information is subject to change without notice. All information should be independently reviewed and verified for accuracy. Properties may or may not be listed by the office/agent presenting the information.
The Digital Millennium Copyright Act of 1998, 17 U.S.C. § 512 (the “DMCA”) provides recourse for copyright owners who believe that material appearing on the Internet infringes their rights under U.S. copyright law. If you believe in good faith that any content or material made available in connection with our website or services infringes your copyright, you (or your agent) may send us a notice requesting that the content or material be removed, or access to it blocked. Notices must be sent in writing by email to DMCAnotice@MLSGrid.com.
Contact
Learn More About This Property

| State | MO |
|---|---|
| County | St. Louis |
| City | Oakville |
| Zip Code | 63129 |
| Area | Oakville |
| Community Name | Graystone Manor Sec 1 |
| School District | Oakville Sr. High |
| Elementary School | Oakville Elem. |
| High School | Oakville Sr. High |
| Listing VS Median (in Graystone Manor Sec 1) | |
Price: $225,000 low | high Med: $210,000 sqft: 1,450 low | high Med: 1,245 $ / sqft: $155 low | high Med: $171 On site: 51 low | high Med: 34.5 | |
Listings courtesy of Maris MLS as distributed by MLS GRID.
Based on information submitted to the MLS GRID as of All data is obtained from various sources and may not have been verified by broker or MLS GRID. Supplied Open House Information is subject to change without notice. All information should be independently reviewed and verified for accuracy. Properties may or may not be listed by the office/agent presenting the information.
The Digital Millennium Copyright Act of 1998, 17 U.S.C. § 512 (the “DMCA”) provides recourse for copyright owners who believe that material appearing on the Internet infringes their rights under U.S. copyright law. If you believe in good faith that any content or material made available in connection with our website or services infringes your copyright, you (or your agent) may send us a notice requesting that the content or material be removed, or access to it blocked. Notices must be sent in writing by email to DMCAnotice@MLSGrid.com.
