
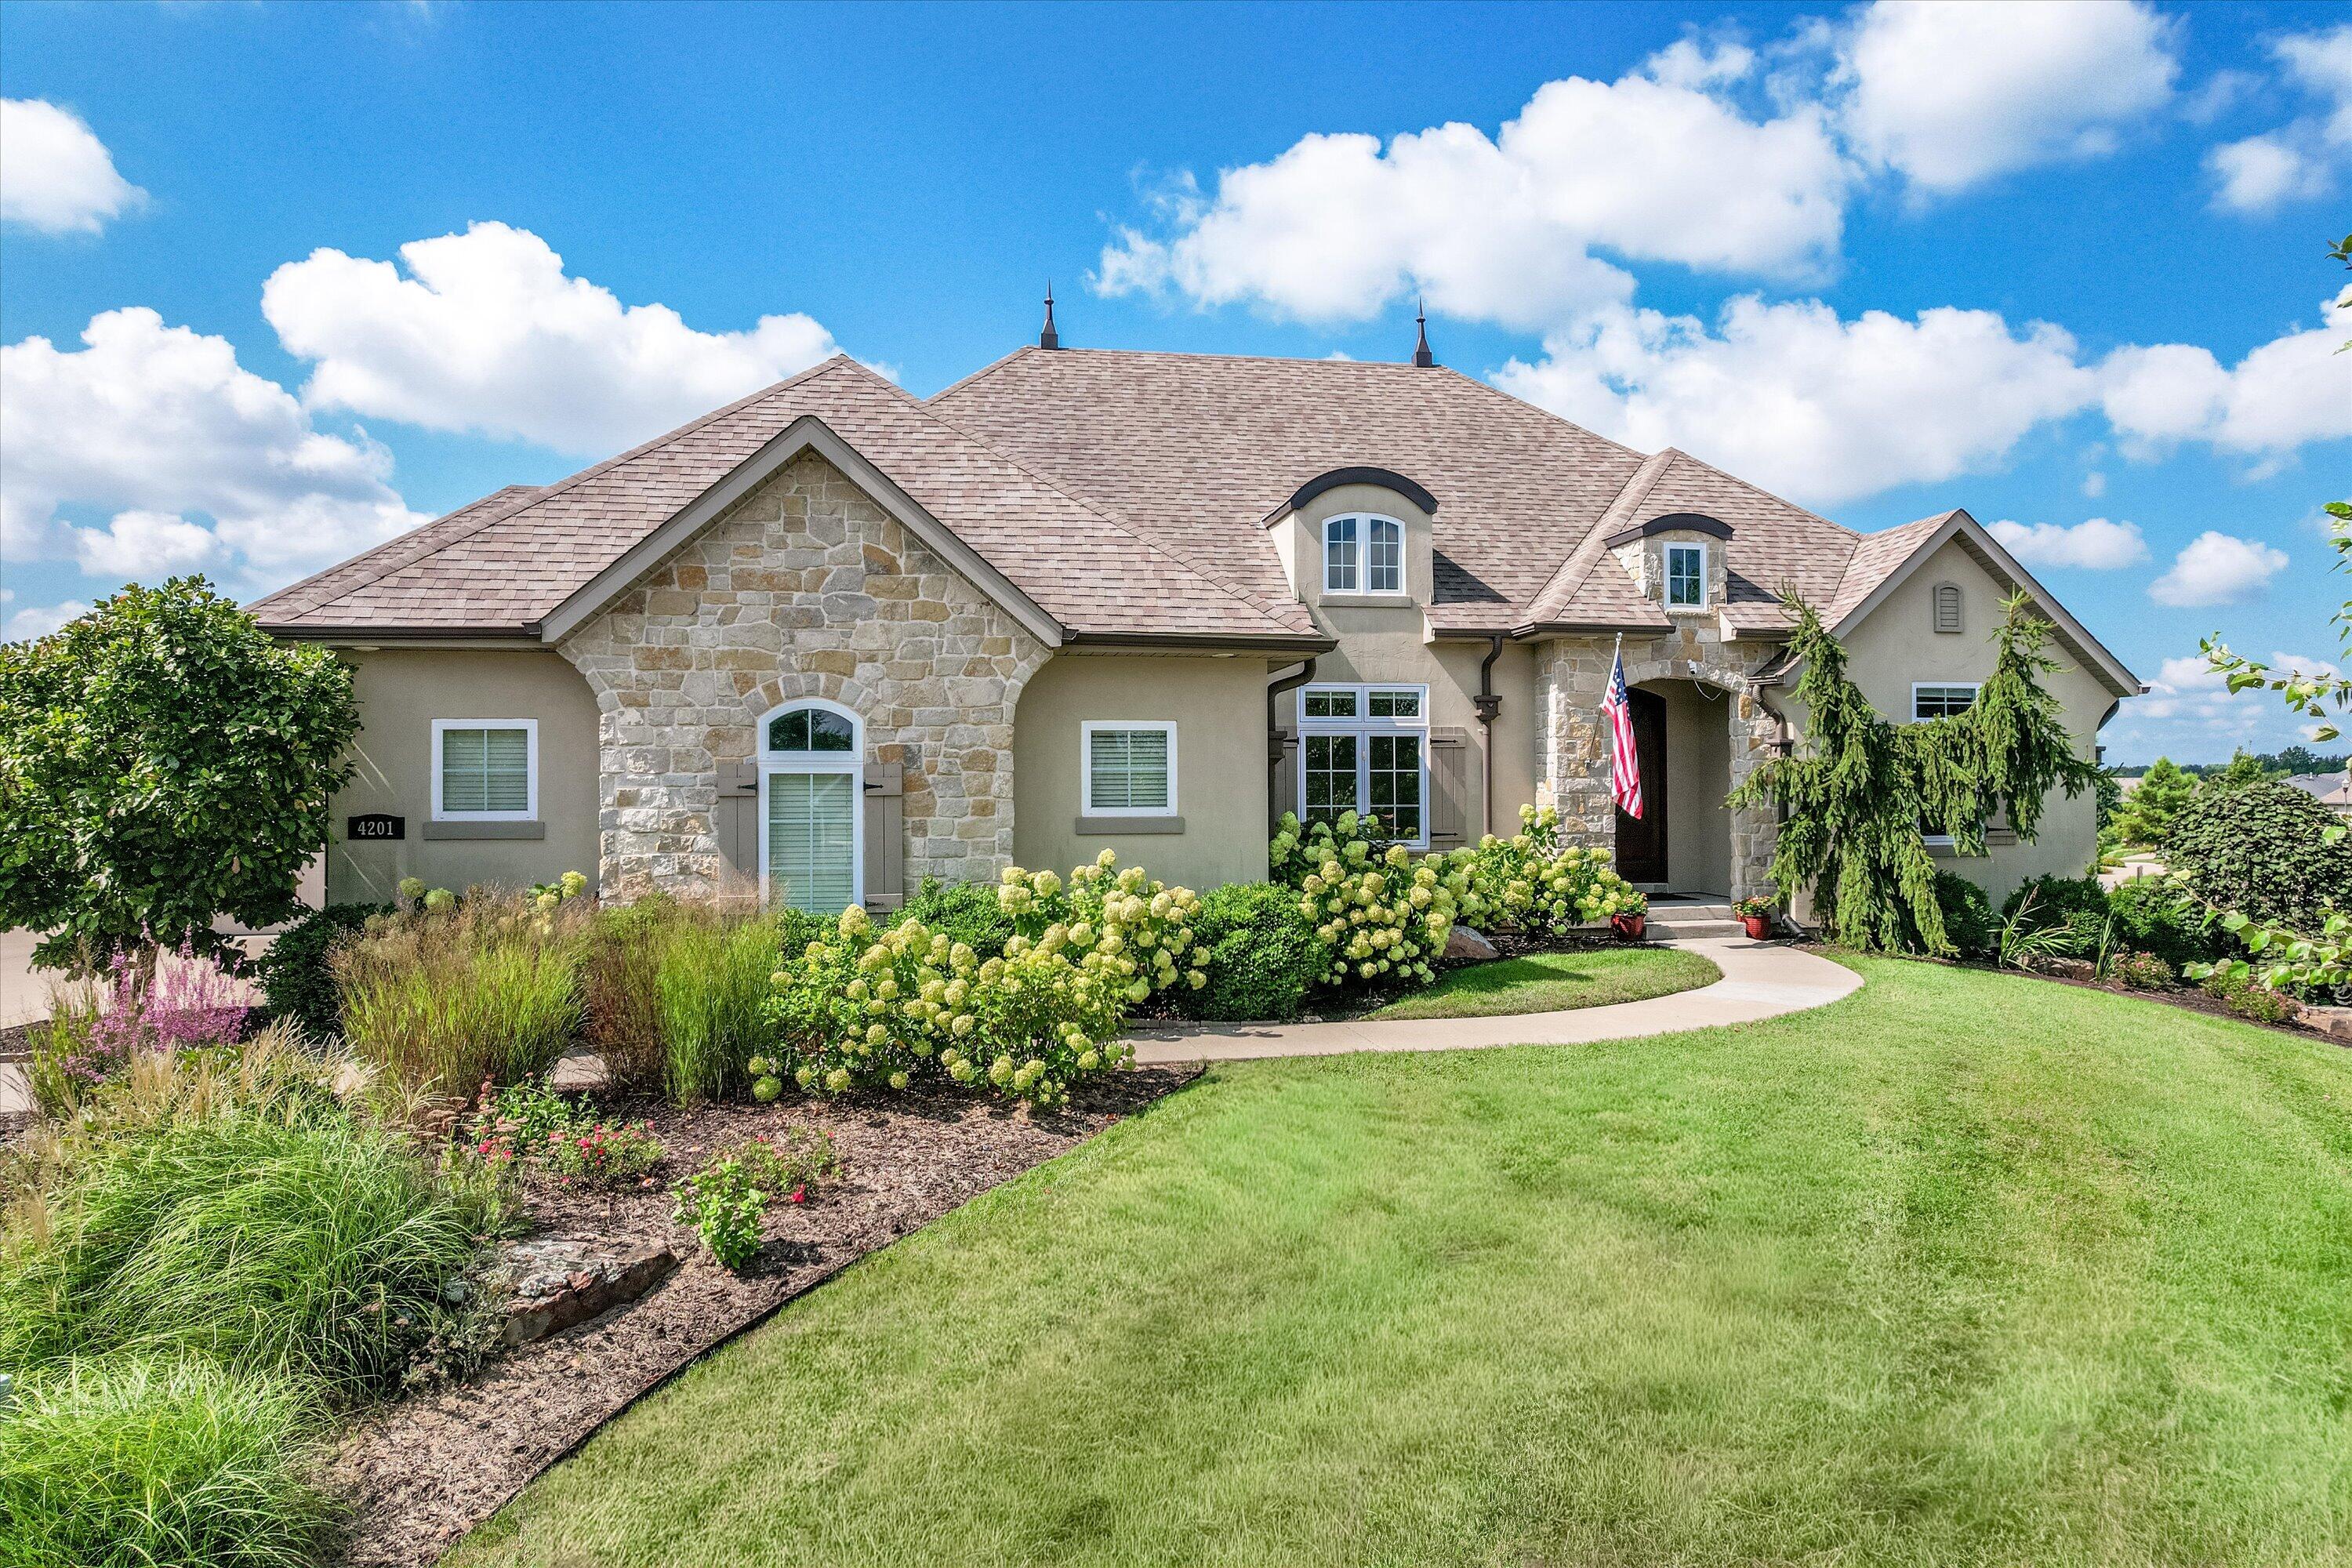
4201 Granite Springs Dr,COLUMBIA, MO 65203
COLUMBIA, MO 65203


Description
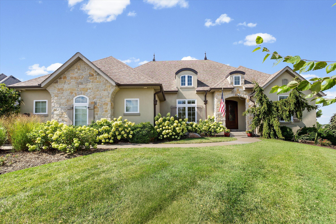
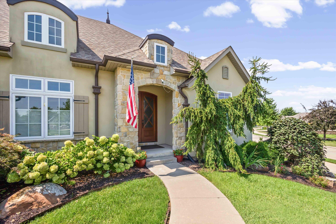
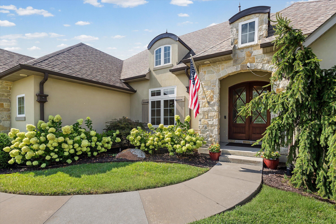
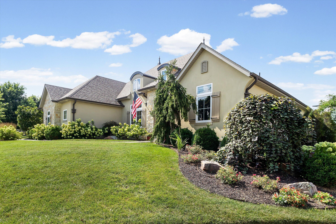
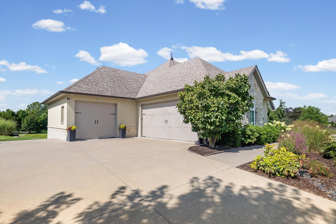
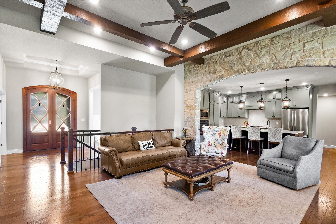
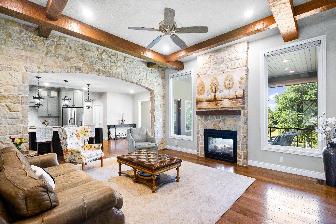
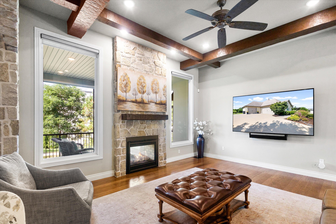
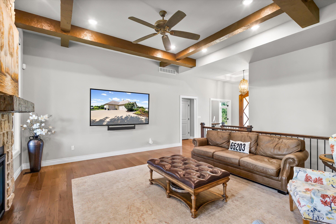
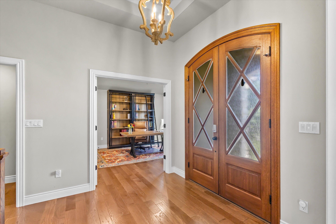
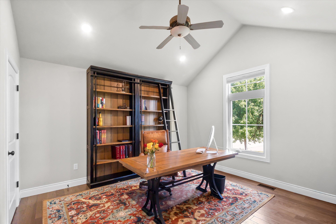
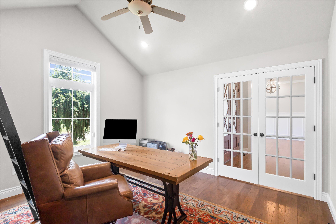
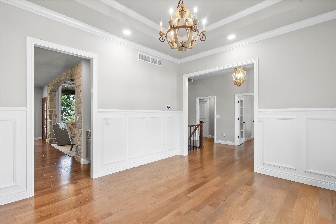
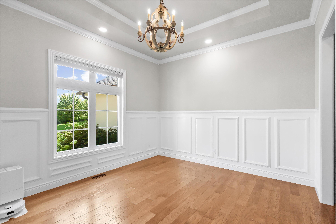
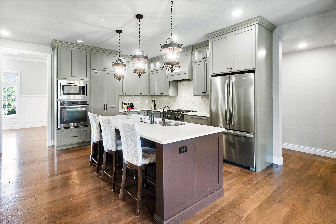
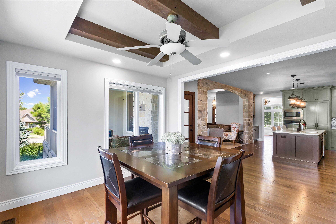
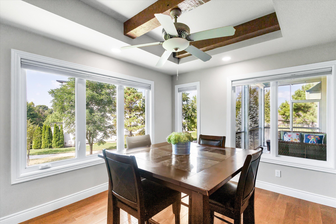
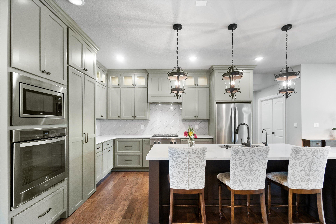
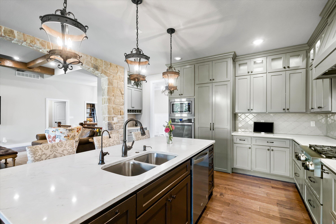
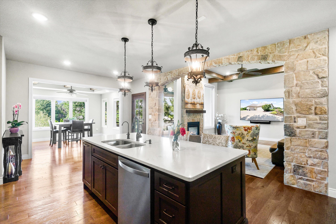
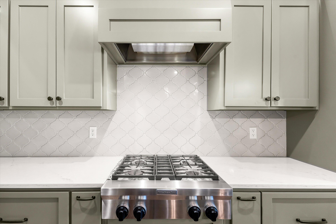
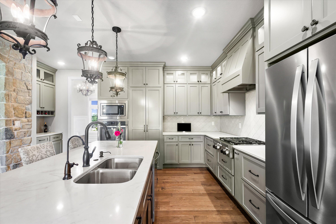
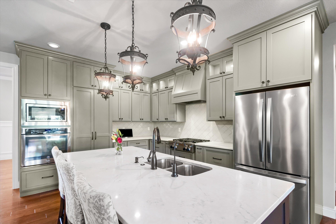
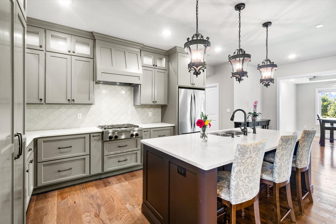
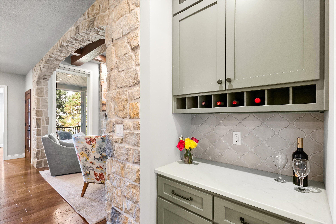
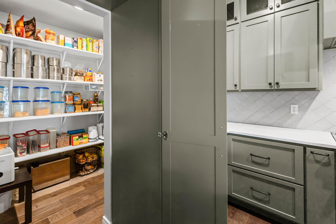
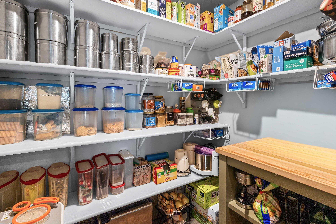
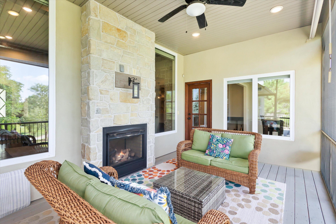
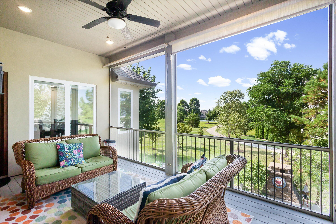
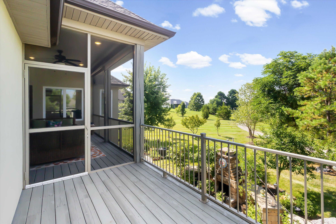
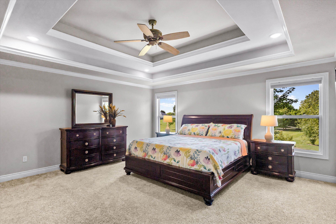
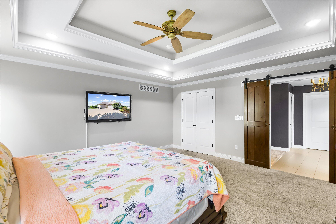
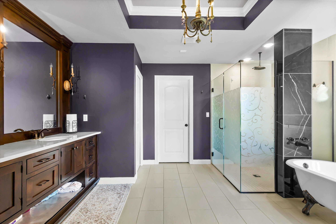
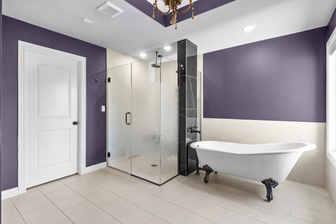
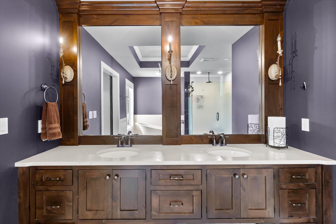
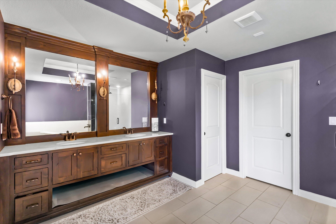
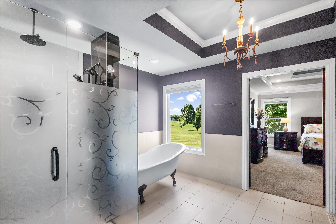
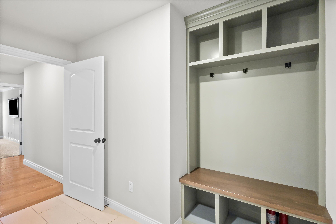
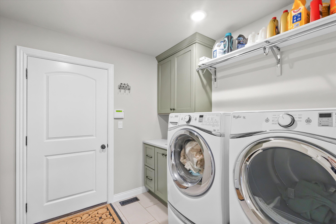
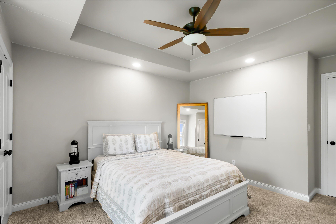
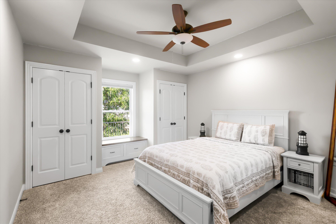
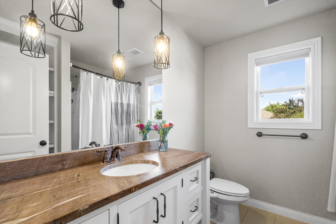
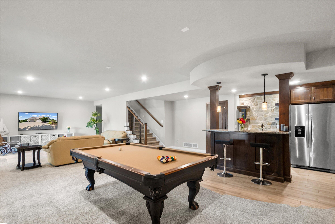
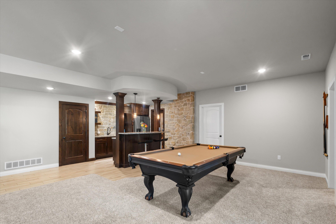
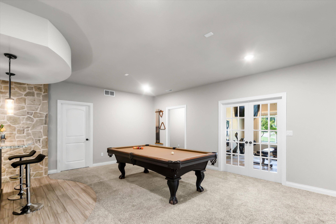
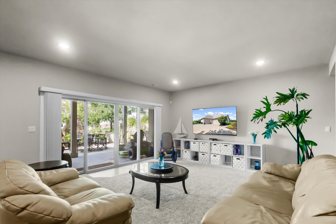
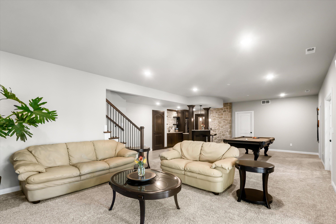
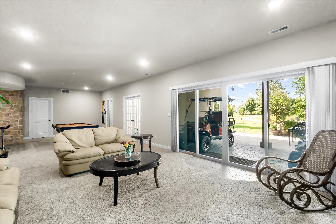
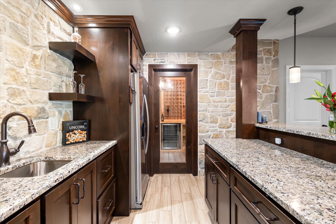
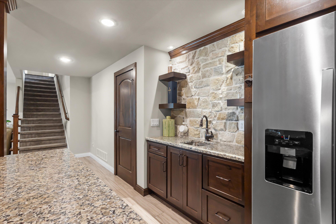
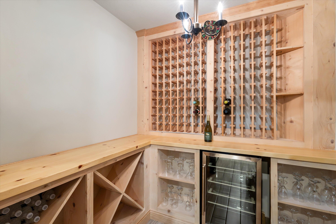
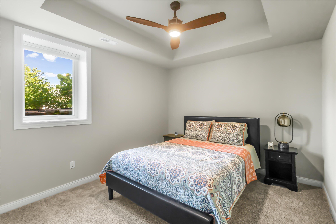
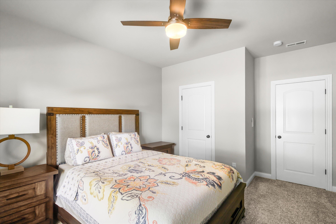
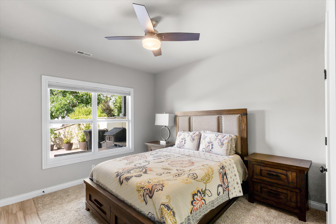
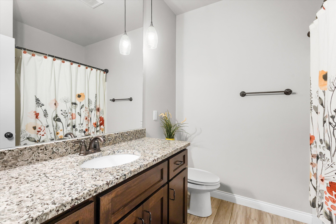
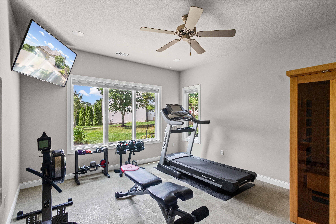
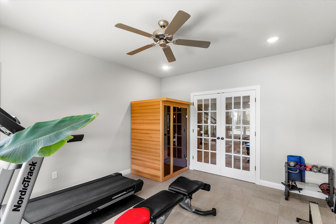
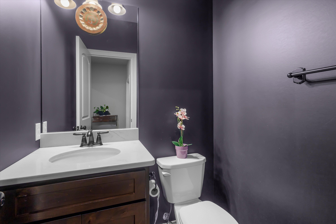
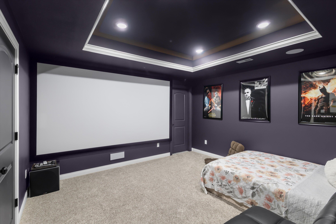
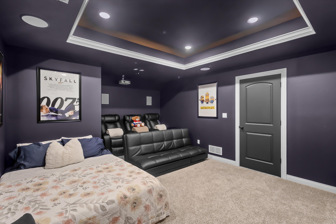
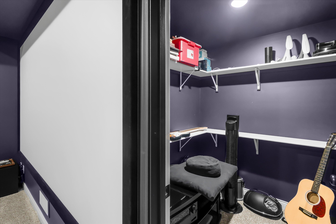
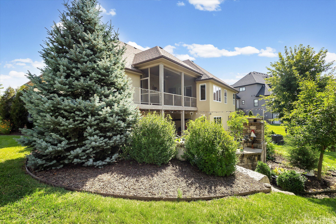
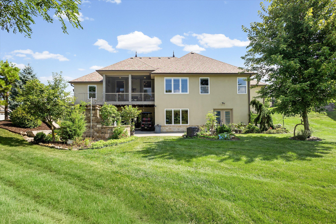
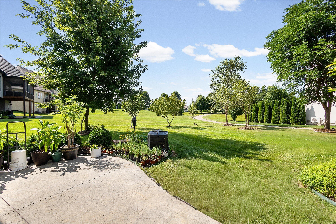
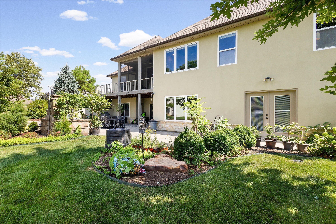
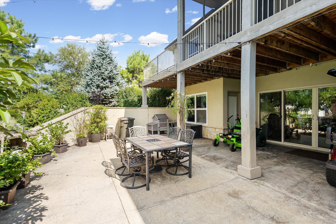
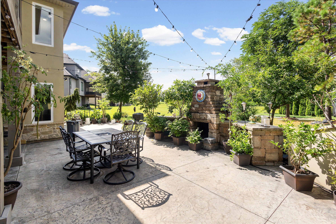
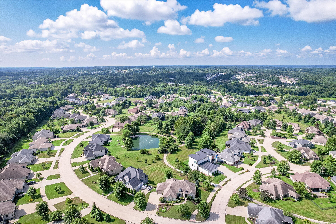
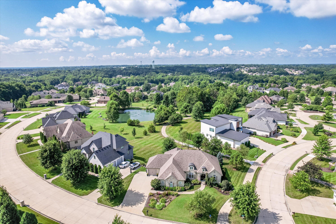
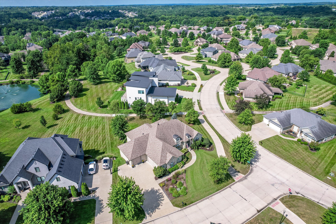
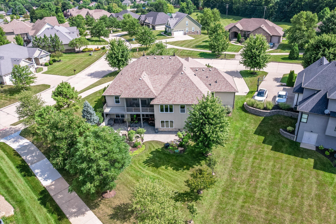
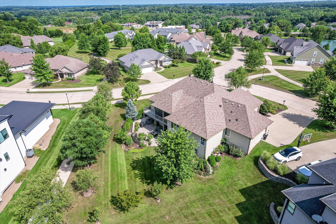
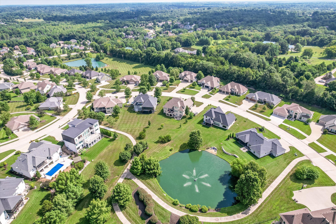
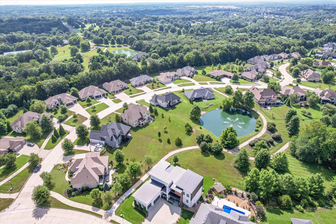
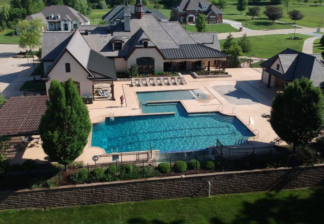
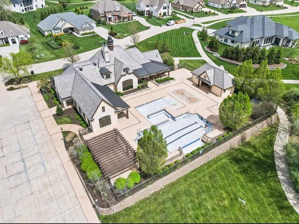
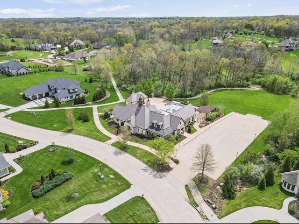
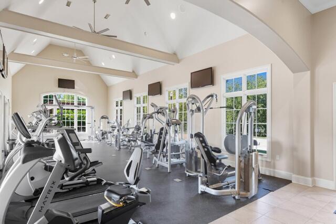
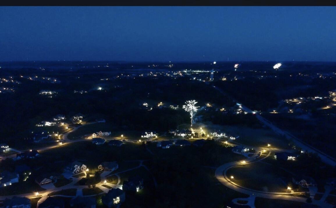
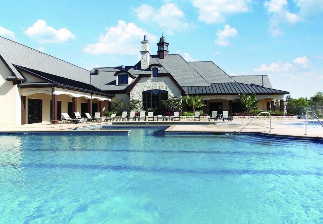
A HOME THAT FEELS AS SPECIAL AS IT LOOKS Some homes are beautiful. Others have a feeling the moment you walk through the door. This is an extraordinary home design; one of those thoughtfully created with warmth, elegance, and an unmistakable sense of quality woven into every detail. From the moment you enter, the expansive open floor plan welcomes you with beautiful large-plank honey hickory hardwood floors flowing throughout most of the main level. The architecture is both sophisticated and inviting, with custom beam work, beautiful trim details, and carefully considered spaces that make everyday living feel effortlessly special. At the heart of the home is a truly exceptional gourmet kitchen, designed for both gathering and unforgettable meals. Custom cabinetry, an upgraded trim package, gas cooktop, walk-in pantry, wine room, and gorgeous barn doors create a space that is as functional as it is beautiful. A thoughtfully designed drop zone adds everyday convenience without sacrificing style. The kitchen and living spaces flow naturally into a charming sunroom--the perfect place for morning coffee, quiet afternoons, or evenings spent taking in the beauty beyond. The primary suite is a private retreat designed for comfort and indulgence. The spacious bedroom feels worthy of its name, while the beautifully appointed primary bath invites you to slow down and stay awhile. An oversized zero-entry shower and elegant freestanding clawfoot tub create a spa-like escape, complemented by exceptional custom built-ins in the primary closet. Beyond the walls of the home, the setting becomes even more enchanting. The backyard peacefully overlooks approximately 12 acres of green space, offering a rare combination of privacy and exceptional views. Relax beneath the covered deck with its inviting fireplace, or step below to a custom-designed courtyard by Rost/Superior Garden--an intimate outdoor sanctuary complete with a wood-burning fireplace and oversized stamped-concrete patio. Whether hosting friends beneath the stars or enjoying a quiet evening by the fire, this outdoor space was made for making memories. The fully irrigated grounds are beautifully landscaped and thoughtfully maintained throughout. The home's exceptional attention to detail continues with a dedicated theater room, additional half bath, epoxy-finished garage floors, upgraded kitchen ventilation with a high-efficiency Vent-A-Hood range hood, water softener, reverse-osmosis system, whole-home humidifier, custom blinds, fresh paint, and a built-in EV charger. Every element feels intentional. Every finish was chosen with care. Every space tells a story. This is more than a beautifully designed home--it is a place to gather, retreat, entertain, celebrate, and simply enjoy the life you've created. And the setting is every bit as extraordinary as the home itself. Located within one of Columbia's most exceptional communities, residents enjoy a remarkable collection of amenities, including a spectacular multi-level, three-area infinity-edge swimming pool, a state-of-the-art fitness center, and an impressive clubhouse. Scenic pedway walkways wind throughout the community, connecting residents to ponds, green spaces, and more than 40 acres of beautifully maintained common grounds. Here, timeless design, thoughtful craftsmanship, luxurious amenities, and an exceptional natural setting come together to create not simply a beautiful home--but an extraordinary lifestyle.
Details
| MLS # | 436626 |
|---|---|
| Listing Type | For Sale |
| Style | House |
| HOA Dues | $2,150 |
| Sub-Type | Resale |
| Year | 2017 |
| Days On Site | 91 |
| Listing Provided By | The Company, Wendy C. Swetz Real Estate | Wendy Swetz |
Features
| Bed(s) | 5 |
|---|---|
| Bath(s) | 4 Total |
| SQ Feet | 4,300 |
| Garage | 3 |
| Basement | Y |
| Zoning | R-1 One- Family Dwelling* |
| Acreage | 0.44 |
Interior
| Rooms Total | 11 |
|---|---|
| Heating | Forced Air, Natural Gas |
| Heating Yes / No | Yes |
| Cooling | Central Electric, Ceiling/Paddle Fan(s) |
| Cooling Yes / No | Yes |
| Appliances | Refrigerator, Microwave, Gas Range, Exhaust Fan, Disposal, Dishwasher |
| Interior Features | Primary Downstairs, High Spd Int Access, Tub/Shower, Stand Alone Shwr/MBR, Split Bedroom Design, Walk in Closet(s), Washer/Dryer Connectn, Bar-Wet Bar, Radon Mit Ready, Home Warranty, Breakfast Room, Eat-in Kitchen, Formal Dining, Cabinets-Custom Blt, Granite Counters, Cabinets-Wood, Kitchen Island, Pantry |
| Window Features | Windows-Vinyl |
| Fireplace Yes / No | Yes |
| Fireplace Features | Outdoor, In Living Room, Gas |
Exterior
| Exterior Features | Exterior Audio Wiring |
|---|---|
| Roof | Architectural Shingle |
| Foundation Details | Poured Concrete |
| Lot Features | Sprinkler-In Ground, Cleared, Level |
| Patio And Porch Features | Covered, Back, Deck |
| Community Features | Trail(s), Pool, Green Space, Clubhouse, Community Lake |
| Security Features | Wired for Sec Sys, Security Cameras, Security System, Smoke Detector(s) |
Parking
| Parking Features | Garage Door Opener, Attached, Driveway, Paved |
|---|---|
| Garage Spaces | 3 |
Utilities
| Utilities | Fiber Optic Internet, Water-City, Cable Ready, Electric-County, Trash-City |
|---|
Taxes
| Tax Legal Description | COPPERSTONE PLAT 7LOT 425A |
|---|
Area Information
| State | MO |
|---|---|
| County | Boone |
| City | COLUMBIA |
| Zip Code | 65203 |
| Area | Boone |
| Community Name | COPPERSTONE |
| School District | Columbia |
| Elementary School | Mill Creek |
| High School | Rock Bridge |
| Listing VS Median (in COPPERSTONE) | |
Price: $1,045,000 low | high Med: $749,900 sqft: 4,300 low | high Med: 3,786 $ / sqft: $243 low | high Med: $198 On site: 91 low | high Med: 60 | |
Request a showing
Request a showing
Contact
Learn More About This Property

| State | MO |
|---|---|
| County | Boone |
| City | COLUMBIA |
| Zip Code | 65203 |
| Area | Boone |
| Community Name | COPPERSTONE |
| School District | Columbia |
| Elementary School | Mill Creek |
| High School | Rock Bridge |
| Listing VS Median (in COPPERSTONE) | |
Price: $1,045,000 low | high Med: $749,900 sqft: 4,300 low | high Med: 3,786 $ / sqft: $243 low | high Med: $198 On site: 91 low | high Med: 60 | |
 Listings courtesy of Maris MLS as distributed by MLS GRID.
Based on information submitted to the MLS GRID as of All data is obtained from various sources and may not have been verified by broker or MLS GRID. Supplied Open House Information is subject to change without notice. All information should be independently reviewed and verified for accuracy. Properties may or may not be listed by the office/agent presenting the information.
The Digital Millennium Copyright Act of 1998, 17 U.S.C. § 512 (the “DMCA”) provides recourse for copyright owners who believe that material appearing on the Internet infringes their rights under U.S. copyright law. If you believe in good faith that any content or material made available in connection with our website or services infringes your copyright, you (or your agent) may send us a notice requesting that the content or material be removed, or access to it blocked. Notices must be sent in writing by email to DMCAnotice@MLSGrid.com.
