
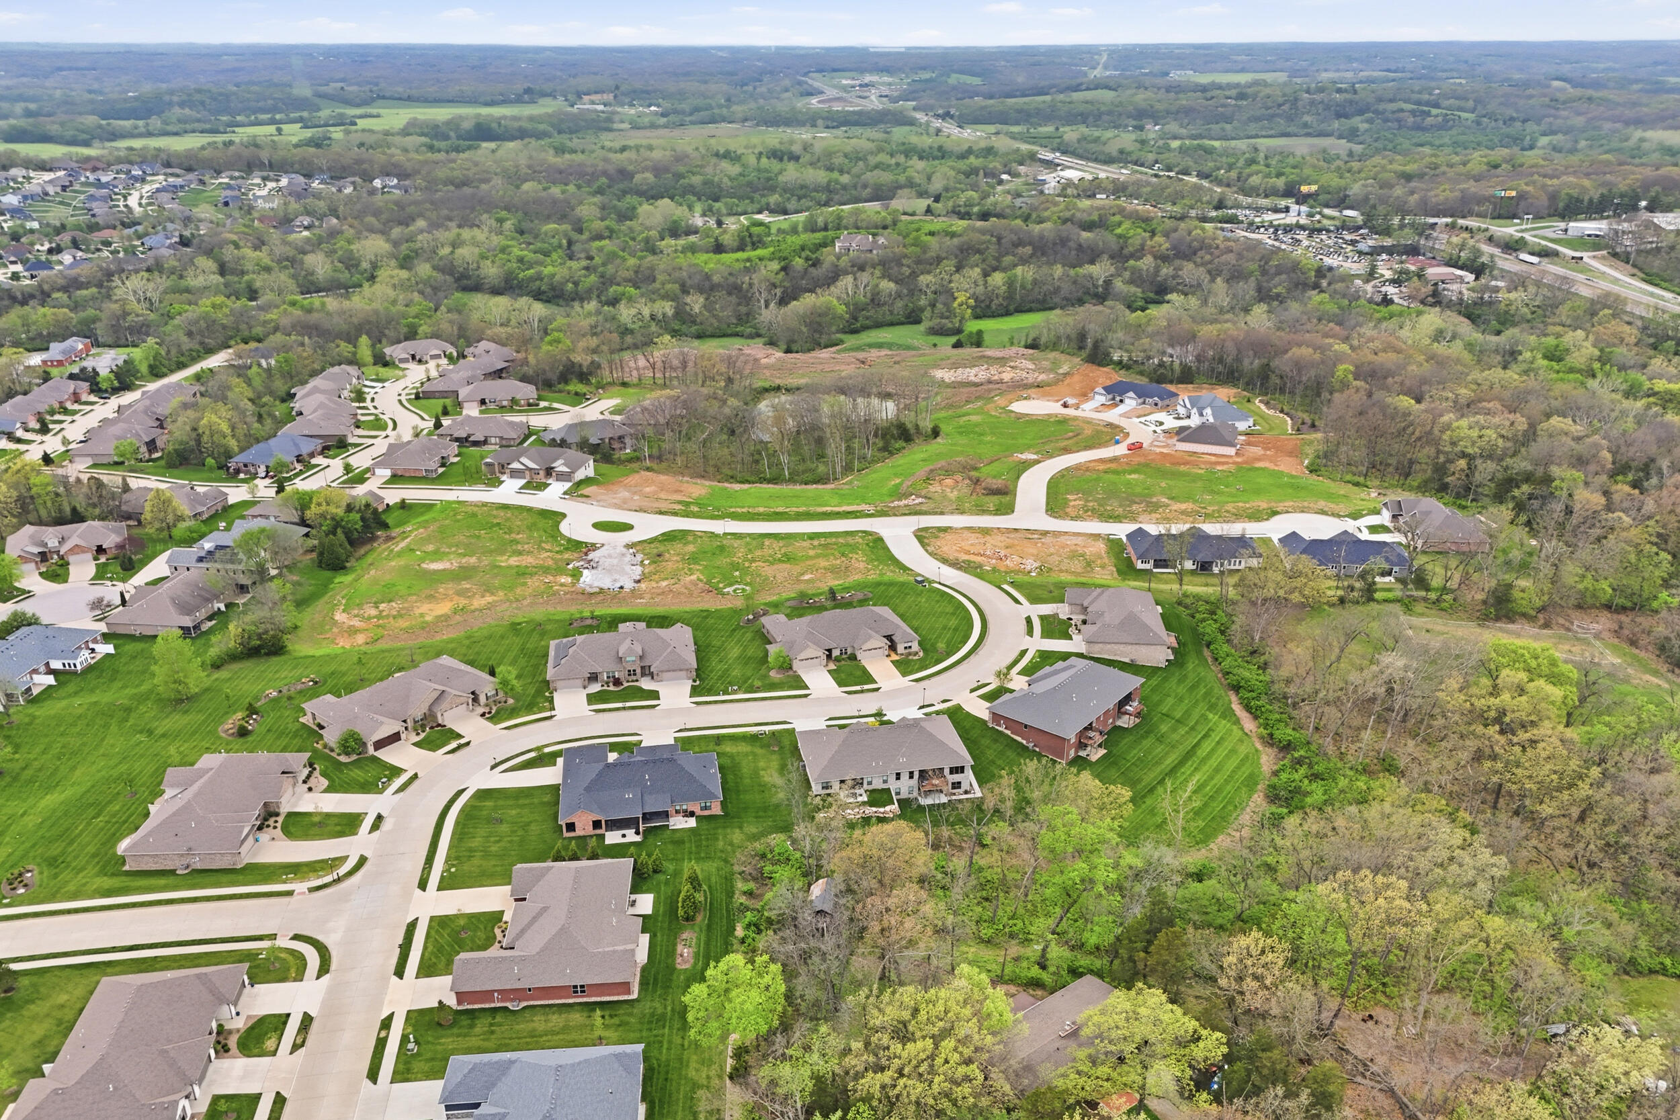
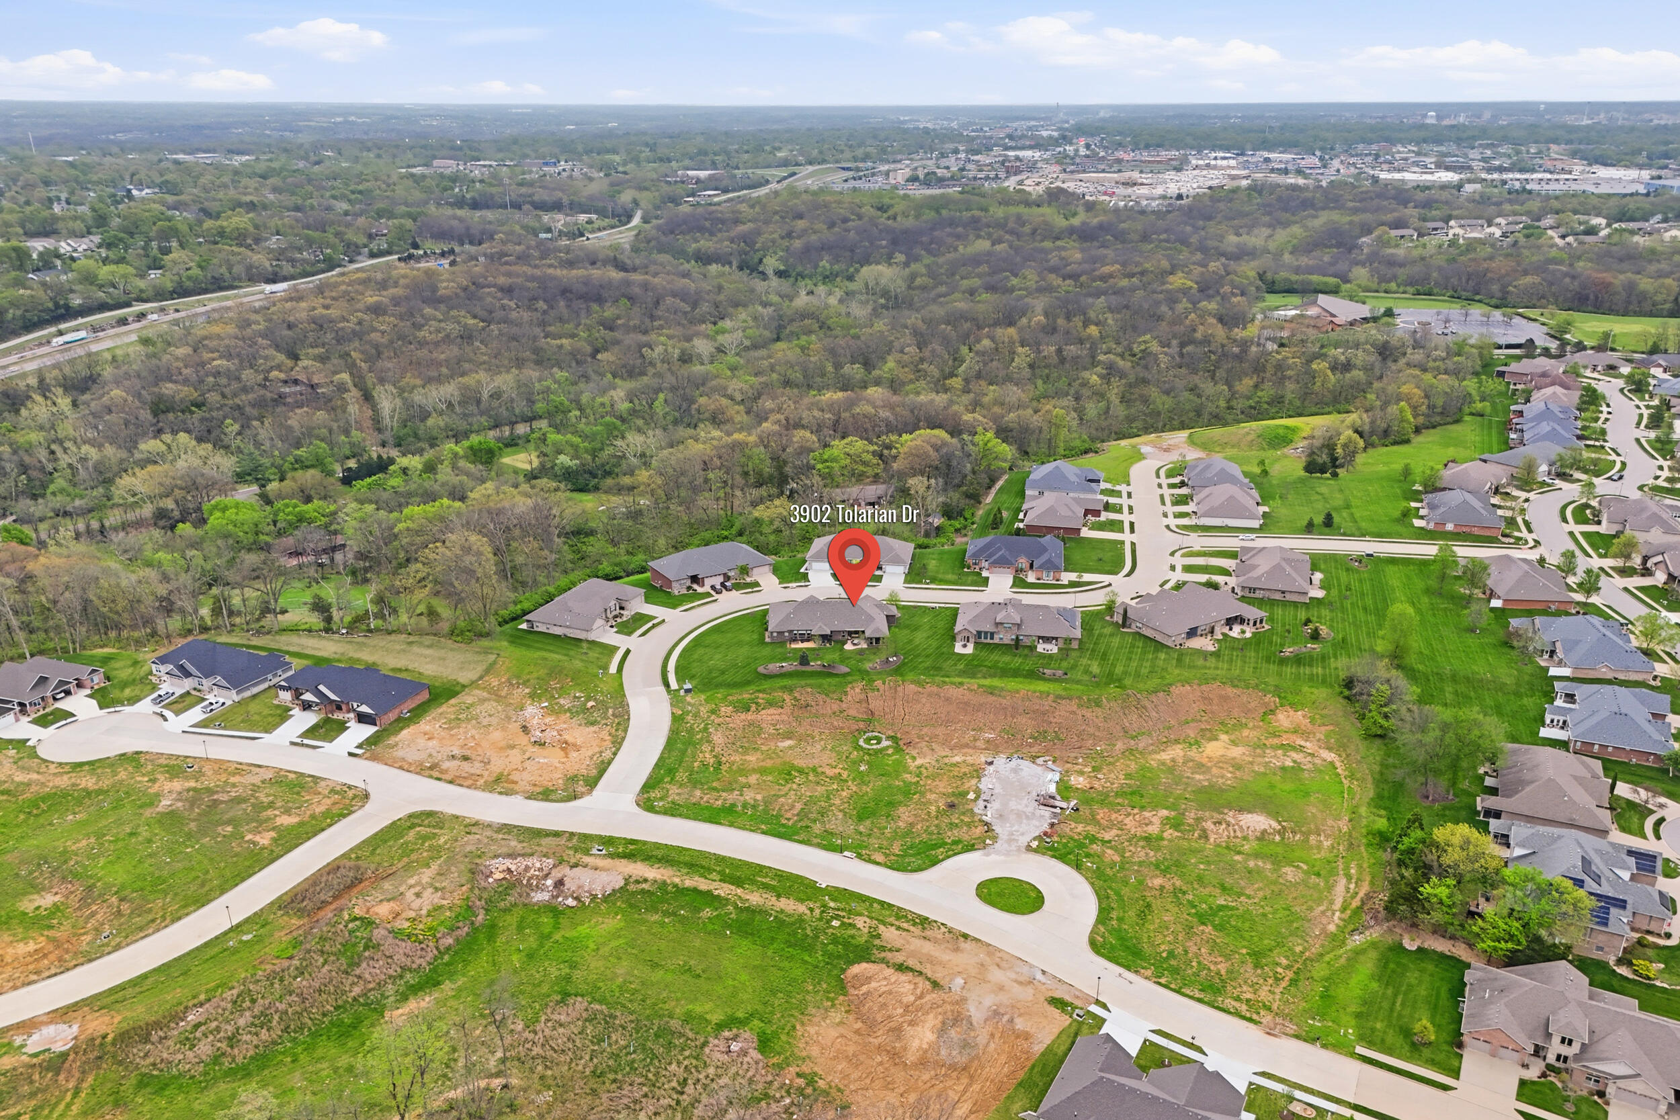

Description
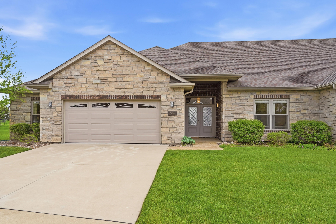
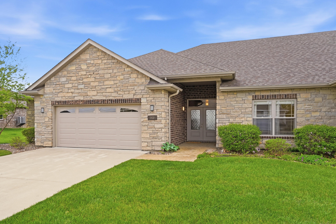
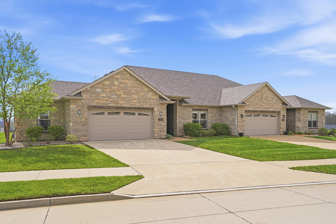
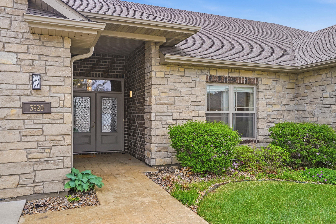
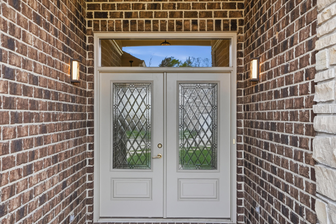
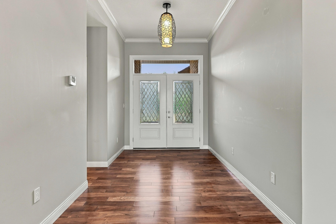
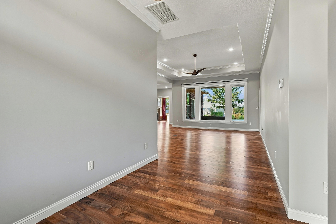
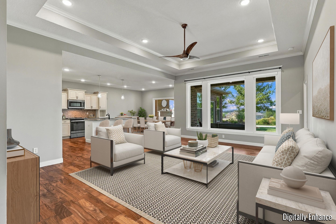
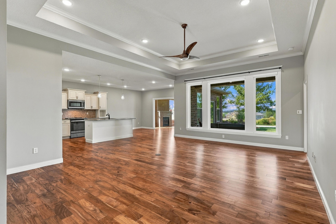
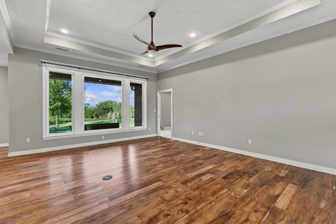
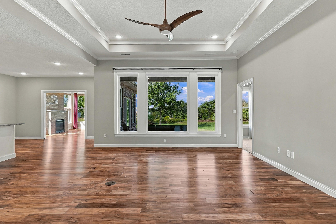
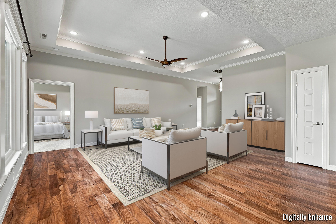
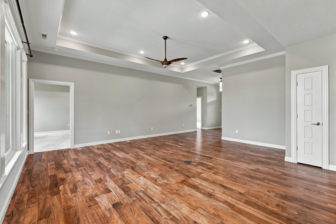
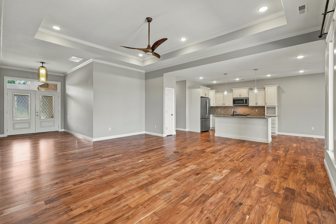
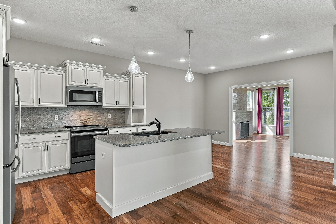
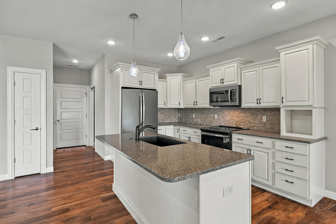
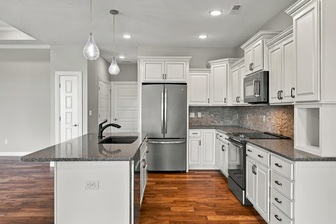
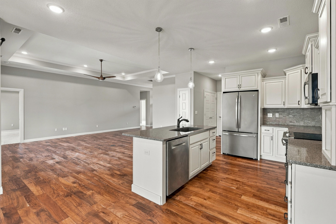
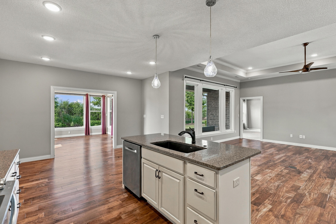
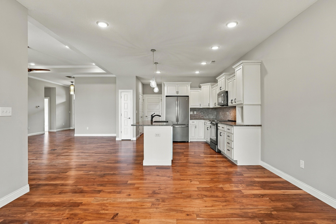
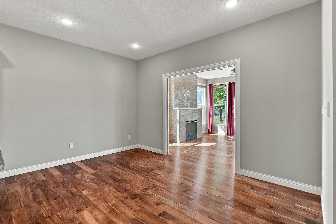
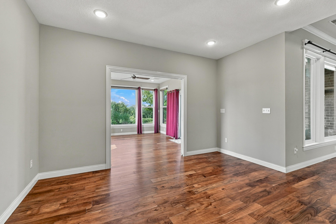
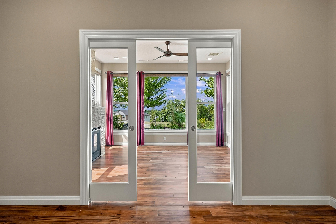
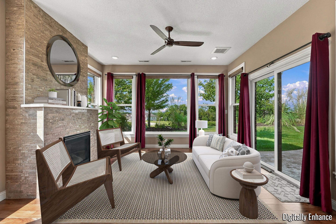
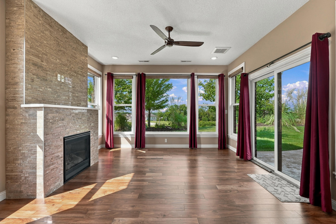
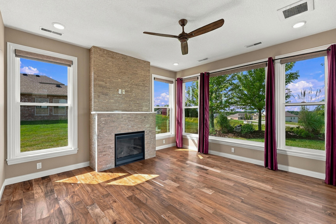
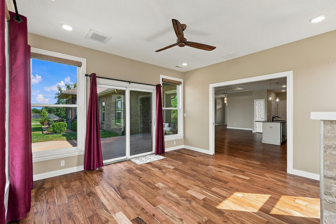
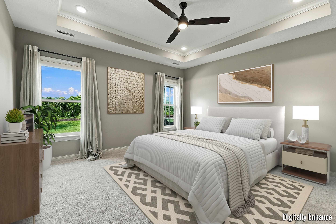
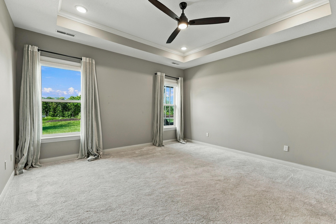
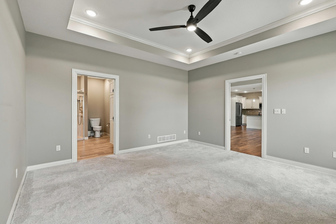
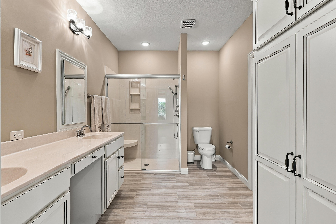
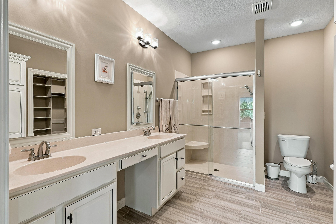
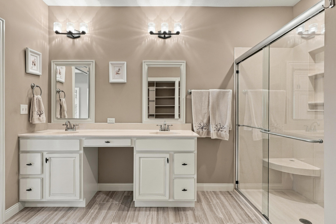
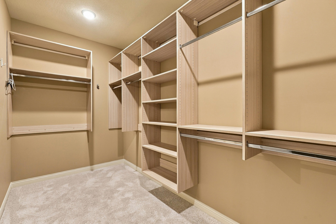
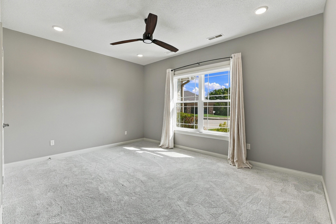
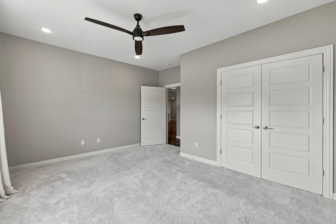
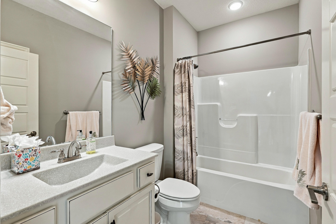
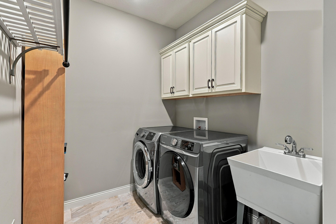
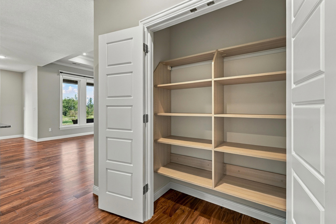
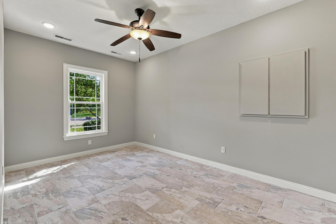
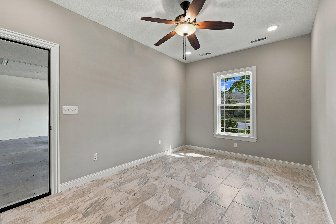
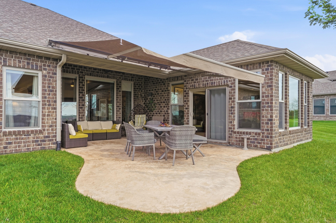
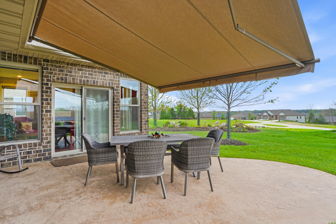
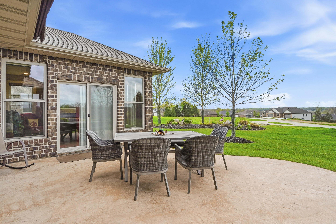
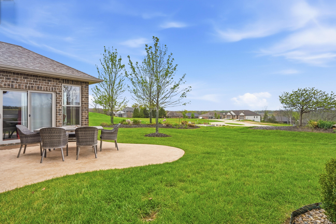
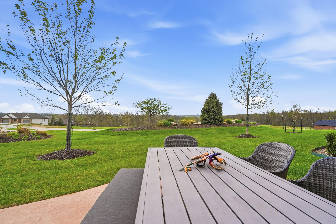
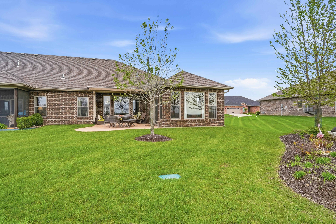
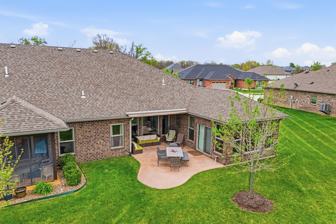
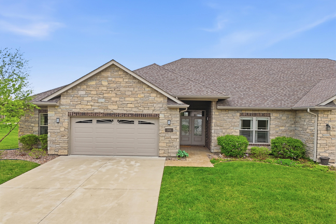
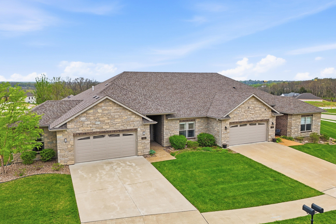
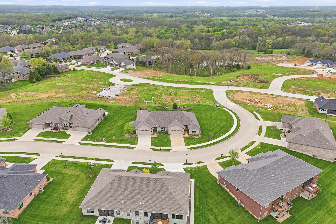
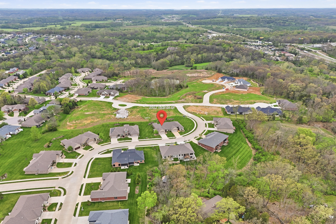
Thoughtfully designed and impeccably maintained, this less-than-10-year-old attached home offers comfort, functionality, and flexible living spaces throughout. With 2 bedrooms, 2 full baths, and a third non-conforming bedroom, you'll have the perfect option for a home office, guest space, or hobby room--tailored to fit your lifestyle. The open-concept kitchen and living area is both stylish and practical, featuring granite countertops, matte stainless appliances, a Bosch dishwasher, and a spacious island that seamlessly connects to the main living space--ideal for entertaining or everyday living. Storage is abundant with multiple pantries, linen closets, and a well-equipped laundry room complete with a utility sink and upper cabinetry. The primary suite is a true retreat with a large walk-in closet and an ensuite bath featuring a walk-in shower. A second bedroom and full bath with tub/shower combination provide comfort and privacy for guests or family. Enjoy year-round relaxation in the sunroom, surrounded by windows on three sides and overlooking a stamped concrete patio with a retractable awning--perfect for shaded outdoor living. A covered back patio and additional landscaping enhance the outdoor experience even further. Designed with accessibility in mind, this home includes thoughtful ADA-friendly features such as pocket doors, wide doorways, and easy-to-use door handles. Engineered hardwood floors run throughout the main living areas, adding warmth and durability. Recent upgrades include gutter guards, upgraded blinds, a retractable awning, and enhanced landscaping. The spacious 2-car garage offers attic storage for added convenience, and the washer and dryer may convey. With a layout that balances comfort and efficiency, this home offers easy, low-maintenance living without sacrificing style.
Details
| MLS # | 437347 |
|---|---|
| Listing Type | For Sale |
| Style | House |
| HOA Dues | $1,700 |
| Sub-Type | Resale |
| Year | 2018 |
| Days On Site | 54 |
| Listing Provided By | Weichert, Realtors - House of Brokers | Jackie Bulgin |
Features
| Bed(s) | 2 |
|---|---|
| Bath(s) | 2 Total |
| SQ Feet | 2,061 |
| Garage | 2 |
| Zoning | PD- Residential* |
| Acreage | 0.21 |
Interior
| Rooms Total | 13 |
|---|---|
| Heating | Forced Air, Natural Gas |
| Heating Yes / No | Yes |
| Cooling | Central Electric, Ceiling/Paddle Fan(s) |
| Cooling Yes / No | Yes |
| Appliances | Refrigerator, Microwave - Convection, Microwave, Electric Range, Disposal, Dishwasher, Dryer |
| Interior Features | High Spd Int Access, Stand Alone Shwr/MBR, Walk in Closet(s), Washer/Dryer Connectn, Fireplace Screen Dr(s), Smart Thermostat, Kit/Din Combo, Granite Counters, Cabinets-Wood, Kitchen Island, Pantry |
| Window Features | Window Treatments, Windows-Vinyl |
| Fireplace Yes / No | Yes |
| Fireplace Features | Gas, In Family Room |
Exterior
| Roof | Architectural Shingle |
|---|---|
| Foundation Details | Poured Concrete, Slab |
| Lot Features | Level |
| Patio And Porch Features | Covered, Stamped Concrete, Concrete, Back, Front Porch |
Parking
| Parking Features | Garage Door Opener, Attached, Paved |
|---|---|
| Garage Spaces | 2 |
Utilities
| Utilities | Wireless Internet, Fiber Optic Internet, Water-City, Electric-City, Trash-City |
|---|
Taxes
| Tax Annual Amount | 4423.11 |
|---|---|
| Tax Legal Description | Smithton Villas Plat 1 Lot 117A |
| Tax Year | 2025 |
Area Information
| State | MO |
|---|---|
| County | Boone |
| City | COLUMBIA |
| Zip Code | 65203 |
| Area | Southwest |
| Subarea | Southwest |
| Community Name | VINTAGE FALLS |
| School District | Columbia |
| Elementary School | Mary Paxton Keeley |
| High School | Hickman |
| Listing VS Median (in VINTAGE FALLS) | |
Price: $489,000 low | high Med: $454,400 sqft: 2,061 low | high Med: 1,606 $ / sqft: $237 low | high Med: $283 On site: 54 low | high Med: 173 | |
Request a showing
Request a showing
Contact
Learn More About This Property

| State | MO |
|---|---|
| County | Boone |
| City | COLUMBIA |
| Zip Code | 65203 |
| Area | Southwest |
| Subarea | Southwest |
| Community Name | VINTAGE FALLS |
| School District | Columbia |
| Elementary School | Mary Paxton Keeley |
| High School | Hickman |
| Listing VS Median (in VINTAGE FALLS) | |
Price: $489,000 low | high Med: $454,400 sqft: 2,061 low | high Med: 1,606 $ / sqft: $237 low | high Med: $283 On site: 54 low | high Med: 173 | |
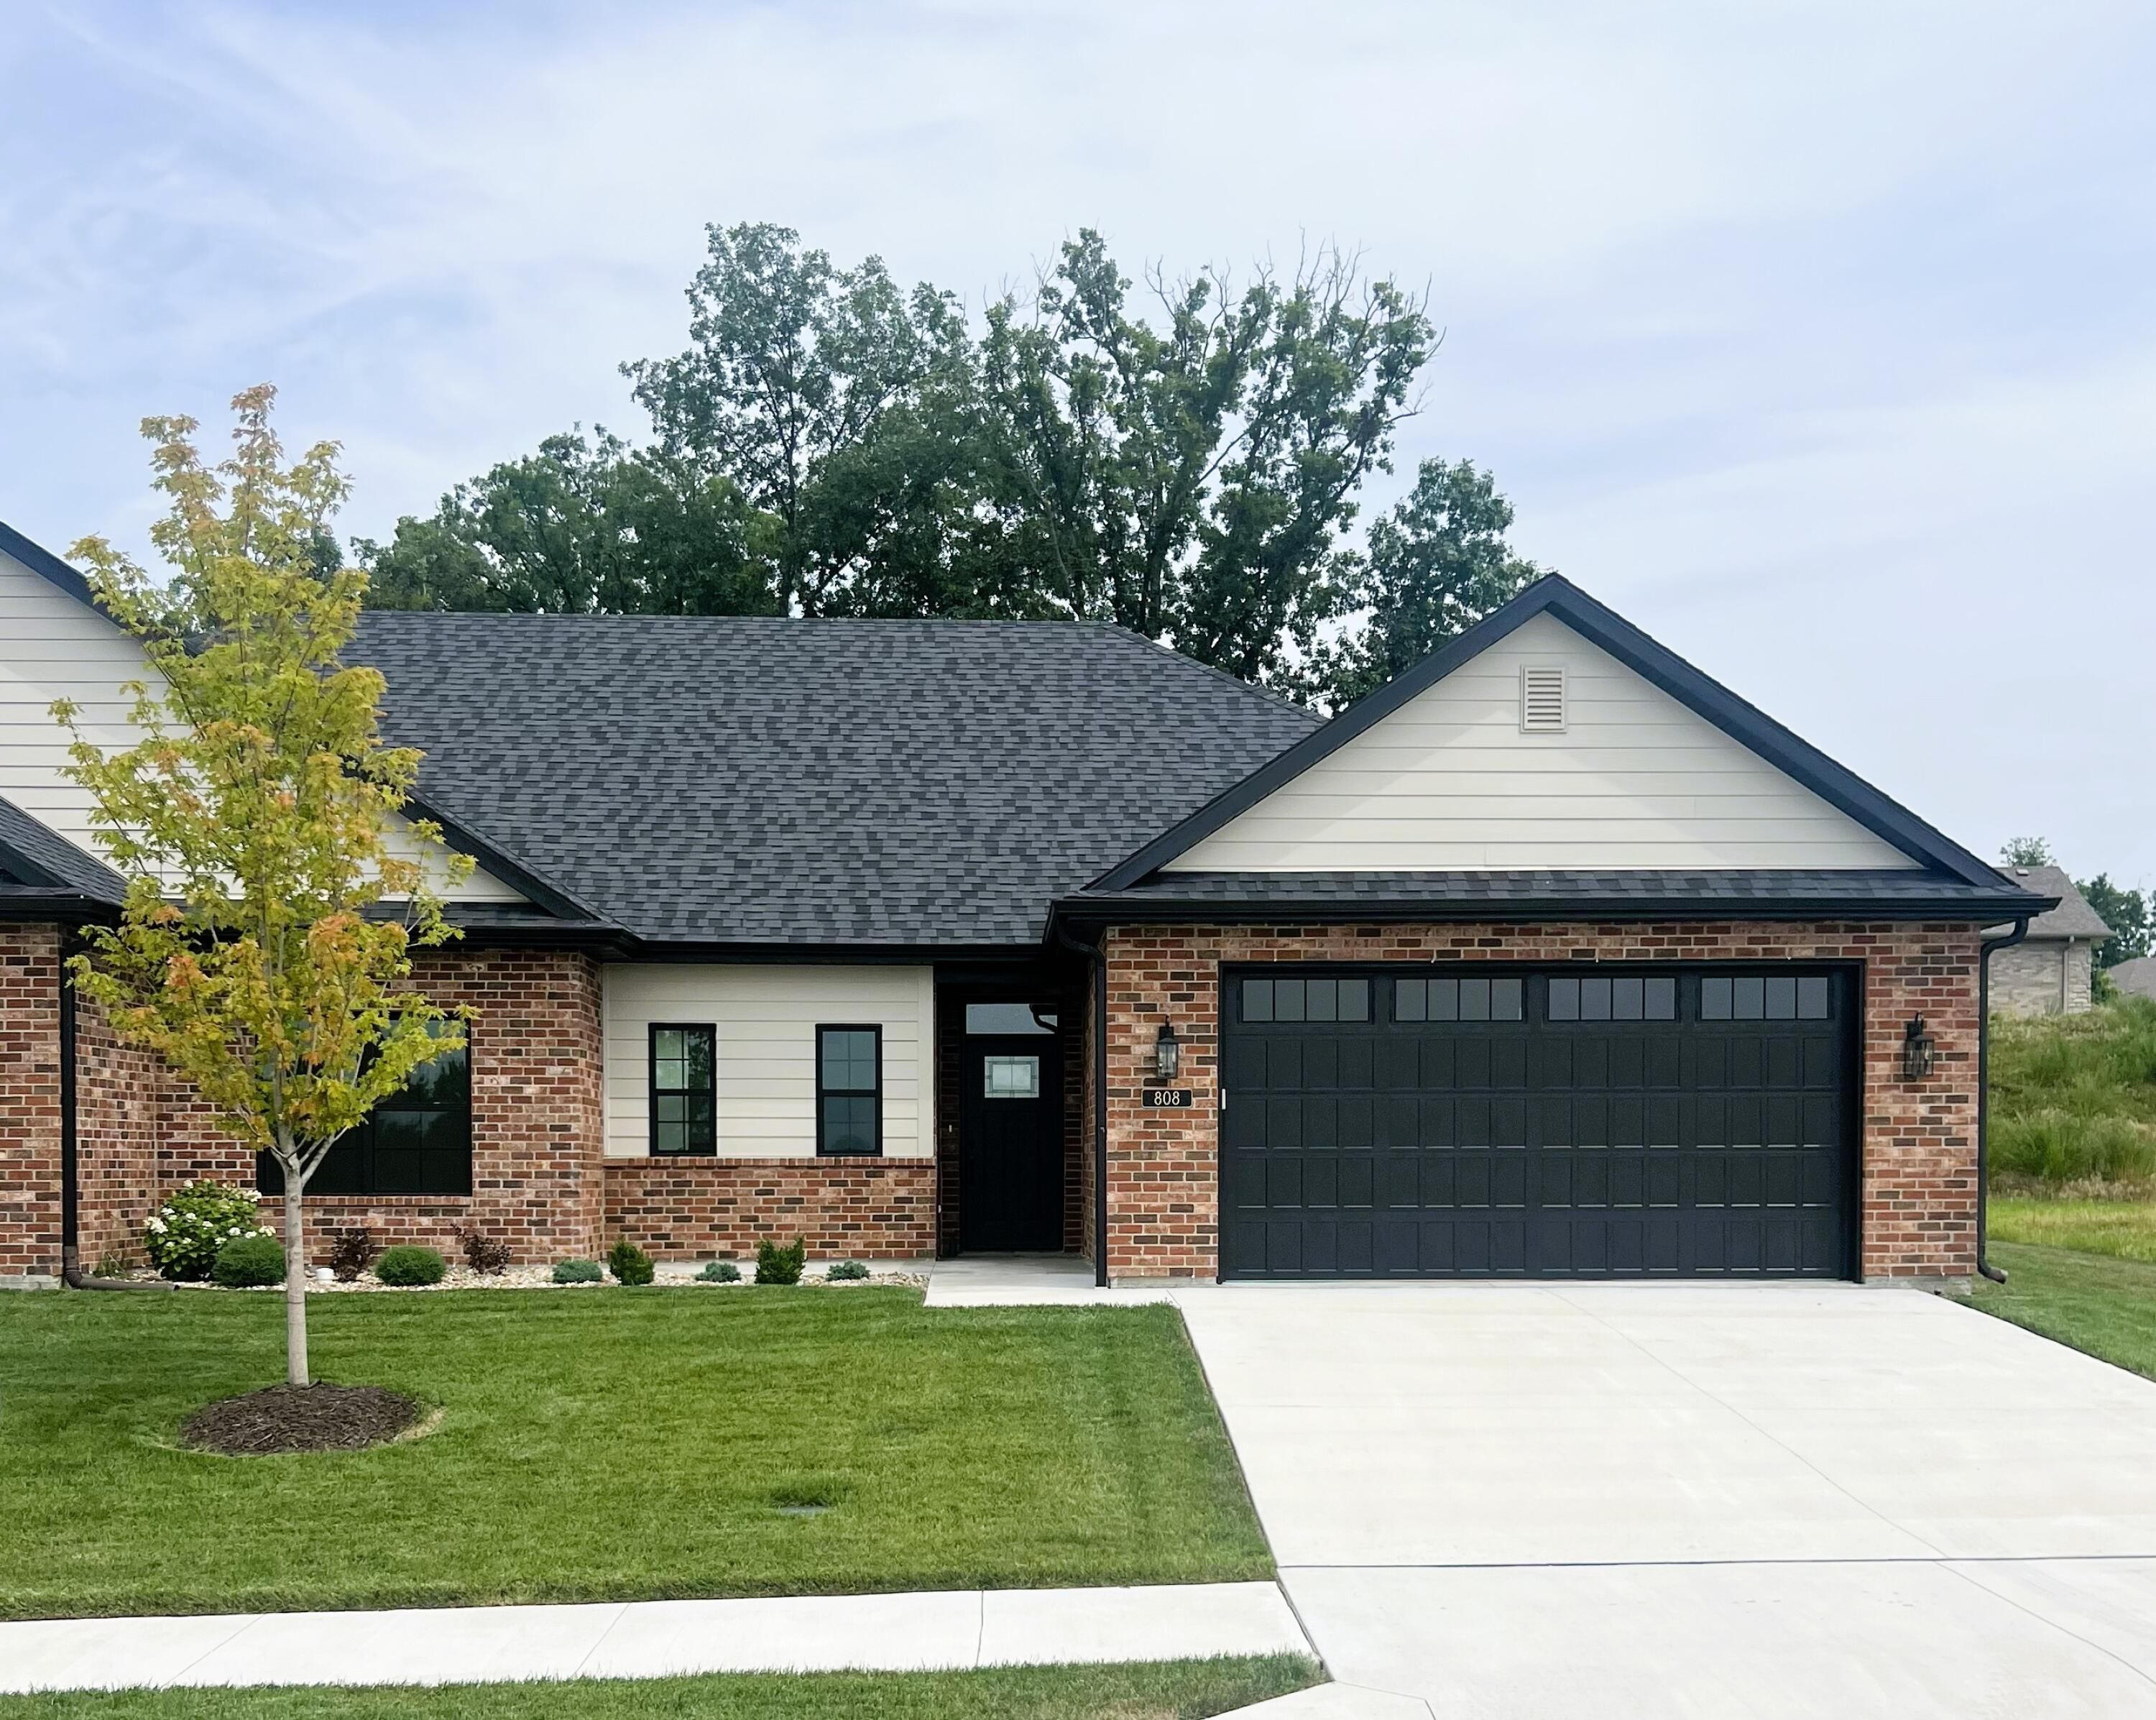 | $448,900808 Napa CtColumbia, MO 65203 |
 Listings courtesy of Maris MLS as distributed by MLS GRID.
Based on information submitted to the MLS GRID as of All data is obtained from various sources and may not have been verified by broker or MLS GRID. Supplied Open House Information is subject to change without notice. All information should be independently reviewed and verified for accuracy. Properties may or may not be listed by the office/agent presenting the information.
The Digital Millennium Copyright Act of 1998, 17 U.S.C. § 512 (the “DMCA”) provides recourse for copyright owners who believe that material appearing on the Internet infringes their rights under U.S. copyright law. If you believe in good faith that any content or material made available in connection with our website or services infringes your copyright, you (or your agent) may send us a notice requesting that the content or material be removed, or access to it blocked. Notices must be sent in writing by email to DMCAnotice@MLSGrid.com.
