
387 Stonebridge Lane,Sunrise Beach, MO 65079
Sunrise Beach, MO 65079



Description
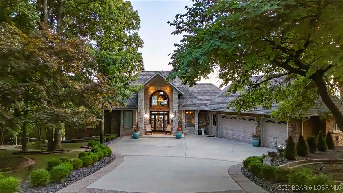
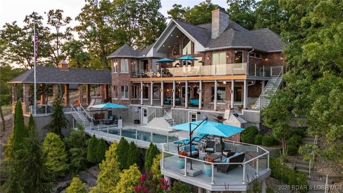
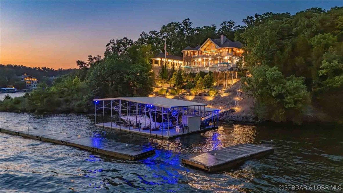
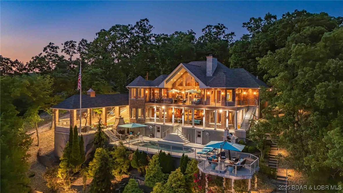
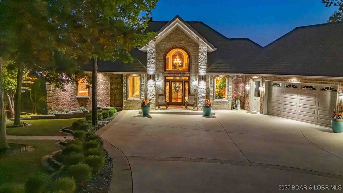
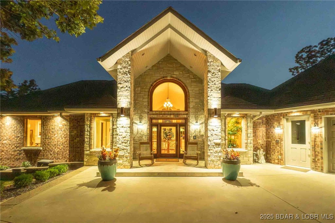
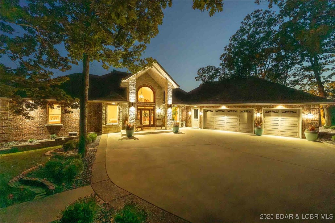
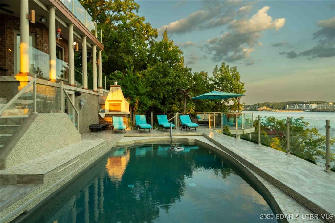
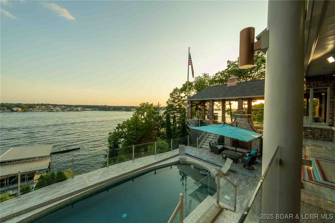
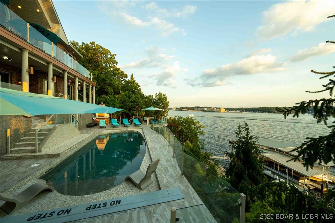
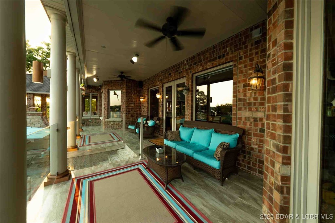
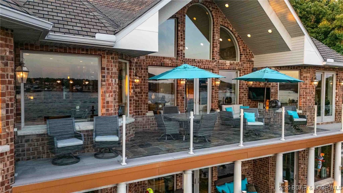
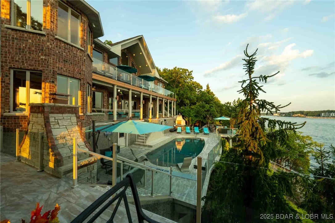
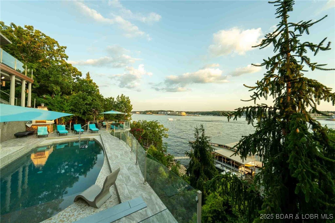
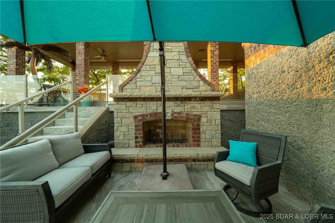
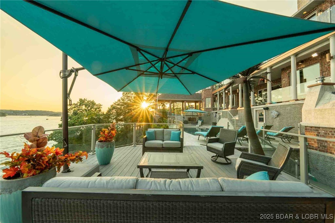
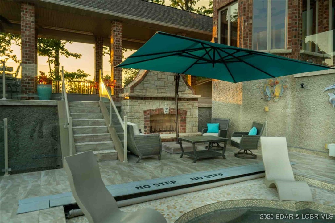
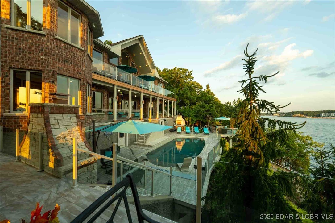
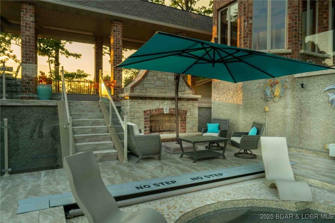
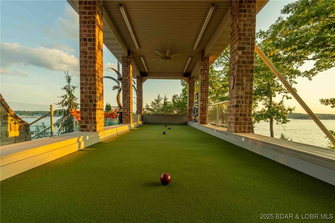
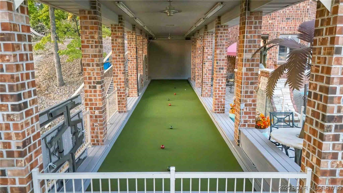
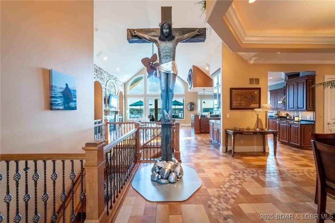
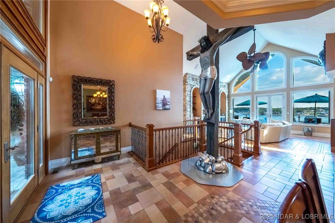
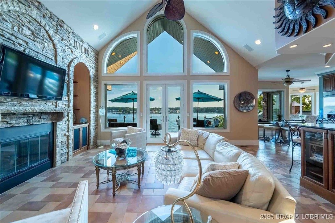
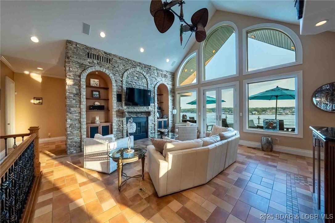
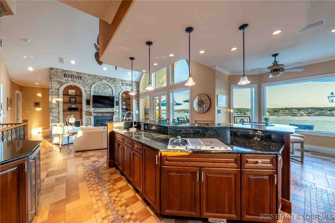
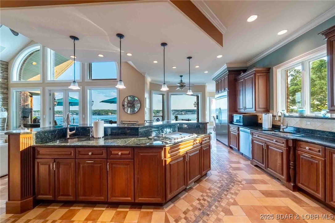
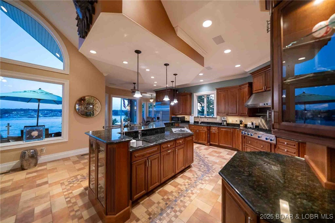
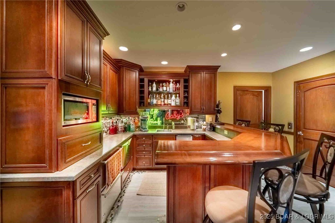
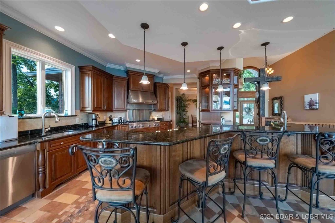
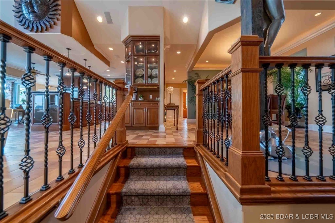
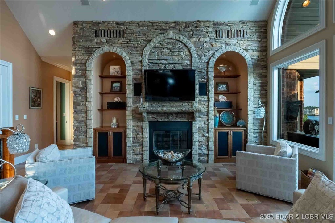
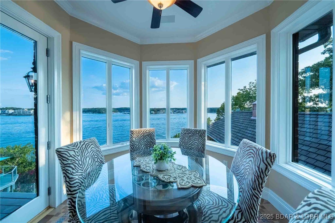
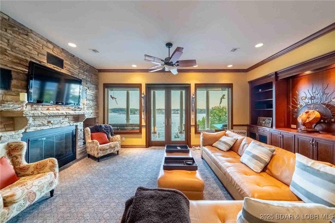
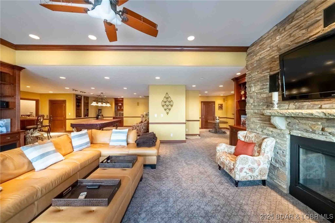
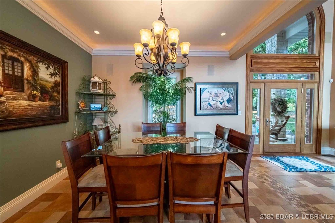
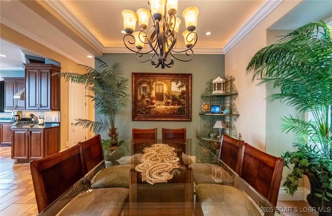
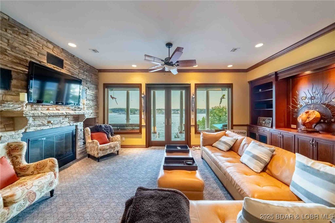
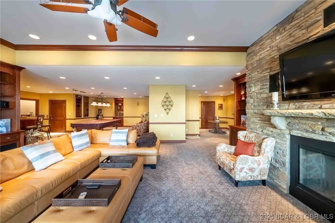
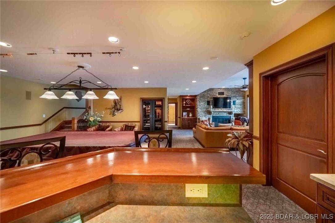
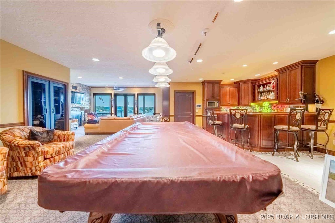
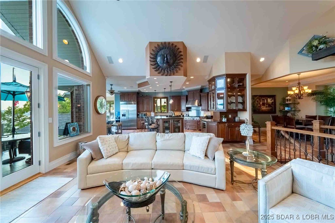
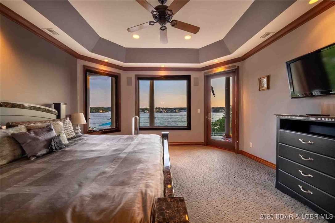
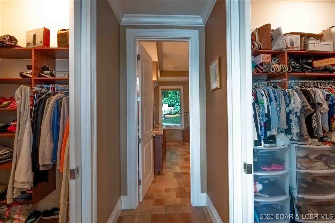
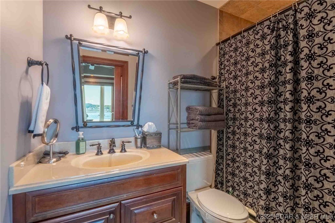
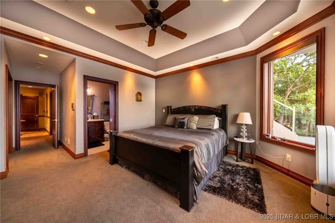
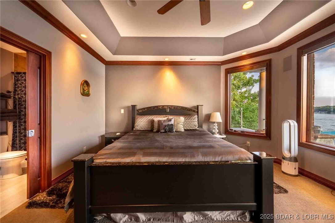
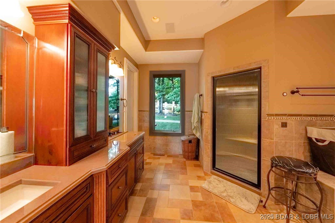
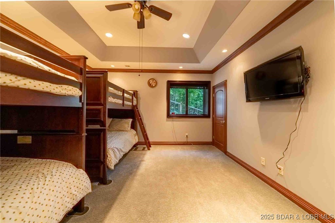
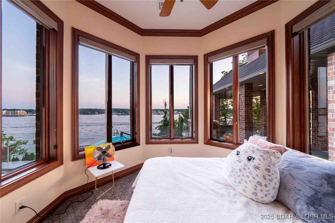
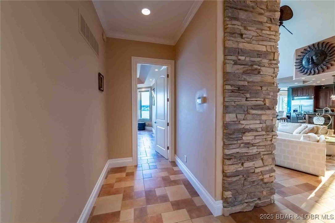
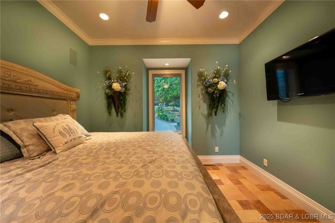
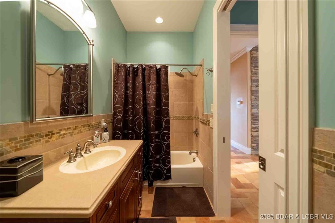
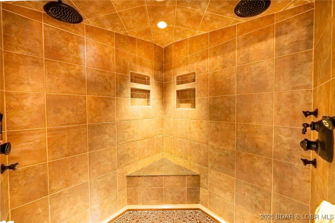
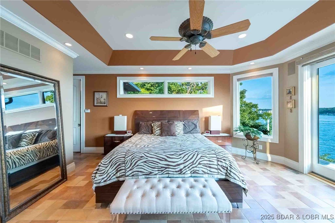
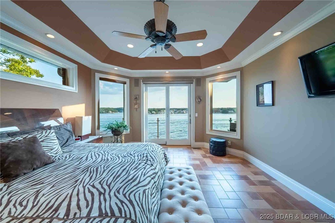
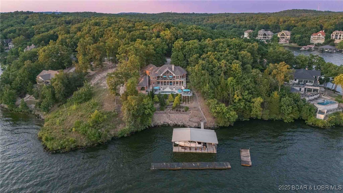
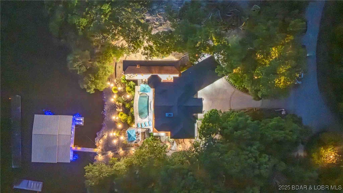
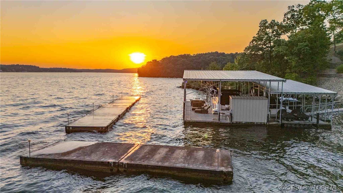
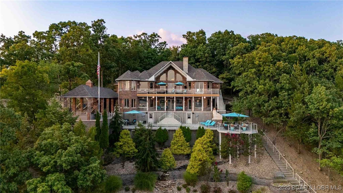
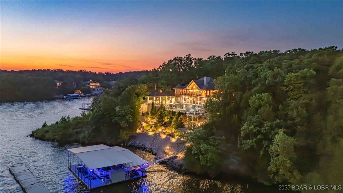
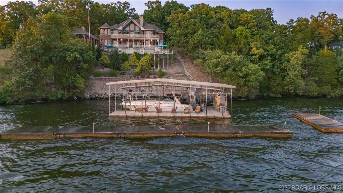
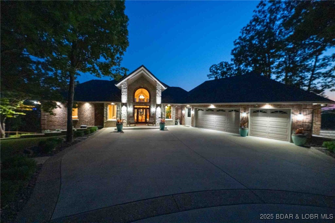
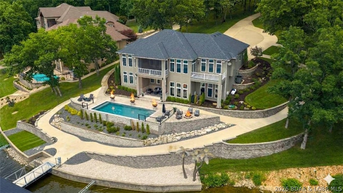
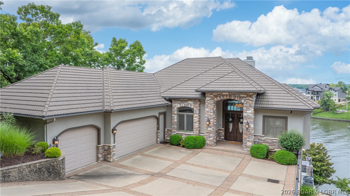
Amongst a canopy of trees in the most serene of settings 387 Stonebridge Ln. reveals itself as you enter your own gated driveway flanked with sustainable natural landscaping. The exterior construction is oversized midwest red brick contrasting with white window frames and solid stone sills. The construction quality on the outside of the home continues throughout the entire home where you will find a spacious foyer, dining room and living area, a commercial kitchen, an owners suite, spare bedroom, tiled radiant heat floors, Geo Thermal HVAC system, professional A/V system, Lutron lighting and amazing lake views from nearly every room. The lower level has a bar and entertainment area as well as a second living room and 3 bedrooms one partially used as a home office. The lakeside exterior is where the fun continues, a panoramic vista with multiple levels of decks strategically separated from one another by a salt pool. An outdoor grilling area, pizza oven and a Bocce Ball Court will provide your family with years of entertainment and memories. A large 3 well dock with a breakwater are home to your boats and watercraft. For a complete list of home features please visit our attachment.
Details
| MLS # | 3579880 |
|---|---|
| Listing Type | For Sale |
| Style | House |
| HOA Dues | $2,312 |
| Sub-Type | Resale |
| Status | Active |
| Year | 2006 |
| Days On Site | 369 |
| Listing Provided By | Ozark Realty | DENNIS NEWBERRY |
Features
| Bed(s) | 5 |
|---|---|
| Bath(s) | 6 Total |
| SQ Feet | 5,313 |
| Garage | 3 |
| Basement | Y |
| Pool | Yes |
| Story(s) | 2 |
| Zoning | Residential |
| Acreage | 0.73 |
| Water Front | Yes |
Interior
| Rooms Total | 0 |
|---|---|
| Cooling Yes / No | Yes |
| Cooling | Central Air |
| Heating Yes / No | Yes |
| Heating | Geothermal, Radiant |
| Interior Features | Ceiling Fans, Jetted Tub, Pantry, Vaulted Ceilings, Walk In Closets, Wired For Sound |
| Appliances | Dryer, Dishwasher, Disposal, Microwave, Oven, Range, Refrigerator, Separate Ice Machine, Stove, Wine Cooler, Washer |
Exterior
| Exterior Features | Concrete Driveway, Covered Patio, Deck, Sprinkler Irrigation, Pool, Patio |
|---|---|
| Roof | Architectural, Shingle |
| Security Features | Security System |
| Construction Materials | Brick |
| Foundation Details | Basement |
| Lot Features | Bluff, Cul De Sac, Lake Front, Level, Sprinklers Automatic |
Parking
| Garage Yes / No | Yes |
|---|---|
| Attached Garage Yes / No | Yes |
| Parking Features | Attached, Electricity, Garage |
Location
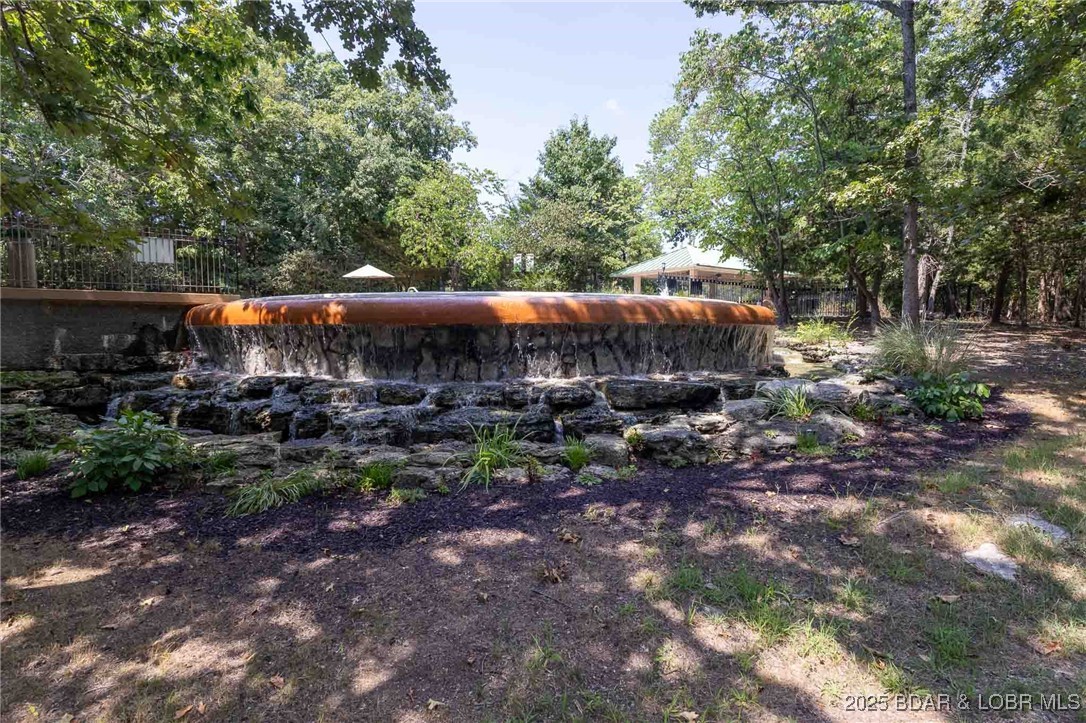
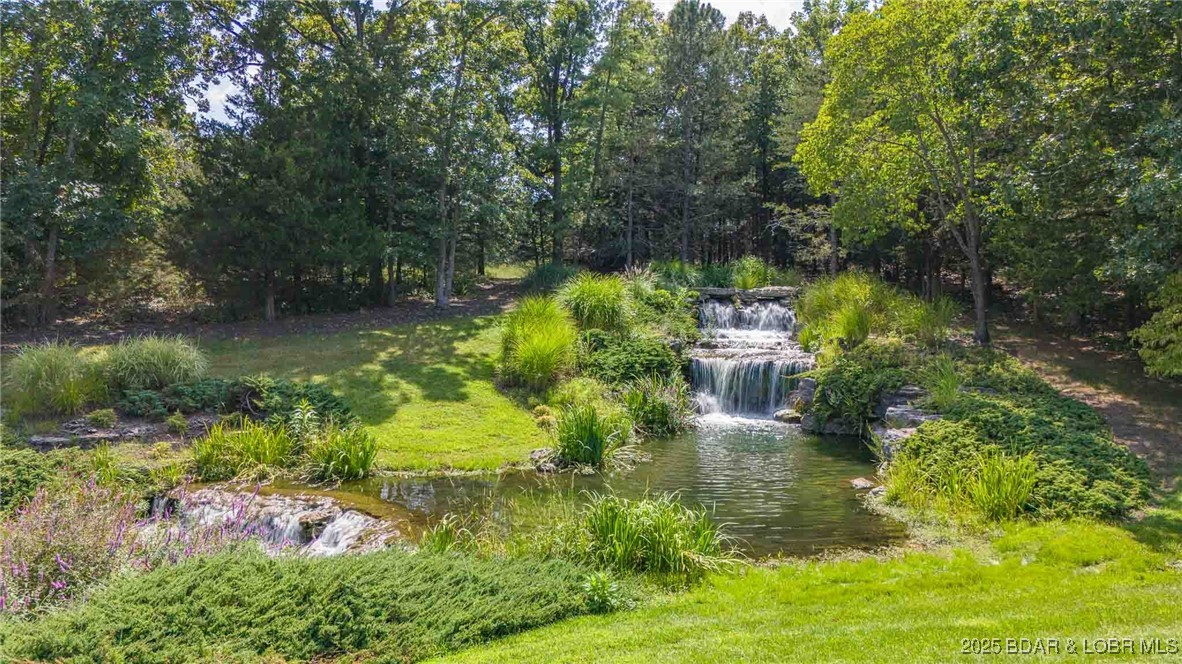
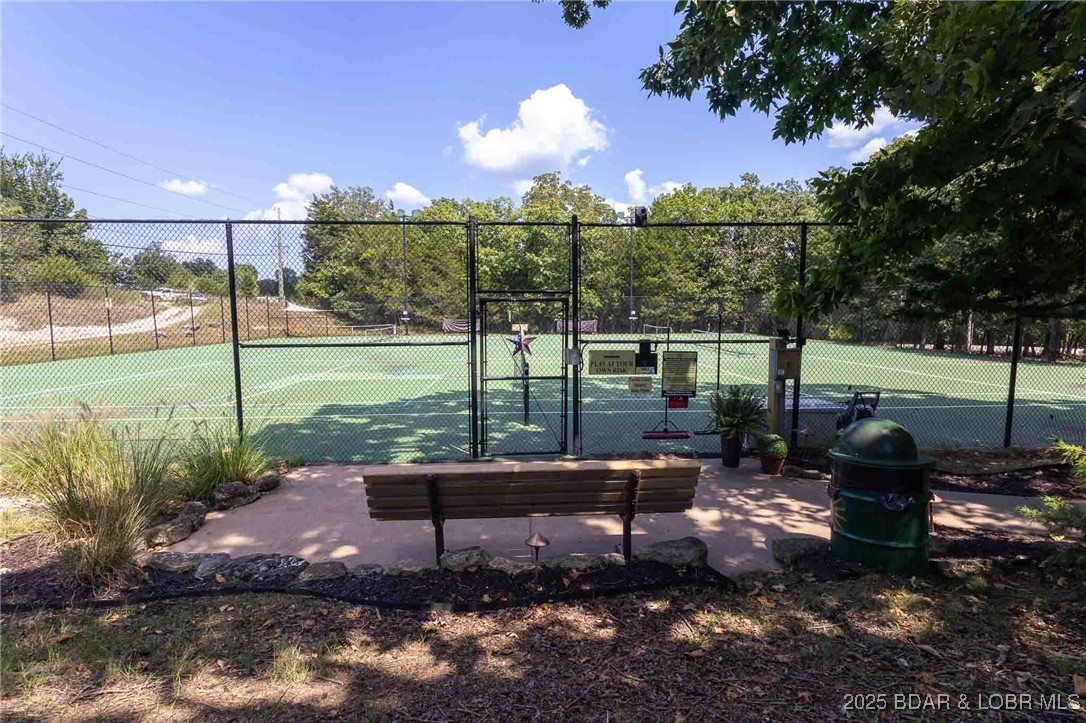
| Community Features | Clubhouse, Other, Playground, Pool, Tennis Courts |
|---|
Other
| List Aor | Bagnell Dam Association Of Realtors |
|---|
Taxes
| Property | 8677 |
|---|
Area Information
| State | MO |
|---|---|
| County | Camden |
| City | Sunrise Beach |
| Zip Code | 65079 |
| Area | I |
| Community Name | The Villages At Shawnee Bend |
| Listing VS Median (in The Villages At Shawnee Bend) | |
Price: $4,700,000 low | high Med: $2,647,500 sqft: 5,313 low | high Med: 5,695 $ / sqft: $885 low | high Med: $460 On site: 369 low | high Med: 187.5 | |
Request a showing
Request a showing
Contact
Learn More About This Property

| State | MO |
|---|---|
| County | Camden |
| City | Sunrise Beach |
| Zip Code | 65079 |
| Area | I |
| Community Name | The Villages At Shawnee Bend |
| Listing VS Median (in The Villages At Shawnee Bend) | |
Price: $4,700,000 low | high Med: $2,647,500 sqft: 5,313 low | high Med: 5,695 $ / sqft: $885 low | high Med: $460 On site: 369 low | high Med: 187.5 | |
 Listings courtesy of Maris MLS as distributed by MLS GRID.
Based on information submitted to the MLS GRID as of All data is obtained from various sources and may not have been verified by broker or MLS GRID. Supplied Open House Information is subject to change without notice. All information should be independently reviewed and verified for accuracy. Properties may or may not be listed by the office/agent presenting the information.
The Digital Millennium Copyright Act of 1998, 17 U.S.C. § 512 (the “DMCA”) provides recourse for copyright owners who believe that material appearing on the Internet infringes their rights under U.S. copyright law. If you believe in good faith that any content or material made available in connection with our website or services infringes your copyright, you (or your agent) may send us a notice requesting that the content or material be removed, or access to it blocked. Notices must be sent in writing by email to DMCAnotice@MLSGrid.com.
