
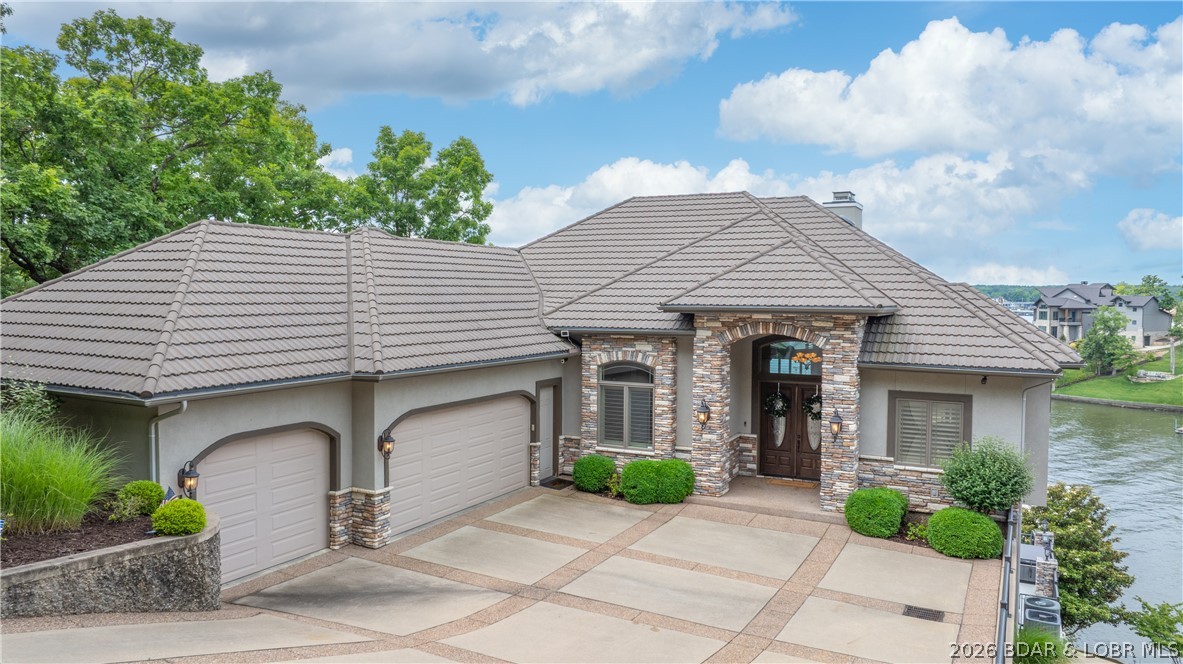
1028 Brookhaven Lane,Sunrise Beach, MO 65079
Sunrise Beach, MO 65079

Description
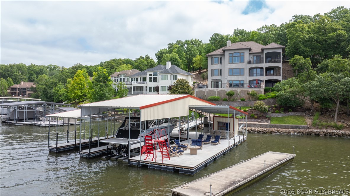
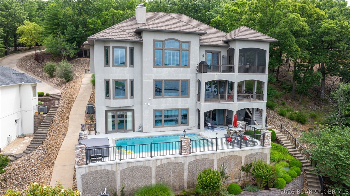
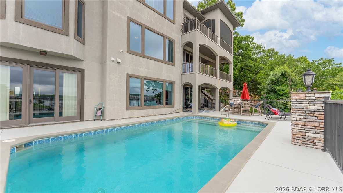
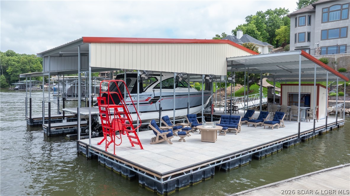
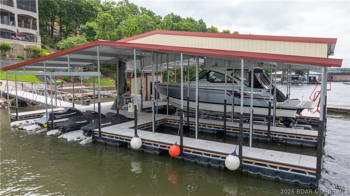
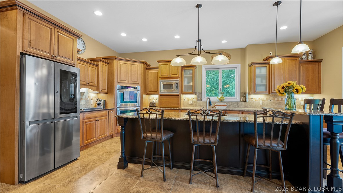
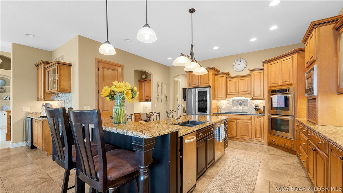
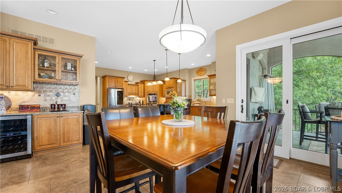
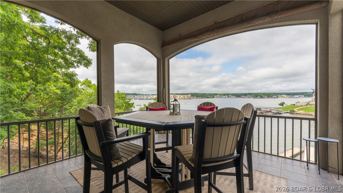
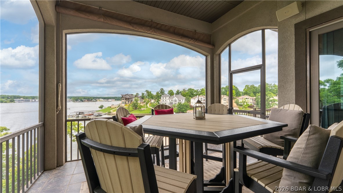
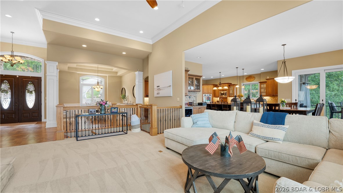
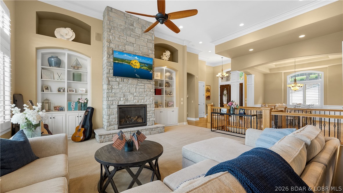
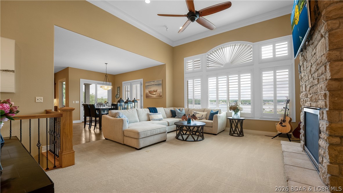
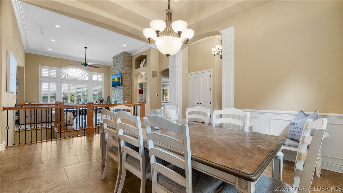
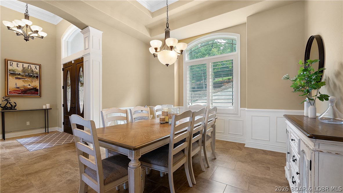
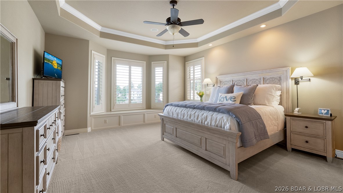
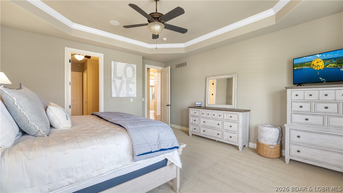
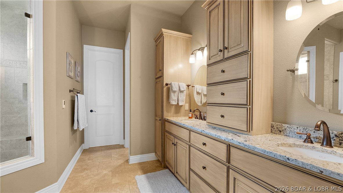
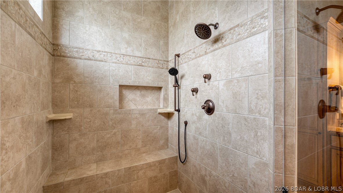
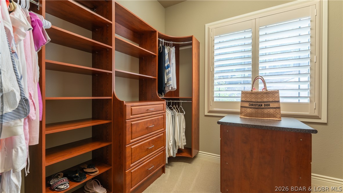
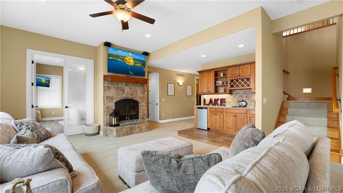
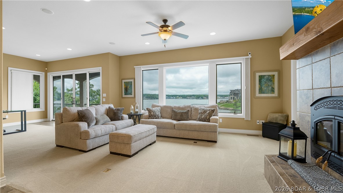
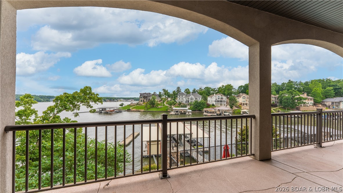
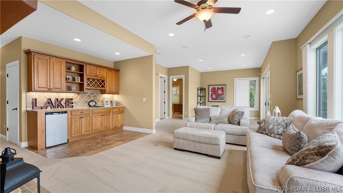
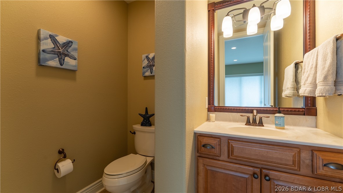
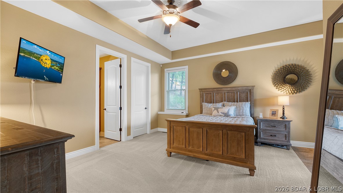
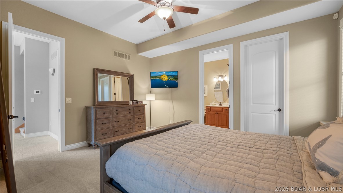
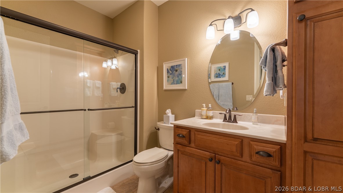
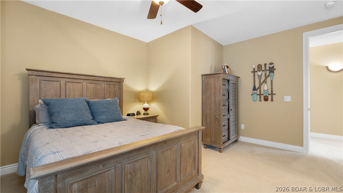
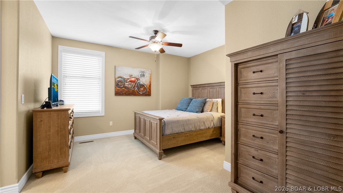
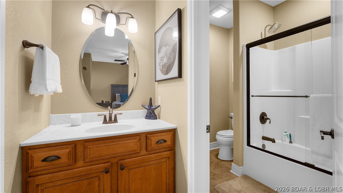
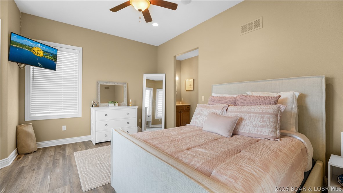
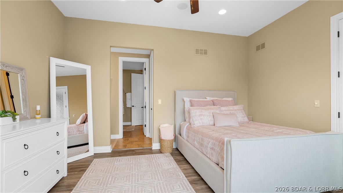
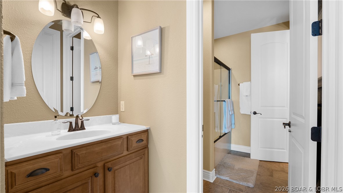
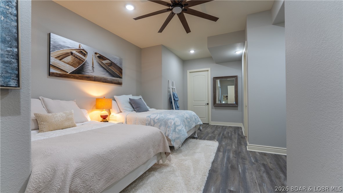
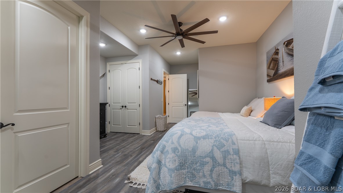
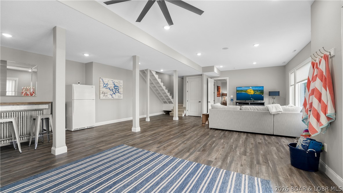
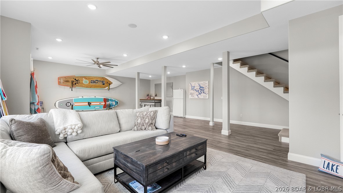
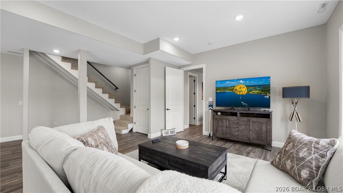
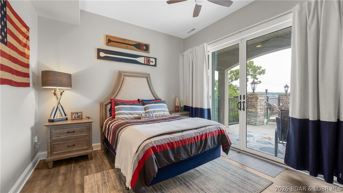
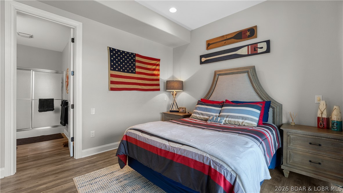
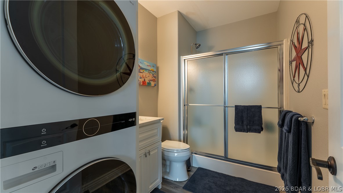
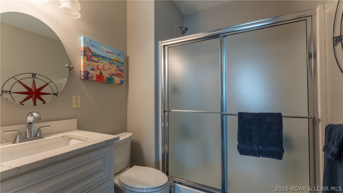
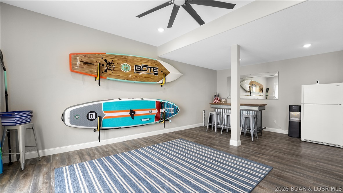
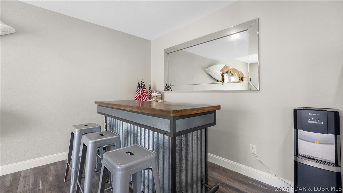
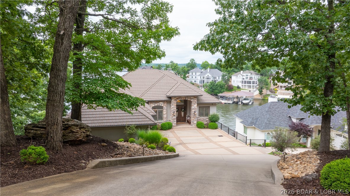
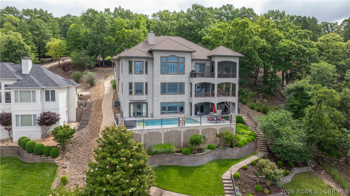
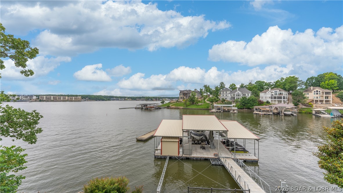
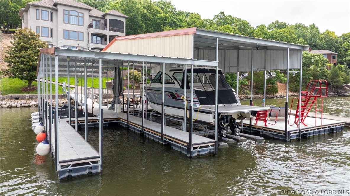
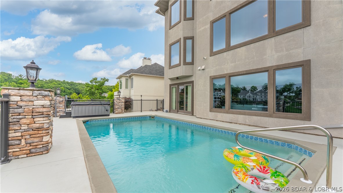
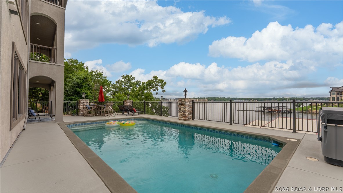
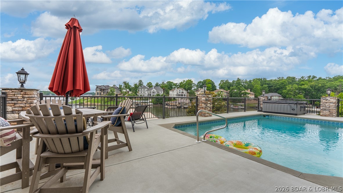
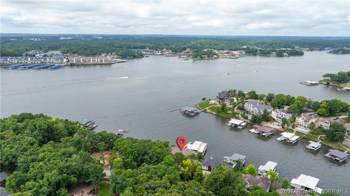
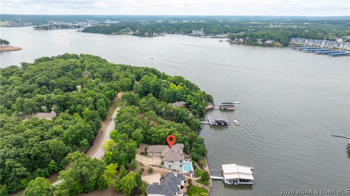
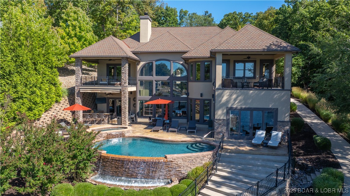
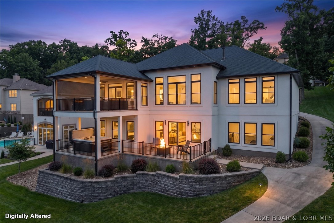
Experience the ultimate lakefront lifestyle in this breathtaking 6,000 sq ft luxury retreat! Fully furnished with newer, high-end furnishings, this exquisite home seamlessly blends comfort, elegance, and practicality. With 6 bedrooms and 5.5 bathrooms, there’s ample space for family & guests to relax in style. The main level offers an open-concept layout, featuring a custom gourmet kitchen, spacious living areas, & easy access to a screened-in patioperfect for unwinding. The expansive master suite includes a luxurious en-suite bathroom and a generous walk-in closet. The lower level boasts 4 additional bedrooms, 3 full bathrooms, a second living area, and a wet barideal for entertaining. A walk-out basement reveals a third living space, a 6th bedroom with private bath, and direct access to the private pool and hot tub. Enjoy stunning main channel views with the benefit of cove protection from your impressive 2-well dock, which includes a 16x44 slip, a 12x30 slip, 4 covered PWC slips, & a spacious swim platform. A 3-car garage completes this entertainer’s dream. A complete package option is avail which includes the boat & cover, lift, PWC's, PWC Pads, for add. $$.
Details
| MLS # | 3587766 |
|---|---|
| Listing Type | For Sale |
| Style | House |
| HOA Dues | $1,660 |
| Sub-Type | Resale |
| Status | Active |
| Year | 2008 |
| Days On Site | 84 |
| Listing Provided By | RE/MAX Lake of the Ozarks | JASON WHITTLE |
Features
| Bed(s) | 6 |
|---|---|
| Bath(s) | 6 Total |
| SQ Feet | 5,952 |
| Garage | 3 |
| Basement | Y |
| Pool | Yes |
| Zoning | Residential |
| Acreage | 0.42 |
| Water Front | Yes |
| Property View | Yes |
Interior
| Cooling Yes / No | Yes |
|---|---|
| Cooling | Central Air |
| Heating Yes / No | Yes |
| Heating | Electric, Forced Air, Heat Pump |
| Interior Features | Wet Bar, Built In Features, Tray Ceilings, Ceiling Fans, Custom Cabinets, Coffered Ceilings, Fireplace, Hot Tub Spa, Pantry, Cable Tv, Vaulted Ceilings, Walk In Closets, Walk In Shower, Wired For Sound, Window Treatments |
| Window Features | Window Treatments |
| Appliances | Built In Oven, Cooktop, Dryer, Washer Dryer Stacked, Dishwasher, Disposal, Microwave, Refrigerator, Water Softener Owned, Trash Compactor, Wine Cooler, Washer |
Exterior
| Exterior Features | Concrete Driveway, Covered Patio, Deck, Hot Tub Spa, Pool, Patio, Tennis Courts |
|---|---|
| Security Features | Gated Community |
| Construction Materials | Synthetic Stucco |
| Foundation Details | Basement |
| Lot Features | Lake Front, Views |
Parking
| Garage Yes / No | Yes |
|---|---|
| Attached Garage Yes / No | Yes |
| Parking Features | Attached, Garage, Garage Door Opener |
Location
| Community Features | Gated, Pool, Clubhouse |
|---|
Other
| List Aor | Bagnell Dam Association Of Realtors |
|---|
Taxes
| Property | 7507 |
|---|
Area Information
| State | MO |
|---|---|
| County | Camden |
| City | Sunrise Beach |
| Zip Code | 65079 |
| Area | I |
| Community Name | Forestridge Village At Shawnee |
| Listing VS Median (in Forestridge Village At Shawnee) | |
Price: $2,499,000 low | high Med: $3,062,500 sqft: 5,952 low | high Med: 4,448 $ / sqft: $420 low | high Med: $689 On site: 84 low | high Med: 45 | |
Request a showing
Request a showing
Contact
Learn More About This Property

| State | MO |
|---|---|
| County | Camden |
| City | Sunrise Beach |
| Zip Code | 65079 |
| Area | I |
| Community Name | Forestridge Village At Shawnee |
| Listing VS Median (in Forestridge Village At Shawnee) | |
Price: $2,499,000 low | high Med: $3,062,500 sqft: 5,952 low | high Med: 4,448 $ / sqft: $420 low | high Med: $689 On site: 84 low | high Med: 45 | |
 | $3,295,0001180 Brookhaven LaneSunrise Beach, MO 65079 |
 | $2,875,000620 Brookhaven LaneVillages, MO 65079 |
 Listings courtesy of Maris MLS as distributed by MLS GRID.
Based on information submitted to the MLS GRID as of All data is obtained from various sources and may not have been verified by broker or MLS GRID. Supplied Open House Information is subject to change without notice. All information should be independently reviewed and verified for accuracy. Properties may or may not be listed by the office/agent presenting the information.
The Digital Millennium Copyright Act of 1998, 17 U.S.C. § 512 (the “DMCA”) provides recourse for copyright owners who believe that material appearing on the Internet infringes their rights under U.S. copyright law. If you believe in good faith that any content or material made available in connection with our website or services infringes your copyright, you (or your agent) may send us a notice requesting that the content or material be removed, or access to it blocked. Notices must be sent in writing by email to DMCAnotice@MLSGrid.com.
