
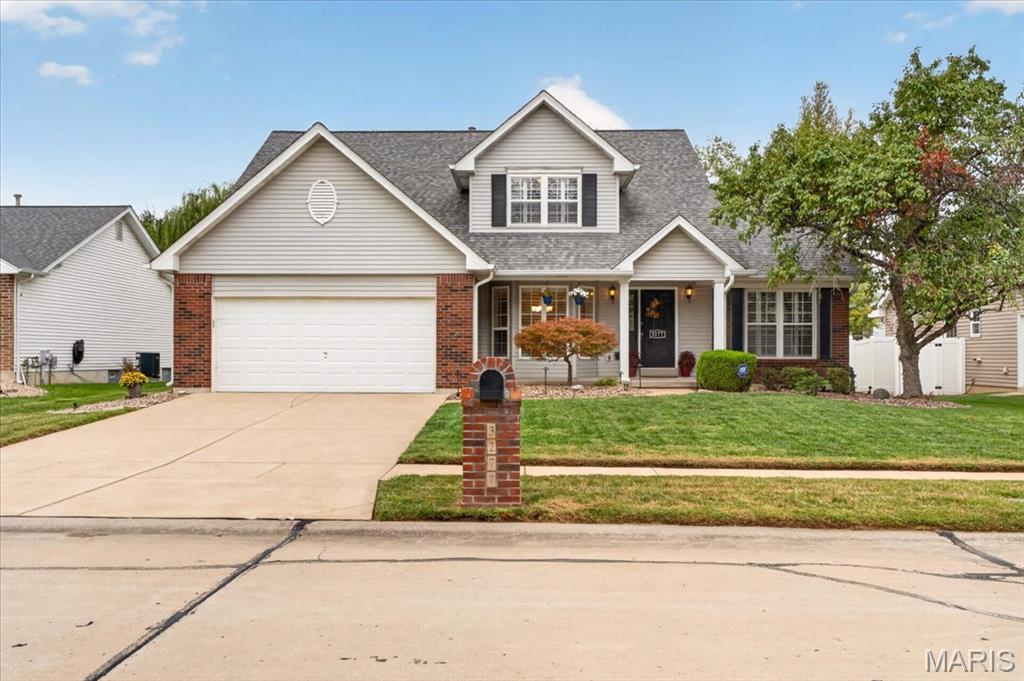
3277 Mango Drive,St Charles, MO 63301
St Charles, MO 63301

Description
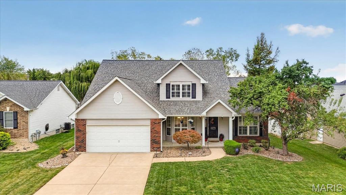
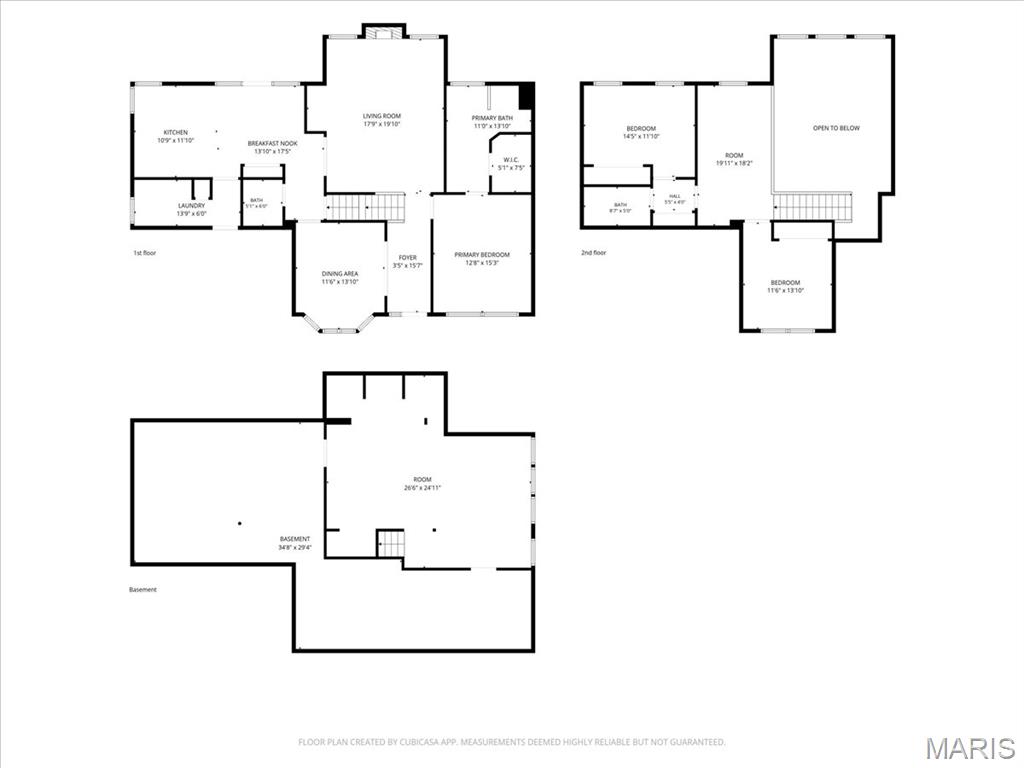
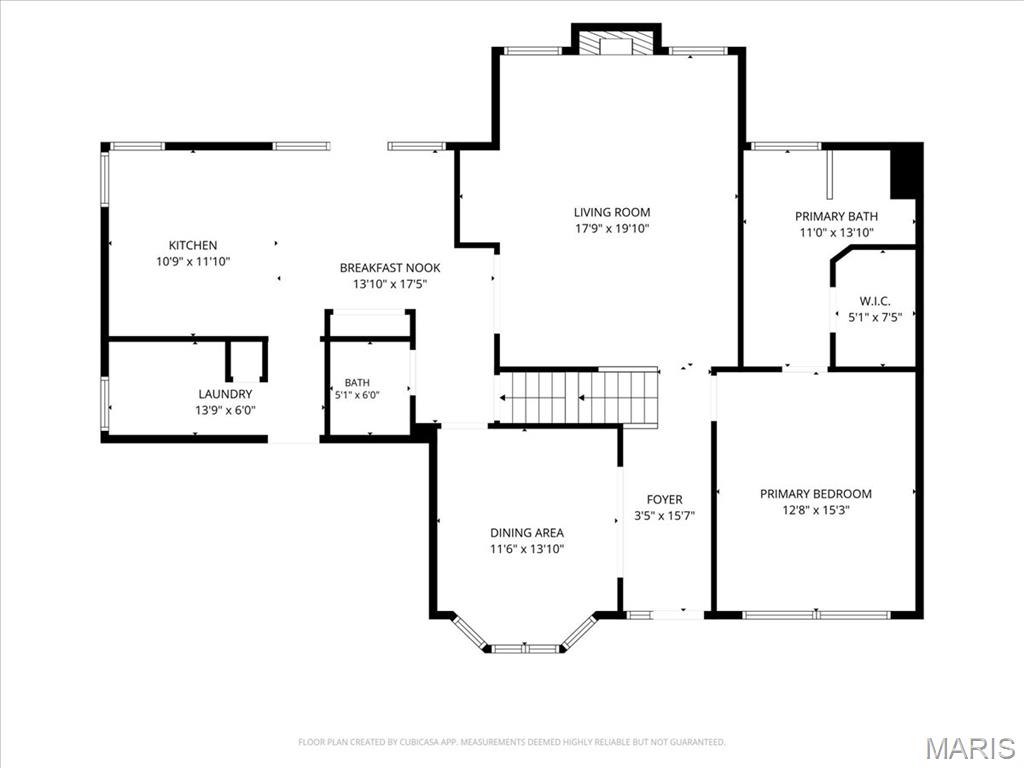
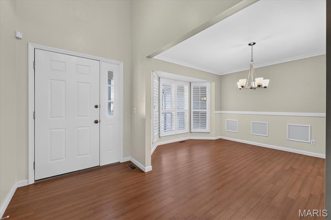
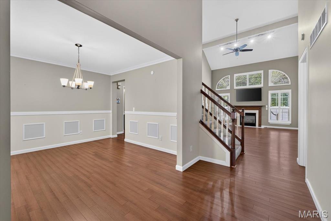
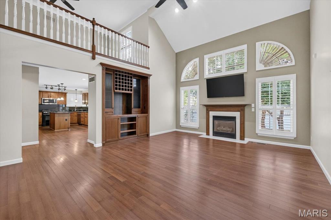
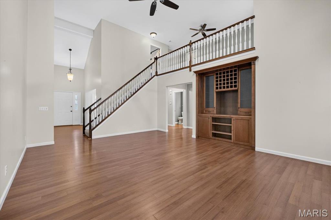
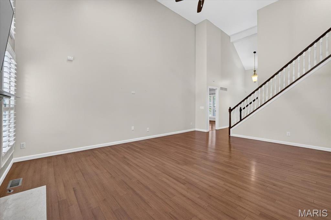
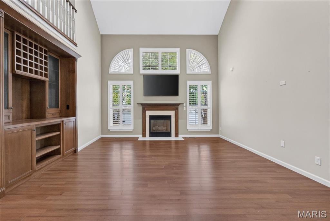
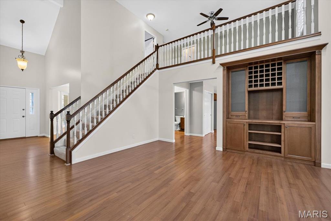
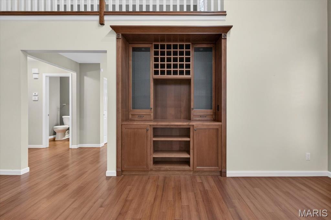
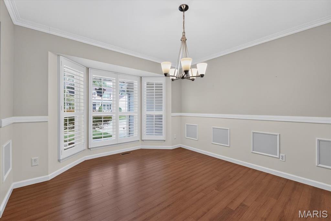
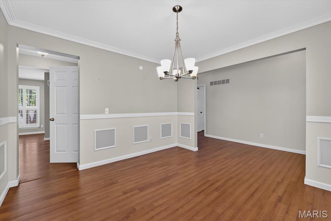
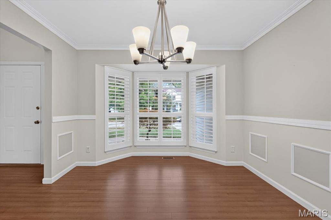
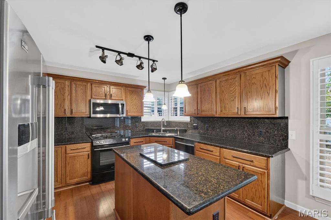
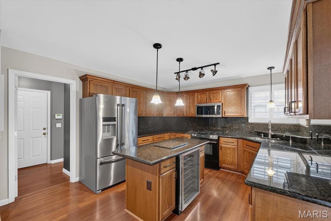
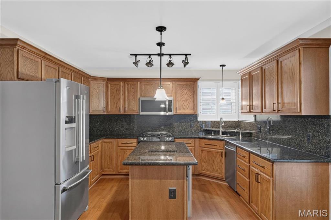
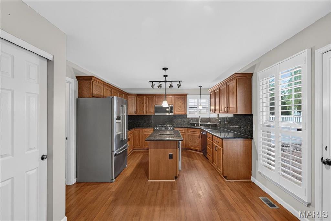
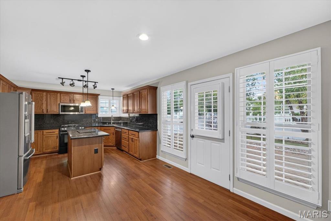
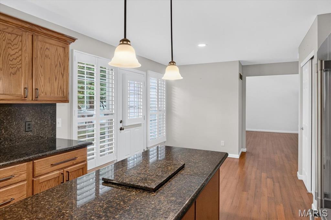
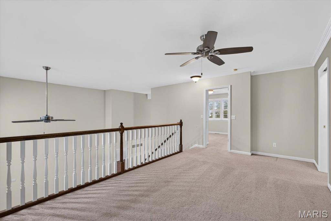
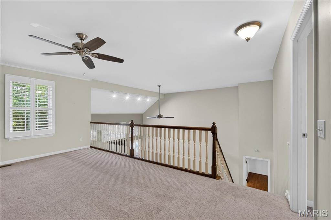
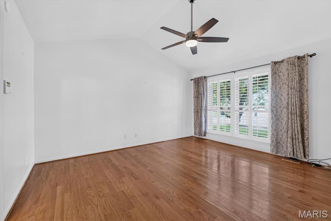
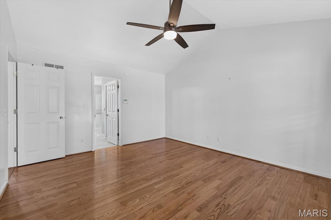
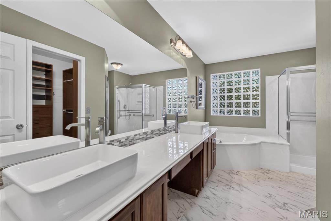
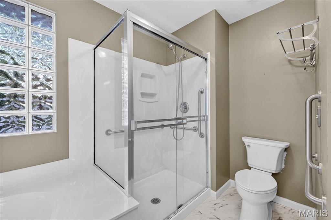
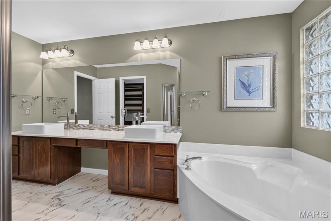
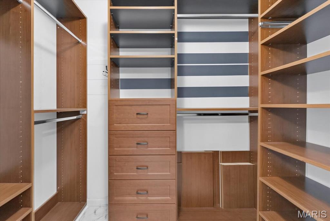
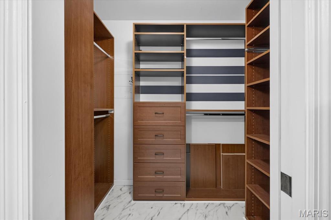
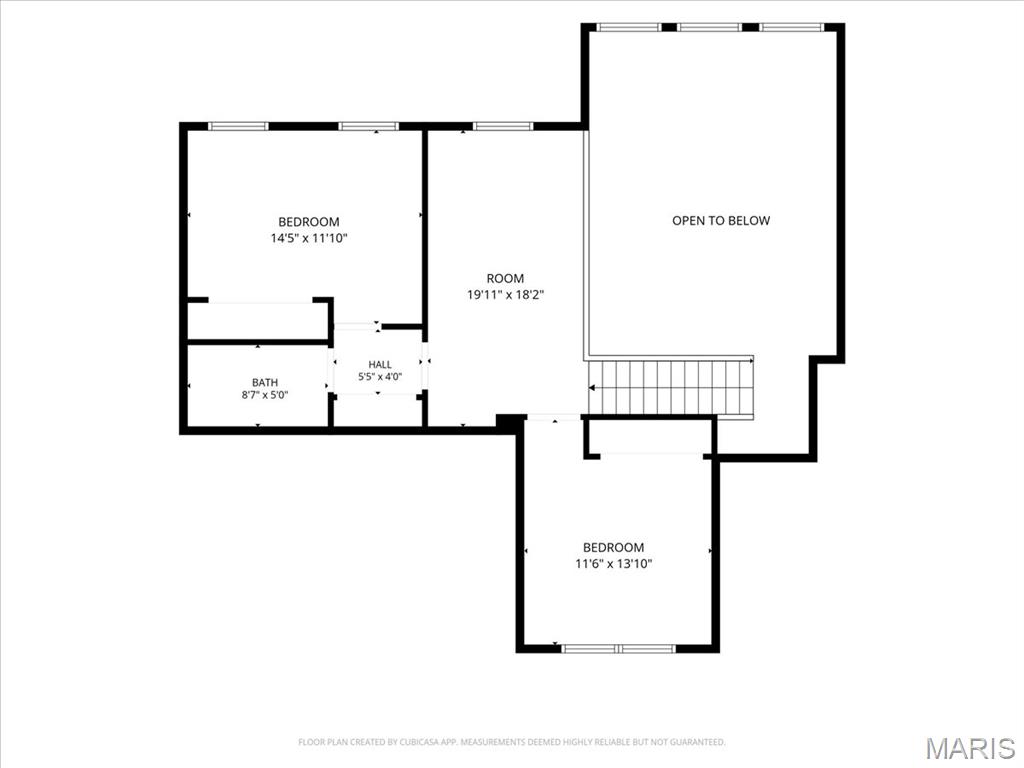
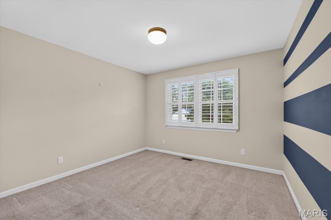
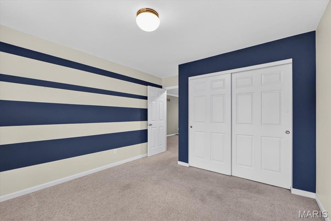
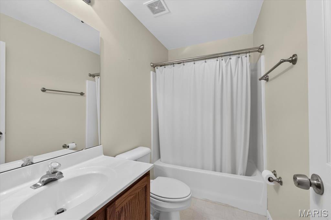
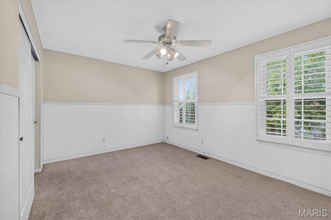
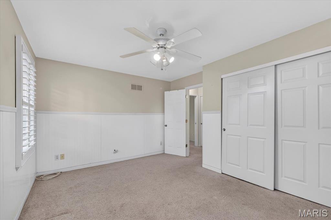
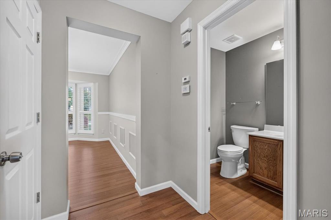
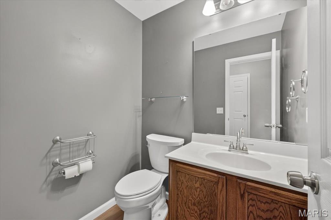
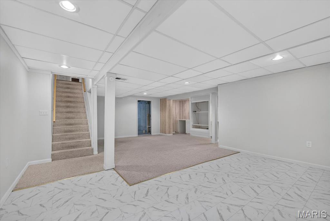
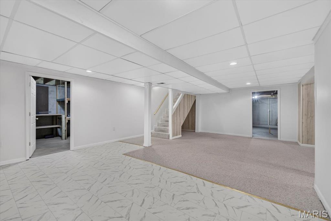
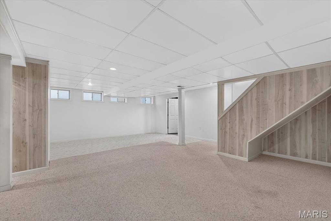
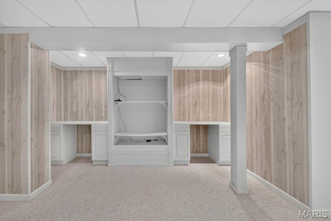
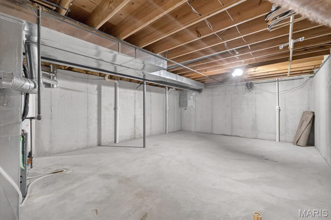
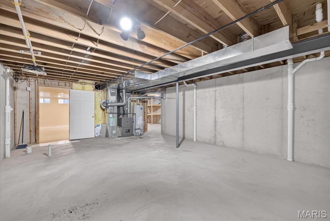
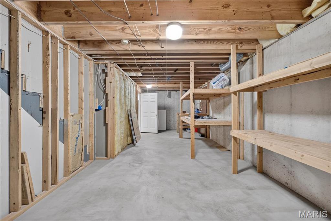
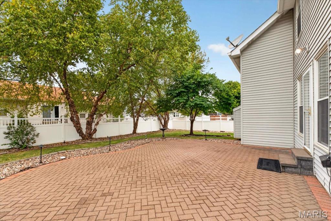
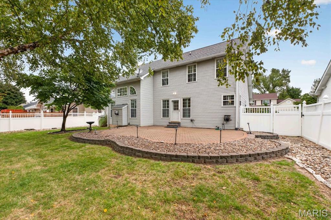
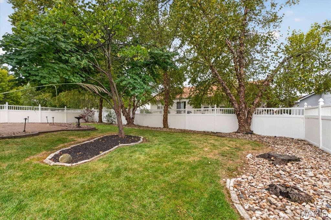
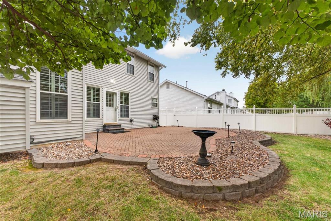
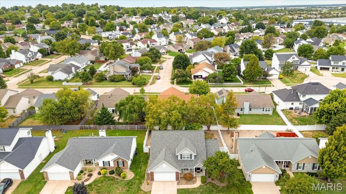
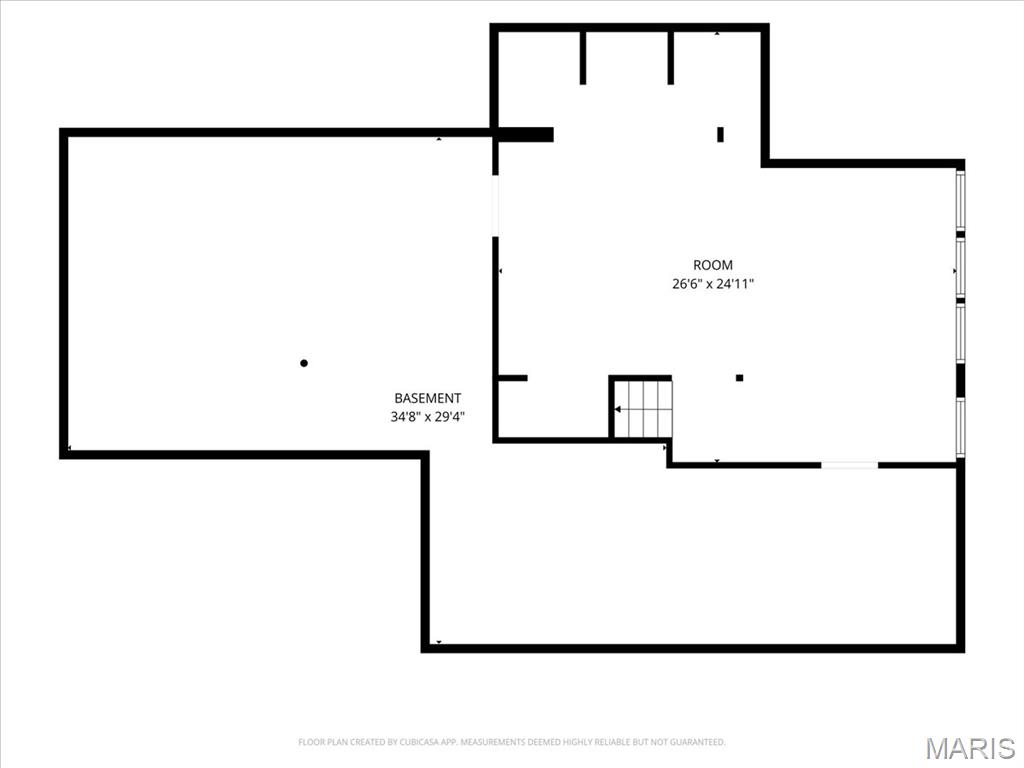
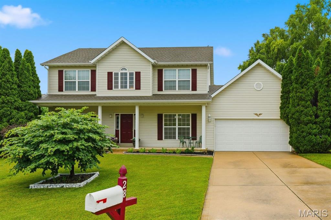
WOW-this BEAUTIFUL story-and-a-half home has the space, style, and versatility you've been waiting for! Step inside and fall in love with the spacious, inviting living room, perfect for relaxing, gathering, and making memories. The generously sized kitchen offers plenty of room to cook, entertain, and enjoy everyday life. The main-level primary suite is a true convenience, featuring a comfortable primary bedroom and private bathroom-giving you the ease of one-level living when you want it! Head upstairs and discover a fantastic loft area that can easily become a home office, reading nook, playroom, hobby space, or whatever your lifestyle needs. The possibilities are endless! Upstairs living adds an extra layer of flexibility without sacrificing the warmth and charm of this home.Need even MORE space? The large lower-level rec room is ready for game nights, movie marathons, a play area, home gym, or the ultimate hangout spot!And wait until you see the backyard! The fenced backyard with a vinyl privacy fence creates a wonderful private retreat for entertaining guests, enjoying summer evenings or simply kicking back and relaxing.Major updates add even more peace of mind: roof replaced in 2020, HVAC system replaced in 2020, and water heater replaced in 2023! With its charming story-and-a-half design, flexible living spaces, main-floor primary suite, spacious rec room, fantastic loft, and private entertaining-friendly backyard, this home checks so many boxes! Come see it, fall in love, and make it yours!
Details
| MLS # | 26057782 |
|---|---|
| Listing Type | For Sale |
| Style | House |
| HOA Dues | $110 |
| Sub-Type | Resale |
| Status | Active |
| Year | 1996 |
| Days On Site | 27 |
| Listing Provided By | Berkshire Hathaway HomeServices Select Properties | Nikki Lindewirth |
Features
| Bed(s) | 3 |
|---|---|
| Bath(s) | 3 Total |
| SQ Feet | 2,733 |
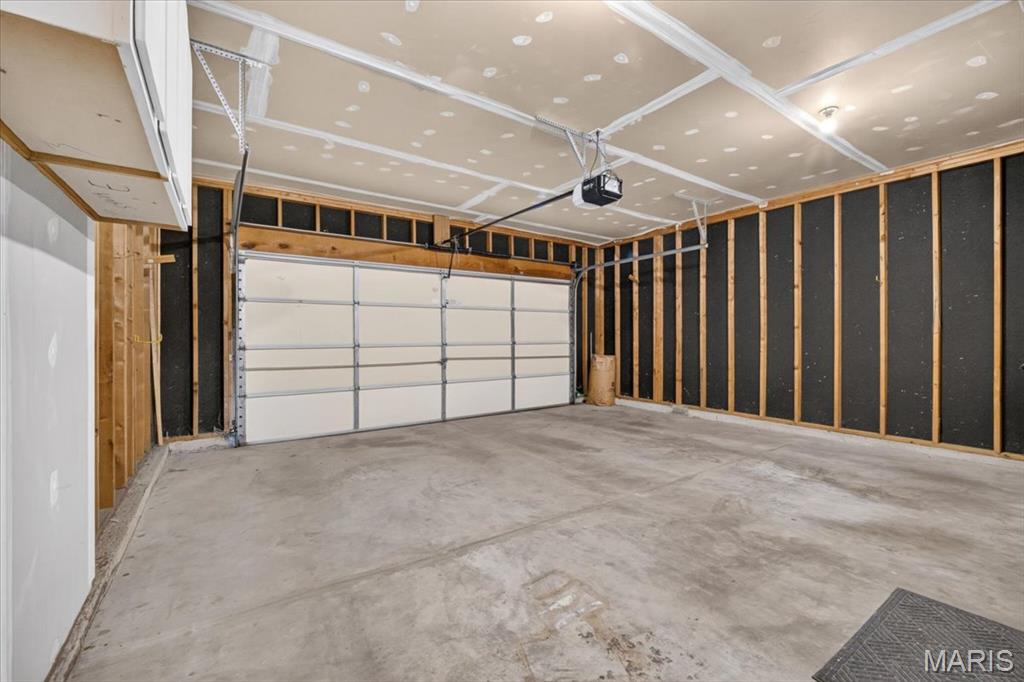
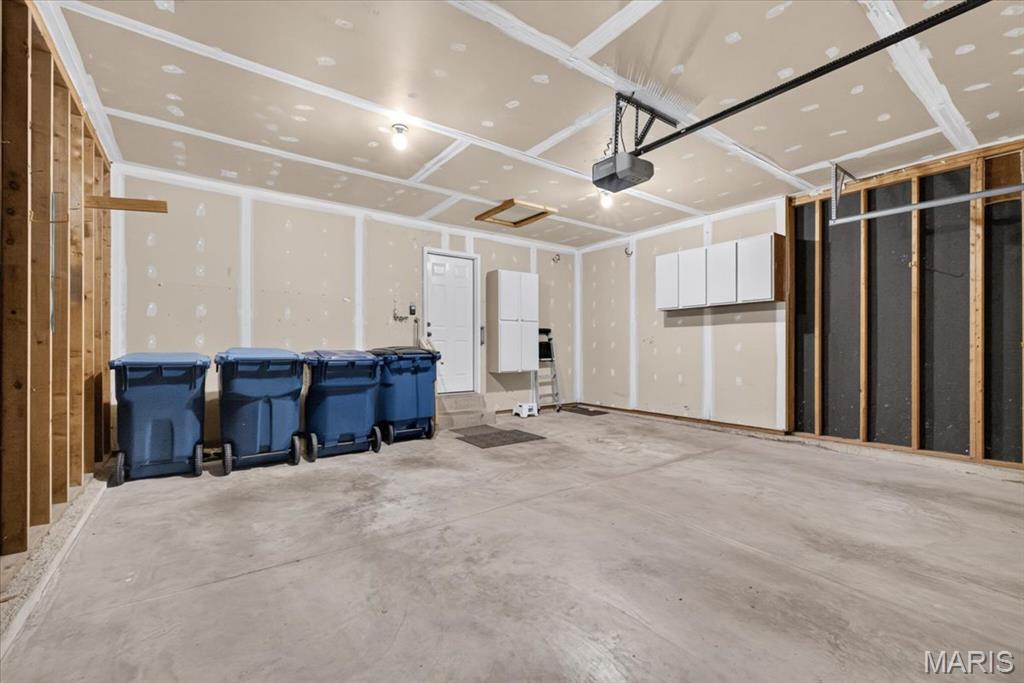
| Garage | 2 |
| Basement | Y |
| Story(s) | 1 |
| Acreage | 0.19 |
Interior
| Rooms Total | 7 |
|---|---|
| Cooling | Ceiling Fan(s), Electric |
| Heating | Forced Air, Natural Gas |
| Interior Features | Eat-in Kitchen, Granite Counters, High Ceilings, High Speed Internet, Kitchen Island, Pantry, Separate Shower, Soaking Tub, Track Lighting, Walk-In Closet(s) |
| Window Features | Double Pane Windows |
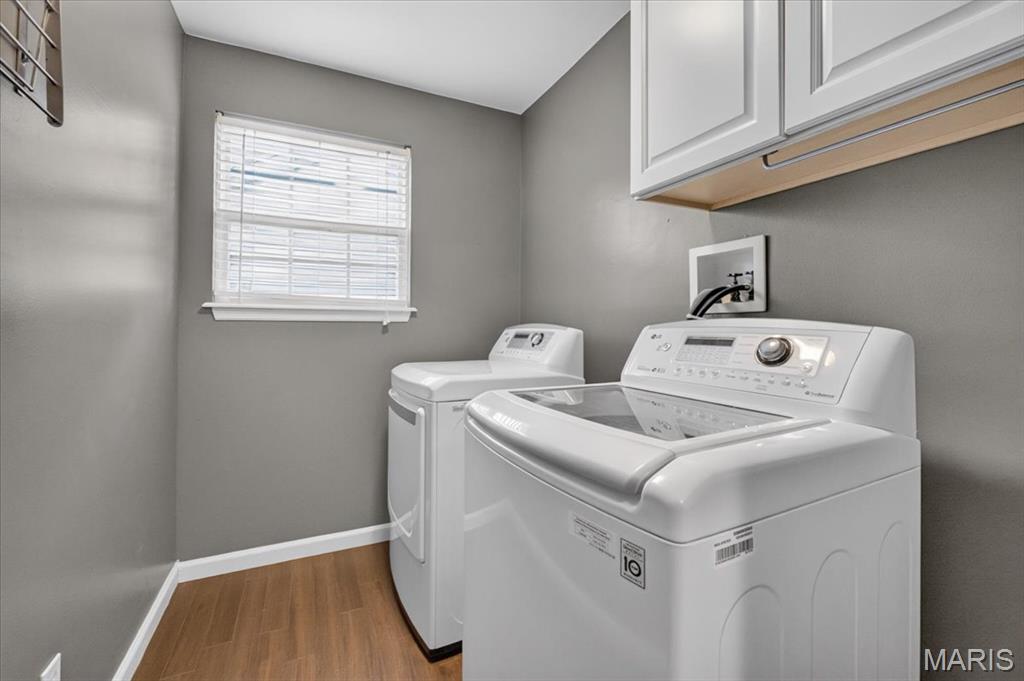
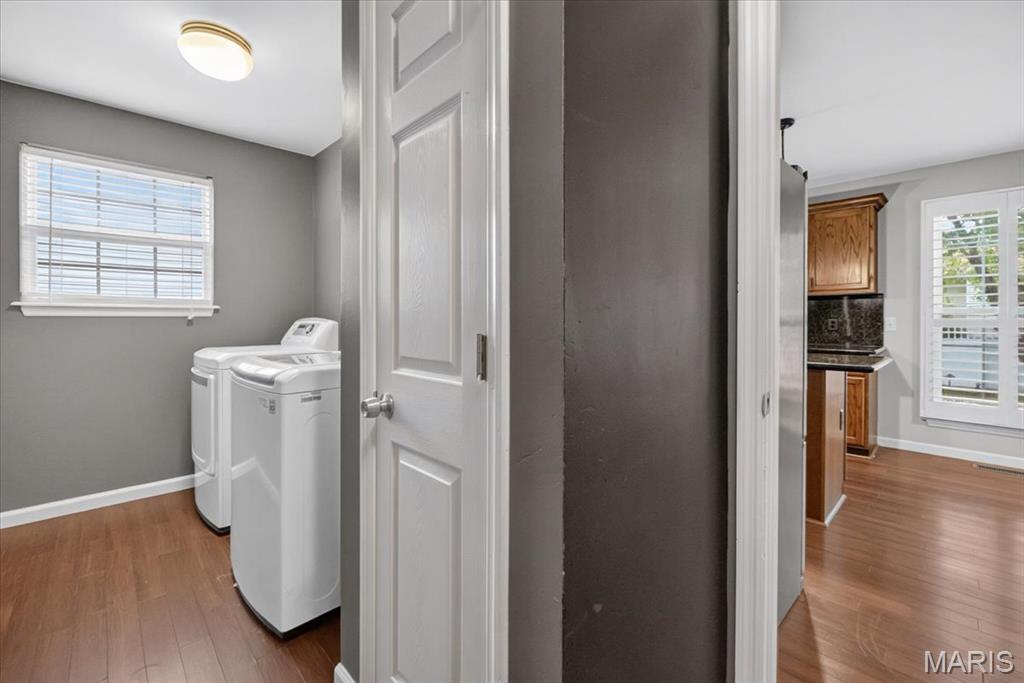
| Appliances | Stainless Steel Appliance(s), Dishwasher, Disposal, Humidifier, Microwave, Gas Range, Refrigerator, Washer/Dryer, Wine Cooler |
Exterior
| Roof | Architectural Shingle |
|---|---|
| Construction Materials | Brick Veneer, Vinyl Siding |
| Lot Features | Back Yard, Few Trees, Landscaped, Level |
| Fencing | Privacy, Vinyl |
Parking
| Garage Yes / No | Yes |
|---|---|
| Attached Garage Yes / No | Yes |
| Parking Features | Concrete, Covered, Off Street |
Location
| Senior Community Yes / No | No |
|---|
Utilities
| Utilities | Cable Connected, Electricity Connected, Natural Gas Connected, Phone Connected, Sewer Connected, Underground Utilities, Water Available |
|---|---|
| Electric | Ameren |
| Sewer | Public Sewer |
Taxes
| Property | 4346 |
|---|
Area Information
| State | MO |
|---|---|
| County | St. Charles |
| City | St Charles |
| Zip Code | 63301 |
| Area | St. Charles |
| Community Name | Stable Ridge Estate #2 |
| School District | Orchard Farm Sr. High |
| Elementary School | Orchard Farm Elem. |
| High School | Orchard Farm Sr. High |
| Listing VS Median (in Stable Ridge Estate #2) | |
Price: $450,000 low | high Med: $450,000 sqft: 2,733 low | high Med: 2,733 $ / sqft: $165 low | high Med: $165 On site: 27 low | high Med: 27 | |
Market Activity 63301
Request a showing
Request a showing
 Listings courtesy of Maris MLS as distributed by MLS GRID.
Based on information submitted to the MLS GRID as of October 4, 2026 at 3:03:31 PM PDT All data is obtained from various sources and may not have been verified by broker or MLS GRID. Supplied Open House Information is subject to change without notice. All information should be independently reviewed and verified for accuracy. Properties may or may not be listed by the office/agent presenting the information.
The Digital Millennium Copyright Act of 1998, 17 U.S.C. § 512 (the “DMCA”) provides recourse for copyright owners who believe that material appearing on the Internet infringes their rights under U.S. copyright law. If you believe in good faith that any content or material made available in connection with our website or services infringes your copyright, you (or your agent) may send us a notice requesting that the content or material be removed, or access to it blocked. Notices must be sent in writing by email to DMCAnotice@MLSGrid.com.
Contact
Learn More About This Property

| State | MO |
|---|---|
| County | St. Charles |
| City | St Charles |
| Zip Code | 63301 |
| Area | St. Charles |
| Community Name | Stable Ridge Estate #2 |
| School District | Orchard Farm Sr. High |
| Elementary School | Orchard Farm Elem. |
| High School | Orchard Farm Sr. High |
| Listing VS Median (in Stable Ridge Estate #2) | |
Price: $450,000 low | high Med: $450,000 sqft: 2,733 low | high Med: 2,733 $ / sqft: $165 low | high Med: $165 On site: 27 low | high Med: 27 | |
Listings courtesy of Maris MLS as distributed by MLS GRID.
Based on information submitted to the MLS GRID as of All data is obtained from various sources and may not have been verified by broker or MLS GRID. Supplied Open House Information is subject to change without notice. All information should be independently reviewed and verified for accuracy. Properties may or may not be listed by the office/agent presenting the information.
The Digital Millennium Copyright Act of 1998, 17 U.S.C. § 512 (the “DMCA”) provides recourse for copyright owners who believe that material appearing on the Internet infringes their rights under U.S. copyright law. If you believe in good faith that any content or material made available in connection with our website or services infringes your copyright, you (or your agent) may send us a notice requesting that the content or material be removed, or access to it blocked. Notices must be sent in writing by email to DMCAnotice@MLSGrid.com.
