
2662 County Road 1310,MOBERLY, MO 65270
MOBERLY, MO 65270

Description
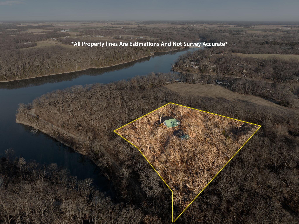
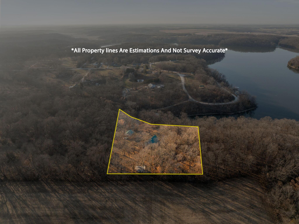
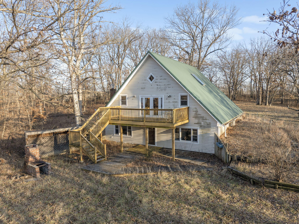
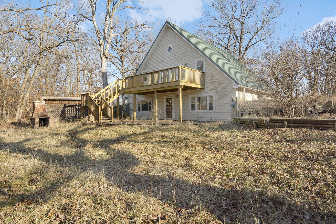
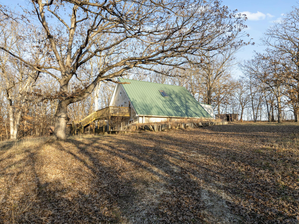
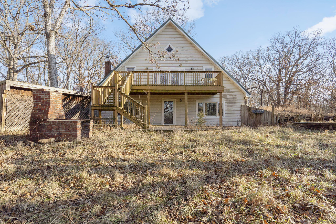
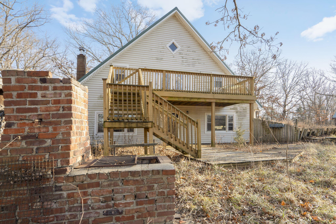
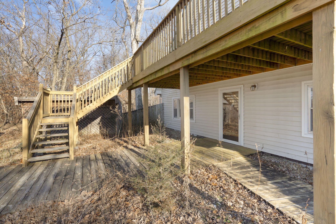
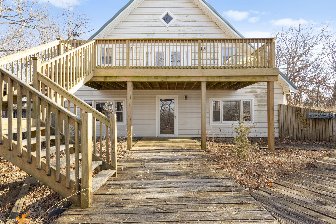
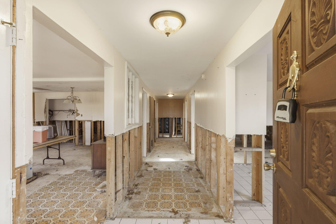
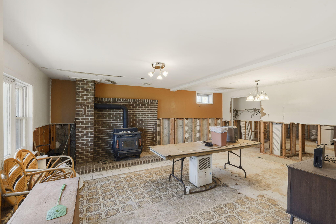
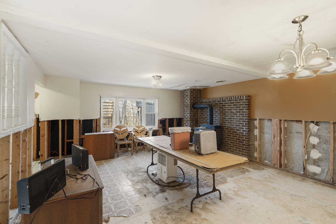
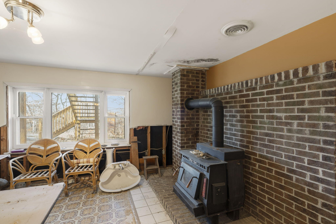
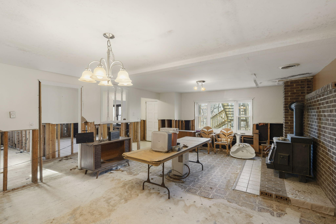
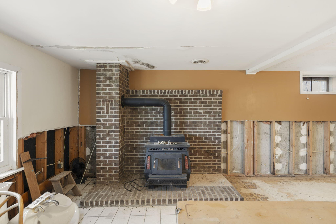
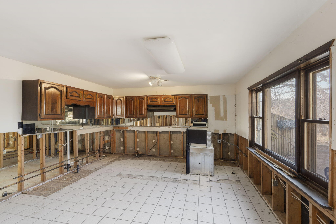
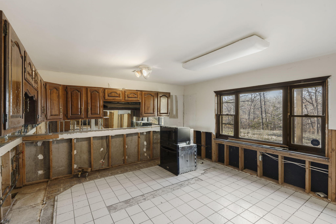
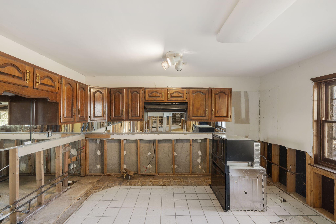
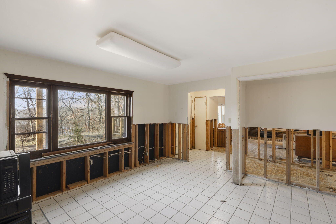
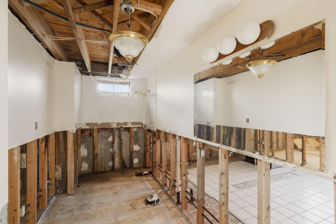
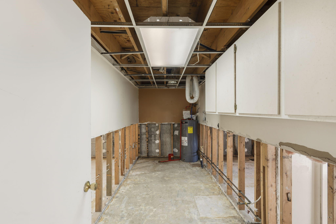
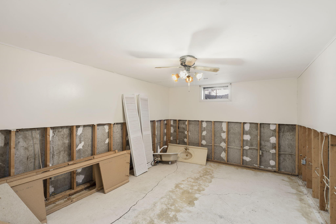
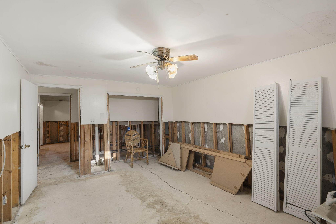
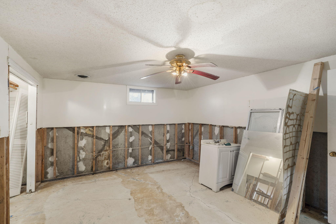
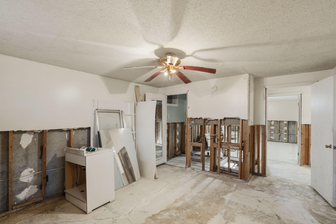
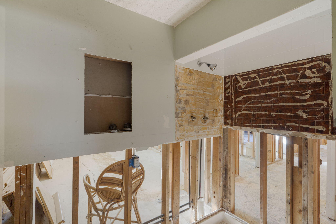
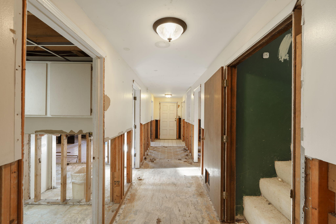
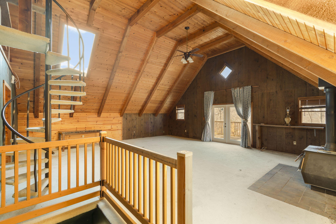
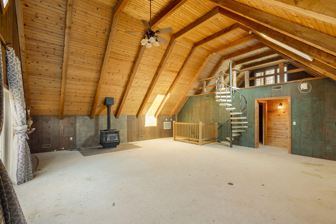
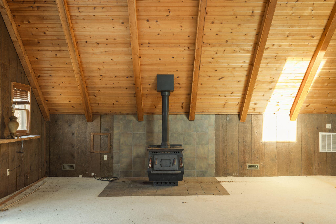
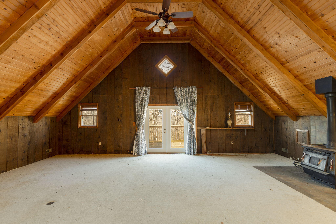
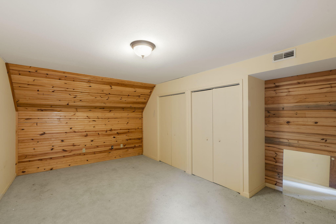
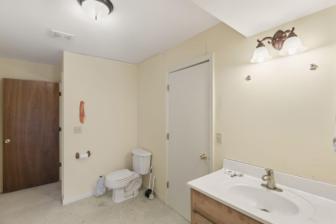
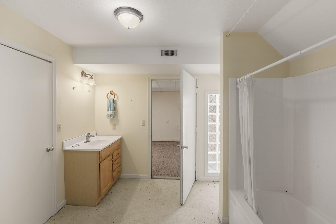
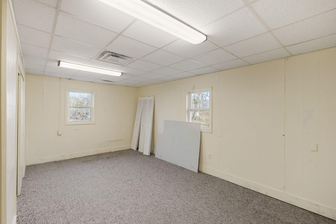
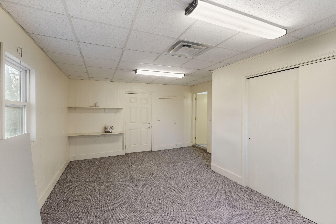
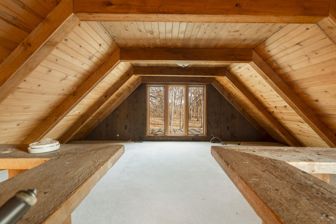
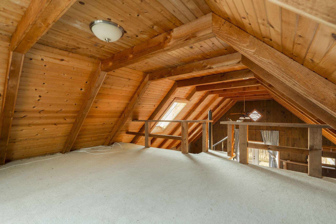
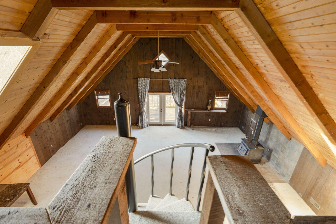
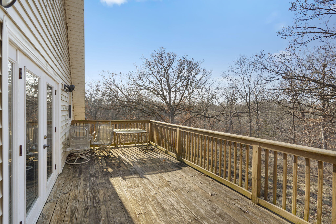
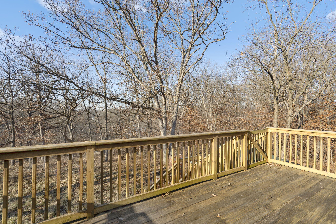
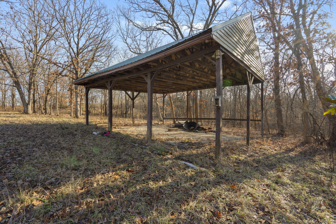
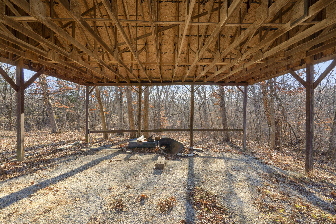
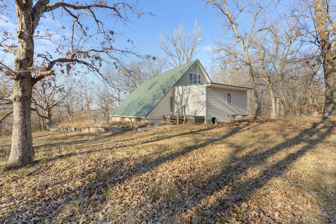
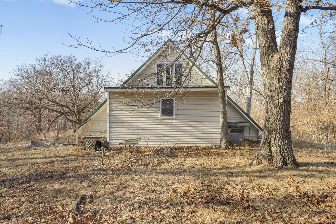
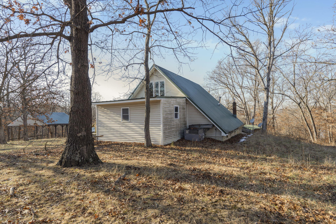
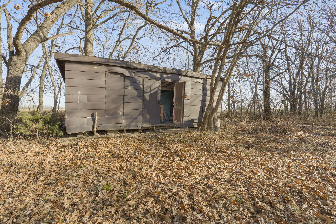
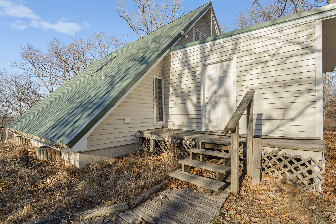
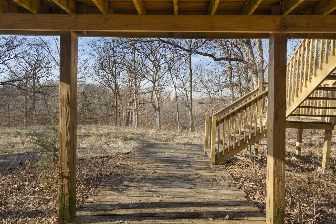
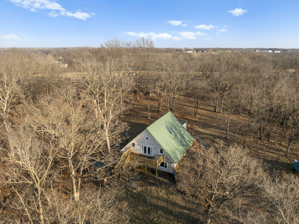
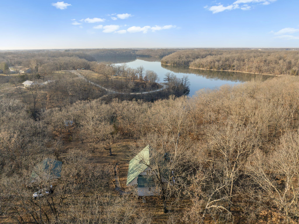
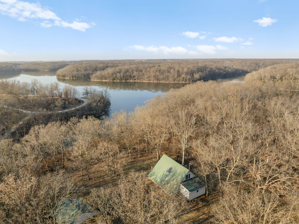
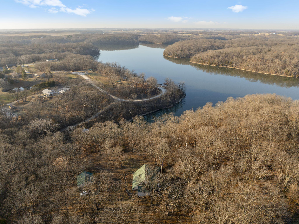
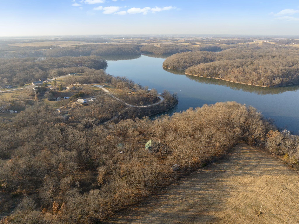
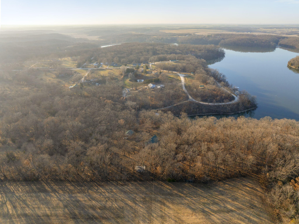
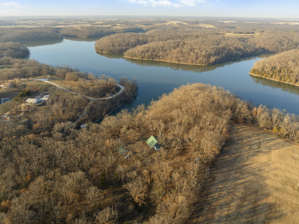
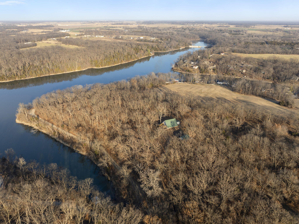
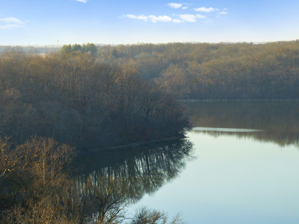
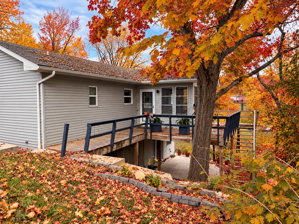
Home to be sold As-Is. Tucked away at the top of a scenic hill and surrounded by mature trees, this truly one-of-a-kind A-frame style home offers a rare blend of privacy, character, and breathtaking views overlooking Sugar Creek Lake. Featuring 4 bedrooms, 3 bathrooms, and a 3-car carport, this secluded retreat feels worlds away while still being conveniently close to town. The heart of the home is the expansive second-level great room, where soaring ceilings, abundant natural light, and a wood-burning stove create a warm and inviting atmosphere. Step out onto the walk-out deck and take in the peaceful lake views, with cascading access down to a patio area below--perfect for relaxing or entertaining in a tranquil, natural setting. A unique and highly functional feature of this home is ground-level access to the second floor from the backside, making it ideal for an in-home office, in-law arrangement, or easy access without stairs. The main and upper levels both offer wood-burning stoves, adding charm and supplemental heat, while a loft area above provides additional flexible space for a reading nook, studio, or guest accommodations. Complete privacy, a serene wooded setting, and priceless lake views define this property, where bald eagles are known to nest nearby and nature is always on display. Dock access is conveniently located by the road below the property, with nearby public picnic and fishing areas enhancing the lifestyle this location offers. With vision and sweat equity, this home presents an incredible opportunity to create your own personal retreat and peaceful haven. This is a rare chance to own a secluded lake-view property with unmatched character and potential.
Details
| MLS # | 437784 |
|---|---|
| Listing Type | For Sale |
| Style | House |
| Sub-Type | Resale |
| Year | 1981 |
| Days On Site | 47 |
| Listing Provided By | Century 21 Community | Christopher J.D. Smith |
Features
| Bed(s) | 4 |
|---|---|
| Bath(s) | 3 Total |
| SQ Feet | 2,705 |
| Garage | 3 |
| Car Port | Yes |
| Basement | Y |
| Acreage | 4.00 |
Interior
| Rooms Total | 11 |
|---|---|
| Heating | Forced Air, Propane |
| Heating Yes / No | Yes |
| Cooling | Central Electric, Ceiling/Paddle Fan(s) |
| Cooling Yes / No | Yes |
| Appliances | Exhaust Fan |
| Interior Features | Tub/Shower, Washer/Dryer Connectn, Eat-in Kitchen, Formal Dining, Liv/Din Combo, Cabinets-Wood |
| Window Features | Skylight(s), Windows-Wood, Windows-Vinyl |
| Fireplace Yes / No | Yes |
| Fireplace Features | In Living Room, In Family Room, Wood Burning |
Exterior
| Roof | Metal |
|---|---|
| Foundation Details | Crawl Space, Poured Concrete, Slab |
| Lot Features | Lake on Lot |
| Patio And Porch Features | Front, Deck |
Parking
| Parking Features | Detached, Carport, Driveway, Unpaved |
|---|---|
| Garage Spaces | 3 |
Utilities
| Utilities | Propane Tank Rented, Water-City, Trash-Private, Electric-City |
|---|
Taxes
| Tax Annual Amount | 322 |
|---|---|
| Tax Legal Description | PRT OF NW1/4 OF SE1/4: BEG AT NE COR, TH S 463.6', W 578.4', NE 149', NE 209', NE 179', E 298.6' TO POB |
| Tax Year | 2025 |
Area Information
| State | MO |
|---|---|
| County | Randolph |
| City | MOBERLY |
| Zip Code | 65270 |
| Area | Randolph |
| Community Name | MOBERLY |
| School District | Moberly |
| Elementary School | Gratz Brown |
| High School | Moberly Sr Hi |
| Listing VS Median (in MOBERLY) | |
Price: $217,900 low | high Med: $192,000 sqft: 2,705 low | high Med: 1,640 $ / sqft: $81 low | high Med: $117 On site: 47 low | high Med: 43 | |
Request a showing
Request a showing
Contact
Learn More About This Property

| State | MO |
|---|---|
| County | Randolph |
| City | MOBERLY |
| Zip Code | 65270 |
| Area | Randolph |
| Community Name | MOBERLY |
| School District | Moberly |
| Elementary School | Gratz Brown |
| High School | Moberly Sr Hi |
| Listing VS Median (in MOBERLY) | |
Price: $217,900 low | high Med: $192,000 sqft: 2,705 low | high Med: 1,640 $ / sqft: $81 low | high Med: $117 On site: 47 low | high Med: 43 | |
 Listings courtesy of Maris MLS as distributed by MLS GRID.
Based on information submitted to the MLS GRID as of All data is obtained from various sources and may not have been verified by broker or MLS GRID. Supplied Open House Information is subject to change without notice. All information should be independently reviewed and verified for accuracy. Properties may or may not be listed by the office/agent presenting the information.
The Digital Millennium Copyright Act of 1998, 17 U.S.C. § 512 (the “DMCA”) provides recourse for copyright owners who believe that material appearing on the Internet infringes their rights under U.S. copyright law. If you believe in good faith that any content or material made available in connection with our website or services infringes your copyright, you (or your agent) may send us a notice requesting that the content or material be removed, or access to it blocked. Notices must be sent in writing by email to DMCAnotice@MLSGrid.com.
