
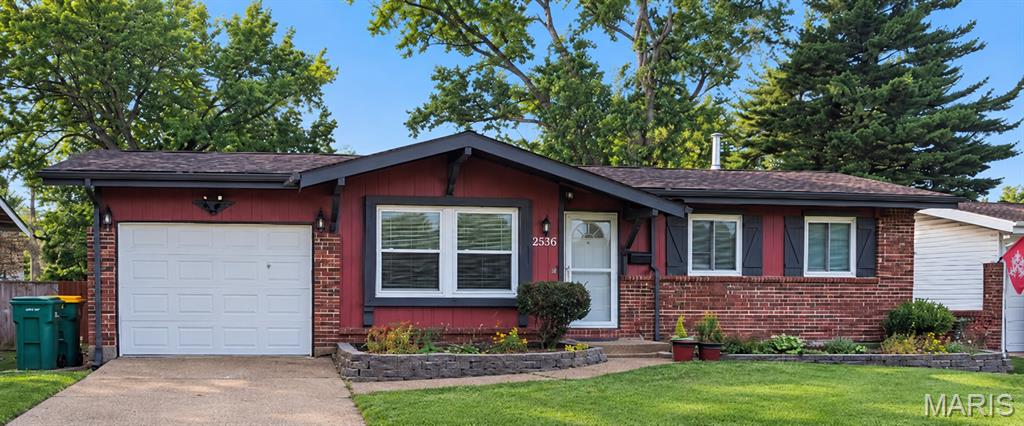
2536 Pershall Road,St Louis, MO 63136
St Louis, MO 63136

Description
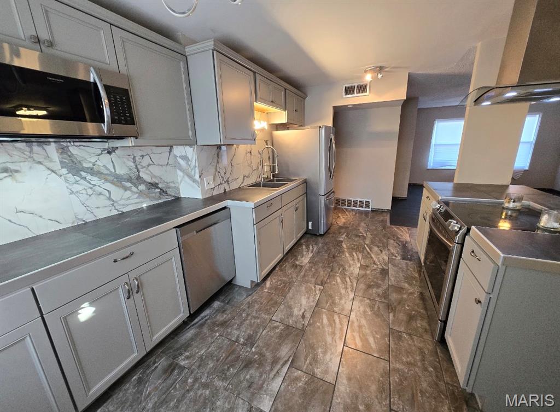
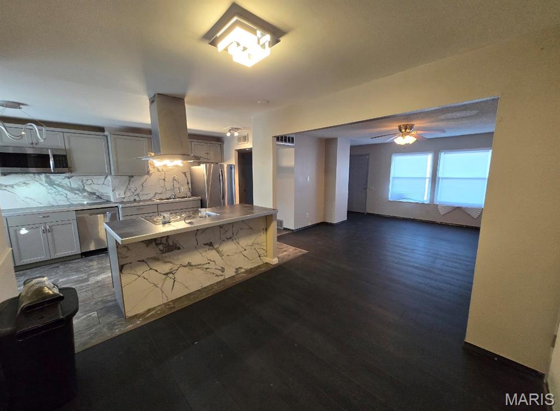
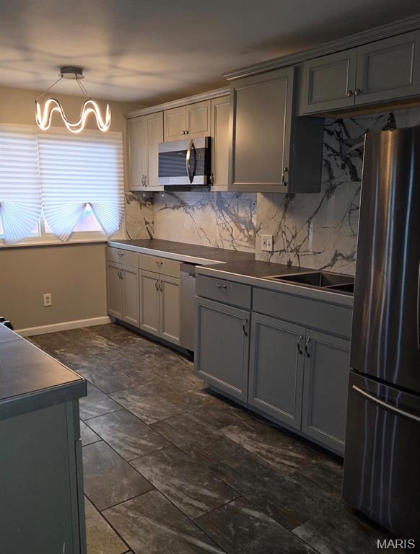
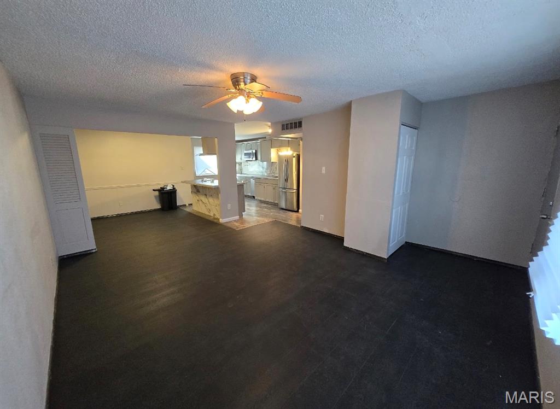
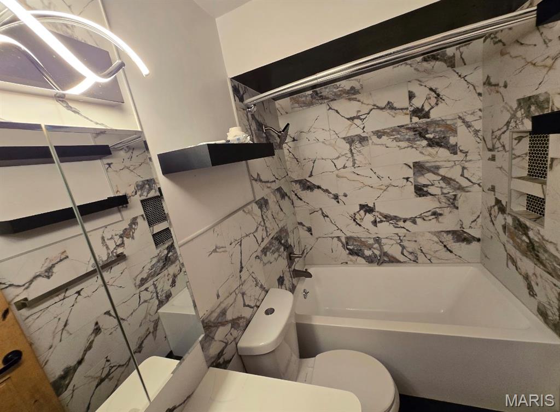
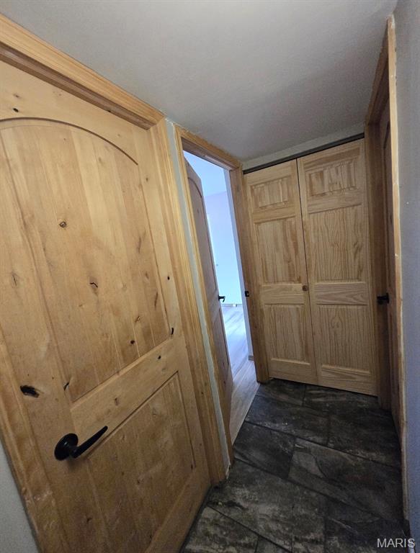
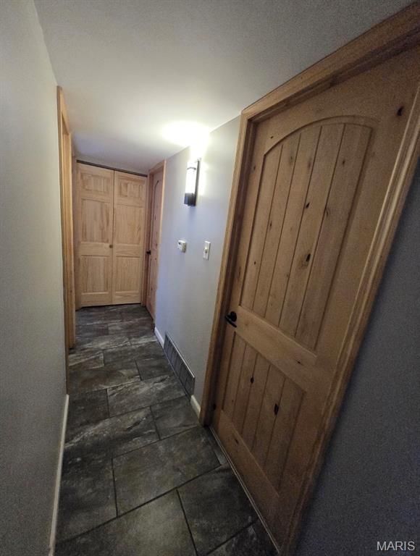
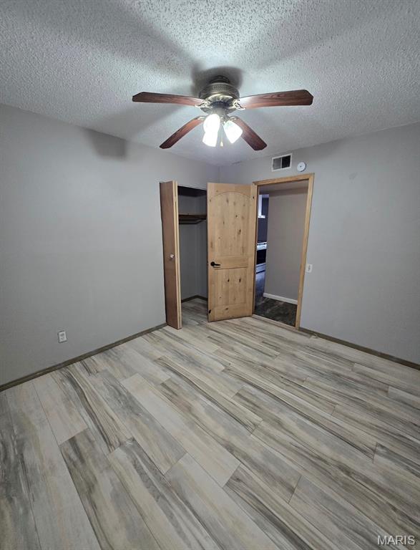
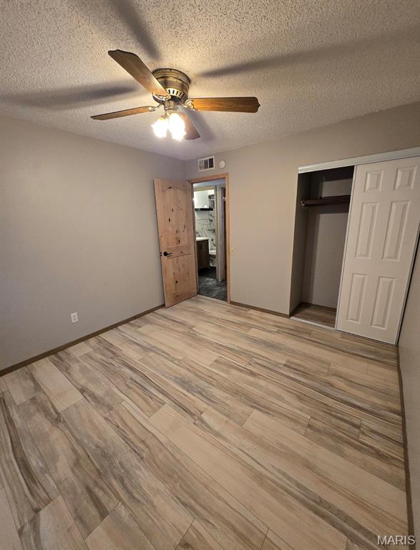
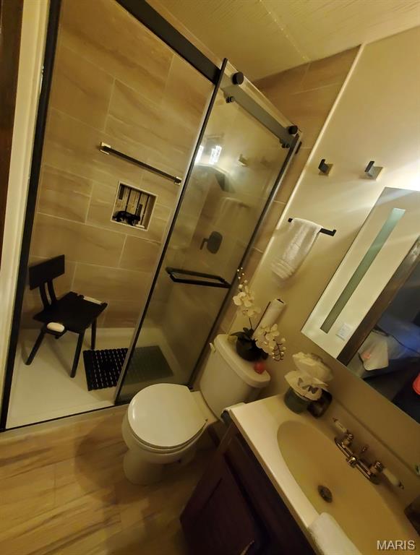
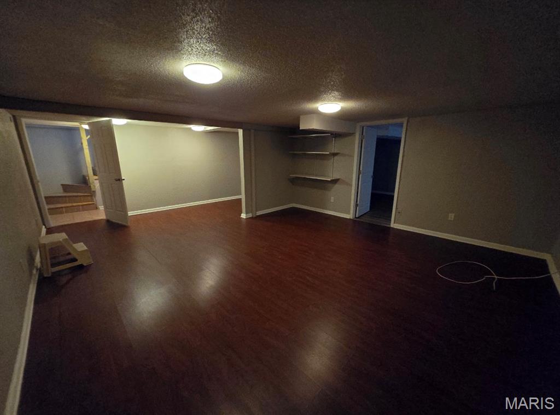
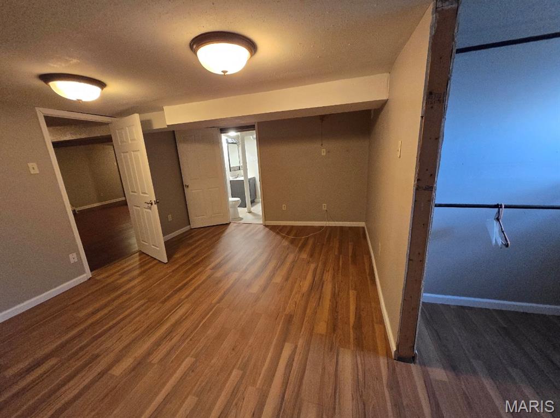
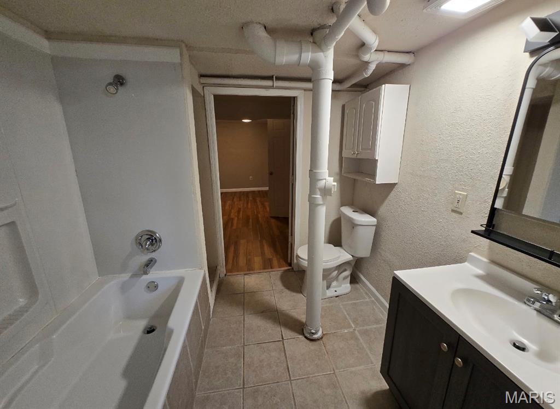
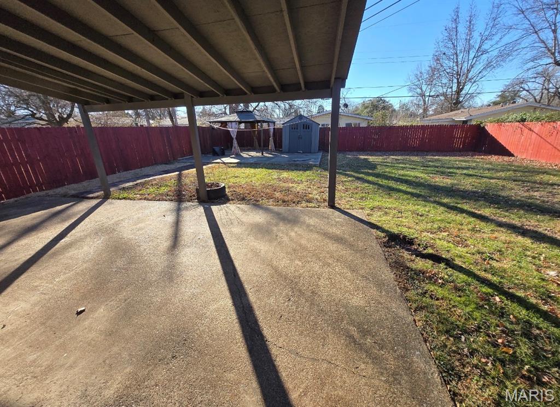
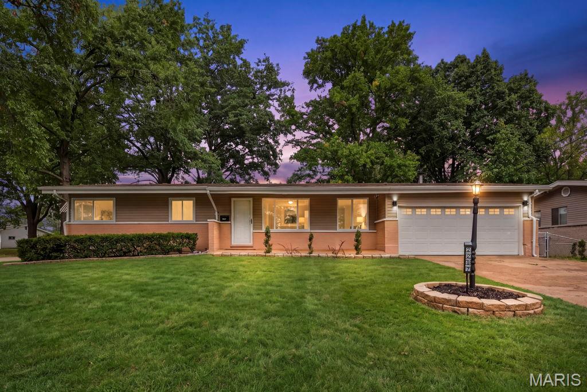
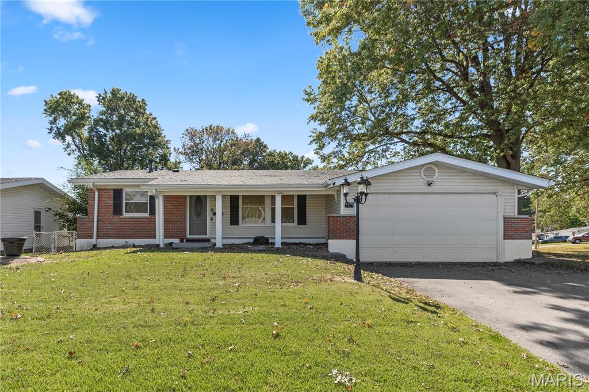
SELLER WILLING TO OFFER $5,000 FOR IN CREDITS FOR MORTGAGE RATE BUYDOWN! Welcome to 2536 Pershall Rd! This updated and well-maintained 3-bedroom, 3-bathroom ranch offers over 1,800 square feet of finished living space and an impressive amount of flexibility. Step inside to an open, spacious layout that flows seamlessly between the living area and the show-stopping kitchen which is ideal for everyday living and entertaining. The kitchen features abundant cabinetry, stainless steel appliances, a striking marble-look backsplash, generous counter space, and a large center island that serves as the heart of the home. Two full bathrooms are located on the main level, including beautifully updated finishes. The fully finished lower level expands the possibilities even further with a third full bathroom, two additional finished rooms, plenty of recreation space, and ample storage. Outside, enjoy a fully fenced backyard with a patio area ready for relaxing, grilling, or entertaining! An attached 1-car garage provides additional convenience. Commuters will appreciate the location, with I-270 just minutes away and convenient access to downtown St. Louis, shopping, dining, and more. With its spacious floor plan, updated interior, finished lower level, and convenient location, 2536 Pershall Rd packs a lot of home into one impressive property!
Details
| MLS # | 26058429 |
|---|---|
| Listing Type | For Sale |
| Style | House |
| Sub-Type | Resale |
| Status | Active |
| Year | 1964 |
| Days On Site | 60 |
| Listing Provided By | Nettwork Global | Tyler Hopkins |
Features
| Bed(s) | 3 |
|---|---|
| Bath(s) | 3 Total |
| SQ Feet | 1,830 |
| Car Port | Yes |
| Basement | Y |
| Story(s) | 1 |
| Acreage | 0.15 |
Interior
| Rooms Total | 9 |
|---|---|
| Cooling | Central Air, Gas |
| Heating | Forced Air, Natural Gas |
Exterior
| Roof | Architectural Shingle |
|---|---|
| Construction Materials | Brick |
| Lot Features | Back Yard, Landscaped, Near Public Transit, Private |
Parking
| Garage Yes / No | Yes |
|---|---|
| Attached Garage Yes / No | Yes |
Location
| Senior Community Yes / No | No |
|---|
Utilities
| Utilities | Electricity Available, Natural Gas Available, Sewer Available, Water Available |
|---|---|
| Electric | Ameren |
| Sewer | Public Sewer |
Taxes
| Property | 2331 |
|---|
Area Information
| State | MO |
|---|---|
| County | St. Louis |
| City | St Louis |
| Zip Code | 63136 |
| Area | Hazelwood East |
| Community Name | Hathaway Manor 12 |
| School District | Hazelwood East High |
| Elementary School | Keeven Elem. |
| High School | Hazelwood East High |
| Listing VS Median (in Hathaway Manor 12) | |
Price: $210,000 low | high Med: $210,000 sqft: 1,830 low | high Med: 1,830 $ / sqft: $115 low | high Med: $115 On site: 60 low | high Med: 60 | |
Market Activity 63136
Request a showing
Request a showing
 Listings courtesy of Maris MLS as distributed by MLS GRID.
Based on information submitted to the MLS GRID as of November 9, 2026 at 10:43:31 PM PST All data is obtained from various sources and may not have been verified by broker or MLS GRID. Supplied Open House Information is subject to change without notice. All information should be independently reviewed and verified for accuracy. Properties may or may not be listed by the office/agent presenting the information.
The Digital Millennium Copyright Act of 1998, 17 U.S.C. § 512 (the “DMCA”) provides recourse for copyright owners who believe that material appearing on the Internet infringes their rights under U.S. copyright law. If you believe in good faith that any content or material made available in connection with our website or services infringes your copyright, you (or your agent) may send us a notice requesting that the content or material be removed, or access to it blocked. Notices must be sent in writing by email to DMCAnotice@MLSGrid.com.
Contact
Learn More About This Property

| State | MO |
|---|---|
| County | St. Louis |
| City | St Louis |
| Zip Code | 63136 |
| Area | Hazelwood East |
| Community Name | Hathaway Manor 12 |
| School District | Hazelwood East High |
| Elementary School | Keeven Elem. |
| High School | Hazelwood East High |
| Listing VS Median (in Hathaway Manor 12) | |
Price: $210,000 low | high Med: $210,000 sqft: 1,830 low | high Med: 1,830 $ / sqft: $115 low | high Med: $115 On site: 60 low | high Med: 60 | |
Listings courtesy of Maris MLS as distributed by MLS GRID.
Based on information submitted to the MLS GRID as of All data is obtained from various sources and may not have been verified by broker or MLS GRID. Supplied Open House Information is subject to change without notice. All information should be independently reviewed and verified for accuracy. Properties may or may not be listed by the office/agent presenting the information.
The Digital Millennium Copyright Act of 1998, 17 U.S.C. § 512 (the “DMCA”) provides recourse for copyright owners who believe that material appearing on the Internet infringes their rights under U.S. copyright law. If you believe in good faith that any content or material made available in connection with our website or services infringes your copyright, you (or your agent) may send us a notice requesting that the content or material be removed, or access to it blocked. Notices must be sent in writing by email to DMCAnotice@MLSGrid.com.
