
213 Appleton Lane,Wentzville, MO 63385
Wentzville, MO 63385


Description
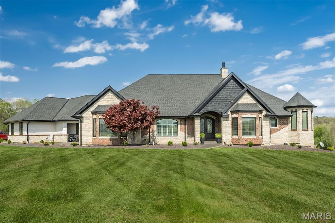
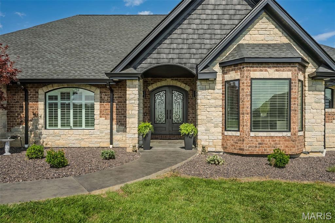
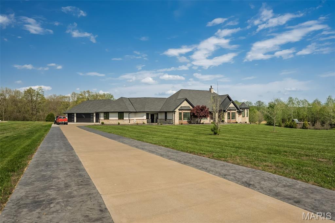
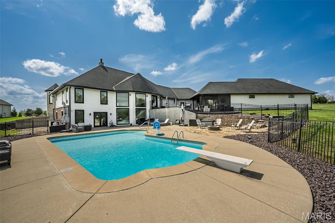
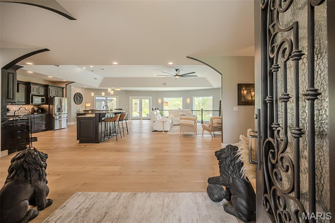
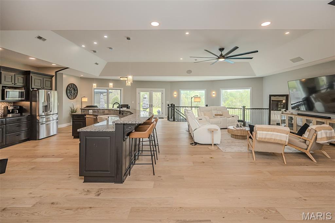
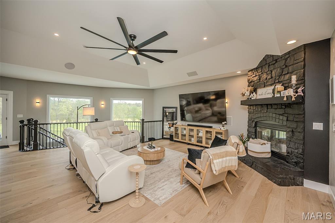
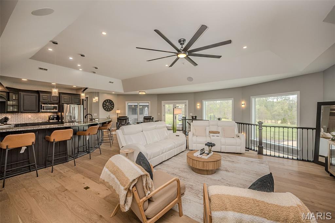
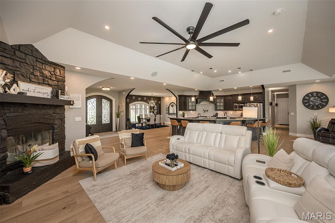
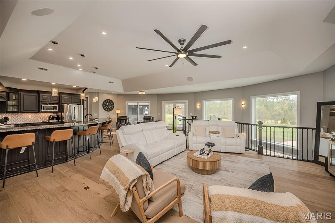
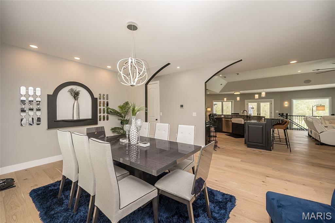
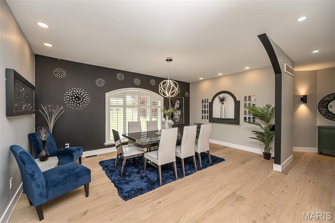
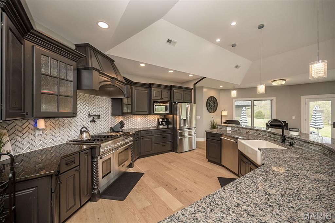
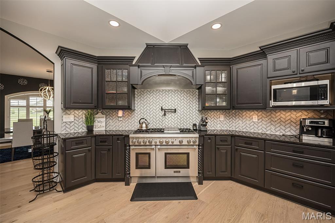
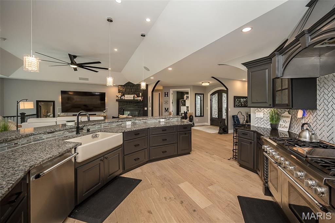
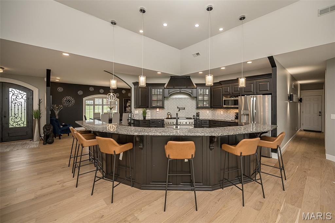
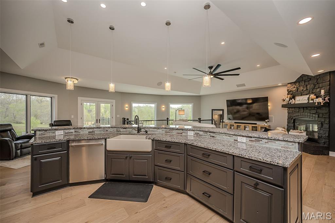
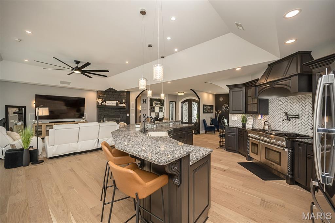
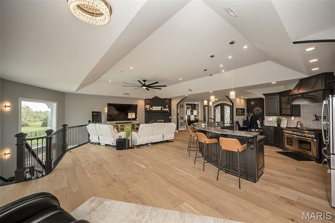
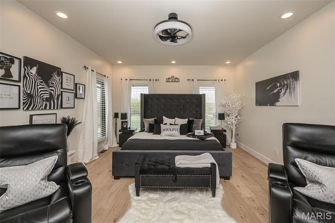
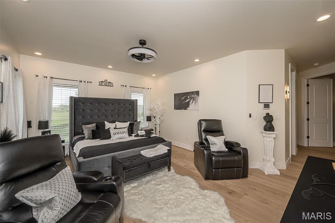
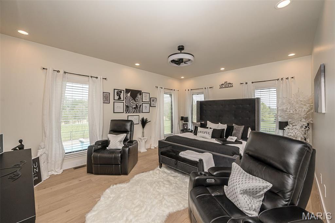
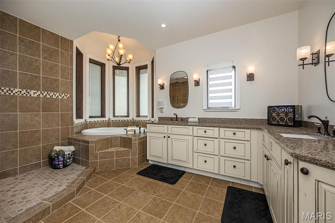
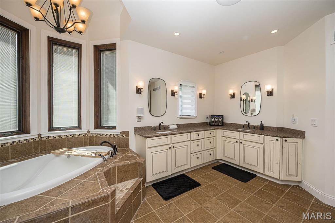
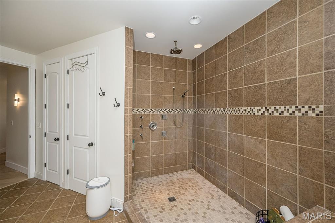
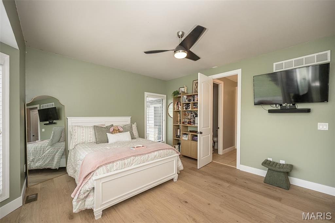
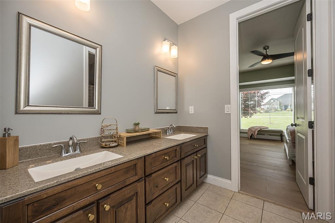
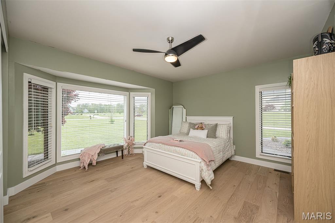
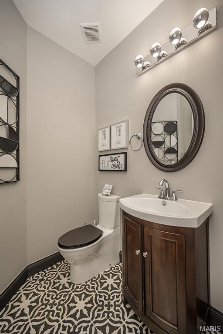
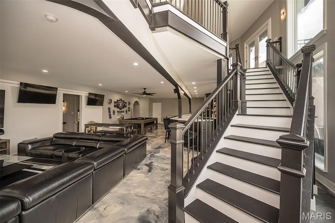
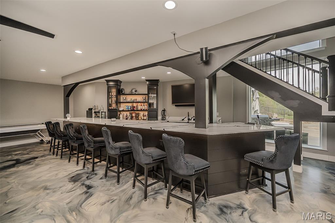
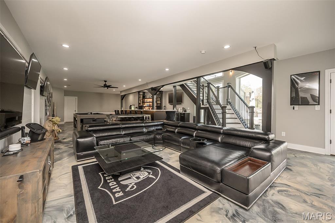
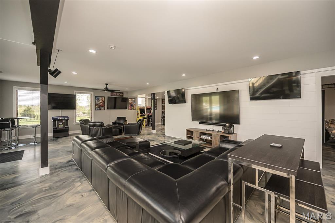
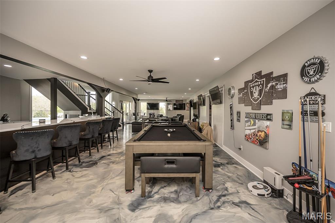
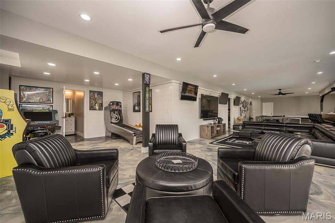
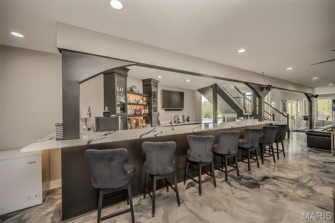
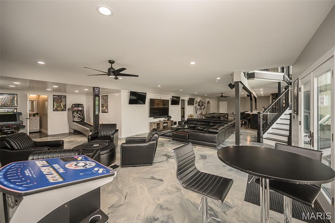
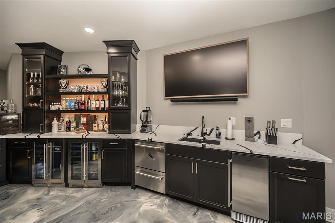
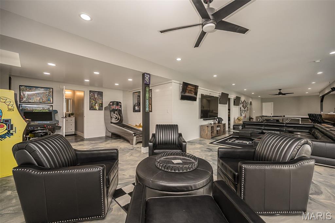
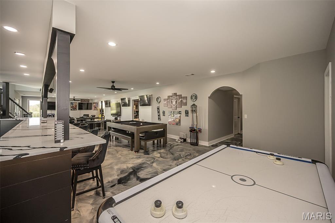
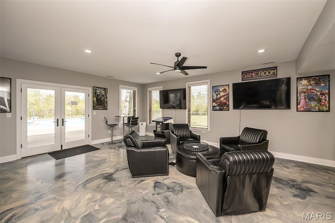
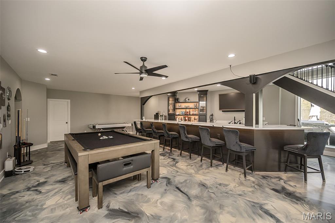
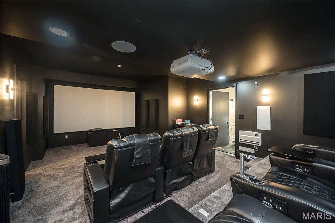
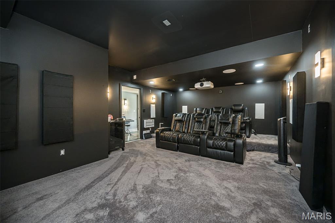
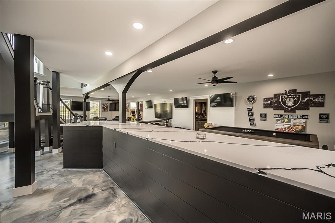
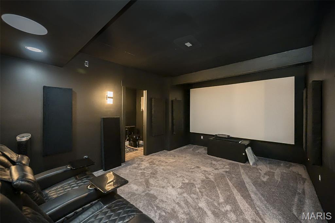
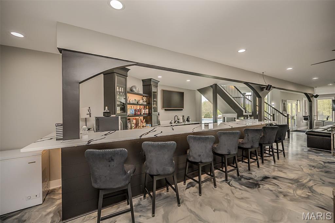
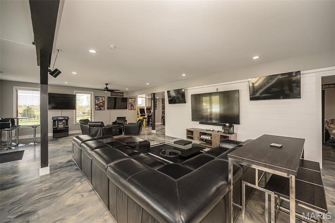
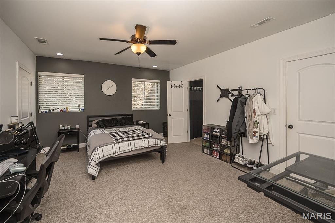
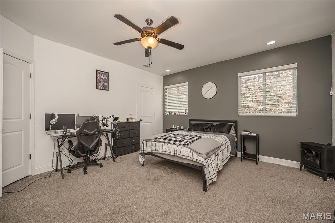
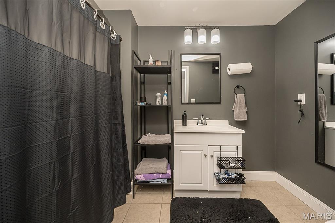
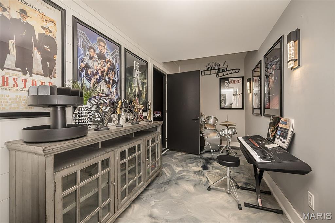
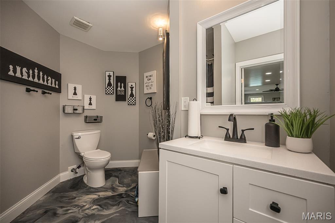
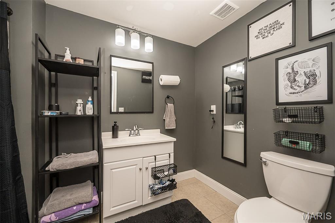
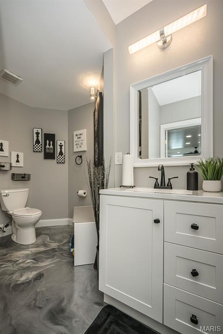
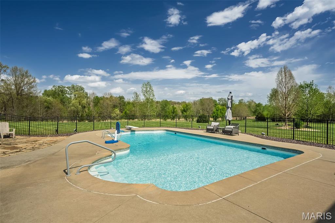
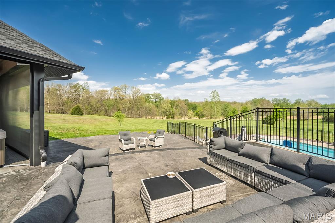
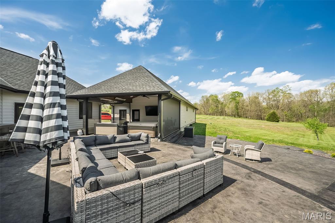
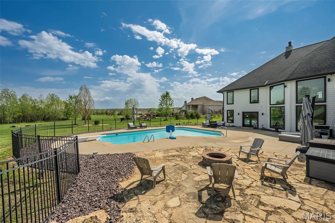
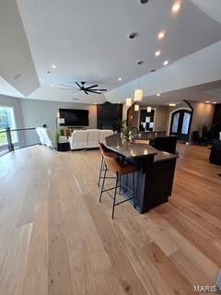
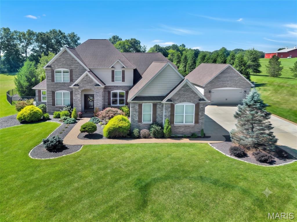
Through NO FAULT of the Sellers, we are back Active* This refined estate blends timeless architecture with a warm, modern sensibility. Spanning approximately 6,500+ square feet, 4 bedroom, 4 full baths, 2 half baths. The home was designed to magnify scale, flow, and livability. Every detail reflects thoughtful craftsmanship and an effortless connection between form and function. The entryway sets the toneinviting, grounded, and intentional. It introduces a living experience that feels boundless, balanced, and beautifully alive. At the center and of course, the heart, lies a dramatic great room and kitchen environment designed for both everyday living and elevated entertaining. High Tray ceilings, refined finishes, and sweeping views define the space, while the open layout encourages connection and comfort. Broad living spaces connect seamlessly, blurring the boundaries between indoor and outdoor. Screened Patio area of 20' x 20' The grounds offer both privacy and tranquility, creating a cohesive setting that feels relaxed yet elevated. The Ultimate Addition -a fully customized, nearly half-million-dollar addition introducing a remarkable 56' x 28' 7-car garagean extraordinary feature that combines functionality with design excellence. This space redefines convenience and craftsmanship, offering versatility for collectors, enthusiasts, or those who simply appreciate exceptional detail. New Roof. New Cedarmax Insulated Siding. Lake Amenity. This is your next home. Situated within one of St. Charles County’s most exclusive communities, this estate offers a rare combination of security, privacy, and proximity to city amenities.
Details
| MLS # | 26022906 |
|---|---|
| Listing Type | For Sale |
| Style | House |
| HOA Dues | $910 |
| Sub-Type | Resale |
| Status | Active |
| Year | 2012 |
| Days On Site | 131 |
| Listing Provided By | Main St. Real Estate | Rhonda Ayden |
Features
| Bed(s) | 4 |
|---|---|
| Bath(s) | 6 Total |
| SQ Feet | 6,510 |
| Garage | 9 |
| Basement | Y |
| Pool | Yes |
| Story(s) | 1 |
| Acreage | 3.03 |
| Property View | Pool, Trees, Woods |
Interior
| Rooms Total | 12 |
|---|---|
| Cooling | Ceiling Fan(s), Central Air, Geothermal, Humidity Control |
| Heating | Forced Air, Geothermal |
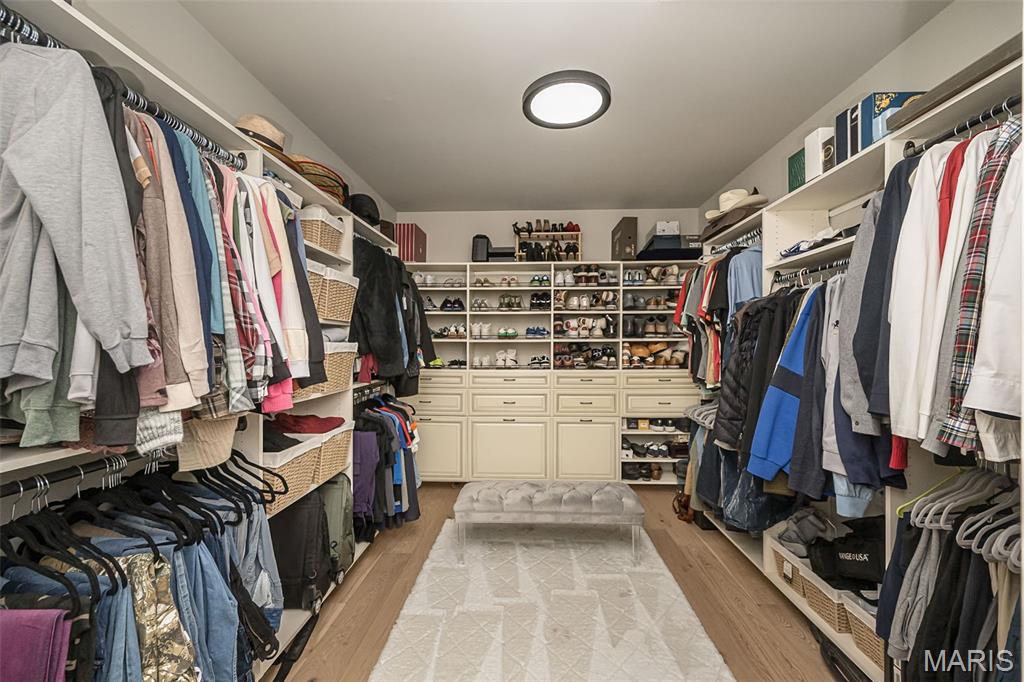
| Interior Features | Bar, Breakfast Bar, Cathedral Ceiling(s), Ceiling Fan(s), Custom Cabinetry, Double Vanity, Entrance Foyer, High Speed Internet, Kitchen Island, Open Floorplan, Separate Dining, Smart Home, Soaking Tub, Solid Surface Countertop(s), Special Millwork, Walk-In Closet(s), Wet Bar, Wired for Data, Wired for Sound |
| Window Features | Blinds, Double Pane Windows, Insulated Windows, Tilt-In Windows |
| Appliances | Gas Cooktop, Dishwasher, Disposal, Ice Maker, Microwave, Range, Range Hood |
Exterior
| Roof | Architectural Shingle, Asphalt |
|---|---|
| Construction Materials | Brick Veneer, Stone Veneer, Vinyl Siding |
| Lot Features | Front Yard, Level, Private |
| Fencing | Partial, Vinyl |
Parking
| Garage Yes / No | Yes |
|---|---|
| Attached Garage Yes / No | Yes |
| Parking Features | Additional Parking, Attached, Electric Vehicle Charging Station(s), Garage Door Opener, Garage Faces Side, Golf Cart Garage, Heated Garage, Lighted, Oversized, Tandem |
Location
| Senior Community Yes / No | No |
|---|
Utilities
| Utilities | Cable Connected, Electricity Connected, Sewer Connected, Water Connected |
|---|---|
| Electric | 220 Volts, 440 Volts |
| Sewer | Septic Tank |
Taxes
| Property | 12953 |
|---|
Area Information
| State | MO |
|---|---|
| County | St. Charles |
| City | Wentzville |
| Zip Code | 63385 |
| Area | Francis Howell |
| Community Name | Avondale Park #2 |
| School District | Francis Howell High |
| Elementary School | Daniel Boone Elem. |
| High School | Francis Howell High |
| Listing VS Median (in Avondale Park #2) | |
Price: $1,850,000 low | high Med: $1,850,000 sqft: 6,510 low | high Med: 6,268 $ / sqft: $284 low | high Med: $296 On site: 131 low | high Med: 77.5 | |
Market Activity 63385
Request a showing
Request a showing
 Listings courtesy of Maris MLS as distributed by MLS GRID.
Based on information submitted to the MLS GRID as of August 26, 2026 at 9:24:39 AM PDT All data is obtained from various sources and may not have been verified by broker or MLS GRID. Supplied Open House Information is subject to change without notice. All information should be independently reviewed and verified for accuracy. Properties may or may not be listed by the office/agent presenting the information.
The Digital Millennium Copyright Act of 1998, 17 U.S.C. § 512 (the “DMCA”) provides recourse for copyright owners who believe that material appearing on the Internet infringes their rights under U.S. copyright law. If you believe in good faith that any content or material made available in connection with our website or services infringes your copyright, you (or your agent) may send us a notice requesting that the content or material be removed, or access to it blocked. Notices must be sent in writing by email to DMCAnotice@MLSGrid.com.
Contact
Learn More About This Property

| State | MO |
|---|---|
| County | St. Charles |
| City | Wentzville |
| Zip Code | 63385 |
| Area | Francis Howell |
| Community Name | Avondale Park #2 |
| School District | Francis Howell High |
| Elementary School | Daniel Boone Elem. |
| High School | Francis Howell High |
| Listing VS Median (in Avondale Park #2) | |
Price: $1,850,000 low | high Med: $1,850,000 sqft: 6,510 low | high Med: 6,268 $ / sqft: $284 low | high Med: $296 On site: 131 low | high Med: 77.5 | |
Listings courtesy of Maris MLS as distributed by MLS GRID.
Based on information submitted to the MLS GRID as of All data is obtained from various sources and may not have been verified by broker or MLS GRID. Supplied Open House Information is subject to change without notice. All information should be independently reviewed and verified for accuracy. Properties may or may not be listed by the office/agent presenting the information.
The Digital Millennium Copyright Act of 1998, 17 U.S.C. § 512 (the “DMCA”) provides recourse for copyright owners who believe that material appearing on the Internet infringes their rights under U.S. copyright law. If you believe in good faith that any content or material made available in connection with our website or services infringes your copyright, you (or your agent) may send us a notice requesting that the content or material be removed, or access to it blocked. Notices must be sent in writing by email to DMCAnotice@MLSGrid.com.
