
166 Grand View Drive,Dittmer, MO 63023
Dittmer, MO 63023

Description
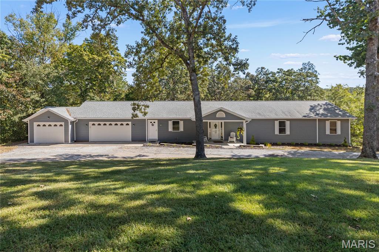
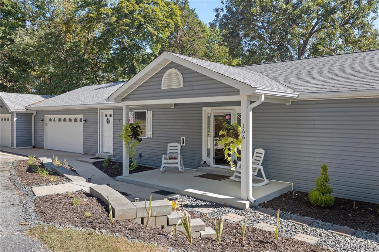
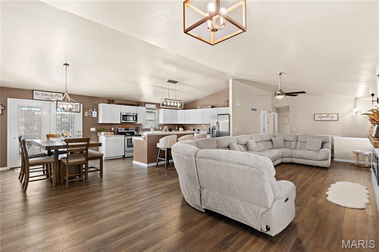
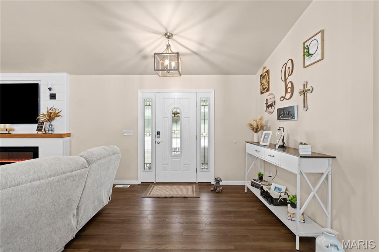
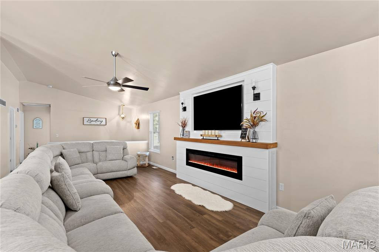
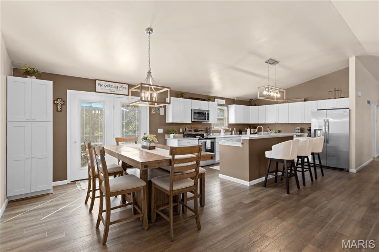
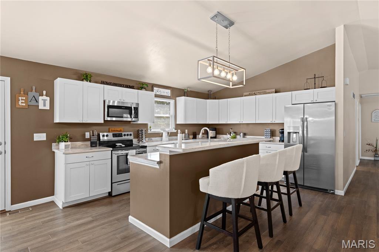
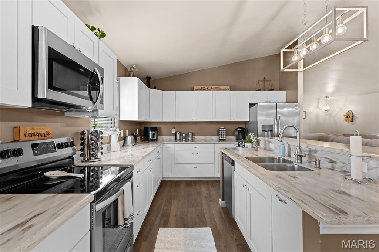
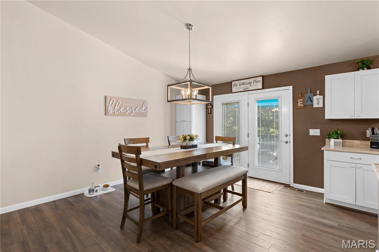
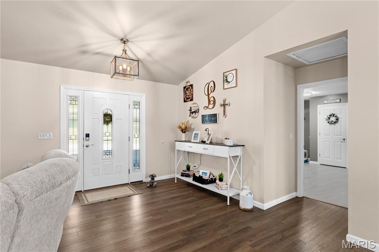
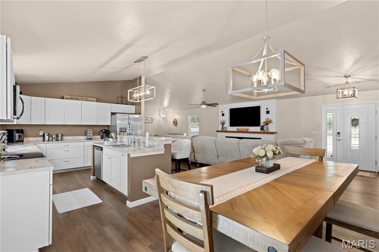
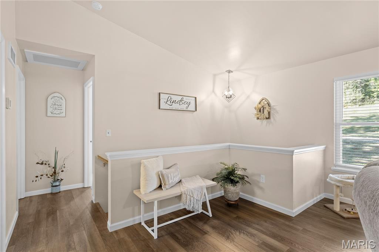
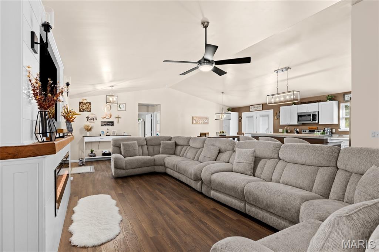
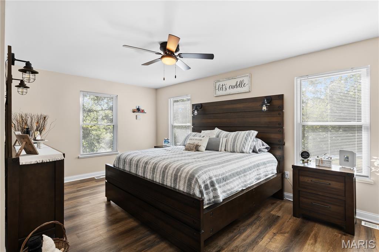
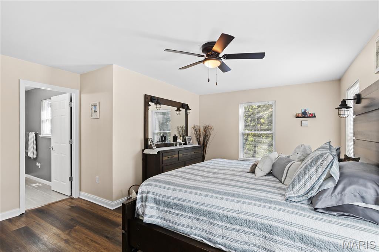
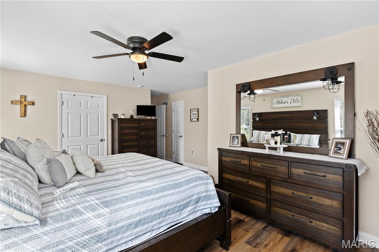
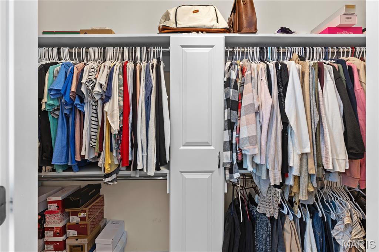
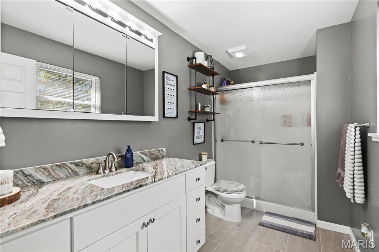
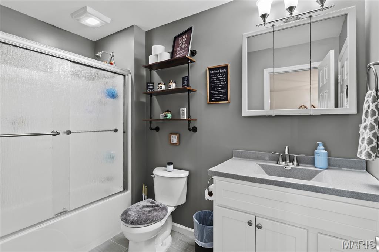
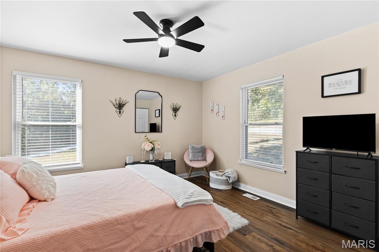
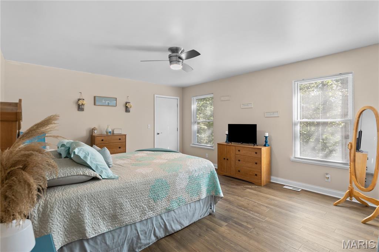
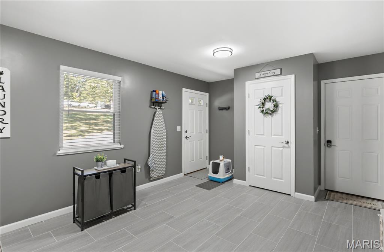
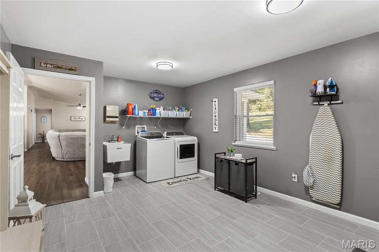
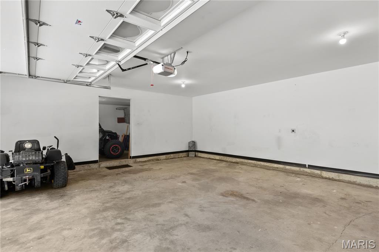
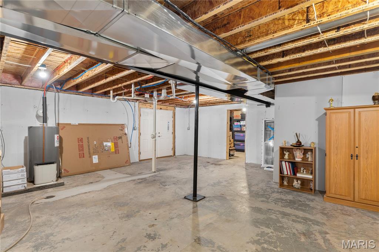
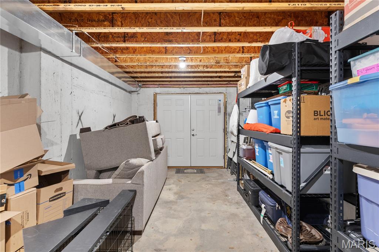
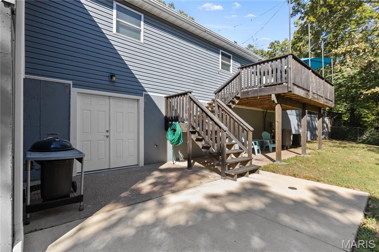
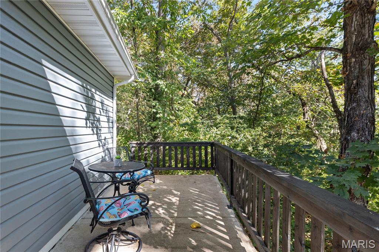
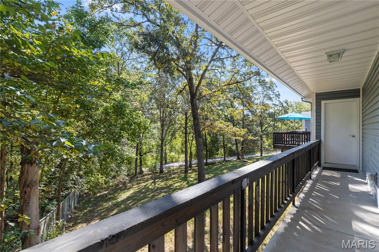
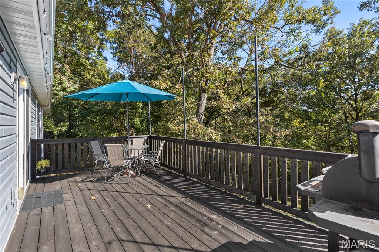
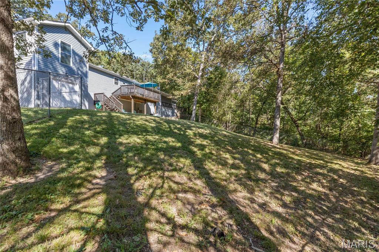
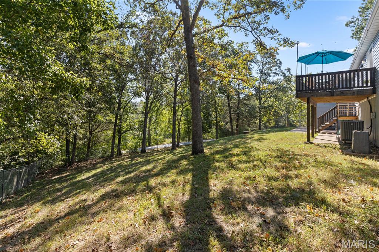
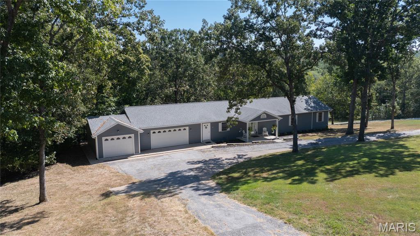
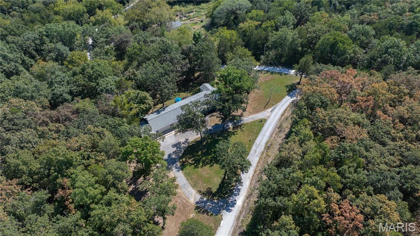
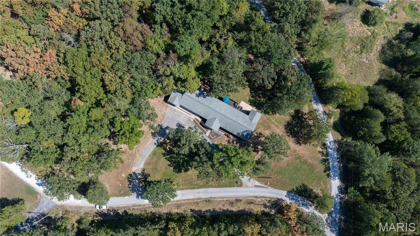
Acreage, Modern Luxury & Main-Floor Living at 166 Grand View! Escape to your own private haven on just over 2.5 acres with this spectacular single-family estate. Rebuilt and completely updated, this home offers over 2,100 square feet of seamless main-floor living space expertly designed for the modern lifestyle. The open-concept floor plan immediately impresses with soaring vaulted ceilings and durable Luxury Vinyl Plank flooring that flows beautifully into the gourmet kitchen. A chef's delight, the kitchen is equipped with solid-surface Corian countertops, an expansive island, a breakfast bar, and a bright window showcasing your beautiful acreage. The primary retreat serves as a true oasis, featuring an oversized bedroom, a massive walk-in closet, and an ensuite bath with a relaxing soaking tub. Two additional spacious bedrooms offer excellent closet storage, sharing easy access to the home's living areas. Designed with functionality in mind, the floor plan includes a massive mud room right off the entrance with convenient main-floor laundry hookups. Outside, the property offers the best of both worlds, featuring a cleared, fully fenced yard perfect for pets or play, flanked by serene wooded land for absolute privacy. An oversized 3-car garage handles all your vehicles and outdoor gear, complemented by a sweeping circle driveway. For those looking to expand, a pristine, clean, unfinished basement stands ready for your custom theater, home gym, or future expansion.
Details
| MLS # | 26060828 |
|---|---|
| Listing Type | For Sale |
| Style | House |
| HOA Dues | $200 |
| Sub-Type | Resale |
| Status | Active Under Contract |
| Year | 2019 |
| Days On Site | 50 |
| Listing Provided By | The Hermann London Group LLC | Curtiss Campbell |
Features
| Bed(s) | 3 |
|---|---|
| Bath(s) | 2 Total |
| SQ Feet | 2,118 |
| Garage | 3 |
| Basement | Y |
| Story(s) | 1 |
| Acreage | 2.55 |
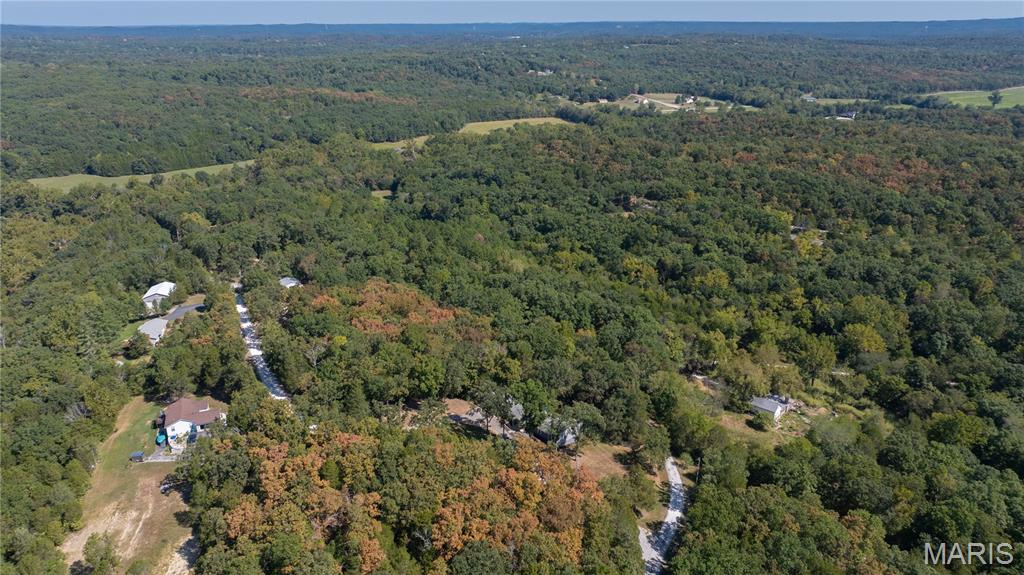
| Property View | Trees, Woods |
Interior
| Rooms Total | 7 |
|---|---|
| Cooling | Ceiling Fan(s), Central Air, Electric |
| Heating | Electric, Forced Air |
| Interior Features | Breakfast Bar, Dining/Living Room Combo, Eat-in Kitchen, Kitchen Island, Open Floorplan, Pantry, Separate Dining, Solid Surface Countertop(s), Vaulted Ceiling(s), Walk-In Closet(s) |
| Appliances | Stainless Steel Appliance(s), Dishwasher, Microwave, Electric Oven, Electric Range, Refrigerator |
Exterior
| Construction Materials | Vinyl Siding |
|---|---|
| Lot Features | Corner Lot, Wooded |
Parking
| Garage Yes / No | Yes |
|---|---|
| Attached Garage Yes / No | Yes |
| Parking Features | Circular Driveway, Garage |
Location
| Senior Community Yes / No | No |
|---|
Utilities
| Utilities | Electricity Available |
|---|---|
| Electric | Ameren |
| Sewer | Septic Tank |
Taxes
| Property | 3661 |
|---|
Area Information
| State | MO |
|---|---|
| County | Jefferson |
| City | Dittmer |
| Zip Code | 63023 |
| Area | Northwest |
| Community Name | Bluff Meadow |
| School District | Grandview High |
| Elementary School | Grandview Elem. |
| High School | Grandview High |
| Listing VS Median (in Bluff Meadow) | |
Price: $369,900 low | high Med: $369,900 sqft: 2,118 low | high Med: 2,118 $ / sqft: $175 low | high Med: $175 On site: 50 low | high Med: 50 | |
Market Activity 63023
Request a showing
Request a showing
 Listings courtesy of Maris MLS as distributed by MLS GRID.
Based on information submitted to the MLS GRID as of November 12, 2026 at 8:22:14 AM PST All data is obtained from various sources and may not have been verified by broker or MLS GRID. Supplied Open House Information is subject to change without notice. All information should be independently reviewed and verified for accuracy. Properties may or may not be listed by the office/agent presenting the information.
The Digital Millennium Copyright Act of 1998, 17 U.S.C. § 512 (the “DMCA”) provides recourse for copyright owners who believe that material appearing on the Internet infringes their rights under U.S. copyright law. If you believe in good faith that any content or material made available in connection with our website or services infringes your copyright, you (or your agent) may send us a notice requesting that the content or material be removed, or access to it blocked. Notices must be sent in writing by email to DMCAnotice@MLSGrid.com.
Contact
Learn More About This Property

| State | MO |
|---|---|
| County | Jefferson |
| City | Dittmer |
| Zip Code | 63023 |
| Area | Northwest |
| Community Name | Bluff Meadow |
| School District | Grandview High |
| Elementary School | Grandview Elem. |
| High School | Grandview High |
| Listing VS Median (in Bluff Meadow) | |
Price: $369,900 low | high Med: $369,900 sqft: 2,118 low | high Med: 2,118 $ / sqft: $175 low | high Med: $175 On site: 50 low | high Med: 50 | |
Listings courtesy of Maris MLS as distributed by MLS GRID.
Based on information submitted to the MLS GRID as of All data is obtained from various sources and may not have been verified by broker or MLS GRID. Supplied Open House Information is subject to change without notice. All information should be independently reviewed and verified for accuracy. Properties may or may not be listed by the office/agent presenting the information.
The Digital Millennium Copyright Act of 1998, 17 U.S.C. § 512 (the “DMCA”) provides recourse for copyright owners who believe that material appearing on the Internet infringes their rights under U.S. copyright law. If you believe in good faith that any content or material made available in connection with our website or services infringes your copyright, you (or your agent) may send us a notice requesting that the content or material be removed, or access to it blocked. Notices must be sent in writing by email to DMCAnotice@MLSGrid.com.
