
1576 Forest Springs Drive,Ballwin, MO 63021
Ballwin, MO 63021

Description
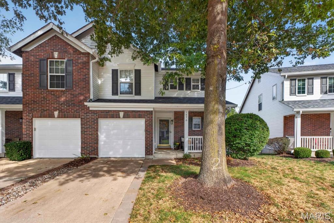
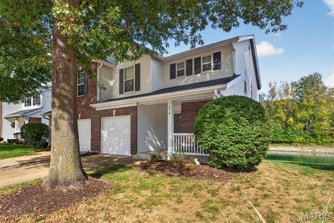
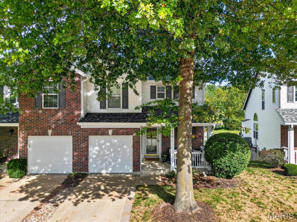
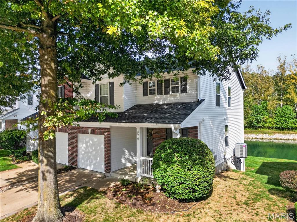
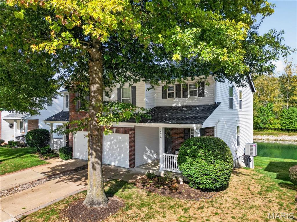
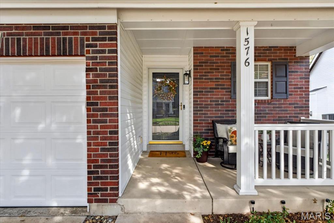
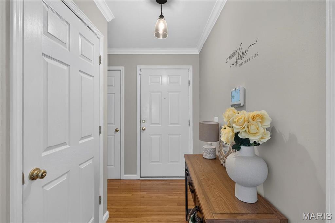
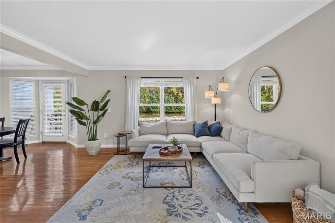
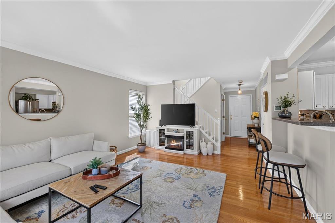
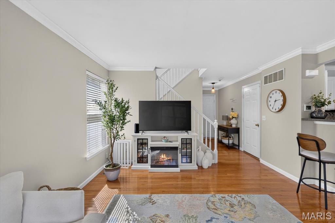
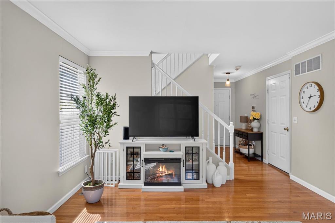
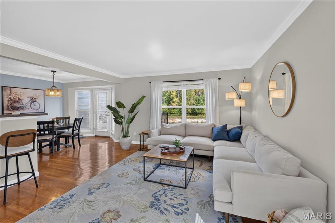
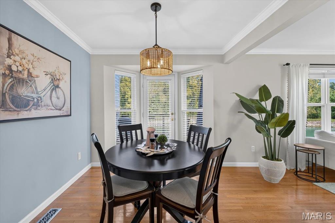
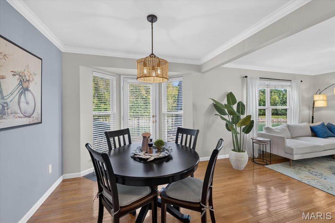
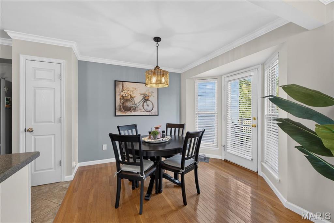
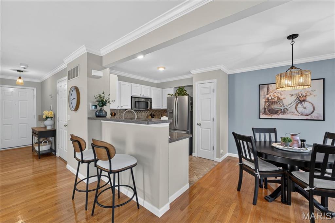
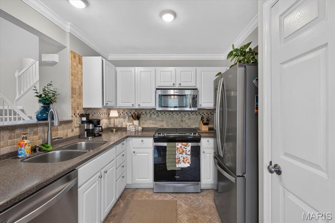
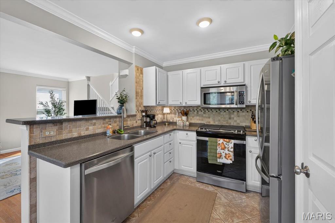
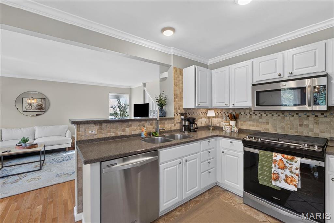
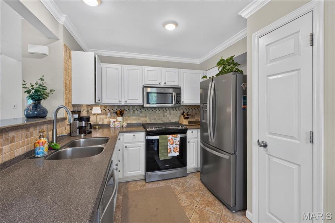
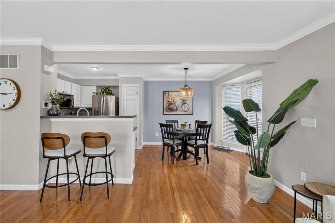
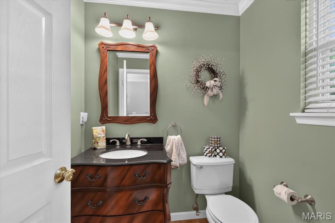
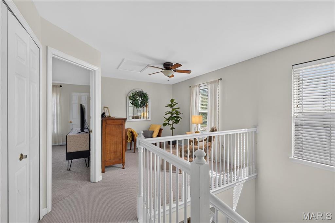
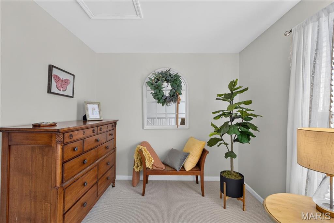
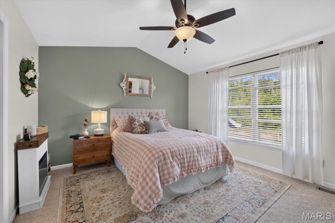
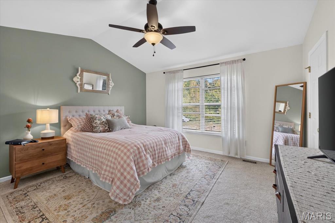
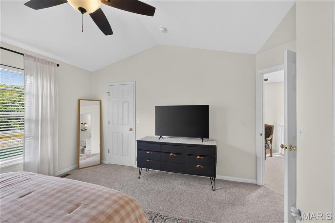
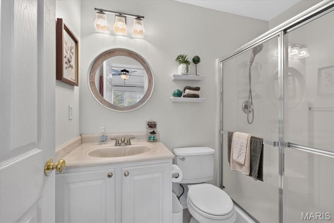
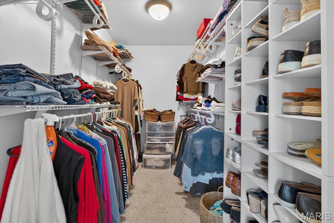
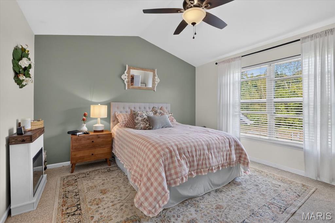
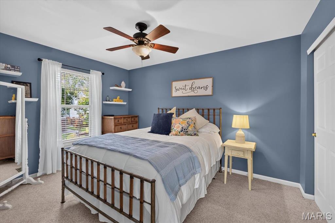
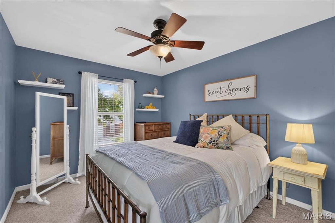
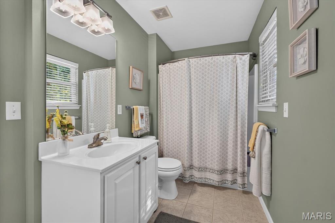
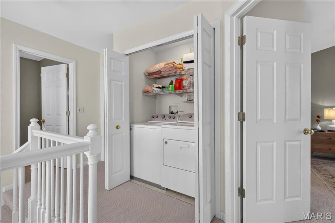
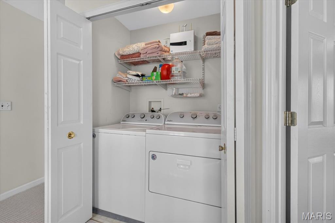
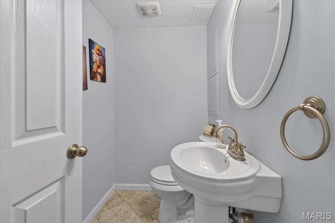
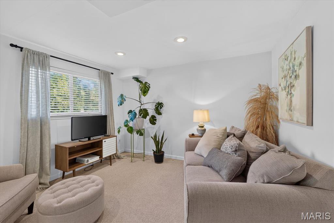
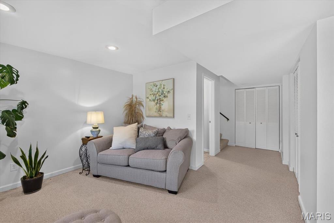
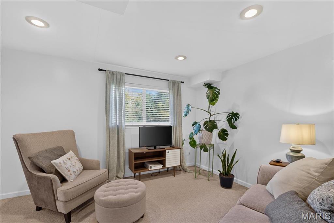
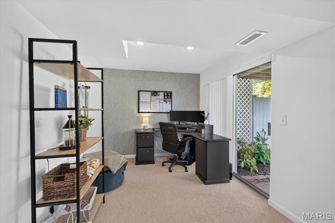
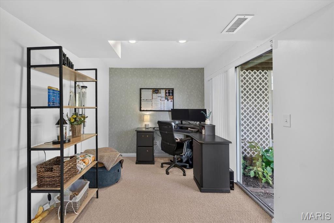
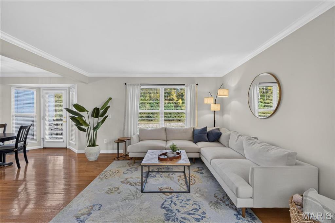
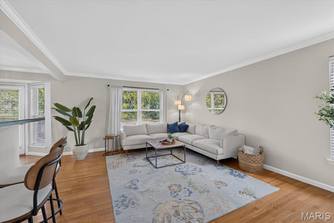
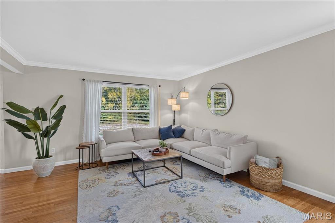
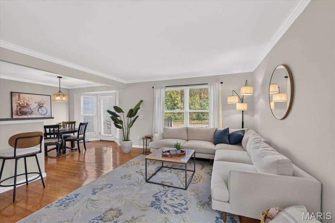
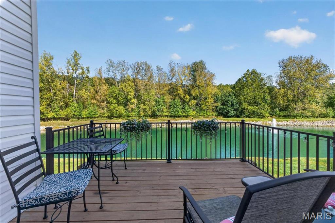
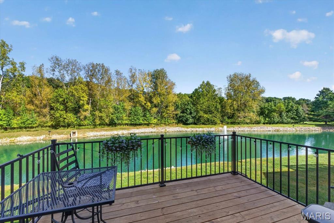
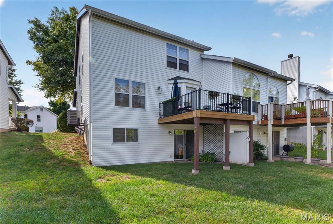
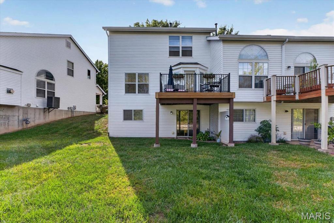
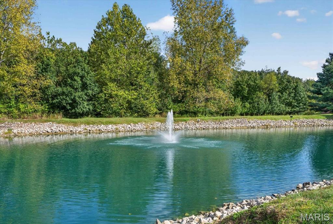
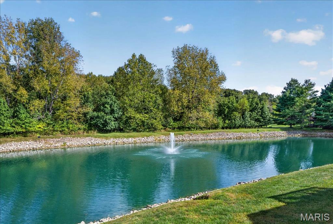
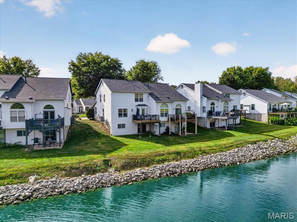
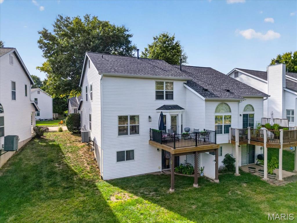
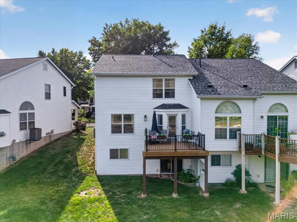
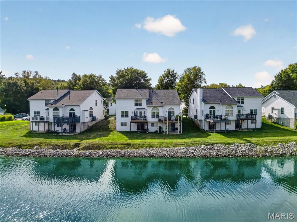
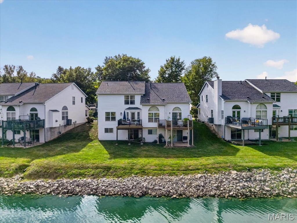
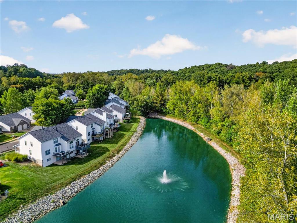
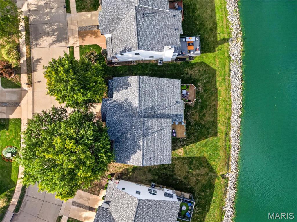
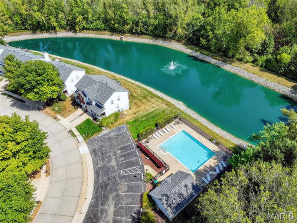
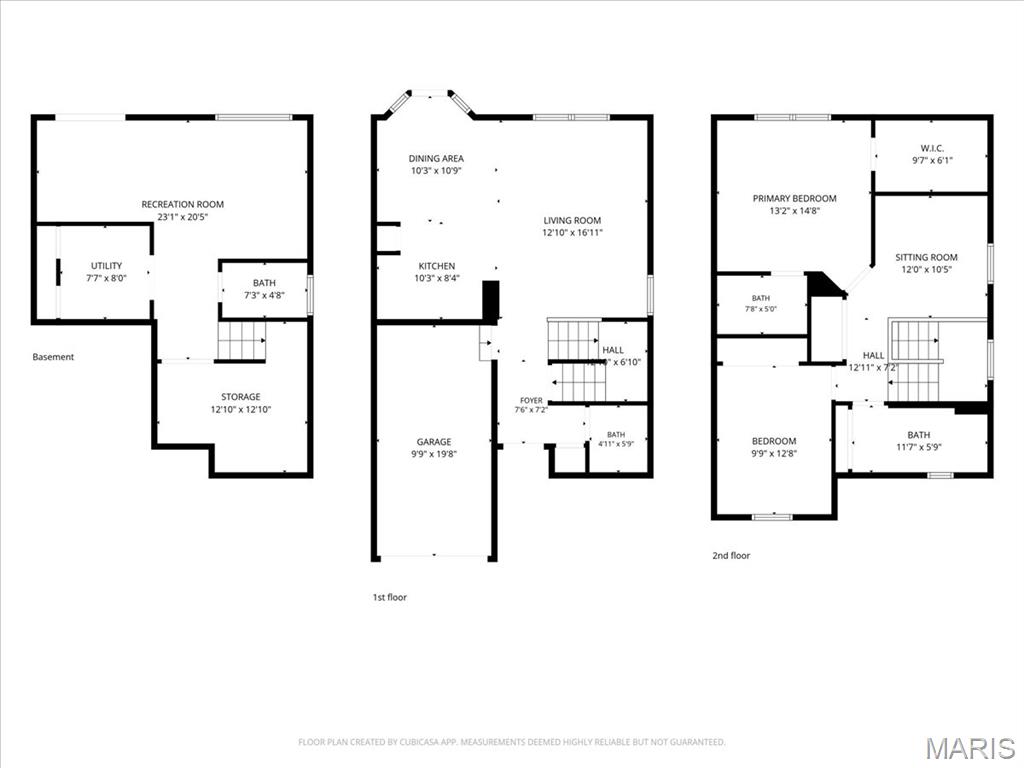
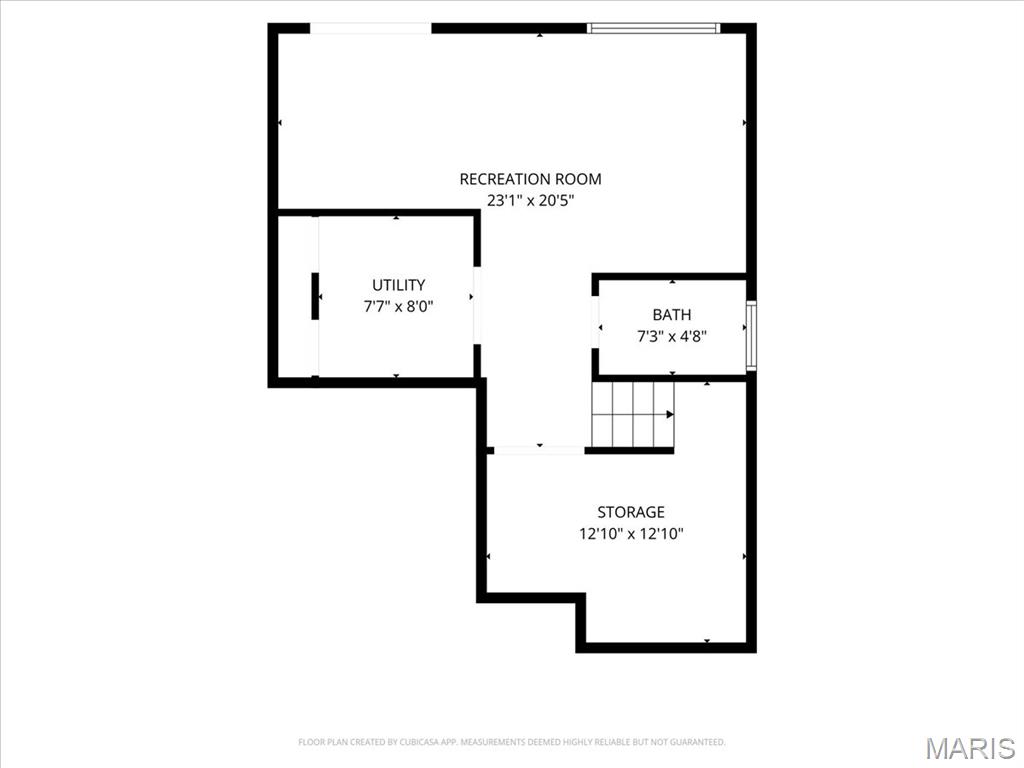
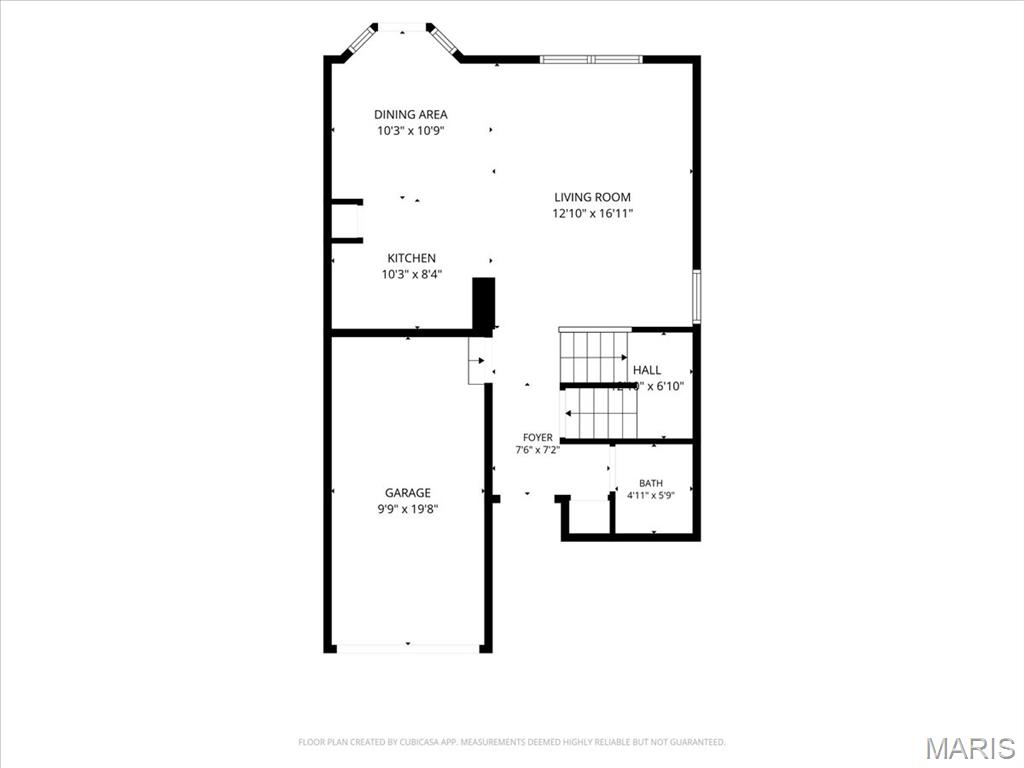
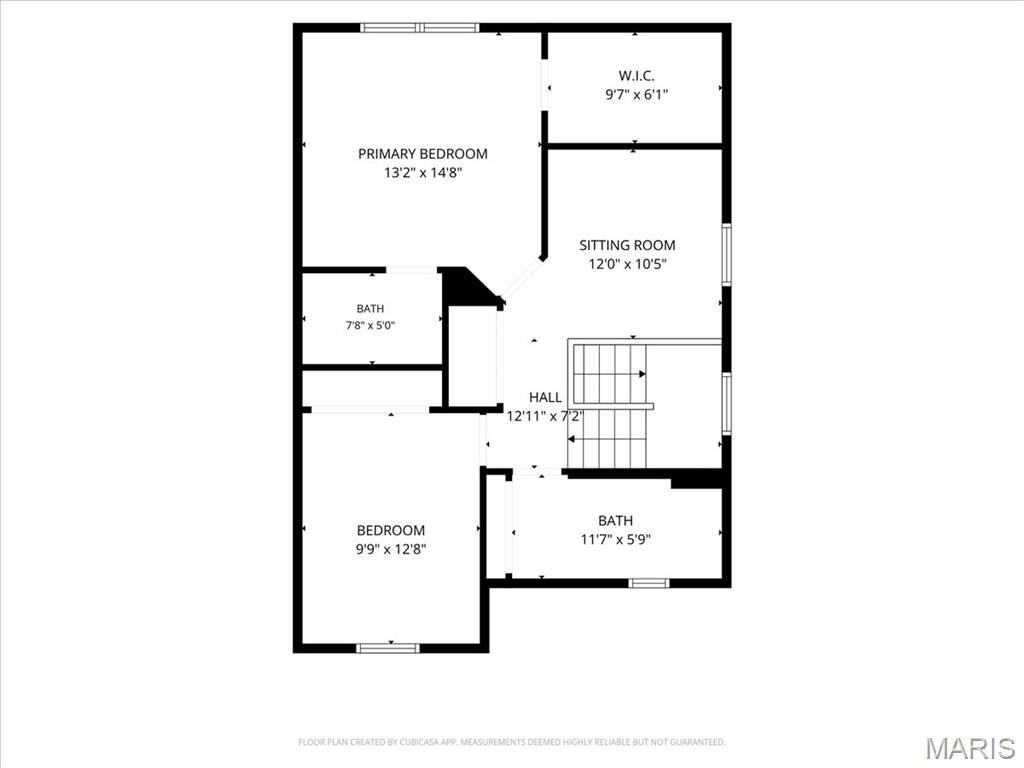
Sophisticated Ms. Clean lives here - and it shows! Come visit this luxurious 3 level townhome in the heart of West County and make it your new home! Covered front porch with enough room to relax. Upon your entry, the 1st floor welcomes you with a powder room, gorgeous hardwood floors and custom crown molding. The open kitchen to dining room area is wonderful for quick meals at the breakfast bar, or for more relaxed and formal entertaining in the Dining Room which walks out to and overlooks the serene water view. Deck has been recently replaced and it's spectacular! Easy to carry groceries and shopping bags in from the one car attached garage . The upper level boasts a bright and airy loft area, recently re-carpeted with upgraded stylish carpet, perfect for an in-home office or play area. Primary bedroom features vaulted ceilings, and a wonderful walk-in closet and a full bath for your privacy and convenience. The 2nd bedroom, is next to the large hall bath, with a window for great natural lighting and a double linen closet. Washer/Dryer laundry area is located conveniently between both bedrooms upstairs. Washer/Dryer Stay. The finished lower level comes with a Walk out, rec room or an additional bedroom. An extra 1/2 bath, which makes 4 baths total! There is also plenty of storage. A short walk away is the pool for you to enjoy! Also located near many walking trails, and a close to so much shopping and restaurants! Exterior siding and roof have been recently replaced.
Details
| MLS # | 26062476 |
|---|---|
| Listing Type | For Sale |
| Style | Condominium |
| HOA Dues | $347 |
| Sub-Type | Resale |
| Status | Active |
| Year | 2000 |
| Days On Site | 8 |
| Listing Provided By | RedKey Realty Leaders | Renee Schultz |
Features
| Bed(s) | 2 |
|---|---|
| Bath(s) | 4 Total |
| SQ Feet | 1,778 |
| Garage | 1 |
| Basement | Y |
| Pool | Yes |
| Story(s) | 2 |
| Acreage | 0.07 |
| Water Front | Yes |
| Property View | Pond |
Interior
| Rooms Total | 8 |
|---|---|
| Cooling | Ceiling Fan(s), Central Air, Electric |
| Heating | Natural Gas |
| Interior Features | Breakfast Bar, Ceiling Fan(s), Walk-In Closet(s) |
| Window Features | Tilt-In Windows |
Exterior
| Roof | Architectural Shingle |
|---|---|
| Construction Materials | Brick Veneer, Vinyl Siding |
| Lot Features | Adjoins Common Ground, Back Yard, Cul-De-Sac, Front Yard, Gentle Sloping, Some Trees, Waterfront |
Parking
| Garage Yes / No | Yes |
|---|---|
| Attached Garage Yes / No | Yes |
| Parking Features | Driveway, Garage, Garage Door Opener, Garage Faces Front |
Utilities
| Utilities | Cable Available, Electricity Available, Electricity Connected, Natural Gas Available, Natural Gas Connected, Phone Available, Sewer Available, Sewer Connected, Water Available, Water Connected |
|---|---|
| Electric | Single Phase |
| Sewer | Public Sewer |
Taxes
| Property | 3126 |
|---|
Area Information
| State | MO |
|---|---|
| County | St. Louis |
| City | Ballwin |
| Zip Code | 63021 |
| Area | Parkway South |
| Community Name | Foster Spgs |
| School District | Parkway South High |
| Elementary School | Wren Hollow Elem. |
| High School | Parkway South High |
| Listing VS Median (in Foster Spgs) | |
Price: $310,000 low | high Med: $310,000 sqft: 1,778 low | high Med: 1,778 $ / sqft: $174 low | high Med: $174 On site: 8 low | high Med: 8 | |
Market Activity 63021
Request a showing
Request a showing
 Listings courtesy of Maris MLS as distributed by MLS GRID.
Based on information submitted to the MLS GRID as of October 8, 2026 at 2:18:04 PM PDT All data is obtained from various sources and may not have been verified by broker or MLS GRID. Supplied Open House Information is subject to change without notice. All information should be independently reviewed and verified for accuracy. Properties may or may not be listed by the office/agent presenting the information.
The Digital Millennium Copyright Act of 1998, 17 U.S.C. § 512 (the “DMCA”) provides recourse for copyright owners who believe that material appearing on the Internet infringes their rights under U.S. copyright law. If you believe in good faith that any content or material made available in connection with our website or services infringes your copyright, you (or your agent) may send us a notice requesting that the content or material be removed, or access to it blocked. Notices must be sent in writing by email to DMCAnotice@MLSGrid.com.
Contact
Learn More About This Property

| State | MO |
|---|---|
| County | St. Louis |
| City | Ballwin |
| Zip Code | 63021 |
| Area | Parkway South |
| Community Name | Foster Spgs |
| School District | Parkway South High |
| Elementary School | Wren Hollow Elem. |
| High School | Parkway South High |
| Listing VS Median (in Foster Spgs) | |
Price: $310,000 low | high Med: $310,000 sqft: 1,778 low | high Med: 1,778 $ / sqft: $174 low | high Med: $174 On site: 8 low | high Med: 8 | |

Listings courtesy of Maris MLS as distributed by MLS GRID.
Based on information submitted to the MLS GRID as of All data is obtained from various sources and may not have been verified by broker or MLS GRID. Supplied Open House Information is subject to change without notice. All information should be independently reviewed and verified for accuracy. Properties may or may not be listed by the office/agent presenting the information.
The Digital Millennium Copyright Act of 1998, 17 U.S.C. § 512 (the “DMCA”) provides recourse for copyright owners who believe that material appearing on the Internet infringes their rights under U.S. copyright law. If you believe in good faith that any content or material made available in connection with our website or services infringes your copyright, you (or your agent) may send us a notice requesting that the content or material be removed, or access to it blocked. Notices must be sent in writing by email to DMCAnotice@MLSGrid.com.
