
1843 Strawberry Ridge Drive,Ballwin, MO 63021
Ballwin, MO 63021

Description
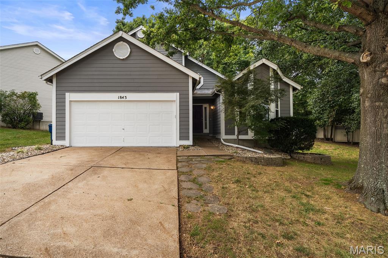
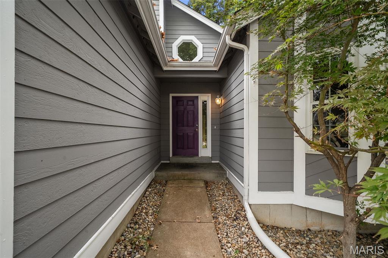
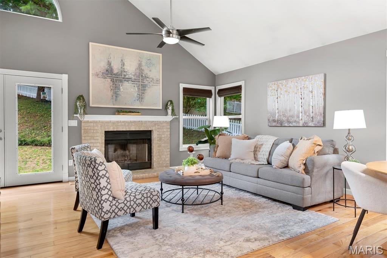
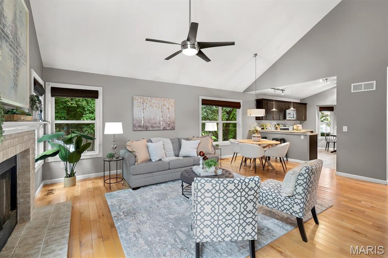
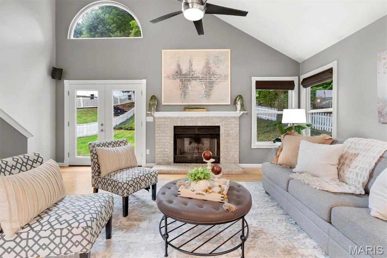
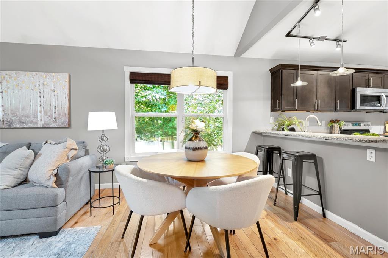
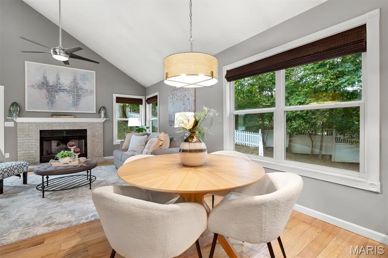
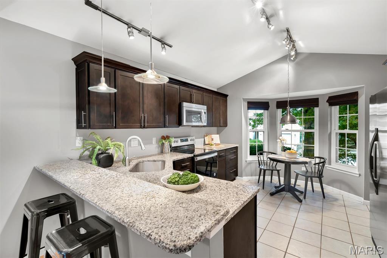
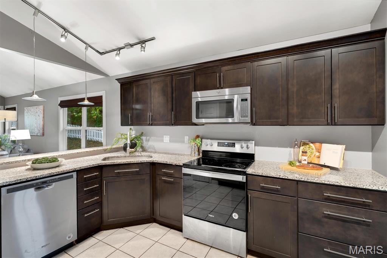
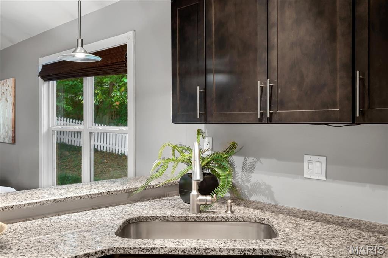
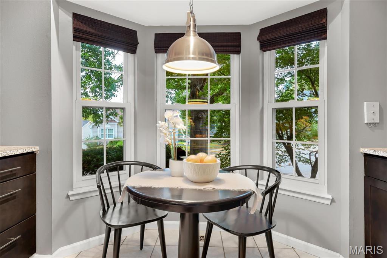
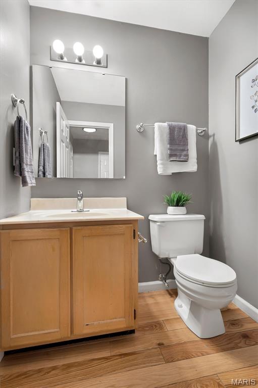
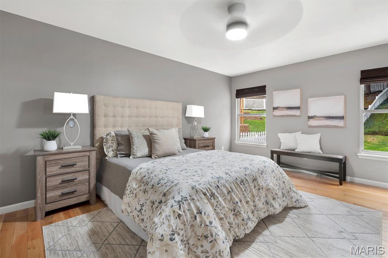
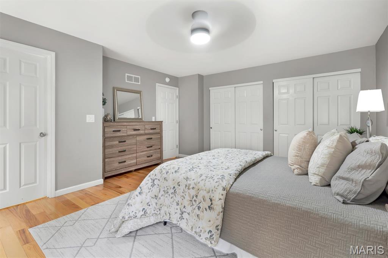
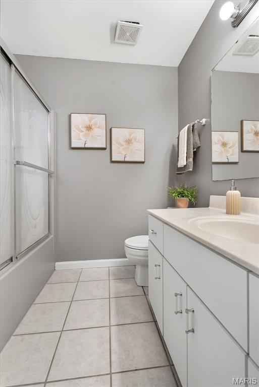
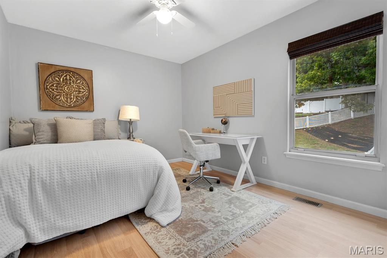
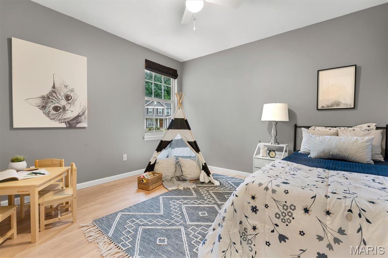
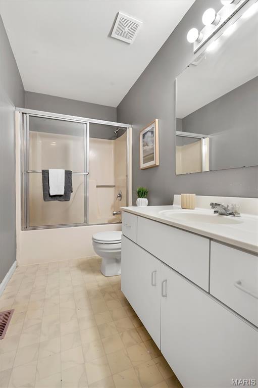
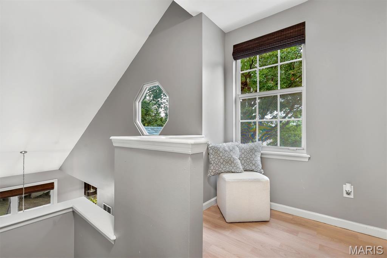
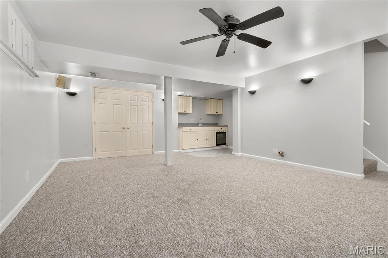
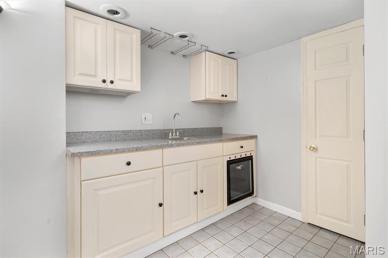
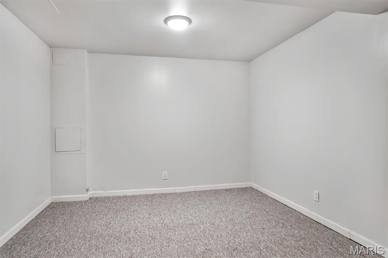
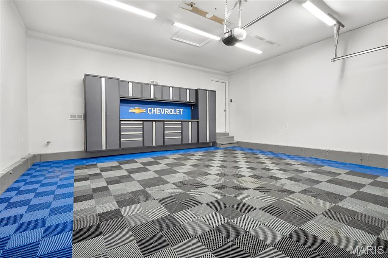
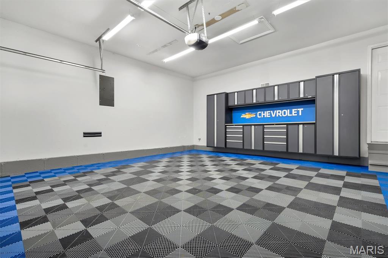
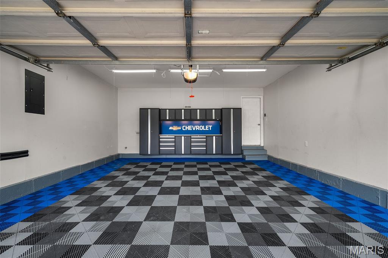
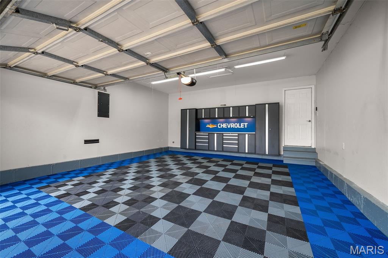
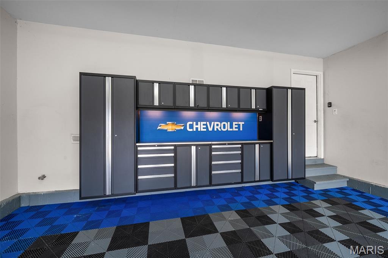
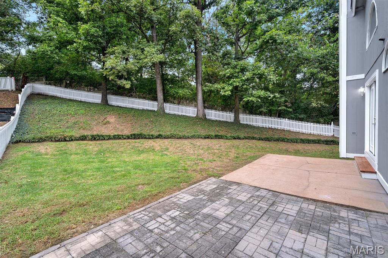
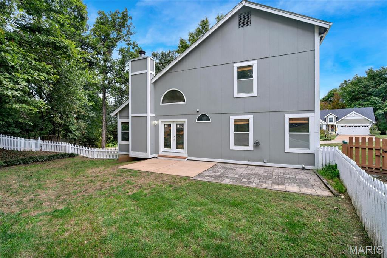
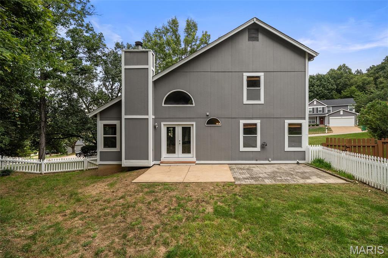
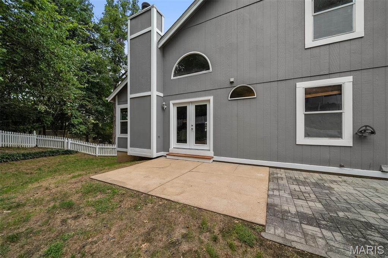
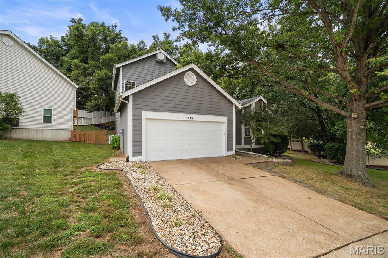
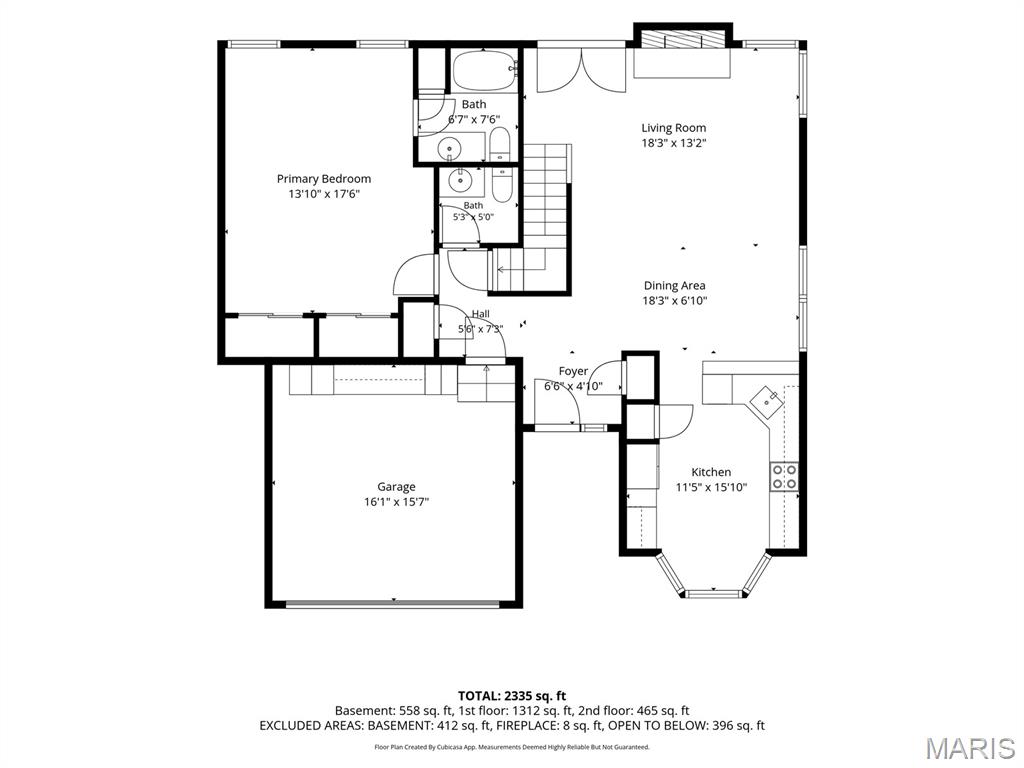
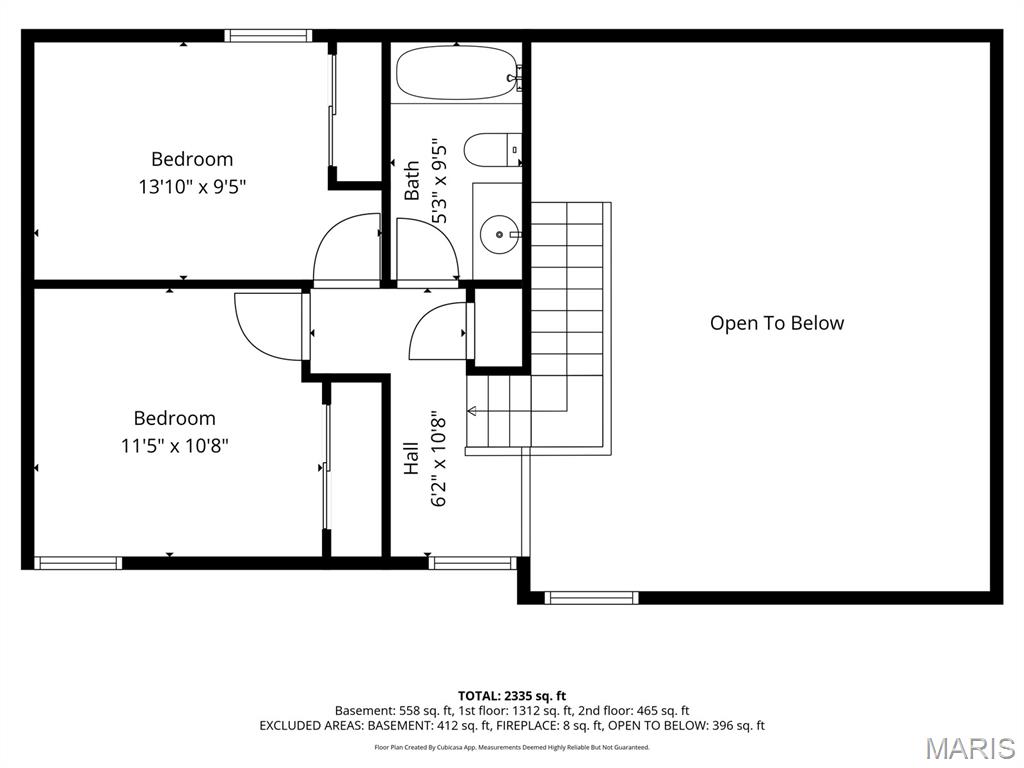
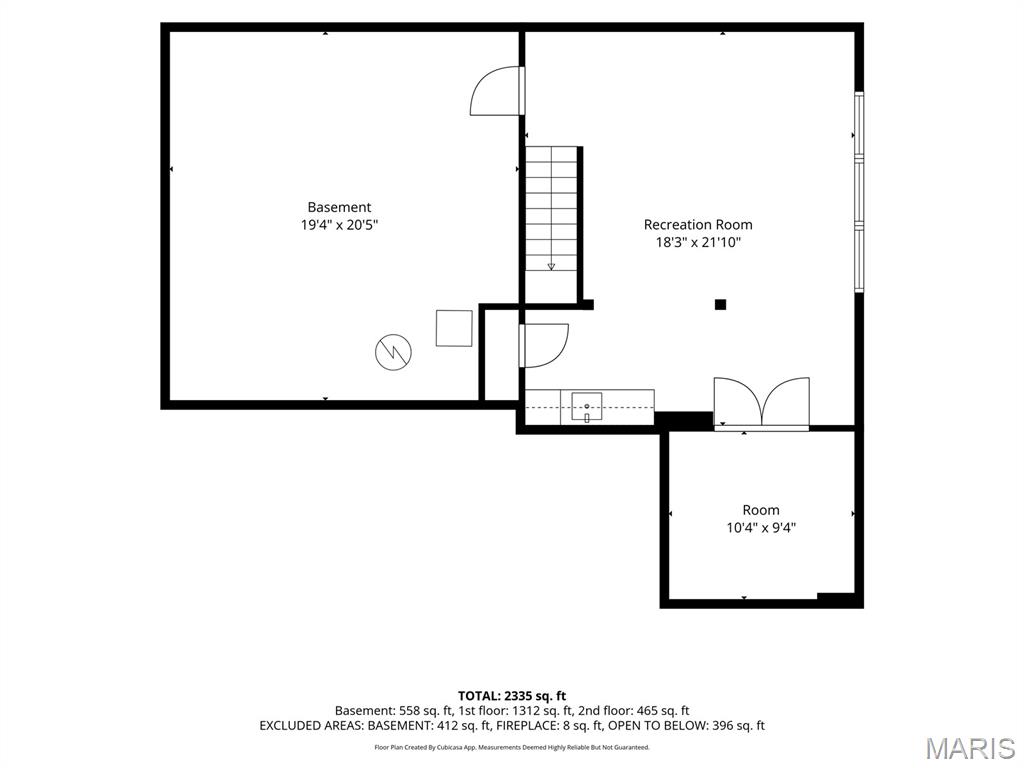
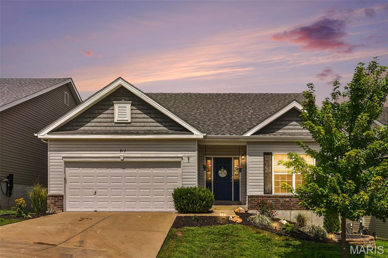
Welcome to this charming 1.5-story home in the Parkway School District! Thoughtfully maintained and offering a flexible floor plan, this home features 3 bedrooms and 2.5 baths, including a spacious main-floor primary suite with private full bath. The main level features beautiful hardwood flooring installed in 2016, a comfortable living room with vaulted ceiling and brick fireplace, dining area, and an updated kitchen with abundant cabinetry, granite countertops, breakfast bar, and stainless-steel appliances. A convenient half bath completes the main level. Upstairs, two additional bedrooms share a full bath, providing excellent space for family, guests, or a home office. The finished lower level offers a large open recreation area plus a kitchenette, creating even more room for entertaining, hobbies, a media space, or flexible living. The garage is truly a car enthusiast's dream, featuring custom built-in cabinetry and storage, work areas, specialty flooring, and a dramatic Chevrolet display wall. There is plenty of room for vehicles, equipment, tools, and more. Enjoy the fully fenced backyard, surrounded by mature trees and featuring a patio area perfect for relaxing or entertaining. Recent improvements include a roof approximately 1 year old and gutter guards approximately 6 months old. Conveniently located near shopping, dining, parks, and major highways while offering the benefits of the award winning-Parkway School District. This one offers space, character, updates, and an exceptional garage-don't miss it!
Details
| MLS # | 26061904 |
|---|---|
| Listing Type | For Sale |
| Style | House |
| HOA Dues | $325 |
| Sub-Type | Resale |
| Status | Pending |
| Year | 1992 |
| Days On Site | 9 |
| Listing Provided By | RedKey Realty Leaders | Rachel Chandler |
Features
| Bed(s) | 3 |
|---|---|
| Bath(s) | 3 Total |
| SQ Feet | 1,900 |
| Garage | 2 |
| Basement | Y |
| Story(s) | 1 |
| Acreage | 0.22 |
Interior
| Rooms Total | 5 |
|---|---|
| Cooling | Ceiling Fan(s), Central Air |
| Heating | Natural Gas |
Exterior
| Construction Materials | Vinyl Siding |
|---|---|
| Fencing | Fenced |
Parking
| Garage Yes / No | Yes |
|---|---|
| Attached Garage Yes / No | Yes |
Utilities
| Utilities | Electricity Connected, Natural Gas Connected, Sewer Connected, Water Connected |
|---|---|
| Electric | Ameren |
| Sewer | Public Sewer |
Taxes
| Property | 4450 |
|---|
Area Information
| State | MO |
|---|---|
| County | St. Louis |
| City | Ballwin |
| Zip Code | 63021 |
| Area | Parkway South |
| Community Name | Strawberry Ridge |
| School District | Parkway South High |
| Elementary School | Wren Hollow Elem. |
| High School | Parkway South High |
| Listing VS Median (in Strawberry Ridge) | |
Price: $365,000 low | high Med: $365,000 sqft: 1,900 low | high Med: 2,051 $ / sqft: $192 low | high Med: $179 On site: 9 low | high Med: 30.5 | |
Market Activity 63021
Request a showing
Request a showing
 Listings courtesy of Maris MLS as distributed by MLS GRID.
Based on information submitted to the MLS GRID as of October 7, 2026 at 1:40:11 PM PDT All data is obtained from various sources and may not have been verified by broker or MLS GRID. Supplied Open House Information is subject to change without notice. All information should be independently reviewed and verified for accuracy. Properties may or may not be listed by the office/agent presenting the information.
The Digital Millennium Copyright Act of 1998, 17 U.S.C. § 512 (the “DMCA”) provides recourse for copyright owners who believe that material appearing on the Internet infringes their rights under U.S. copyright law. If you believe in good faith that any content or material made available in connection with our website or services infringes your copyright, you (or your agent) may send us a notice requesting that the content or material be removed, or access to it blocked. Notices must be sent in writing by email to DMCAnotice@MLSGrid.com.
Contact
Learn More About This Property

| State | MO |
|---|---|
| County | St. Louis |
| City | Ballwin |
| Zip Code | 63021 |
| Area | Parkway South |
| Community Name | Strawberry Ridge |
| School District | Parkway South High |
| Elementary School | Wren Hollow Elem. |
| High School | Parkway South High |
| Listing VS Median (in Strawberry Ridge) | |
Price: $365,000 low | high Med: $365,000 sqft: 1,900 low | high Med: 2,051 $ / sqft: $192 low | high Med: $179 On site: 9 low | high Med: 30.5 | |
Listings courtesy of Maris MLS as distributed by MLS GRID.
Based on information submitted to the MLS GRID as of All data is obtained from various sources and may not have been verified by broker or MLS GRID. Supplied Open House Information is subject to change without notice. All information should be independently reviewed and verified for accuracy. Properties may or may not be listed by the office/agent presenting the information.
The Digital Millennium Copyright Act of 1998, 17 U.S.C. § 512 (the “DMCA”) provides recourse for copyright owners who believe that material appearing on the Internet infringes their rights under U.S. copyright law. If you believe in good faith that any content or material made available in connection with our website or services infringes your copyright, you (or your agent) may send us a notice requesting that the content or material be removed, or access to it blocked. Notices must be sent in writing by email to DMCAnotice@MLSGrid.com.
