
1570 Pine Ridge Trail,Park Hills, MO 63601
Park Hills, MO 63601

Description
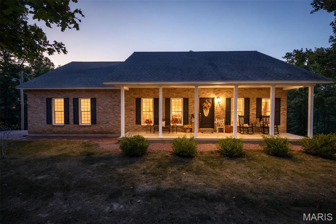
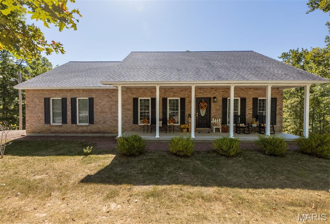
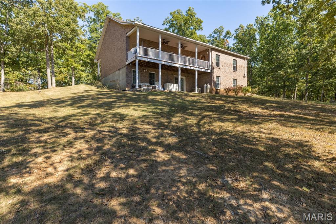
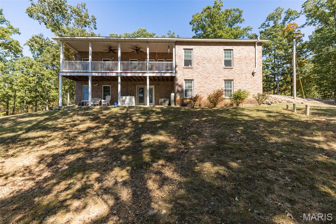
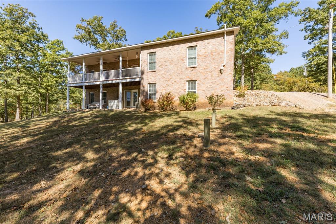
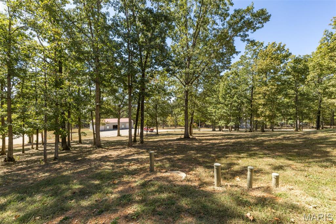
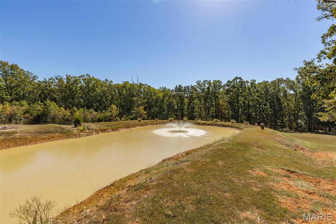
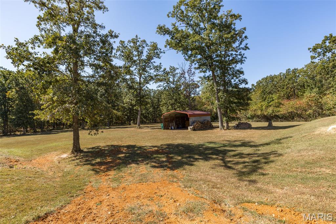
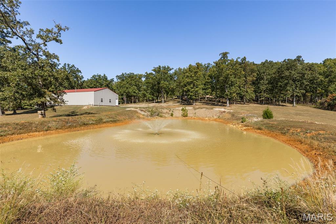
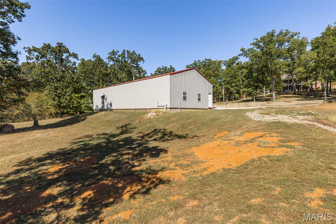
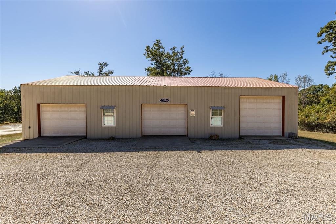
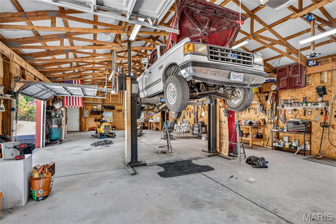
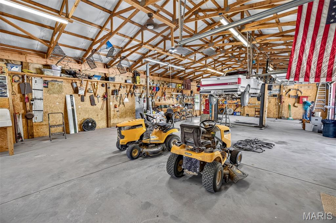
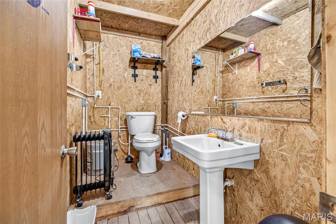
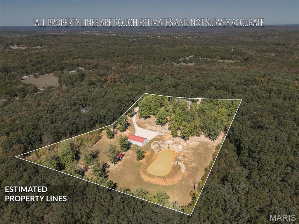
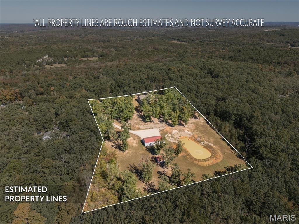
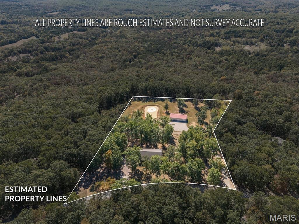
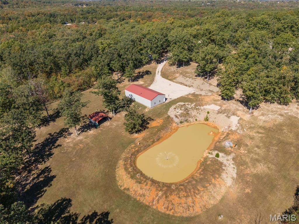
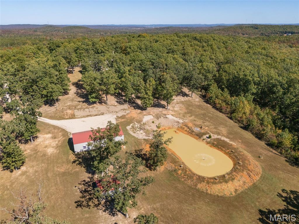
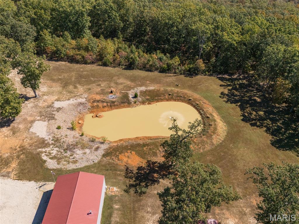
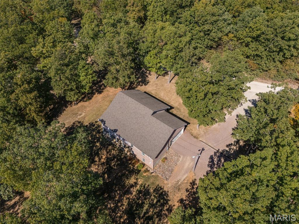
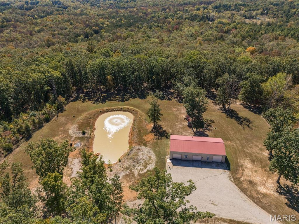
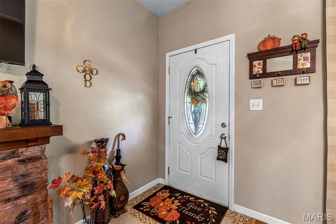
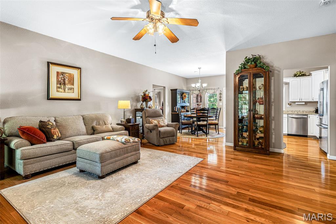
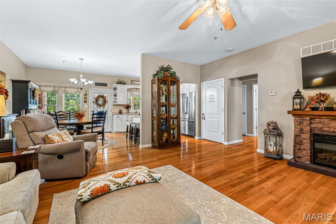
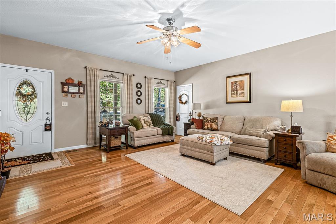
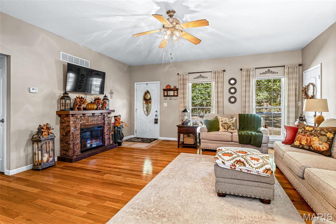
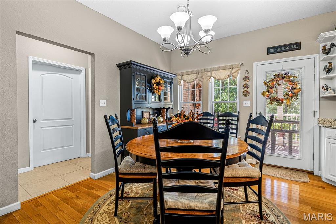
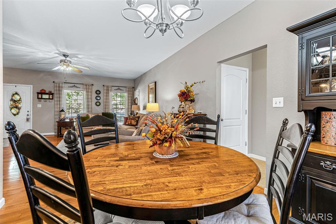
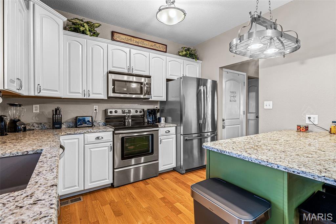
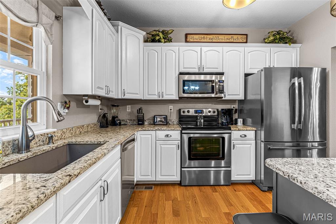
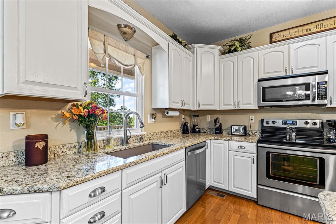
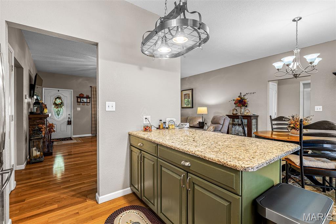
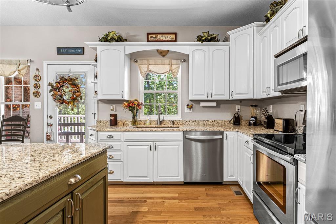
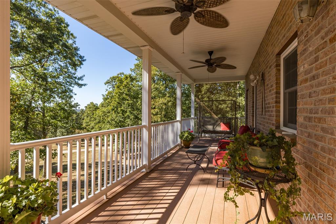
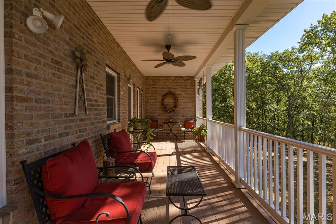
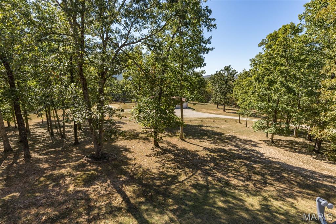
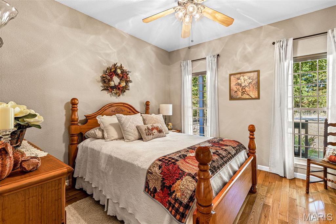
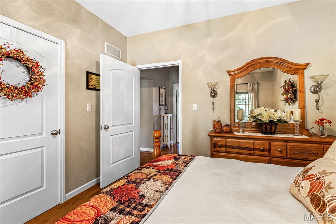
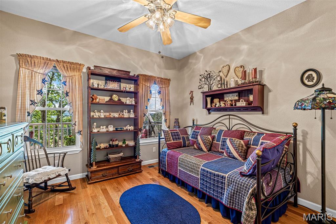
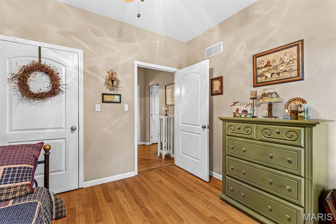
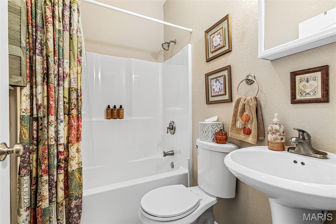
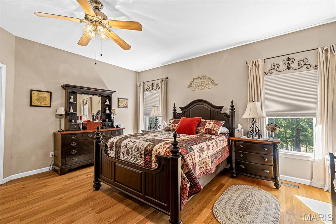
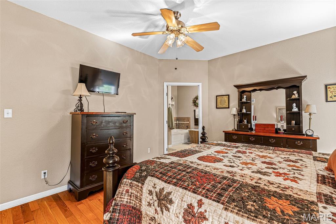
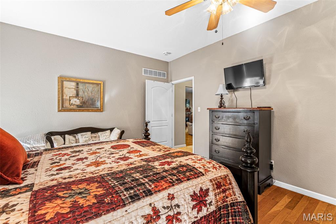
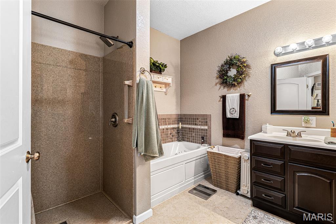
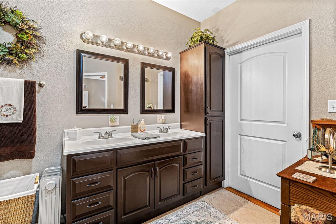
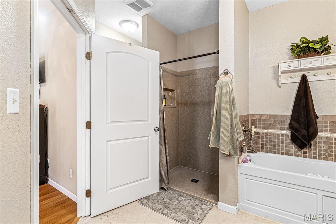
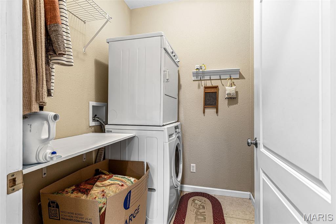
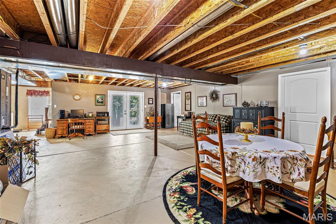
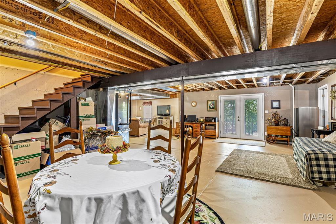
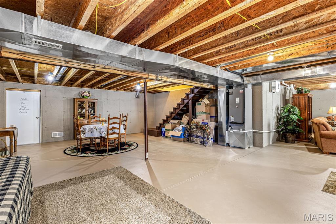
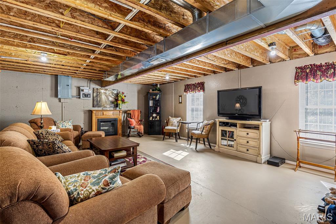
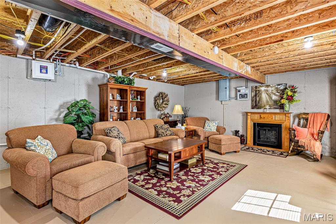
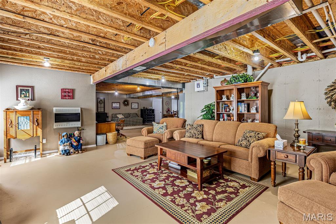
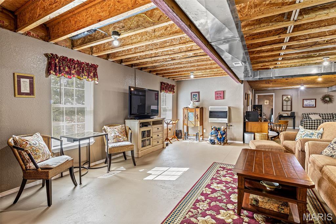
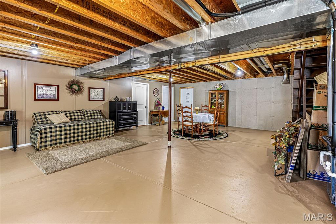
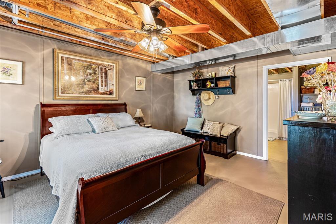
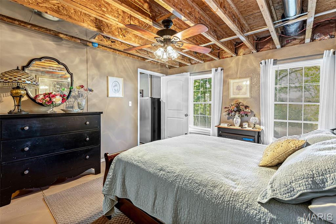
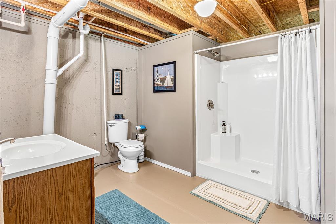
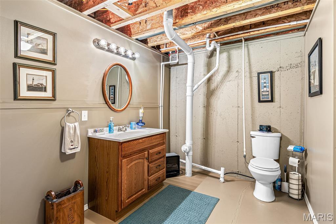
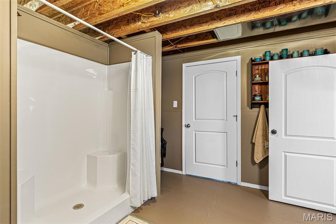
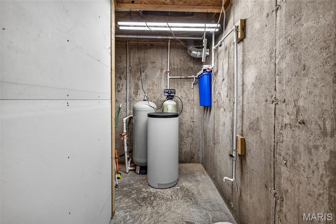
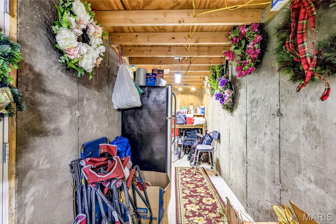
Beautiful 4-bedroom, 3-bath home on 5.39 acres with pond and incredible 30x60 outbuilding! This property offers space, comfort, and quality throughout. The main level features hardwood floors, tall ceilings, an electric fireplace in the living room, solid-surface countertops, and abundant natural light. The primary suite includes a private bath and main-floor laundry for convenience. Home also has 2 car attached garage. Enjoy stunning views of the St. Francois Mountains from the covered composite deck. The finished lower level adds a bedroom, full bath, safe room, family room, walkout to patio, and an additional electric fireplace plus propane stove for backup heat. Home includes several extras - TVs, washer and dryer, select drapes, tankless water heater, water softener, generator and filtration system. The impressive 30x60 outbuilding has a concrete floor, electric, heat, bathroom, car lift, and more. A peaceful pond and spacious acreage complete this exceptional property.
Details
| MLS # | 26064086 |
|---|---|
| Listing Type | For Sale |
| Style | House |
| Sub-Type | Resale |
| Status | Active Under Contract |
| Year | 2009 |
| Days On Site | 46 |
| Listing Provided By | RE/MAX Best Choice | Tracey Wibbenmeyer |
Features
| Bed(s) | 4 |
|---|---|
| Bath(s) | 3 Total |
| SQ Feet | 3,288 |
| Garage | 7 |
| Car Port | Yes |
| Basement | Y |
| Story(s) | 1 |
| Acreage | 5.39 |
| Water Front | Yes |
| Property View | Forest, Pond, Trees, Woods, Water |
Interior
| Rooms Total | 13 |
|---|---|
| Cooling | Ceiling Fan(s), Central Air, Heat Pump |
| Heating | Electric, Forced Air, Heat Pump |
| Interior Features | Breakfast Bar, Ceiling Fan(s), Custom Cabinetry, High Ceilings, Open Floorplan, Pantry, Separate Dining, Separate Shower, Walk-In Closet(s), Workshop/Hobby Area |
| Appliances | Stainless Steel Appliance(s) |
Exterior
| Roof | Architectural Shingle |
|---|---|
| Construction Materials | Brick |
| Lot Features | Adjoins Wooded Area, Corners Marked, Front Yard, Gentle Sloping, Landscaped, Pond on Lot, Scattered Woods |
Parking
| Garage Yes / No | Yes |
|---|---|
| Attached Garage Yes / No | Yes |
| Parking Features | Attached, Carport, Detached |
Location
| Senior Community Yes / No | No |
|---|
Utilities
| Electric | Ameren |
|---|---|
| Sewer | Septic Tank |
Taxes
| Property | 2557 |
|---|
Area Information
| State | MO |
|---|---|
| County | St. Francois |
| City | Park Hills |
| Zip Code | 63601 |
| Area | Park Hills |
| Community Name | N/A |
| School District | West County High |
| Elementary School | West County Elem. |
| High School | West County High |
| Listing VS Median (in N/A) | |
Price: $464,900 low | high Med: $300,000 sqft: 3,288 low | high Med: 1,530 $ / sqft: $141 low | high Med: $196 On site: 46 low | high Med: 23 | |
Market Activity 63601
Request a showing
Request a showing
 Listings courtesy of Maris MLS as distributed by MLS GRID.
Based on information submitted to the MLS GRID as of November 20, 2026 at 11:15:01 PM PST All data is obtained from various sources and may not have been verified by broker or MLS GRID. Supplied Open House Information is subject to change without notice. All information should be independently reviewed and verified for accuracy. Properties may or may not be listed by the office/agent presenting the information.
The Digital Millennium Copyright Act of 1998, 17 U.S.C. § 512 (the “DMCA”) provides recourse for copyright owners who believe that material appearing on the Internet infringes their rights under U.S. copyright law. If you believe in good faith that any content or material made available in connection with our website or services infringes your copyright, you (or your agent) may send us a notice requesting that the content or material be removed, or access to it blocked. Notices must be sent in writing by email to DMCAnotice@MLSGrid.com.
Contact
Learn More About This Property

| State | MO |
|---|---|
| County | St. Francois |
| City | Park Hills |
| Zip Code | 63601 |
| Area | Park Hills |
| Community Name | N/A |
| School District | West County High |
| Elementary School | West County Elem. |
| High School | West County High |
| Listing VS Median (in N/A) | |
Price: $464,900 low | high Med: $300,000 sqft: 3,288 low | high Med: 1,530 $ / sqft: $141 low | high Med: $196 On site: 46 low | high Med: 23 | |
Listings courtesy of Maris MLS as distributed by MLS GRID.
Based on information submitted to the MLS GRID as of All data is obtained from various sources and may not have been verified by broker or MLS GRID. Supplied Open House Information is subject to change without notice. All information should be independently reviewed and verified for accuracy. Properties may or may not be listed by the office/agent presenting the information.
The Digital Millennium Copyright Act of 1998, 17 U.S.C. § 512 (the “DMCA”) provides recourse for copyright owners who believe that material appearing on the Internet infringes their rights under U.S. copyright law. If you believe in good faith that any content or material made available in connection with our website or services infringes your copyright, you (or your agent) may send us a notice requesting that the content or material be removed, or access to it blocked. Notices must be sent in writing by email to DMCAnotice@MLSGrid.com.
