
1564 Highway J,Wright City, MO 63390
Wright City, MO 63390

Description
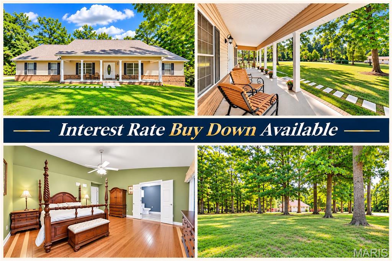
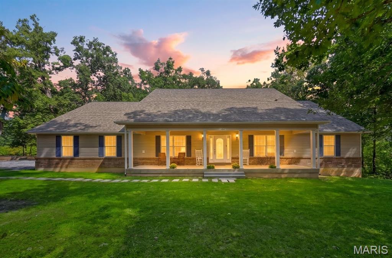
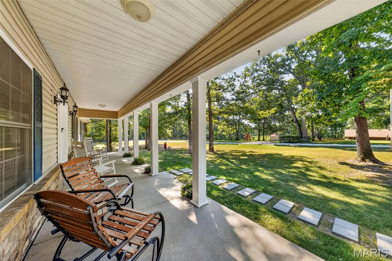
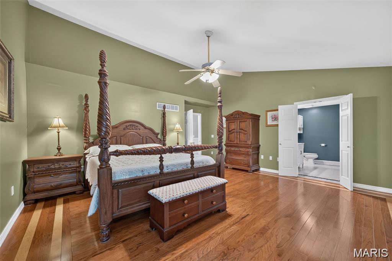
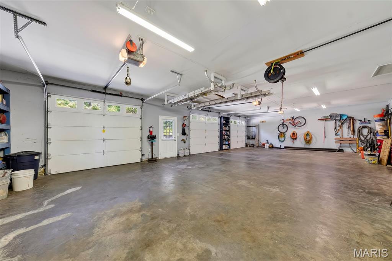
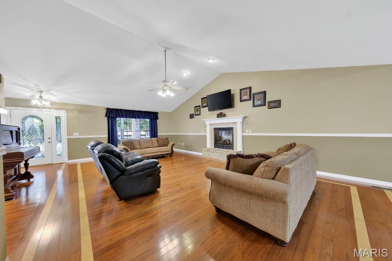
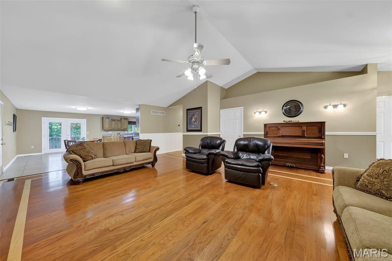
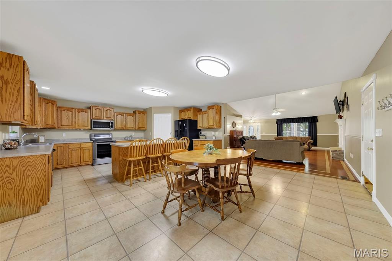
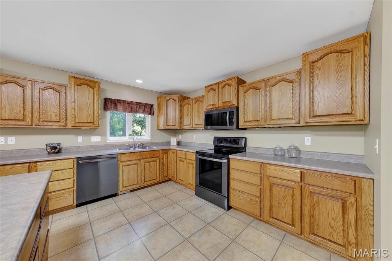
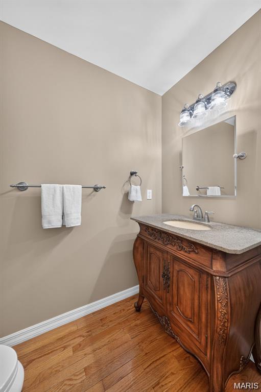
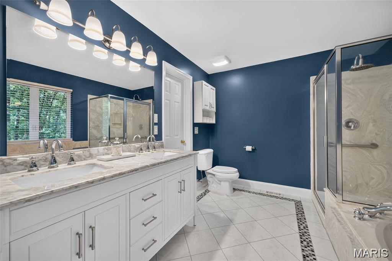
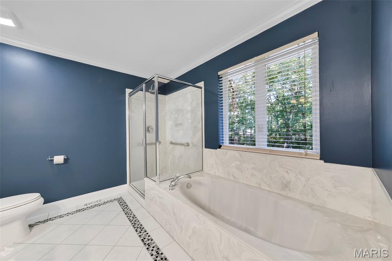
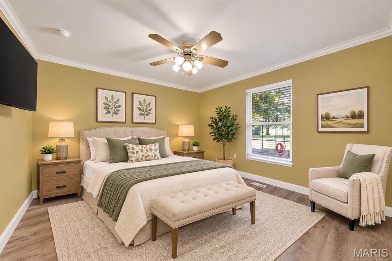
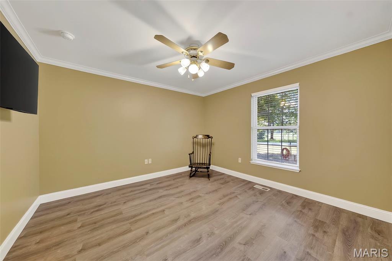
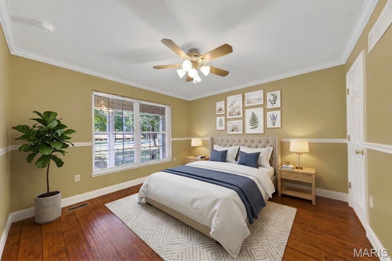
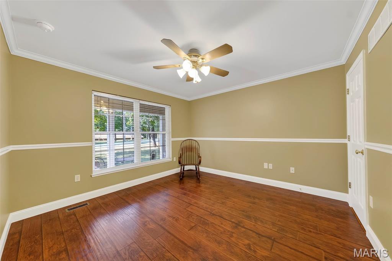
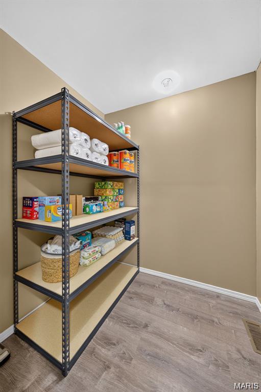
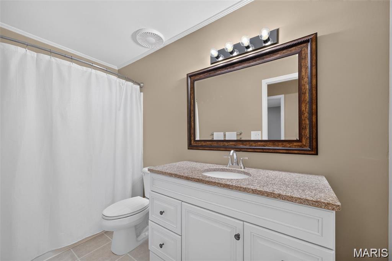
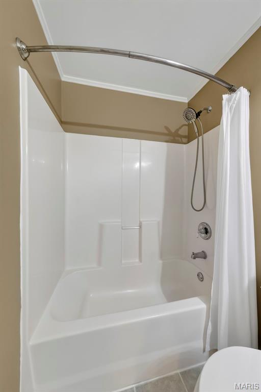
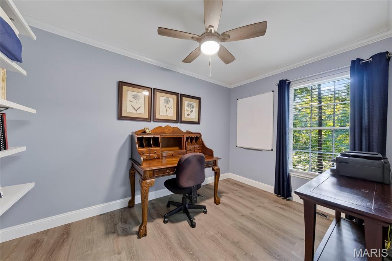
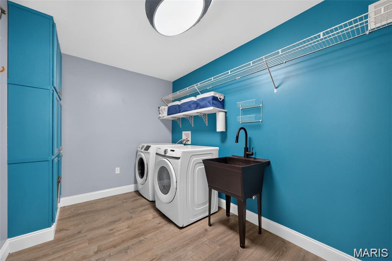
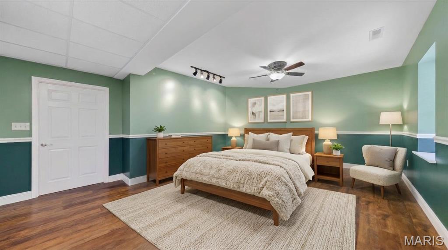
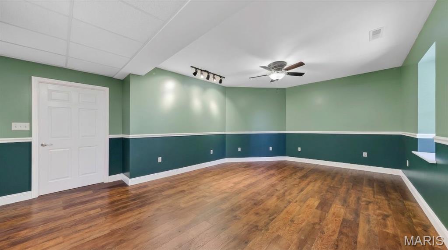
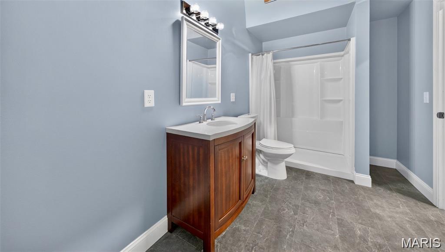
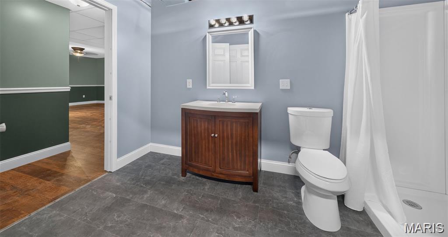
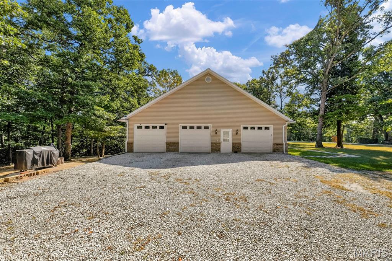
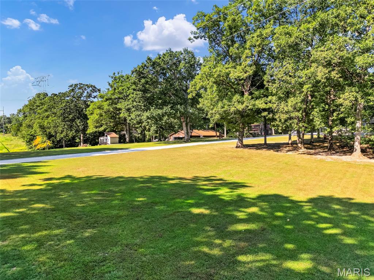
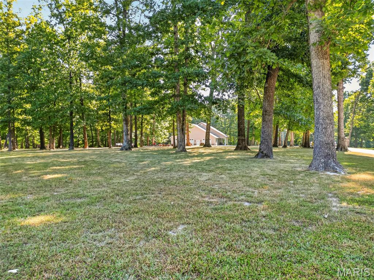
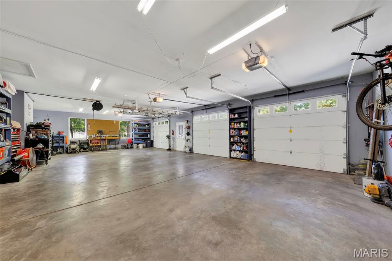
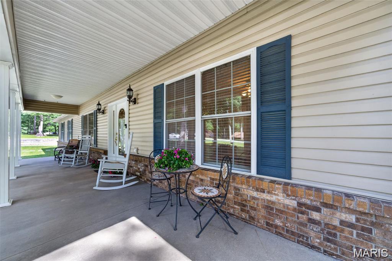
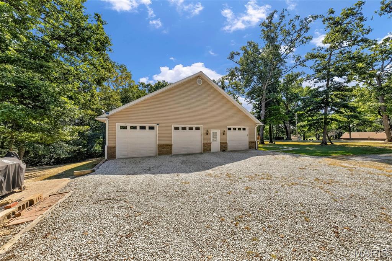
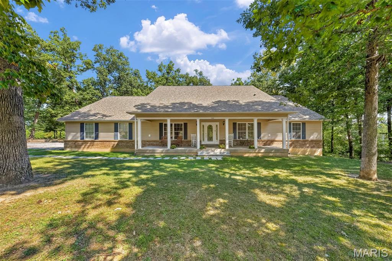
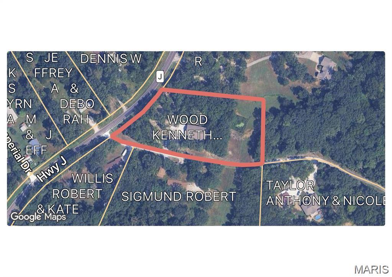
** HOT PRICE - REDUCED TO $565,000 PLUS SELLERS ARE OFFERING $10,000 INTEREST RATE BUY DOWN OR CLOSING COST CREDIT** 2,900 sq ft 4 Bedrooms, Massive 3 Car Garage Deep and Wide to STORE YOUR Boats, Big and Tall Vehicles, Trucks & SUV. Perfect home for Multi-generational living 3 + ACRES, Lot has plenty of room for Tiny House, RV, Chickens, Gardens, Horse or Cow!! 4 Large Bedrooms, 3.5 Baths, @2,900 sq ft of Total Living Space. Main Floor Laundry Room. Lower level Walkout has Extra LARGE 4th Bedroom with Soundproofing for Music, Full Bath, Private Entrance, Huge Workshop with/2nd Laundry Hookup, Plus Room for Spacious Rec/Theatre Room. New Main Floor Guest Bath, New Half Bath and New Full Bath in LL. You will love your Private Office on the Main Floor. Main Floor has Extra Wide Doors and Hallways that are Handicap Accessible. LOW UTILITY BILLS @$181 per month in May/June. 6" Exterior Walls. Sale include 70 gal Compressor. 80 Gallon Hot water heater 2025. 2019 the HVAC, Roof, Stove were Upgraded. Handicap Accessible 36" Wide Doors to All Bedrooms, Primary Bath, Office and Laundry Room. Central Vacumn, 3 - 200 Amp Electric panels, plus 100 amp panel in garage. Private 700 FT Deep Well. The Lot has room to expand. Lush Pasture to add a fenced pasture, for chickens & horses right at home! (Note: AI Added Virtual Staging to Bedrooms).
Details
| MLS # | 26057286 |
|---|---|
| Listing Type | For Sale |
| Style | House |
| Sub-Type | Resale |
| Status | Active |
| Year | 2004 |
| Days On Site | 78 |
| Listing Provided By | RE/MAX EDGE | Angela Wadsworth |
Features
| Bed(s) | 4 |
|---|---|
| Bath(s) | 4 Total |
| SQ Feet | 2,989 |
| Garage | 3 |
| Basement | Y |
| Story(s) | 1 |
| Acreage | 3.05 |
| Property View | Trees, Woods |
Interior
| Rooms Total | 8 |
|---|---|
| Cooling | Ceiling Fan(s), Central Air |
| Heating | Electric |
| Interior Features | Breakfast Bar, Cathedral Ceiling(s), Ceiling Fan(s), Central Vacuum, Crown Molding, Custom Cabinetry, Double Vanity, Eat-in Kitchen, High Ceilings, Kitchen Island, Kitchen/Dining Room Combo, Laminate Counters, Open Floorplan, Pantry, Separate Shower, Smart Thermostat, Storage, Tub, Vaulted Ceiling(s), Workshop/Hobby Area |
| Window Features | Blinds, Double Pane Windows |
| Appliances | Dishwasher, Disposal, Plumbed For Ice Maker, Microwave, Free-Standing Electric Oven, Electric Water Heater, Water Softener |
Exterior
| Roof | Composition |
|---|---|
| Construction Materials | Brick Veneer, Vinyl Siding |
| Lot Features | Level, Some Trees, Suitable for Horses |
Parking
| Garage Yes / No | Yes |
|---|---|
| Attached Garage Yes / No | Yes |
| Parking Features | Concrete, Garage Door Opener, Garage Faces Side, Oversized, RV Access/Parking |
Location
| Senior Community Yes / No | No |
|---|
Utilities
| Utilities | Cable Connected, Electricity Connected, Propane Owned, Underground Utilities, Water Connected |
|---|---|
| Electric | 220 Volts |
| Sewer | Lagoon, Septic Tank |
Taxes
| Property | 3719 |
|---|
Area Information
| State | MO |
|---|---|
| County | Lincoln |
| City | Wright City |
| Zip Code | 63390 |
| Area | Wright City R 2 |
| School District | Wright City High |
| Elementary School | Wright City East/West |
| High School | Wright City High |
| Listing VS Median (in 63390) | |
Price: $575,000 low | high Med: $335,000 sqft: 2,989 low | high Med: 1,458 $ / sqft: $192 low | high Med: $230 On site: 78 low | high Med: 1 | |
Market Activity 63390
Request a showing
Request a showing
 Listings courtesy of Maris MLS as distributed by MLS GRID.
Based on information submitted to the MLS GRID as of November 21, 2026 at 4:13:20 PM PST All data is obtained from various sources and may not have been verified by broker or MLS GRID. Supplied Open House Information is subject to change without notice. All information should be independently reviewed and verified for accuracy. Properties may or may not be listed by the office/agent presenting the information.
The Digital Millennium Copyright Act of 1998, 17 U.S.C. § 512 (the “DMCA”) provides recourse for copyright owners who believe that material appearing on the Internet infringes their rights under U.S. copyright law. If you believe in good faith that any content or material made available in connection with our website or services infringes your copyright, you (or your agent) may send us a notice requesting that the content or material be removed, or access to it blocked. Notices must be sent in writing by email to DMCAnotice@MLSGrid.com.
Contact
Learn More About This Property

| State | MO |
|---|---|
| County | Lincoln |
| City | Wright City |
| Zip Code | 63390 |
| Area | Wright City R 2 |
| School District | Wright City High |
| Elementary School | Wright City East/West |
| High School | Wright City High |
| Listing VS Median (in 63390) | |
Price: $575,000 low | high Med: $335,000 sqft: 2,989 low | high Med: 1,458 $ / sqft: $192 low | high Med: $230 On site: 78 low | high Med: 1 | |
Listings courtesy of Maris MLS as distributed by MLS GRID.
Based on information submitted to the MLS GRID as of All data is obtained from various sources and may not have been verified by broker or MLS GRID. Supplied Open House Information is subject to change without notice. All information should be independently reviewed and verified for accuracy. Properties may or may not be listed by the office/agent presenting the information.
The Digital Millennium Copyright Act of 1998, 17 U.S.C. § 512 (the “DMCA”) provides recourse for copyright owners who believe that material appearing on the Internet infringes their rights under U.S. copyright law. If you believe in good faith that any content or material made available in connection with our website or services infringes your copyright, you (or your agent) may send us a notice requesting that the content or material be removed, or access to it blocked. Notices must be sent in writing by email to DMCAnotice@MLSGrid.com.
