
155 Trotters Creek Lane,Wright City, MO 63390
Wright City, MO 63390

Description
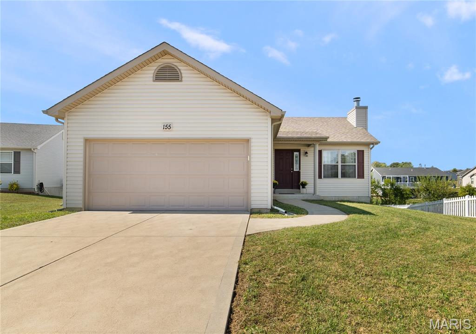
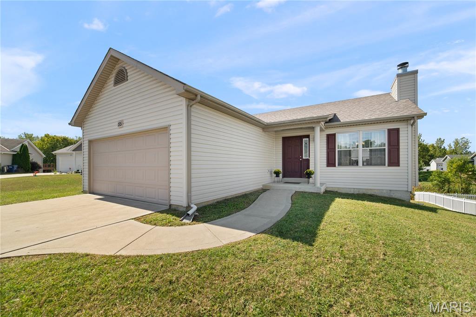
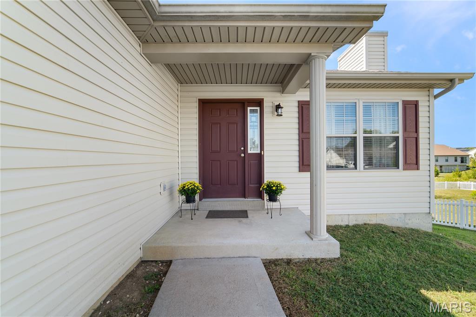
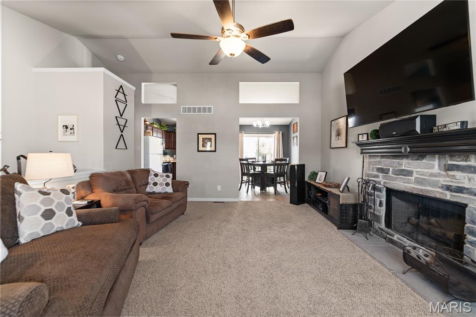
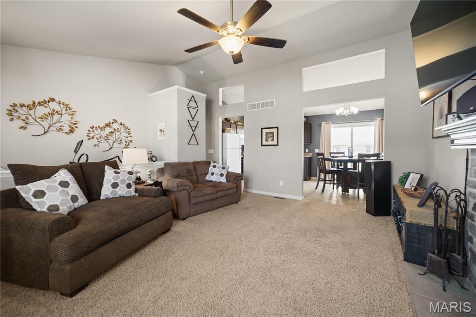
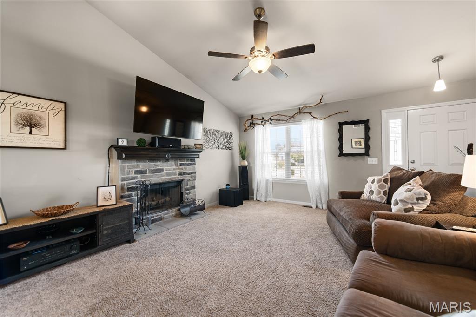
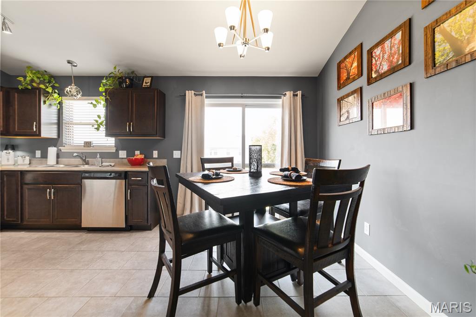
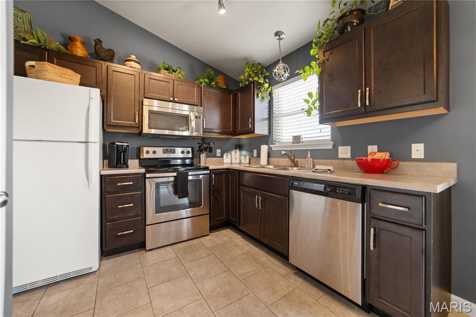
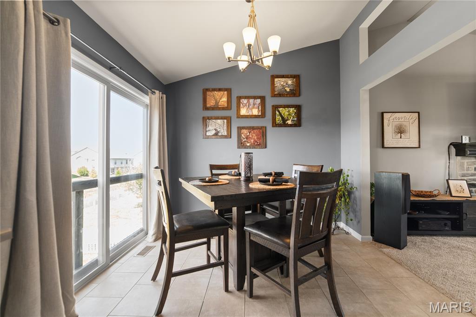
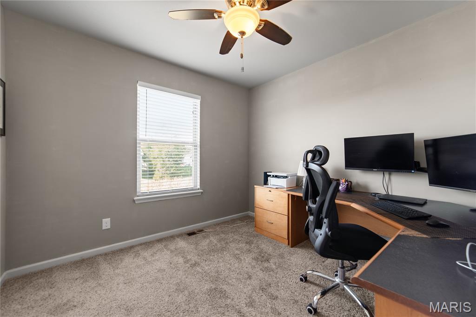
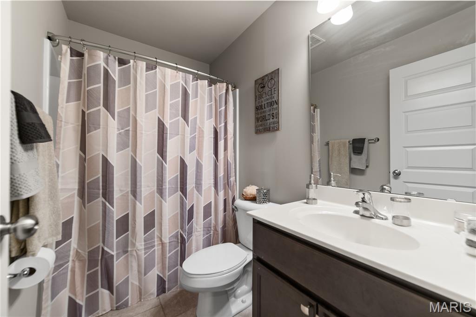
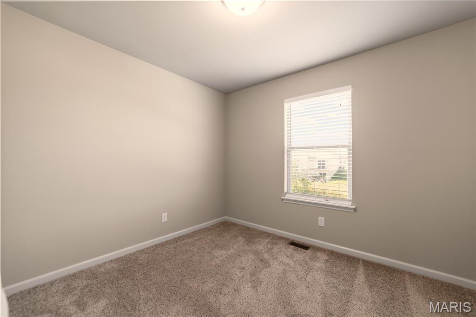
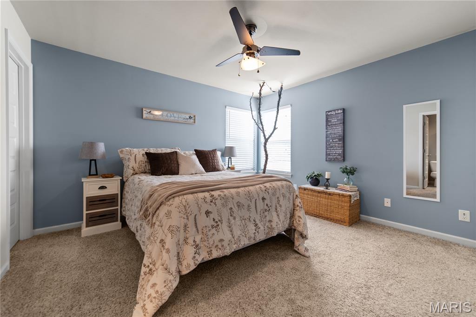
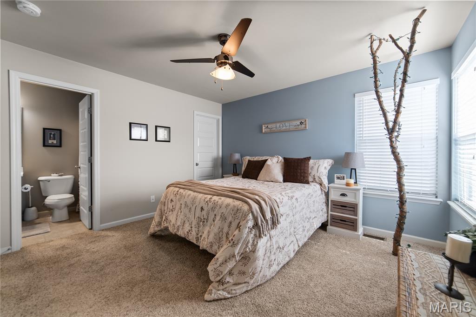
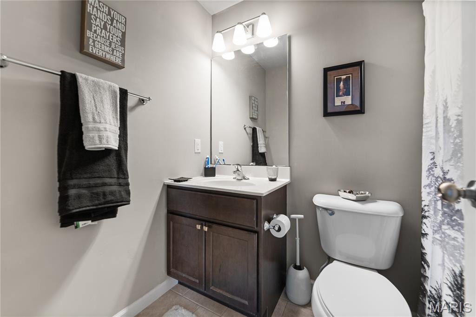
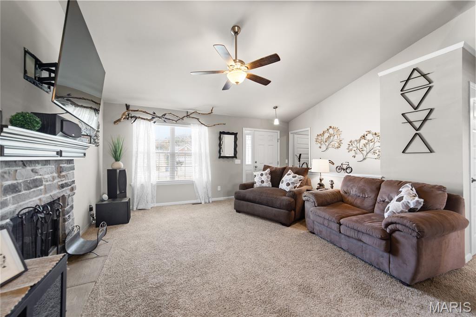
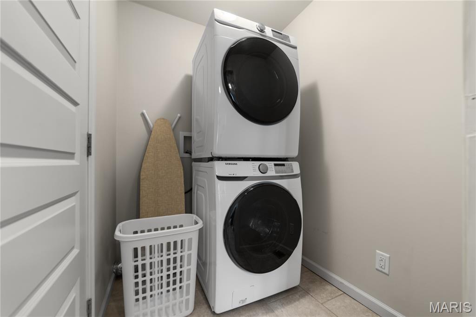
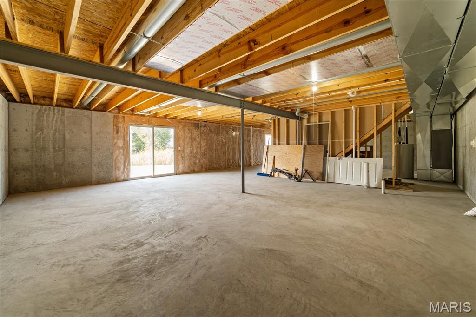
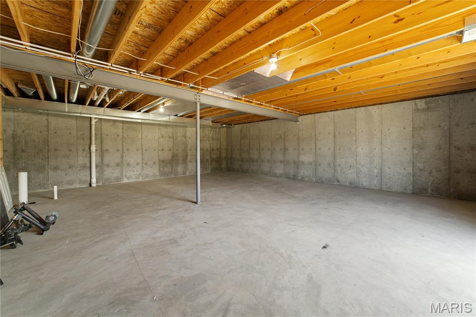
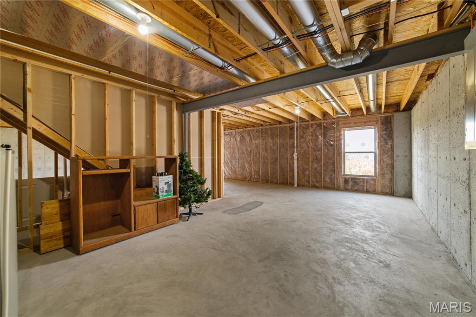
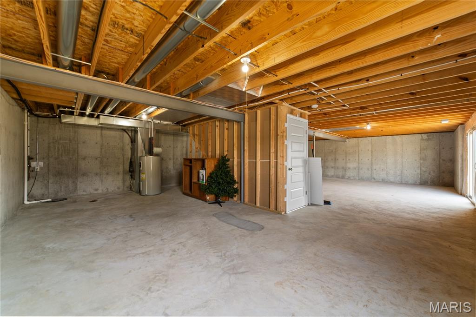
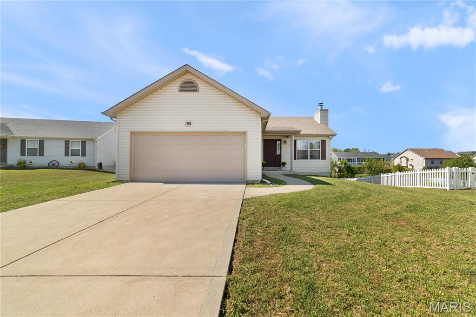
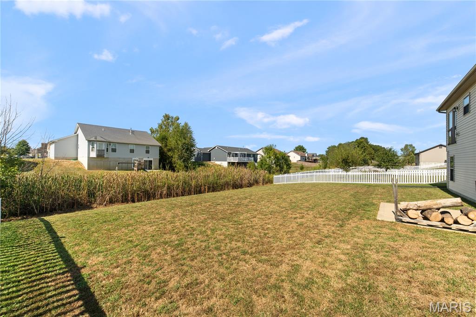
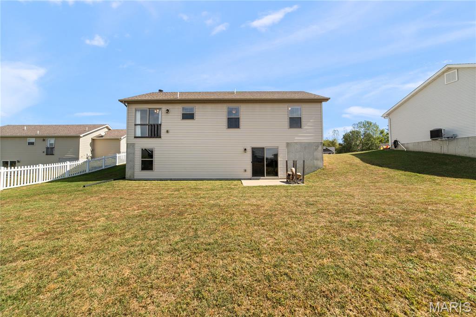
What a dream house! Don't miss out. Right at the edge of a cul-du-sac. 39 ft driveway allows a lot of parking space. As soon as you walk in, you'll go wow! The Cathedral Ceilings with 2 framed cut outs on the main dividing wall between the Great Rm and the kitchen and breakfast room. Then you will imagine sitting in front of the custom black and grey stone fireplace w custom mantle. The double window lets lots of light into the room. The kitchen and breakfast room are spacious and have ceramic tile floors. Stainless steel appliances in the kitchen include an electric smooth top range, built in microwave and dishwasher. Track, SS lighting above. All cabinets have SS hardware. Convenient pantry, plus an ice maker line. Breakfast room has modern lighting over the table. Large slider window that lets lots of light in to the breakfast area. Primary suite has a walk in closet PLUS an additional closet. C/fan w light. Corner windows and full bath w tile floors. 2nd bed rm has huge closet space - currently used as office space. 3rd bedroom also has a good size closet. Hall bath also has ceramic tile floors. There is a main flr lndry room also w ceramic tile floors. The Lower level is a walk-out and open for your plans to expand your living space. To the left is the walk -out, with a patio. It is the perfect area for an additional family room. The framed to grade construction allows for adding additional windows if desired. There is already one full window present for the perfect bedroom layout of 14x13 with a walk in closet. There is a full -bath rough in so you are all set for future expansion. Sump pit & pump. All vinyl tilt-in windows. Main Lvl windows have blinds. Good size back yard.
Details
| MLS # | 26061919 |
|---|---|
| Listing Type | For Sale |
| Style | House |
| Sub-Type | Resale |
| Status | Active Under Contract |
| Year | 2016 |
| Days On Site | 33 |
| Listing Provided By | Coldwell Banker Realty - Gundaker | Laura Cathey |
Features
| Bed(s) | 3 |
|---|---|
| Bath(s) | 2 Total |
| SQ Feet | 1,176 |
| Garage | 2 |
| Basement | Y |
| Story(s) | 1 |
| Acreage | 0.24 |
Interior
| Rooms Total | 7 |
|---|---|
| Cooling | Central Air, Electric |
| Heating | Electric, Forced Air |
| Interior Features | Breakfast Room, Ceiling Fan(s), Center Hall Floorplan, Entrance Foyer, Pantry, Track Lighting, Vaulted Ceiling(s), Walk-In Closet(s) |
| Window Features | Blinds, Screens, Shutters |
| Appliances | Stainless Steel Appliance(s), Dishwasher, Microwave, Built-In Electric Range, Refrigerator, Free-Standing Refrigerator, Washer/Dryer Stacked, Gas Water Heater |
Exterior
| Roof | Architectural Shingle |
|---|---|
| Construction Materials | Blown-In Insulation, Vinyl Siding |
| Lot Features | Cul-De-Sac, Front Yard, Interior Lot |
| Fencing | None |
Parking
| Garage Yes / No | Yes |
|---|---|
| Attached Garage Yes / No | Yes |
| Parking Features | Attached, Driveway, Garage Door Opener, Garage Faces Front |
Utilities
| Electric | 220 Volts |
|---|---|
| Sewer | Public Sewer |
Taxes
| Property | 2201 |
|---|
Area Information
| State | MO |
|---|---|
| County | Warren |
| City | Wright City |
| Zip Code | 63390 |
| Area | Wright City R 2 |
| Community Name | Trotters Creek |
| School District | Wright City High |
| Elementary School | Wright City East/West |
| High School | Wright City High |
| Listing VS Median (in Trotters Creek) | |
Price: $292,500 low | high Med: $299,000 sqft: 1,176 low | high Med: 1,120 $ / sqft: $249 low | high Med: $267 On site: 33 low | high Med: 69 | |
Market Activity 63390
Request a showing
Request a showing
 Listings courtesy of Maris MLS as distributed by MLS GRID.
Based on information submitted to the MLS GRID as of November 1, 2026 at 4:24:04 AM PST All data is obtained from various sources and may not have been verified by broker or MLS GRID. Supplied Open House Information is subject to change without notice. All information should be independently reviewed and verified for accuracy. Properties may or may not be listed by the office/agent presenting the information.
The Digital Millennium Copyright Act of 1998, 17 U.S.C. § 512 (the “DMCA”) provides recourse for copyright owners who believe that material appearing on the Internet infringes their rights under U.S. copyright law. If you believe in good faith that any content or material made available in connection with our website or services infringes your copyright, you (or your agent) may send us a notice requesting that the content or material be removed, or access to it blocked. Notices must be sent in writing by email to DMCAnotice@MLSGrid.com.
Contact
Learn More About This Property

| State | MO |
|---|---|
| County | Warren |
| City | Wright City |
| Zip Code | 63390 |
| Area | Wright City R 2 |
| Community Name | Trotters Creek |
| School District | Wright City High |
| Elementary School | Wright City East/West |
| High School | Wright City High |
| Listing VS Median (in Trotters Creek) | |
Price: $292,500 low | high Med: $299,000 sqft: 1,176 low | high Med: 1,120 $ / sqft: $249 low | high Med: $267 On site: 33 low | high Med: 69 | |
Listings courtesy of Maris MLS as distributed by MLS GRID.
Based on information submitted to the MLS GRID as of All data is obtained from various sources and may not have been verified by broker or MLS GRID. Supplied Open House Information is subject to change without notice. All information should be independently reviewed and verified for accuracy. Properties may or may not be listed by the office/agent presenting the information.
The Digital Millennium Copyright Act of 1998, 17 U.S.C. § 512 (the “DMCA”) provides recourse for copyright owners who believe that material appearing on the Internet infringes their rights under U.S. copyright law. If you believe in good faith that any content or material made available in connection with our website or services infringes your copyright, you (or your agent) may send us a notice requesting that the content or material be removed, or access to it blocked. Notices must be sent in writing by email to DMCAnotice@MLSGrid.com.
