
15081 Old No 7,HARRISBURG, MO 65256
HARRISBURG, MO 65256

Description
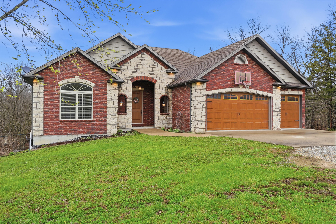
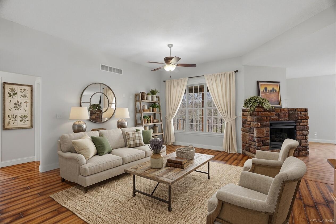
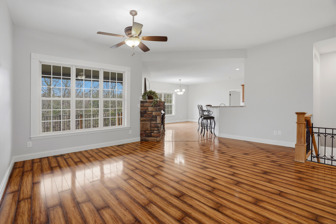
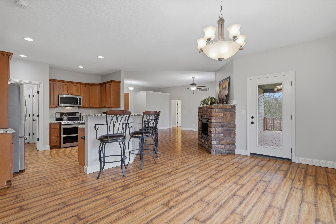
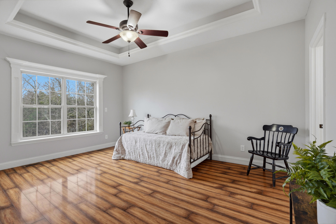
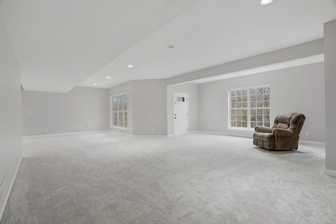
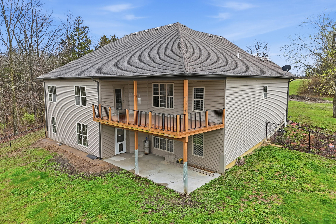
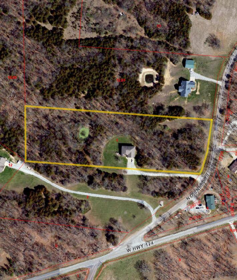
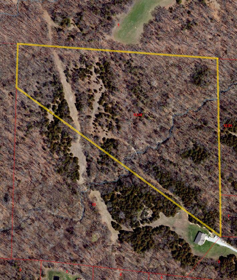
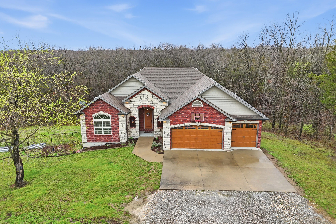
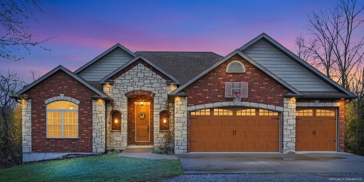
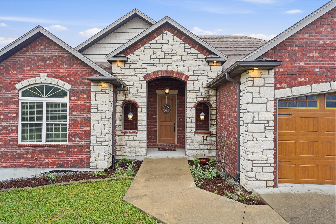
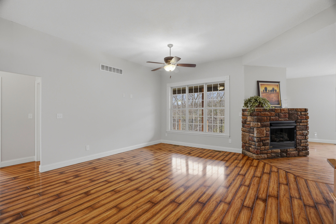
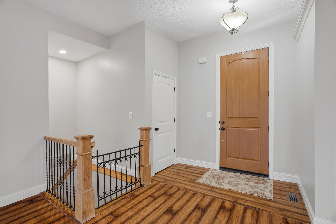
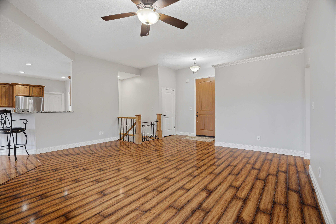
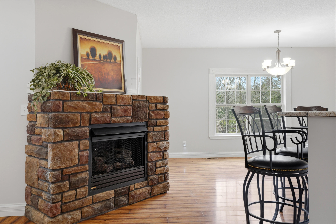
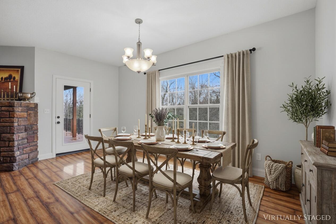
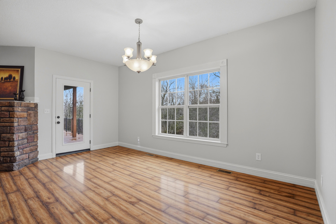
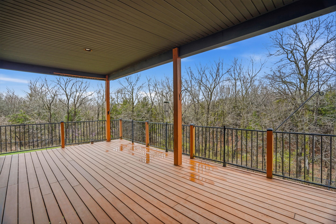
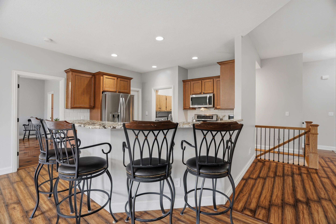
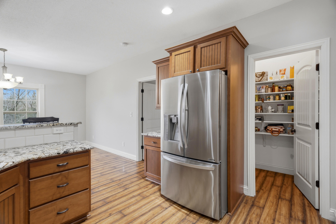
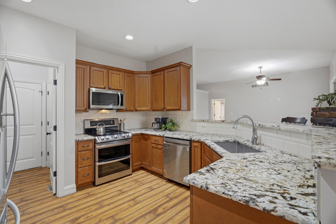
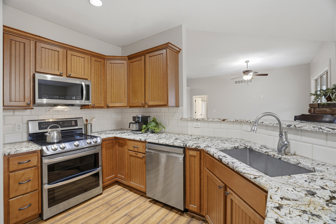
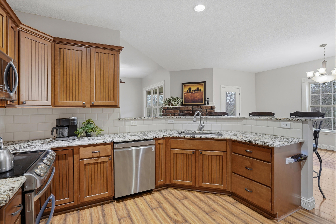
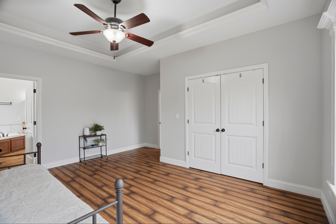
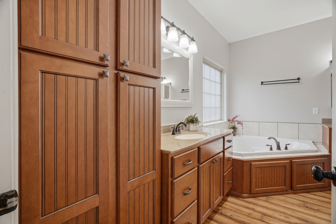
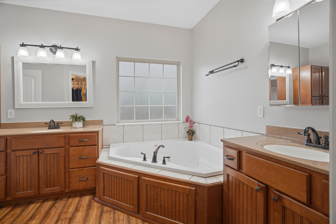
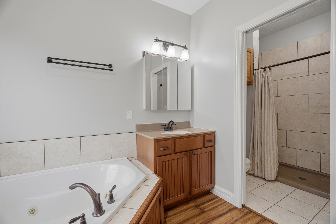
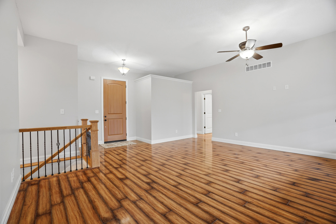
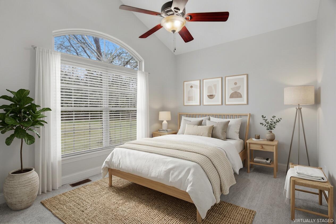
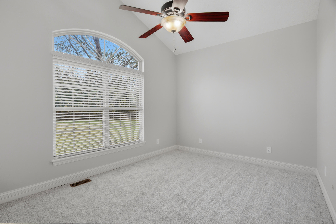
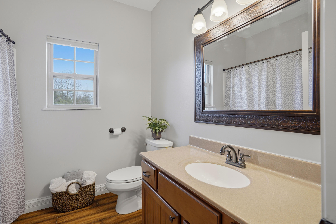
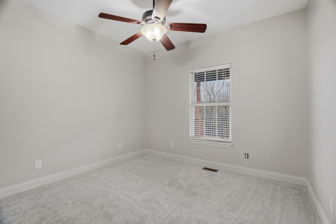
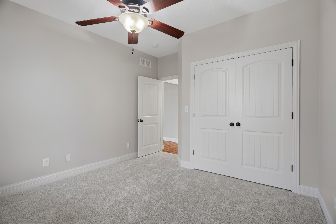
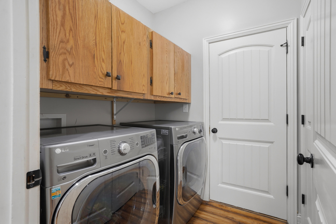
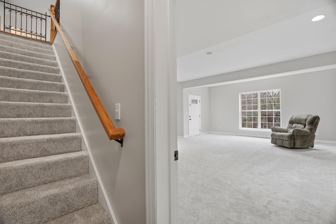
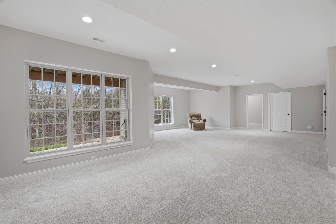
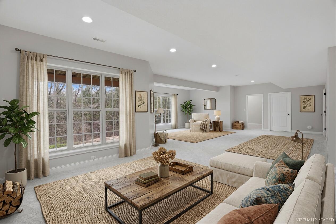
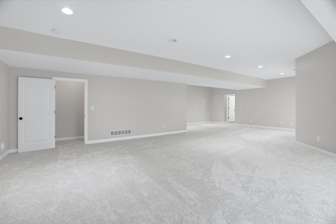
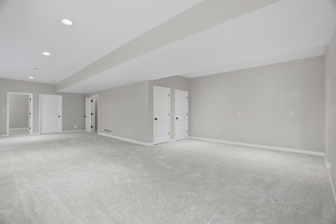
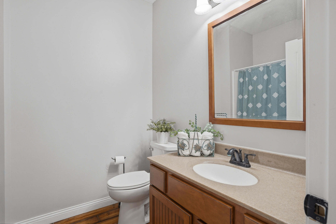
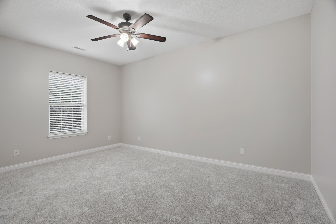
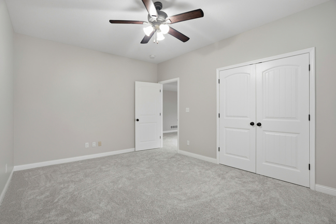
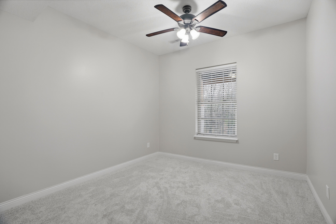
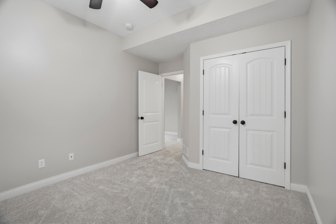
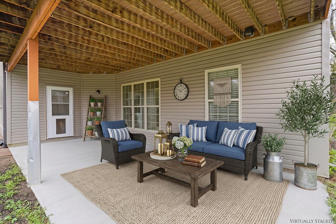
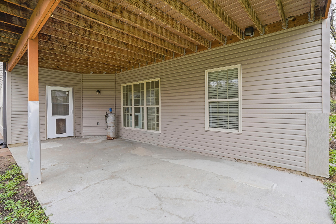
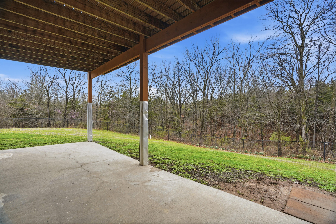
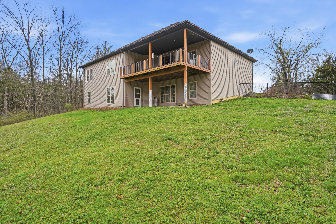
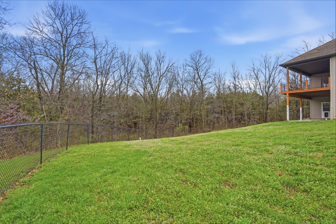
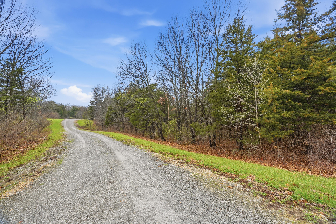
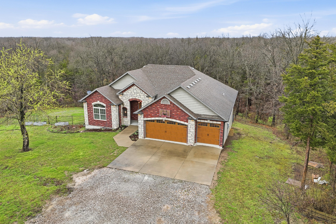
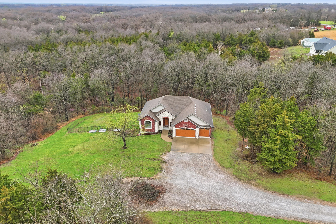
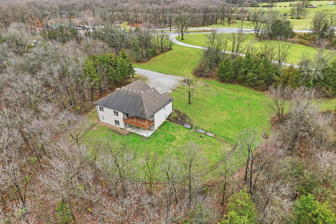
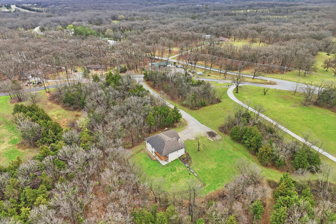
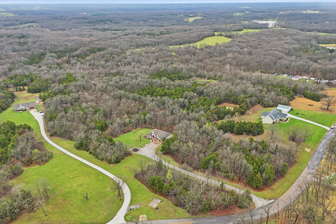
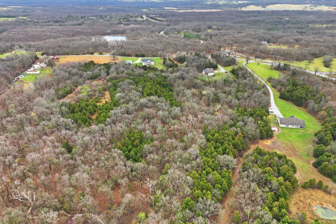
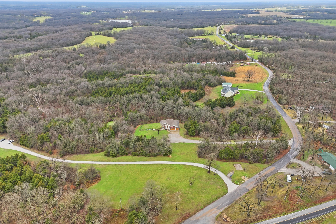
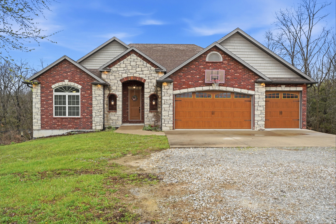
LUXURY COUNTRY LIVING minutes from Hwy 63 & Columbia. Nestled in the woods, you've got the quality of a higher end neighborhood surrounded by vistas, not neighbors. Step through the brick entry & solid wood door into high ceilings, walls of windows & an open floor plan. Large master has his & her closets, master bath with separate sinks, jetted corner tub, big walk-in shower. Granite counters in the kitchen, two pantries, large dining area and split bedroom plan upstairs. Two more bedrooms down with two family room areas & two storage areas plus closets galore throughout. Long covered deck up, covered patio down and fenced yard for your dogs & kids. 20 more acres in the back pasture give you space for everything. Freshened with new carpet, some new paint, it's move-in ready for you.
Details
| MLS # | 433572 |
|---|---|
| Listing Type | For Sale |
| Style | House |
| Sub-Type | Resale |
| Year | 2011 |
| Days On Site | 224 |
| Listing Provided By | REMAX Boone Realty | Ted Webber |
Features
| Bed(s) | 5 |
|---|---|
| Bath(s) | 3 Total |
| SQ Feet | 3,265 |
| Garage | 3 |
| Basement | Y |
| Zoning | A-2 Agriculture- (Res) |
| Acreage | 24.98 |
Interior
| Rooms Total | 21 |
|---|---|
| Heating | Forced Air, Geothermal |
| Heating Yes / No | Yes |
| Cooling | Geothermal, Central Electric, Ceiling/Paddle Fan(s) |
| Cooling Yes / No | Yes |
| Appliances | Refrigerator, Microwave, Electric Range, Disposal, Dishwasher, Humidifier |
| Interior Features | Primary Downstairs, Walk-in Pantry, High Spd Int Access, Tub/Shower, Stand Alone Shwr/MBR, Split Bedroom Design, Tub/Built In Jetted, Walk in Closet(s), Washer/Dryer Connectn, Smart Thermostat, Breakfast Room, Cabinets-Custom Blt, Granite Counters, Cabinets-Wood, Pantry |
| Window Features | Window Treatments All, Windows-Vinyl |
| Fireplace Yes / No | Yes |
| Fireplace Features | In Living Room, Gas |
Exterior
| Roof | Architectural Shingle |
|---|---|
| Foundation Details | Poured Concrete |
| Patio And Porch Features | Covered, Concrete, Back, Deck |
| Fencing | Backyard, Chain Link |
| Security Features | Smoke Detector(s) |
Parking
| Parking Features | Garage Door Opener, Attached, Driveway, Unpaved |
|---|---|
| Garage Spaces | 3 |
Utilities
| Utilities | Cable Available, Water-City, Electric-County, Trash-Private |
|---|
Taxes
| Tax Annual Amount | 3050.91 |
|---|---|
| Tax Legal Description | SQUIRREL RIDGE ESTATESLOT 1 |
| Tax Year | 2025 |
Area Information
| State | MO |
|---|---|
| County | Boone |
| City | HARRISBURG |
| Zip Code | 65256 |
| Area | Boone |
| Community Name | HARRISBURG |
| School District | Harrisburg |
| Elementary School | Harrisburg |
| High School | Harrisburg |
| Listing VS Median (in HARRISBURG) | |
Price: $750,000 low | high Med: $452,450 sqft: 3,265 low | high Med: 2,703 $ / sqft: $230 low | high Med: $177 On site: 224 low | high Med: 116.5 | |
Request a showing
Request a showing
Contact
Learn More About This Property

| State | MO |
|---|---|
| County | Boone |
| City | HARRISBURG |
| Zip Code | 65256 |
| Area | Boone |
| Community Name | HARRISBURG |
| School District | Harrisburg |
| Elementary School | Harrisburg |
| High School | Harrisburg |
| Listing VS Median (in HARRISBURG) | |
Price: $750,000 low | high Med: $452,450 sqft: 3,265 low | high Med: 2,703 $ / sqft: $230 low | high Med: $177 On site: 224 low | high Med: 116.5 | |
 Listings courtesy of Maris MLS as distributed by MLS GRID.
Based on information submitted to the MLS GRID as of All data is obtained from various sources and may not have been verified by broker or MLS GRID. Supplied Open House Information is subject to change without notice. All information should be independently reviewed and verified for accuracy. Properties may or may not be listed by the office/agent presenting the information.
The Digital Millennium Copyright Act of 1998, 17 U.S.C. § 512 (the “DMCA”) provides recourse for copyright owners who believe that material appearing on the Internet infringes their rights under U.S. copyright law. If you believe in good faith that any content or material made available in connection with our website or services infringes your copyright, you (or your agent) may send us a notice requesting that the content or material be removed, or access to it blocked. Notices must be sent in writing by email to DMCAnotice@MLSGrid.com.
