
 New Listing
1254 Darwin Drive,Osage Beach, MO 65065
Osage Beach, MO 65065

Description
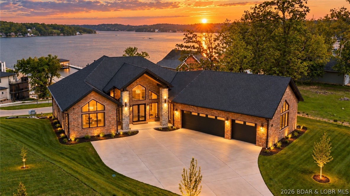
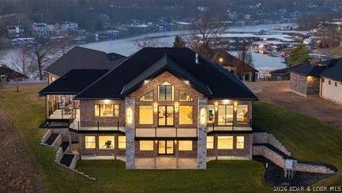
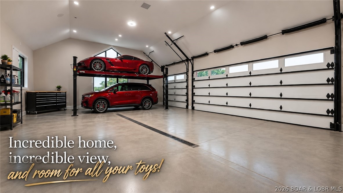
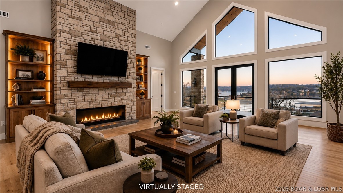
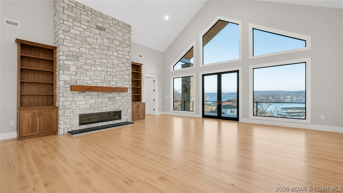
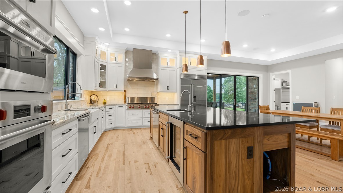
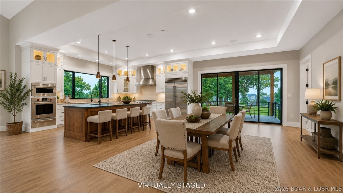
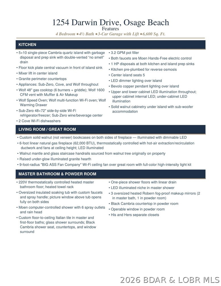
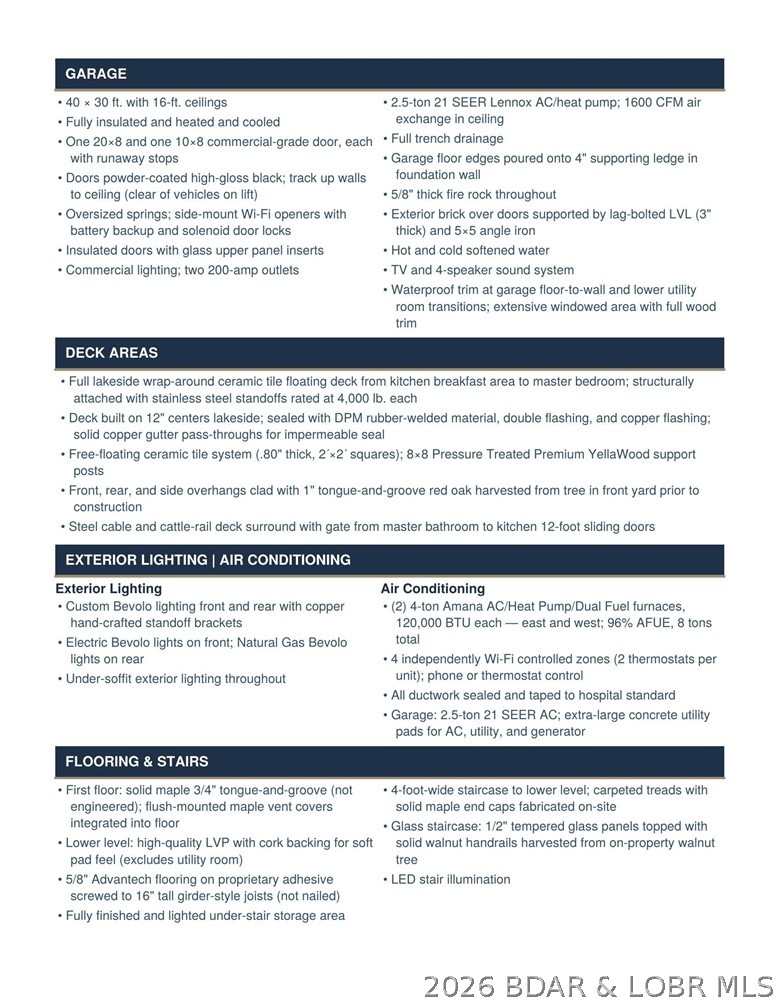
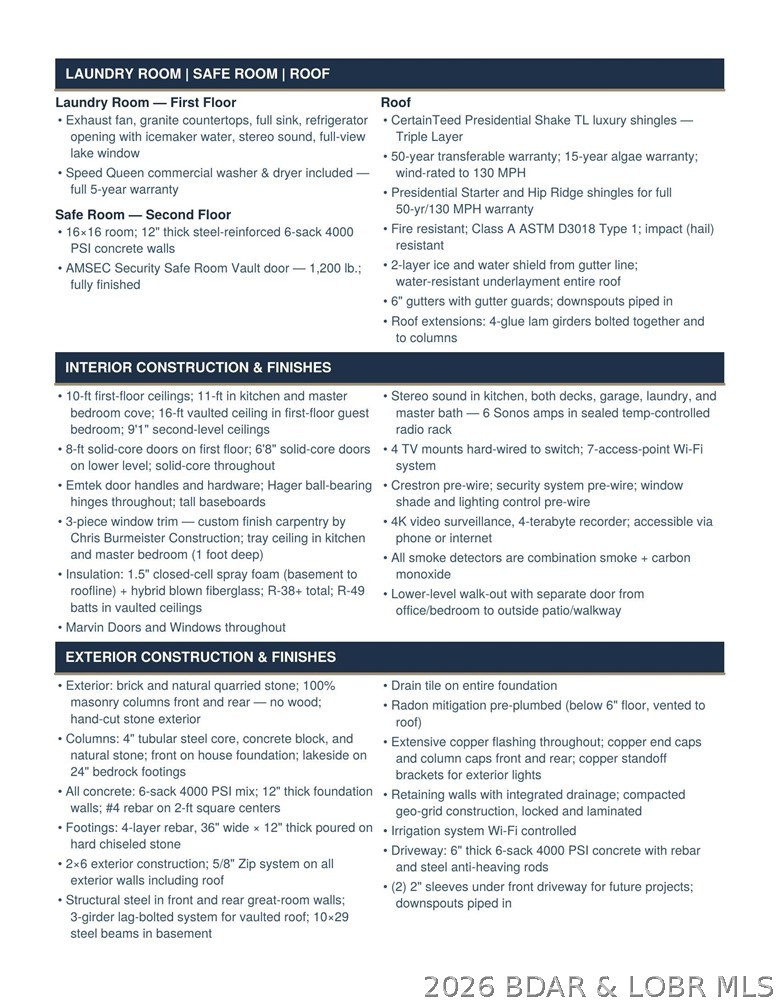
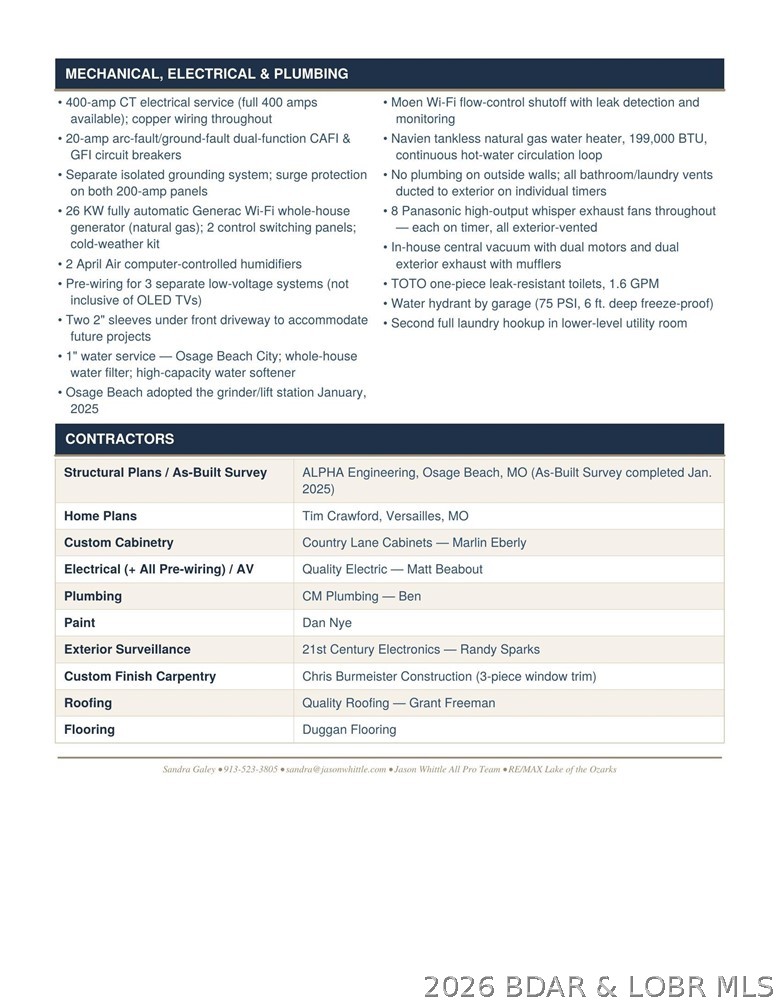
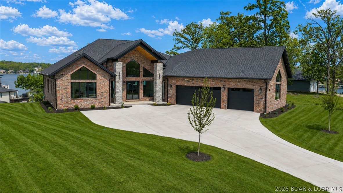
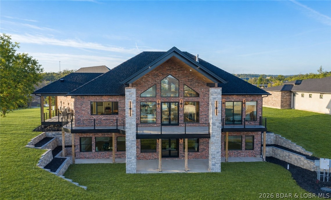
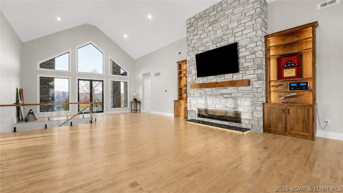
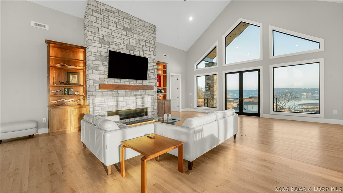
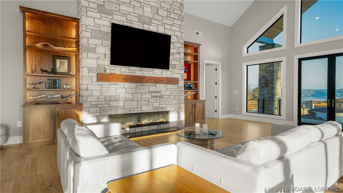
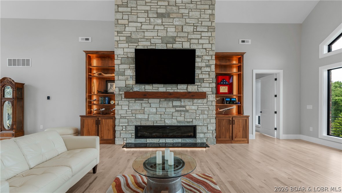
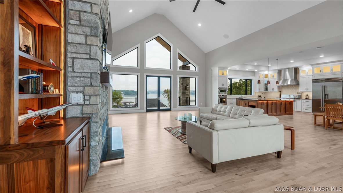
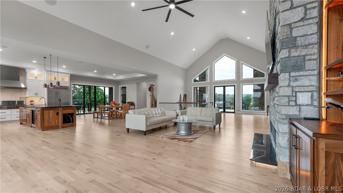
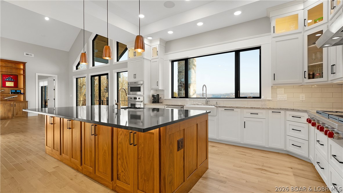
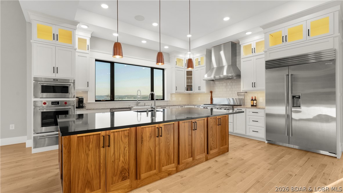
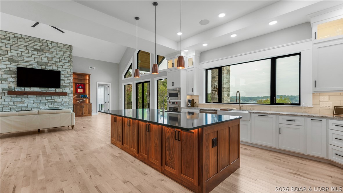
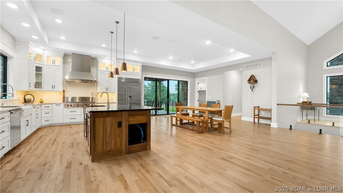
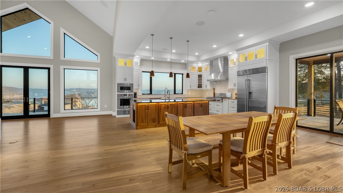
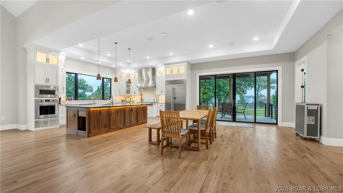
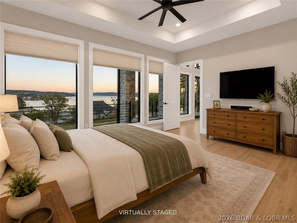
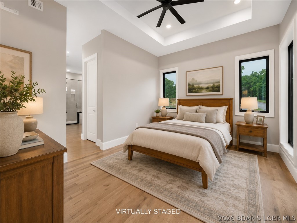
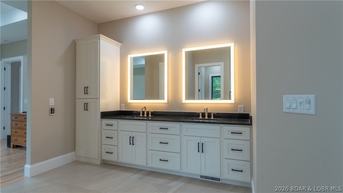
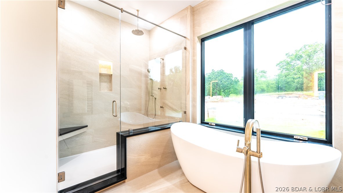
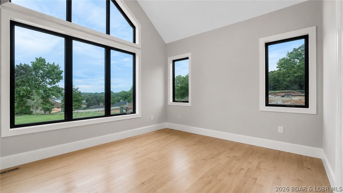
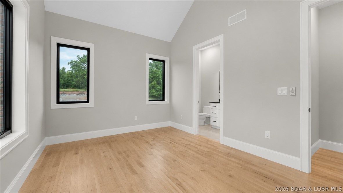
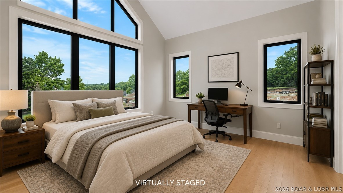
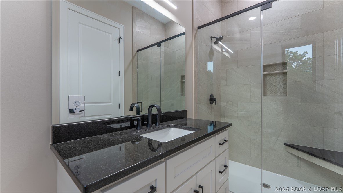
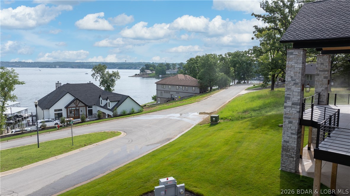
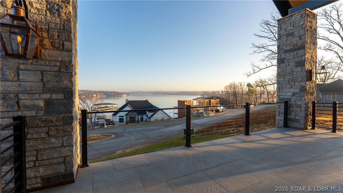
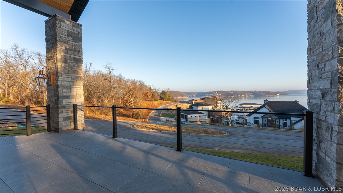
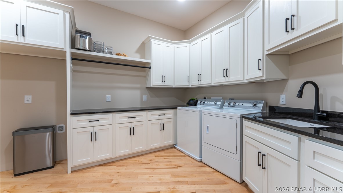
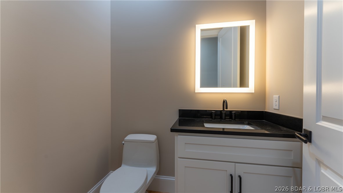
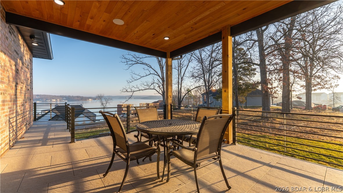
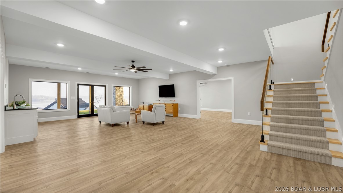
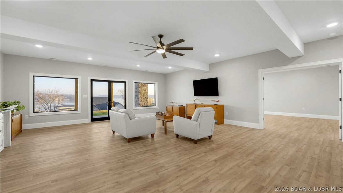
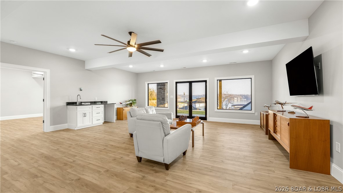
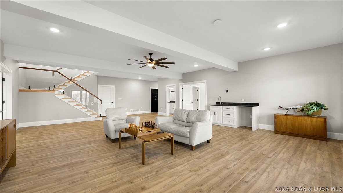
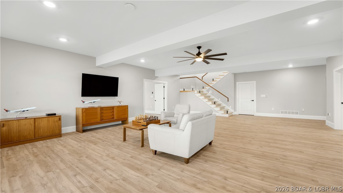
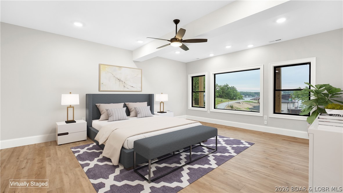
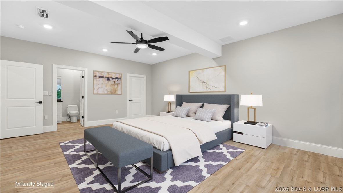
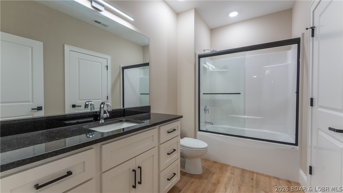
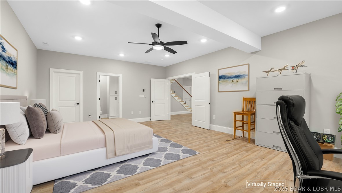
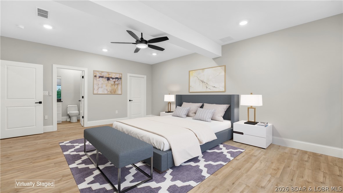
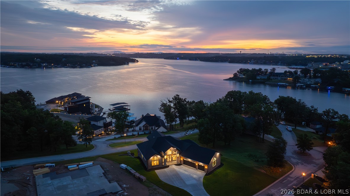
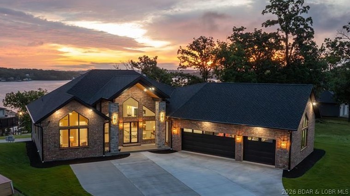
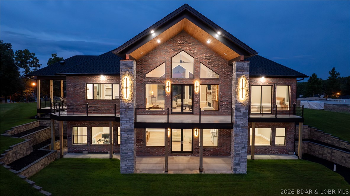
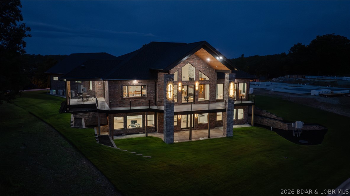
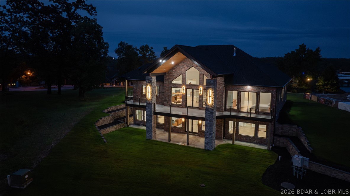
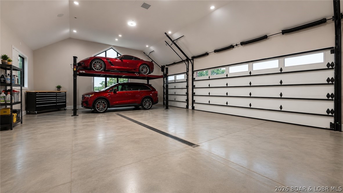
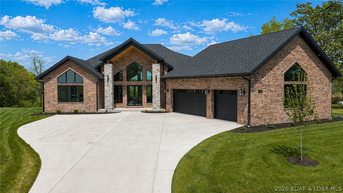
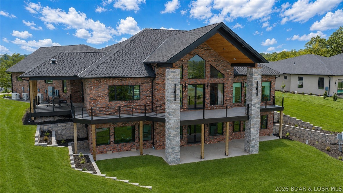
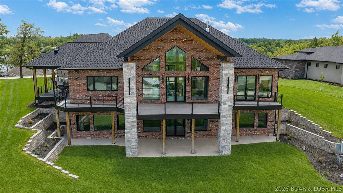
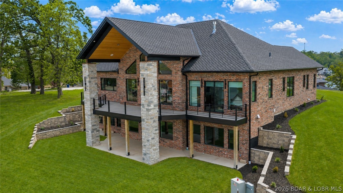
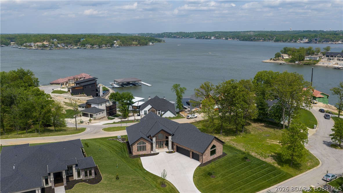
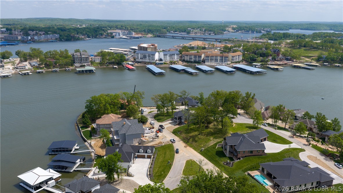
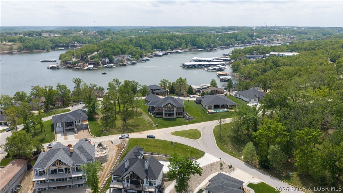
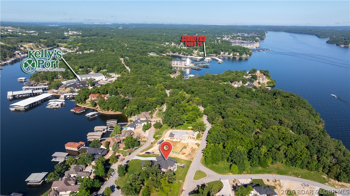
Where LAKE LIVING meets LASTING LUXURY. Sweeping panoramic views of MM19 frame this stunning 2025 new-construction masterpiece - 6,600 SF, 4BR/4.5BA, with 3,300 SF of stair-free main-level living. Built to a standard the market hasn't seen, every detail is by design: Marvin doors and windows throughout, custom Bevolo lighting, true 400-amp electrical service, 26KW whole-house generator, R-38+ spray foam insulation, a 40×30 heated and cooled garage with 16-ft ceilings, and a CertainTeed 50-year wind-rated roof. The SubZero/Wolf/Cove kitchen with 5×10 Cambria quartz island, 62,000 BTU gas fireplace, and lakeside wrap deck were crafted for effortless entertaining - and this is just a taste. Enjoy the view and lake access without the hassle: no flood insurance, no dock maintenance, two marinas within walking distance, with boat slip lease available. Ideally situated near the hospital, dining, and all Osage Beach amenities, with city water, sewer, and natural gas. A comprehensive features list is attached, but no document can prepare you for the experience of walking through this home. The description will tempt you - the home will convince you.
Details
| MLS # | 3590504 |
|---|---|
| Listing Type | For Sale |
| Style | House |
| HOA Dues | $400 |
| Sub-Type | Resale |
| Status | Active |
| Year | 2025 |
| Days On Site | 4 |
| Listing Provided By | RE/MAX Lake of the Ozarks | JASON WHITTLE |
Features
| Bed(s) | 4 |
|---|---|
| Bath(s) | 5 Total |
| SQ Feet | 6,600 |
| Garage | 3 |
| Basement | Y |
| Story(s) | 2 |
| Zoning | Residential |
| Acreage | 0.50 |
| Water Front | Yes |
| Property View | Yes |
Interior
| Cooling Yes / No | Yes |
|---|---|
| Cooling | Central Air |
| Heating Yes / No | Yes |
| Heating | Heat Pump |
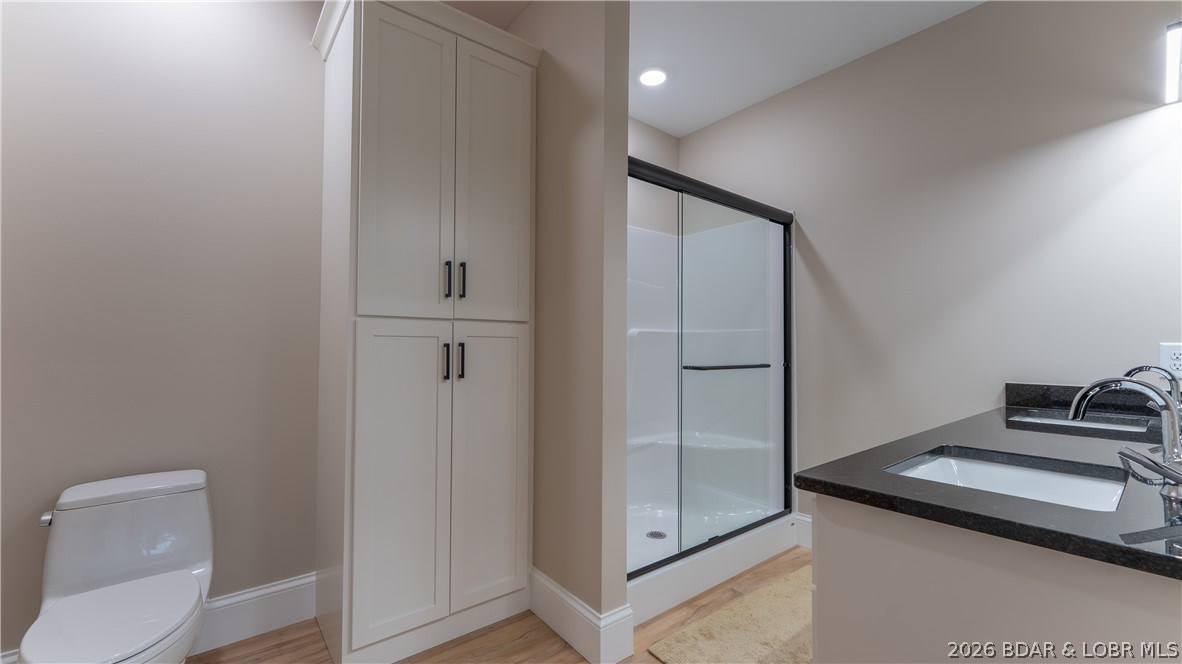
| Interior Features | Built In Features, Ceiling Fans, Custom Cabinets, Fireplace, Pantry, Cable Tv, Vaulted Ceilings, Walk In Closets, Walk In Shower, Wired For Sound, Central Vacuum |
| Window Features | Storm Windows |
| Appliances | Dishwasher, Disposal, Microwave, Range, Refrigerator, Water Softener Owned, Stove, Wine Cooler |
Exterior
| Exterior Features | Concrete Driveway, Covered Patio, Deck |
|---|---|
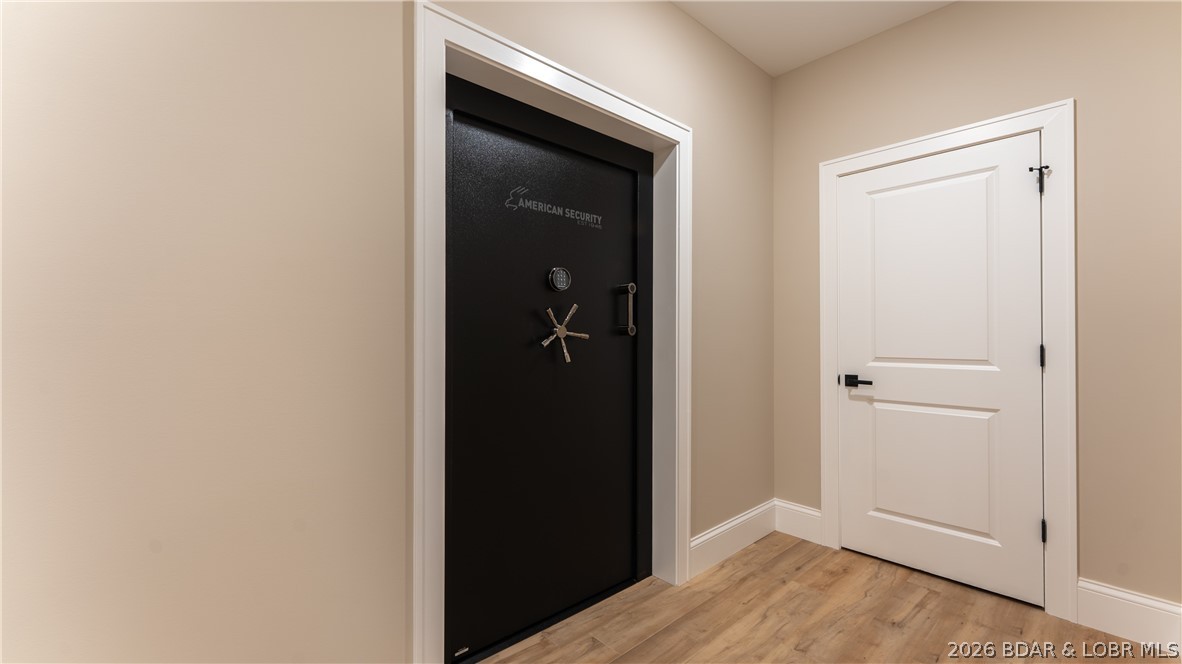
| Security Features | Security System, Fire Sprinkler System, Storm Shelter Interior |
| Construction Materials | Brick, Rock |
| Foundation Details | Basement |
| Lot Features | Gentle Sloping, Level, Views |
Parking
| Garage Yes / No | Yes |
|---|---|
| Attached Garage Yes / No | Yes |
| Parking Features | Attached, Drain, Electricity, Garage, Garage Door Opener, Heated Garage, Insulated Garage |
Utilities
| Utilities | Cable Available |
|---|
Location
| Community Features | Other |
|---|
Other
| List Aor | Bagnell Dam Association Of Realtors |
|---|
Taxes
| Property | 350 |
|---|
Area Information
| State | MO |
|---|---|
| County | Camden |
| City | Osage Beach |
| Zip Code | 65065 |
| Area | D |
| Community Name | Nichols Point |
| Listing VS Median (in Nichols Point) | |
Price: $1,995,000 low | high Med: $1,995,000 sqft: 6,600 low | high Med: 6,600 $ / sqft: $302 low | high Med: $302 On site: 4 low | high Med: 4 | |
Request a showing
Request a showing
Contact
Learn More About This Property

| State | MO |
|---|---|
| County | Camden |
| City | Osage Beach |
| Zip Code | 65065 |
| Area | D |
| Community Name | Nichols Point |
| Listing VS Median (in Nichols Point) | |
Price: $1,995,000 low | high Med: $1,995,000 sqft: 6,600 low | high Med: 6,600 $ / sqft: $302 low | high Med: $302 On site: 4 low | high Med: 4 | |
 Listings courtesy of Maris MLS as distributed by MLS GRID.
Based on information submitted to the MLS GRID as of All data is obtained from various sources and may not have been verified by broker or MLS GRID. Supplied Open House Information is subject to change without notice. All information should be independently reviewed and verified for accuracy. Properties may or may not be listed by the office/agent presenting the information.
The Digital Millennium Copyright Act of 1998, 17 U.S.C. § 512 (the “DMCA”) provides recourse for copyright owners who believe that material appearing on the Internet infringes their rights under U.S. copyright law. If you believe in good faith that any content or material made available in connection with our website or services infringes your copyright, you (or your agent) may send us a notice requesting that the content or material be removed, or access to it blocked. Notices must be sent in writing by email to DMCAnotice@MLSGrid.com.
