

Description
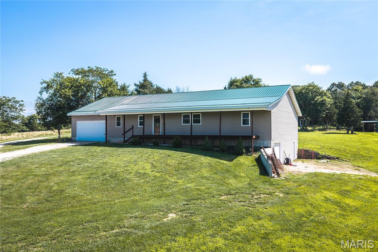
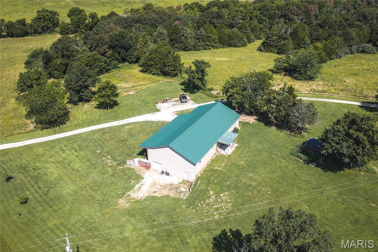
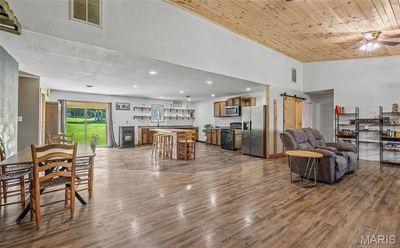
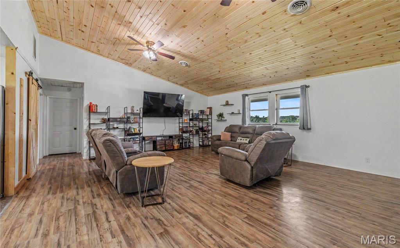
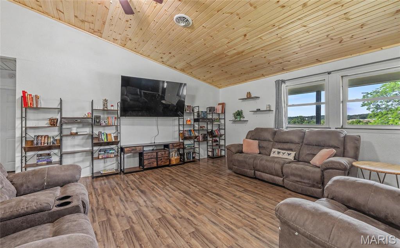
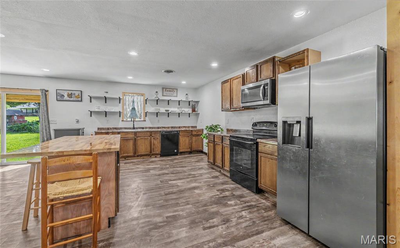
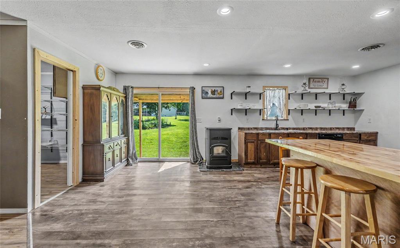
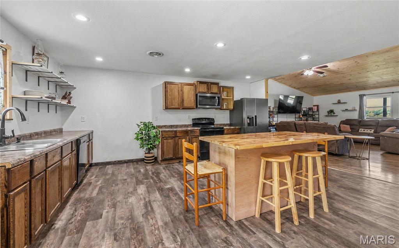
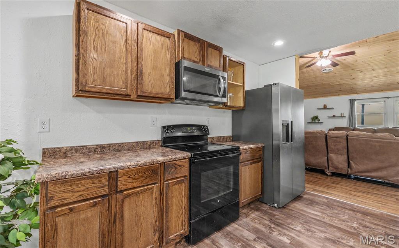
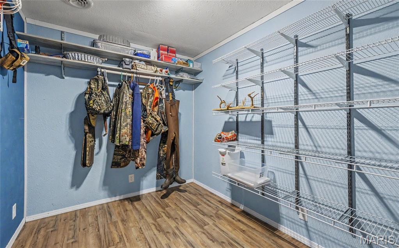
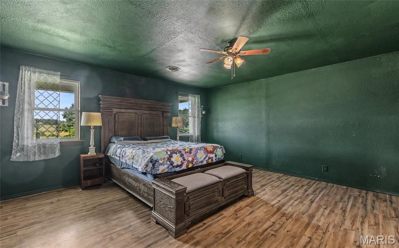
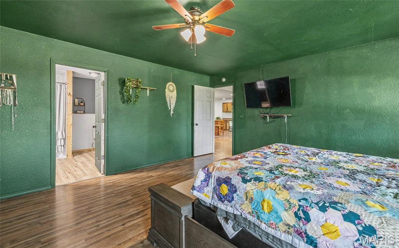
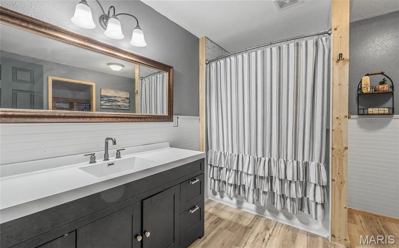
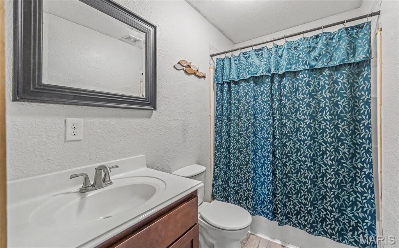
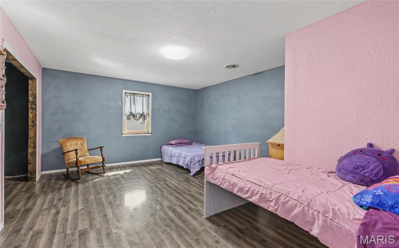
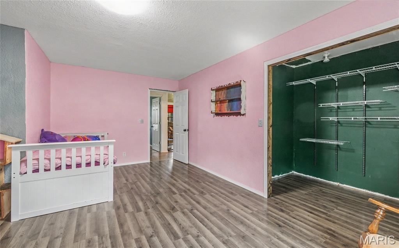
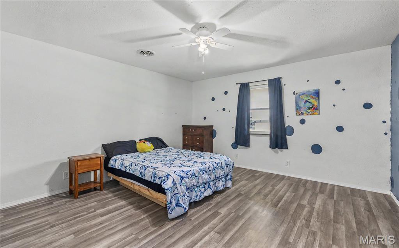
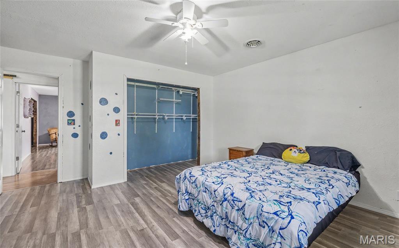
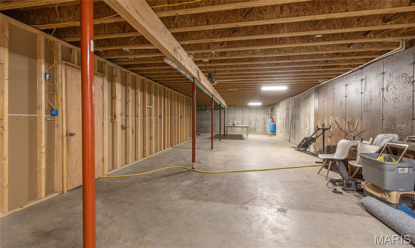
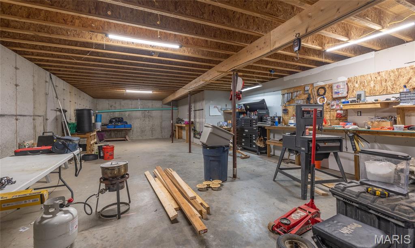
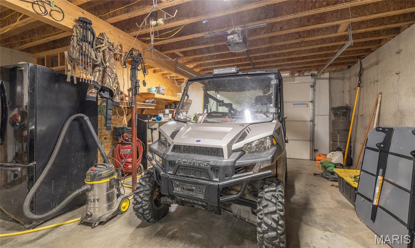
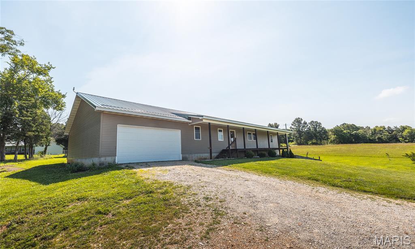
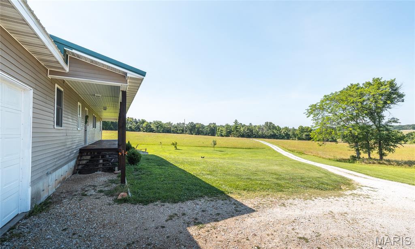
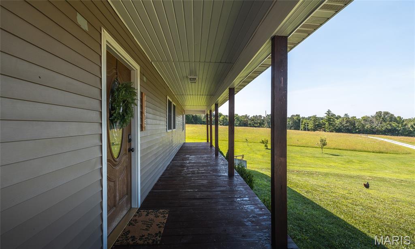
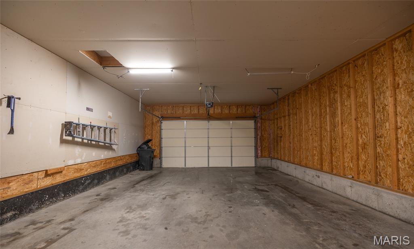
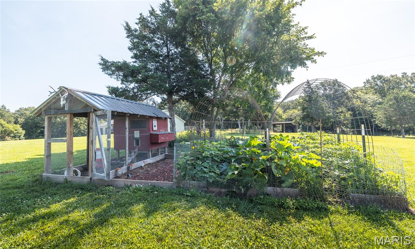
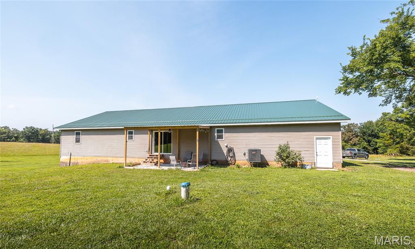
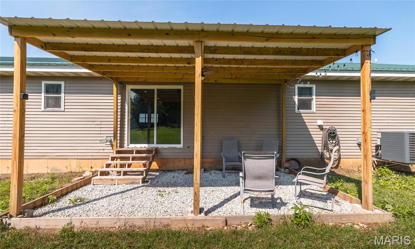
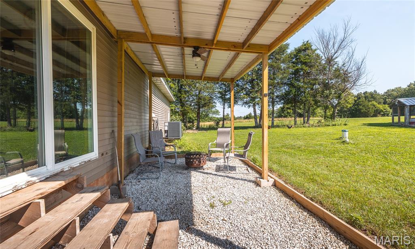
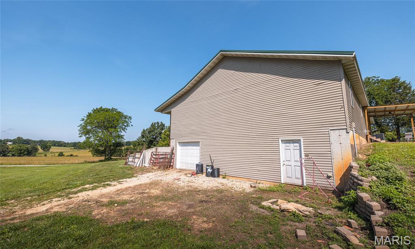
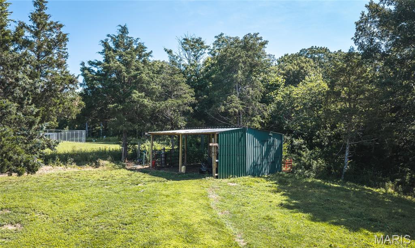
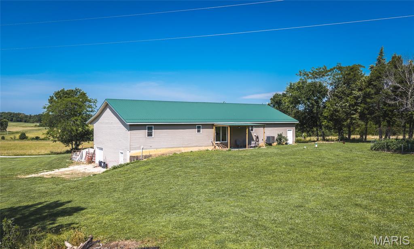
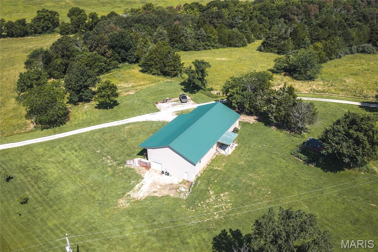
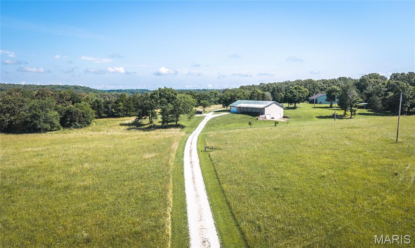
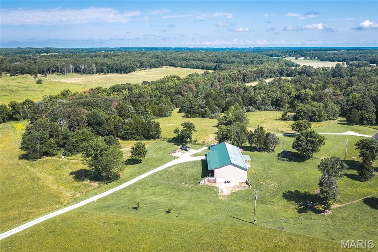
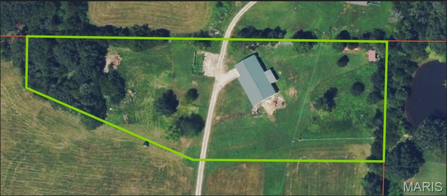
Welcome to your own slice of country paradise! Nestled on 3 picturesque acres, this spacious 3-bedroom, 2-bath home offers the perfect blend of comfort, functionality, and breathtaking rural views. Whether you're dreaming of a hobby farm, or simply a peaceful place to call home, this property delivers the space and freedom you've been searching for. Inside, you'll find approximately 2,400 square feet of thoughtfully designed living space featuring an inviting open floor plan that's perfect for everyday living and entertaining. Luxury vinyl plank flooring flows throughout the main living areas, while generously sized rooms provide plenty of space for family and guests. The oversized pantry keeps the kitchen organized, and the cozy pellet stove offers an efficient way to stay warm while helping reduce heating costs. Recent updates, including a new HVAC system and a new roof installed in 2025, provide added peace of mind for years to come. The full unfinished basement offers extra garage space and endless possibilities for future expansion, storage, or a workshop. The oversized 22' x 40' attached two-car garage provides ample room for vehicles, equipment, and recreational toys. Wake up to panoramic countryside views, enjoy wide-open spaces, and experience the tranquility of rural living-all while having a beautiful home that's ready for its next chapter. Don't miss this incredible opportunity to own acreage with room to grow. Schedule your private showing today! *Also available with 15.32 acres. MLS# 26045926*
Details
| MLS # | 26045537 |
|---|---|
| Listing Type | For Sale |
| Style | House |
| Sub-Type | Resale |
| Status | Pending |
| Year | 2015 |
| Days On Site | 85 |
| Listing Provided By | EXP Realty LLC | Ryan Reagan |
Features
| Bed(s) | 3 |
|---|---|
| Bath(s) | 2 Total |
| SQ Feet | 2,400 |
| Garage | 3 |
| Basement | Y |
| Story(s) | 1 |
| Acreage | 3.00 |
Interior
| Rooms Total | 8 |
|---|---|
| Cooling | Central Air |
| Heating | Heat Pump, Other |
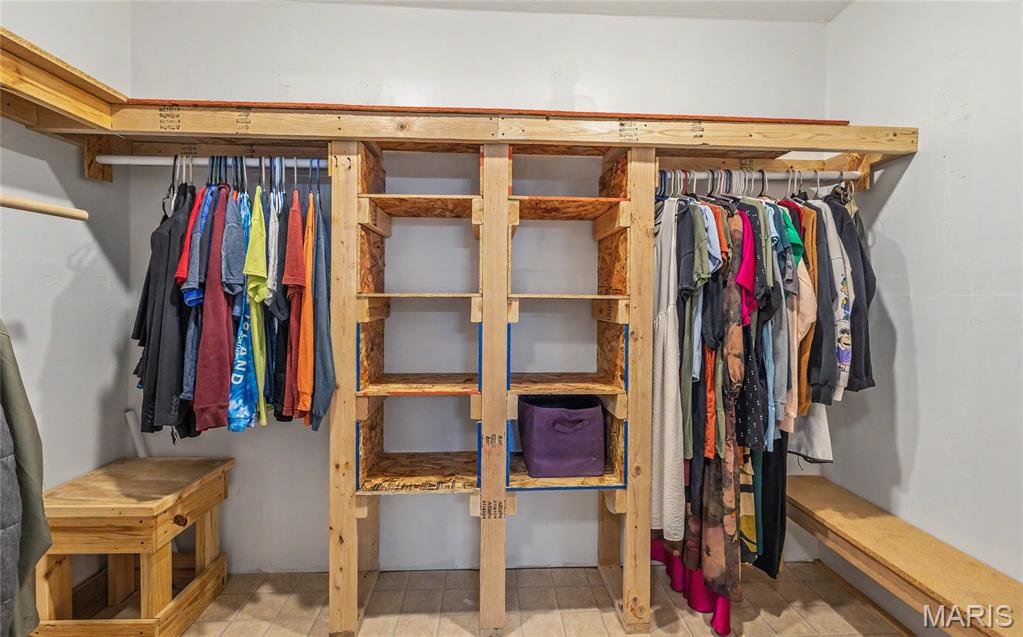
| Interior Features | Breakfast Bar, Ceiling Fan(s), Eat-in Kitchen, High Ceilings, Kitchen Island, Kitchen/Dining Room Combo, Lever Faucets, Natural Woodwork, Open Floorplan, Pantry, Storage, Walk-In Closet(s) |
| Appliances | Dishwasher, Microwave, Electric Oven, Electric Range, Refrigerator, Water Heater |
Exterior
| Roof | Metal |
|---|---|
| Construction Materials | Vinyl Siding |
| Lot Features | Adjoins Open Ground, Adjoins Wooded Area, Back Yard, Many Trees, Pasture |
Parking
| Garage Yes / No | Yes |
|---|---|
| Attached Garage Yes / No | Yes |
| Parking Features | Attached, Basement, Driveway, Garage, Garage Door Opener, Garage Faces Front, Garage Faces Side, Gravel, Oversized |
Utilities
| Electric | Other |
|---|---|
| Sewer | Septic Tank |
Taxes
| Property | 2339 |
|---|
Area Information
| State | MO |
|---|---|
| County | Phelps |
| City | Rolla |
| Zip Code | 65401 |
| Area | Rolla |
| Community Name | N/A |
| School District | Rolla Sr. High |
| Elementary School | Mark Twain Elem. |
| High School | Rolla Sr. High |
| Listing VS Median (in N/A) | |
Price: $339,900 low | high Med: $299,900 sqft: 2,400 low | high Med: 1,971 $ / sqft: $142 low | high Med: $157 On site: 85 low | high Med: 134.5 | |
Market Activity 65401
Request a showing
Request a showing
 Listings courtesy of Maris MLS as distributed by MLS GRID.
Based on information submitted to the MLS GRID as of October 15, 2026 at 12:51:46 AM PDT All data is obtained from various sources and may not have been verified by broker or MLS GRID. Supplied Open House Information is subject to change without notice. All information should be independently reviewed and verified for accuracy. Properties may or may not be listed by the office/agent presenting the information.
The Digital Millennium Copyright Act of 1998, 17 U.S.C. § 512 (the “DMCA”) provides recourse for copyright owners who believe that material appearing on the Internet infringes their rights under U.S. copyright law. If you believe in good faith that any content or material made available in connection with our website or services infringes your copyright, you (or your agent) may send us a notice requesting that the content or material be removed, or access to it blocked. Notices must be sent in writing by email to DMCAnotice@MLSGrid.com.
Contact
Learn More About This Property

| State | MO |
|---|---|
| County | Phelps |
| City | Rolla |
| Zip Code | 65401 |
| Area | Rolla |
| Community Name | N/A |
| School District | Rolla Sr. High |
| Elementary School | Mark Twain Elem. |
| High School | Rolla Sr. High |
| Listing VS Median (in N/A) | |
Price: $339,900 low | high Med: $299,900 sqft: 2,400 low | high Med: 1,971 $ / sqft: $142 low | high Med: $157 On site: 85 low | high Med: 134.5 | |
Listings courtesy of Maris MLS as distributed by MLS GRID.
Based on information submitted to the MLS GRID as of All data is obtained from various sources and may not have been verified by broker or MLS GRID. Supplied Open House Information is subject to change without notice. All information should be independently reviewed and verified for accuracy. Properties may or may not be listed by the office/agent presenting the information.
The Digital Millennium Copyright Act of 1998, 17 U.S.C. § 512 (the “DMCA”) provides recourse for copyright owners who believe that material appearing on the Internet infringes their rights under U.S. copyright law. If you believe in good faith that any content or material made available in connection with our website or services infringes your copyright, you (or your agent) may send us a notice requesting that the content or material be removed, or access to it blocked. Notices must be sent in writing by email to DMCAnotice@MLSGrid.com.
