
11201 Flori Drive,Green Park, MO 63123
Green Park, MO 63123

Description
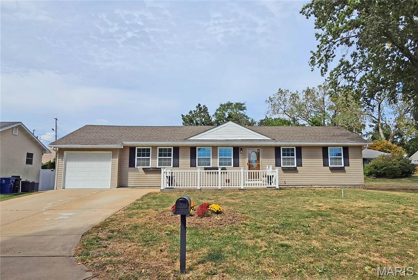
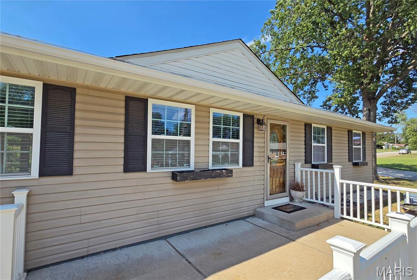
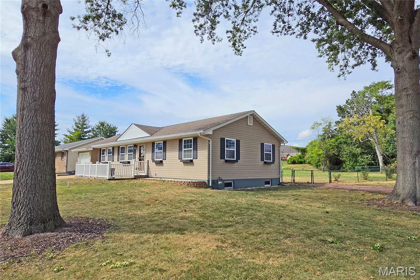
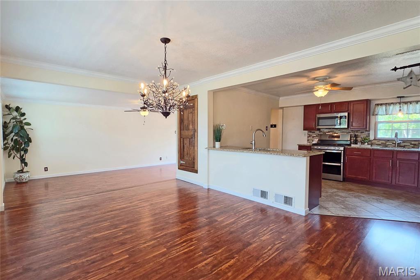
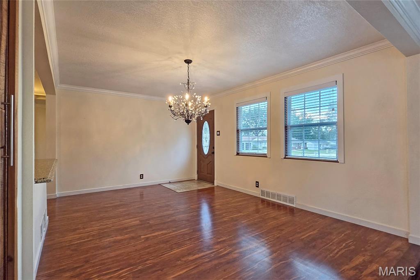
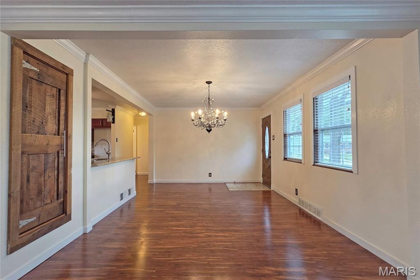
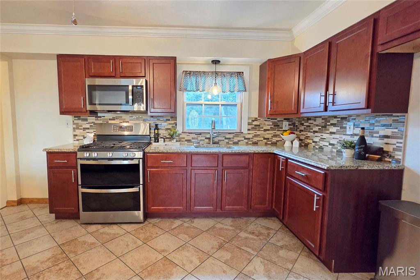
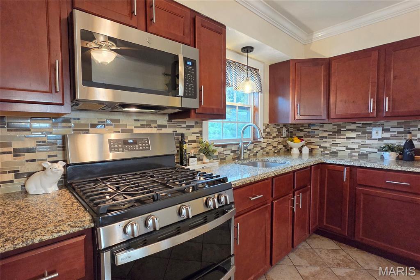
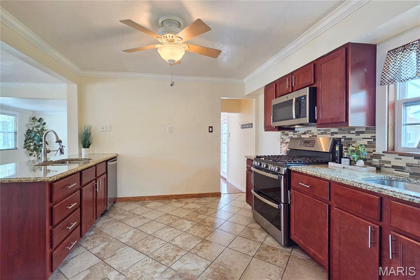
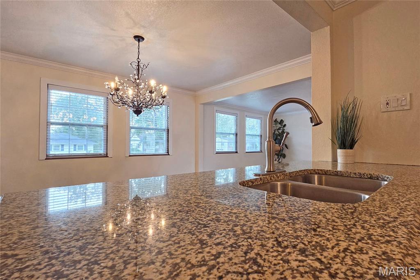
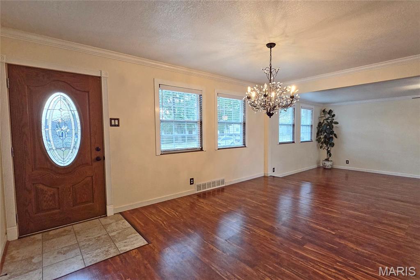
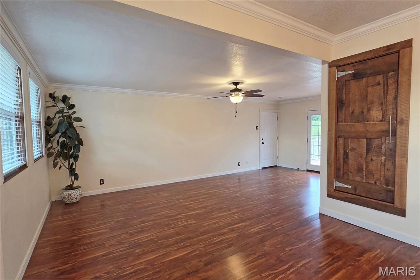
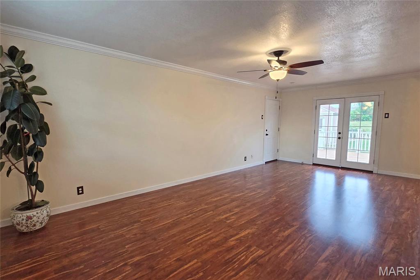
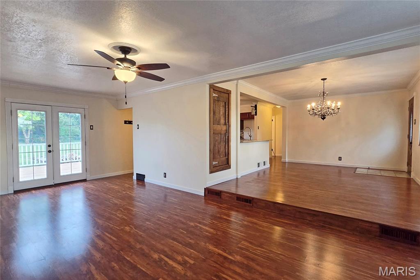
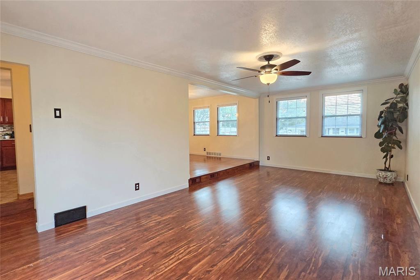
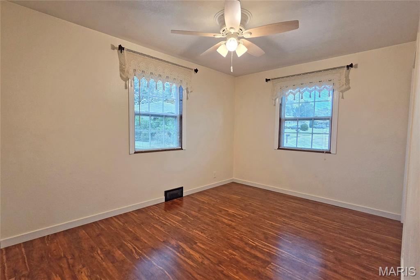
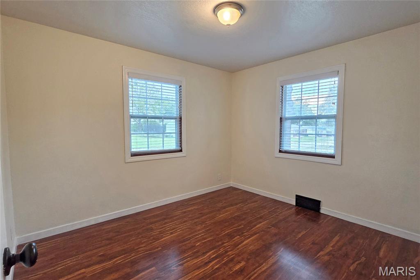
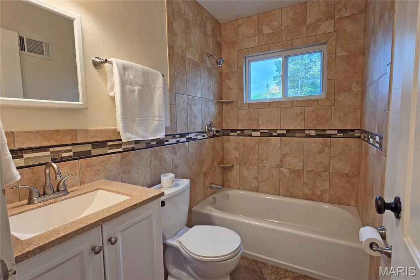
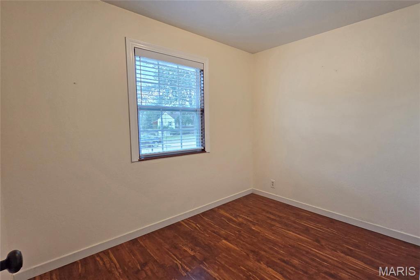
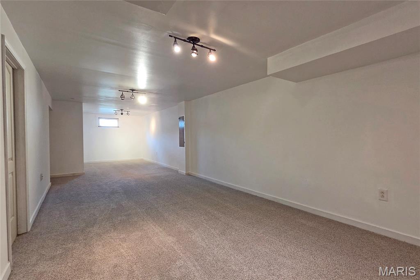
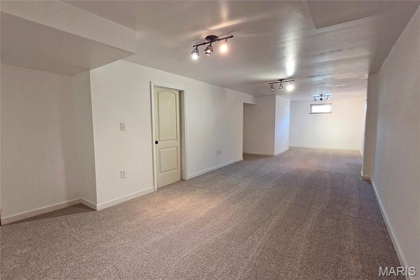
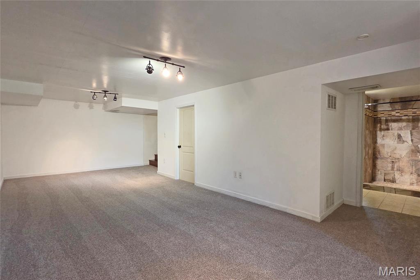
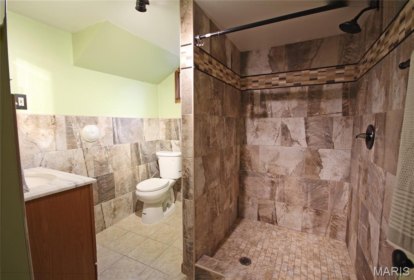
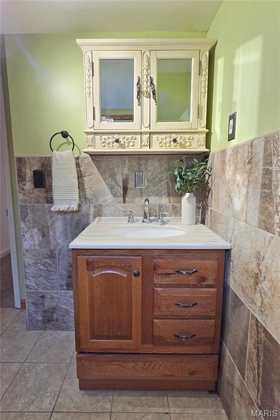
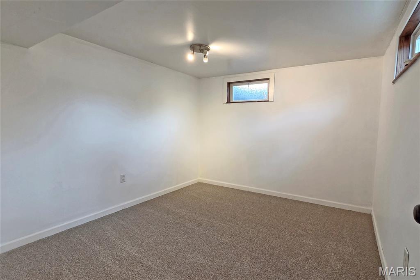
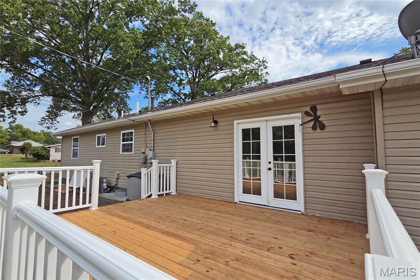
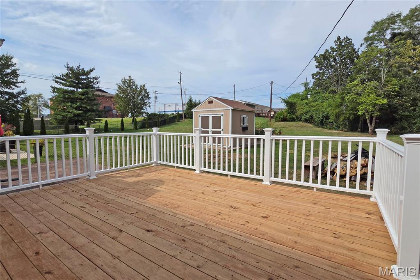
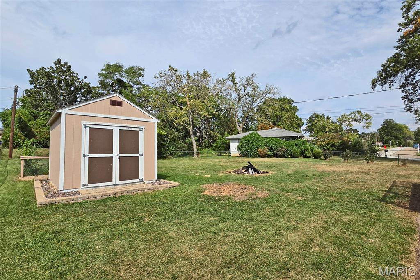
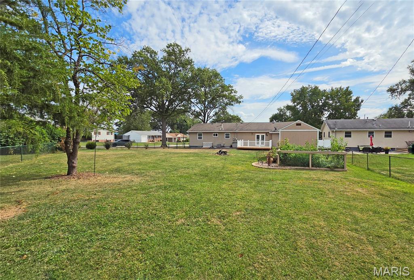
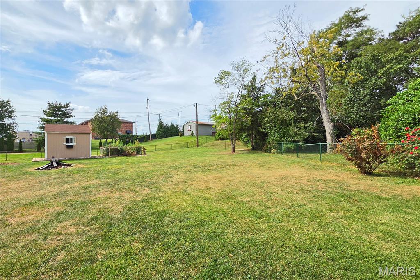
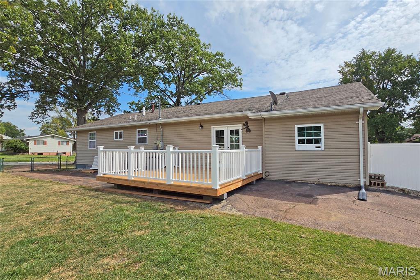
Past a welcoming front patio, step inside this inviting open-concept ranch, ready to enjoy from day one. Neutral walls and wood-look laminate flooring create a versatile backdrop throughout the main level. The spacious entry opens to a dining or sitting area that flows seamlessly into the generously sized kitchen, featuring granite countertops, two sinks, stainless steel appliances and abundant cabinetry. The impressive living room offers plenty of room to gather, with French doors leading to the newly refreshed back deck and expansive yard. Three main-floor bedrooms and a full bath provide comfortable everyday living, while the lower level boasts brand new carpeting and adds even more space with a huge recreation area, full bath and large additional sleeping area. Outside, the fenced backyard is truly a standout, with a freshened deck, plenty of room for play, gardening, entertaining or relaxing around a fire, plus a newer shed for storage. Situated on a corner lot, the property also offers an oversized attached garage, extended front driveway and additional side driveway. A new water heater, panel doors, updated lighting and a convenient location near restaurants and shopping complete the package. If space, comfort and a great location are on your list, your search is over!
Details
| MLS # | 26046866 |
|---|---|
| Listing Type | For Sale |
| Style | House |
| Sub-Type | Resale |
| Status | Pending |
| Year | 1957 |
| Days On Site | 112 |
| Listing Provided By | Berkshire Hathaway HomeServices Select Properties | Jonathan Adams |
Features
| Bed(s) | 3 |
|---|---|
| Bath(s) | 2 Total |
| SQ Feet | 1,676 |
| Garage | 1 |
| Basement | Y |
| Story(s) | 1 |
| Acreage | 0.41 |
Interior
| Rooms Total | 6 |
|---|---|
| Cooling | Central Air |
| Heating | Forced Air, Natural Gas |
| Interior Features | Chandelier, Crown Molding, Open Floorplan, Pantry |
| Window Features | Insulated Windows, Tilt-In Windows, Window Treatments |
| Appliances | Stainless Steel Appliance(s), Dishwasher, Disposal, Microwave, Free-Standing Gas Oven, Free-Standing Gas Range, Gas Water Heater |
Exterior
| Construction Materials | Vinyl Siding |
|---|---|
| Lot Features | Corner Lot, Level |
| Fencing | Fenced |
Parking
| Garage Yes / No | Yes |
|---|---|
| Attached Garage Yes / No | Yes |
| Parking Features | Attached, Driveway, Garage, Garage Door Opener |
Utilities
| Utilities | Cable Available, Electricity Connected, Natural Gas Connected, Phone Available, Sewer Connected, Water Available |
|---|---|
| Electric | Other |
| Sewer | Public Sewer |
Taxes
| Property | 3324 |
|---|
Area Information
| State | MO |
|---|---|
| County | St. Louis |
| City | Green Park |
| Zip Code | 63123 |
| Area | Mehlville |
| Community Name | Ronnie Hills |
| School District | Mehlville High School |
| Elementary School | Bierbaum Elem. |
| High School | Mehlville High School |
| Listing VS Median (in Ronnie Hills) | |
Price: $275,000 low | high Med: $275,000 sqft: 1,676 low | high Med: 1,676 $ / sqft: $164 low | high Med: $164 On site: 112 low | high Med: 112 | |
Market Activity 63123
Request a showing
Request a showing
 Listings courtesy of Maris MLS as distributed by MLS GRID.
Based on information submitted to the MLS GRID as of November 11, 2026 at 2:44:03 AM PST All data is obtained from various sources and may not have been verified by broker or MLS GRID. Supplied Open House Information is subject to change without notice. All information should be independently reviewed and verified for accuracy. Properties may or may not be listed by the office/agent presenting the information.
The Digital Millennium Copyright Act of 1998, 17 U.S.C. § 512 (the “DMCA”) provides recourse for copyright owners who believe that material appearing on the Internet infringes their rights under U.S. copyright law. If you believe in good faith that any content or material made available in connection with our website or services infringes your copyright, you (or your agent) may send us a notice requesting that the content or material be removed, or access to it blocked. Notices must be sent in writing by email to DMCAnotice@MLSGrid.com.
Contact
Learn More About This Property

| State | MO |
|---|---|
| County | St. Louis |
| City | Green Park |
| Zip Code | 63123 |
| Area | Mehlville |
| Community Name | Ronnie Hills |
| School District | Mehlville High School |
| Elementary School | Bierbaum Elem. |
| High School | Mehlville High School |
| Listing VS Median (in Ronnie Hills) | |
Price: $275,000 low | high Med: $275,000 sqft: 1,676 low | high Med: 1,676 $ / sqft: $164 low | high Med: $164 On site: 112 low | high Med: 112 | |
Listings courtesy of Maris MLS as distributed by MLS GRID.
Based on information submitted to the MLS GRID as of All data is obtained from various sources and may not have been verified by broker or MLS GRID. Supplied Open House Information is subject to change without notice. All information should be independently reviewed and verified for accuracy. Properties may or may not be listed by the office/agent presenting the information.
The Digital Millennium Copyright Act of 1998, 17 U.S.C. § 512 (the “DMCA”) provides recourse for copyright owners who believe that material appearing on the Internet infringes their rights under U.S. copyright law. If you believe in good faith that any content or material made available in connection with our website or services infringes your copyright, you (or your agent) may send us a notice requesting that the content or material be removed, or access to it blocked. Notices must be sent in writing by email to DMCAnotice@MLSGrid.com.
