
112 Wake Forest Place,O'Fallon, MO 63368
O'Fallon, MO 63368

Description
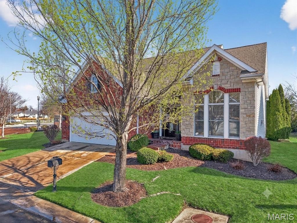
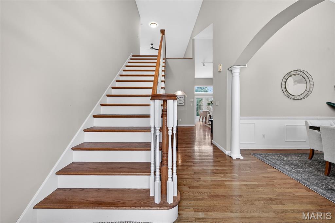
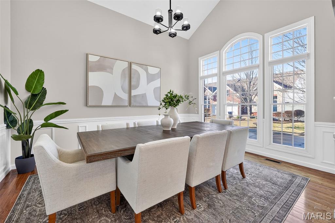
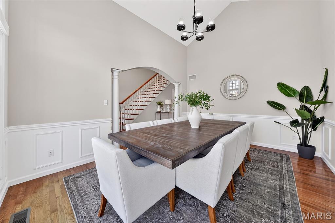
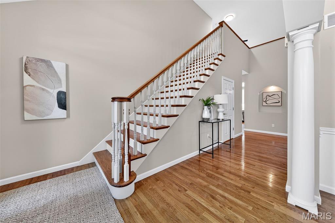
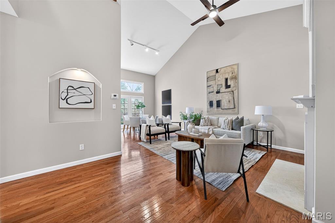
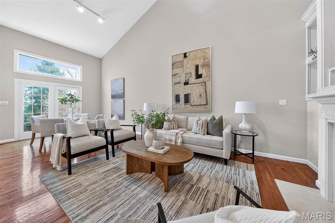
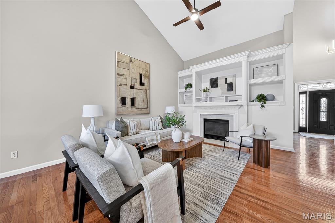
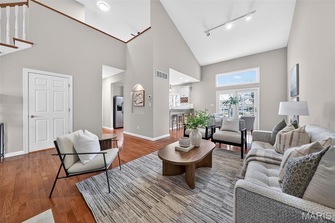
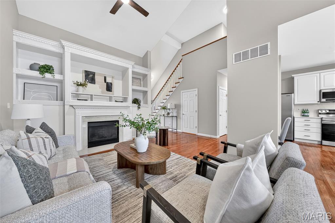
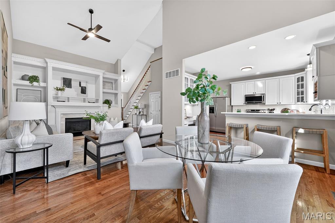
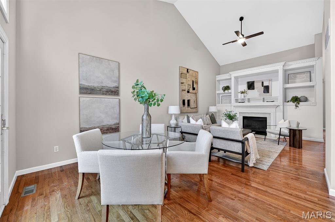
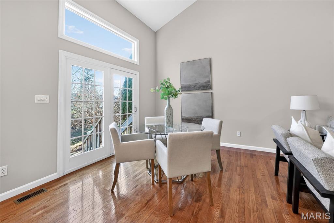
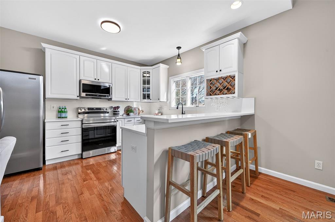
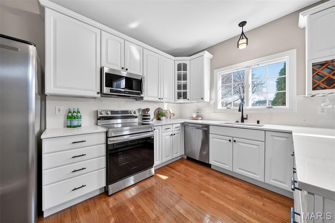
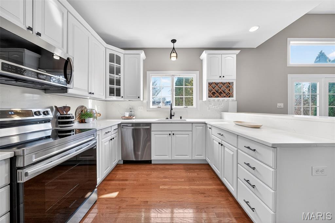
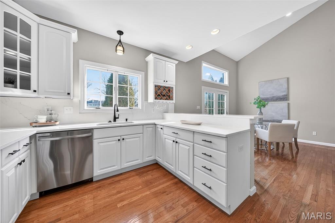
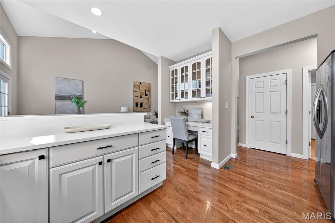
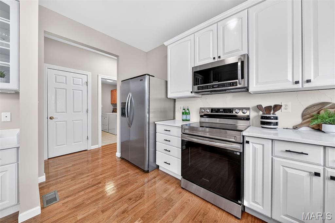
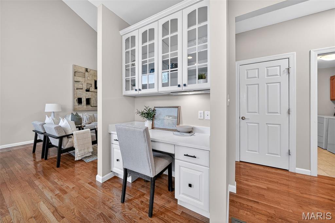
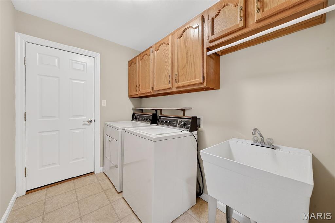
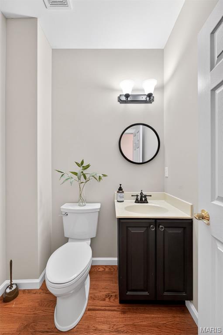
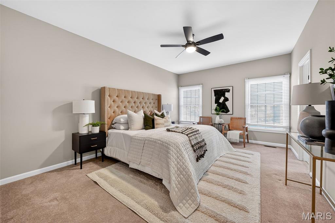
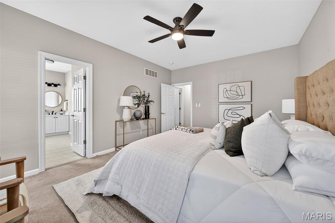
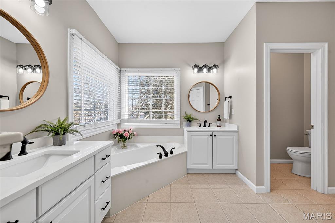
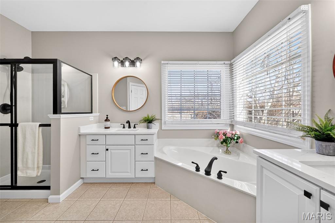
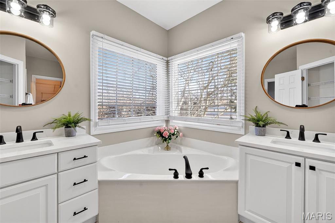
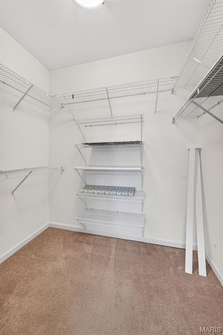
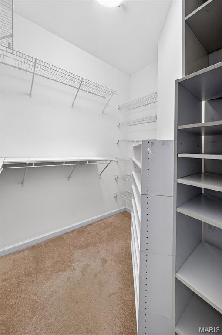
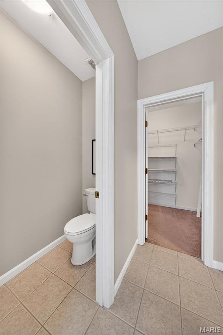
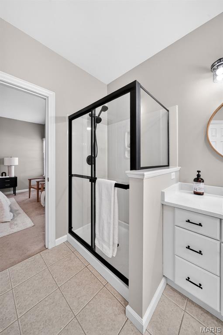
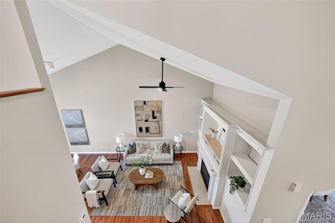
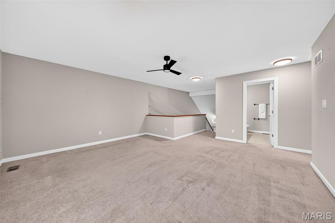
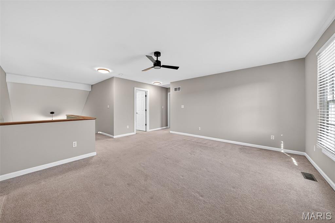
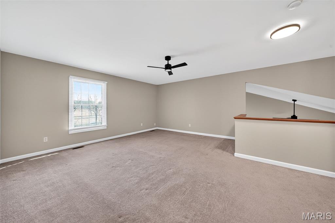
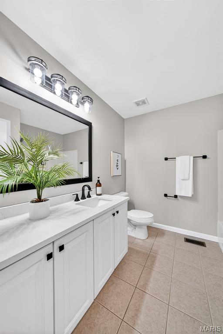
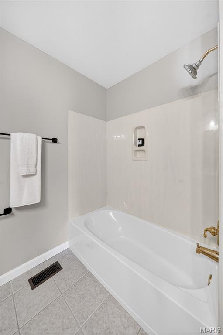
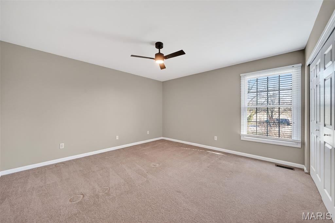
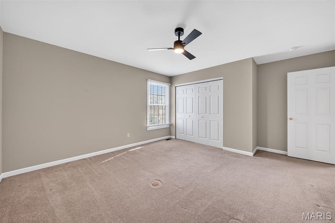
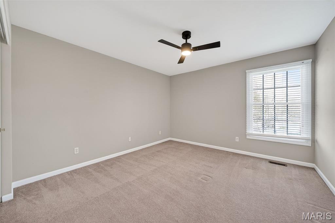
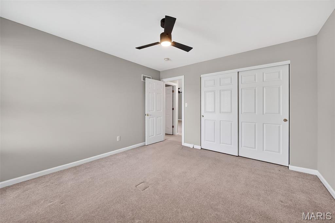
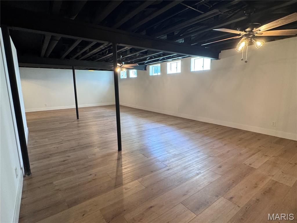
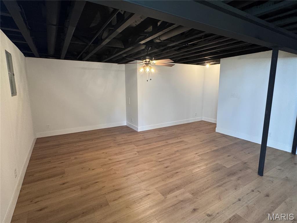
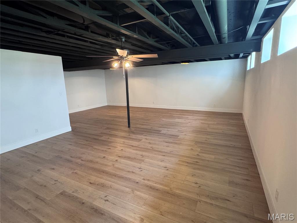
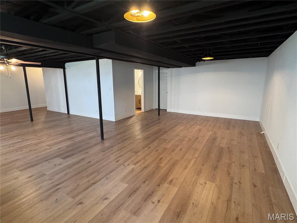
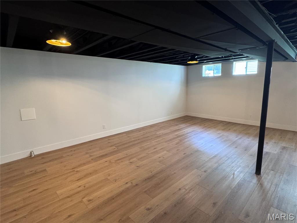

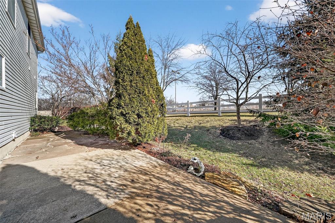
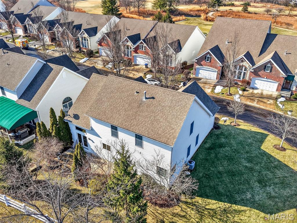
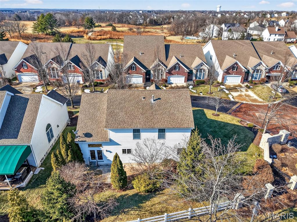
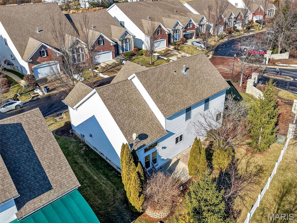
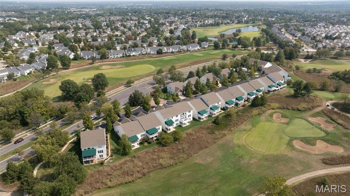
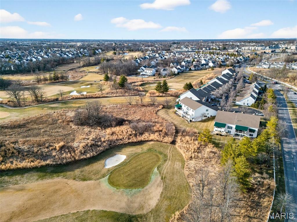
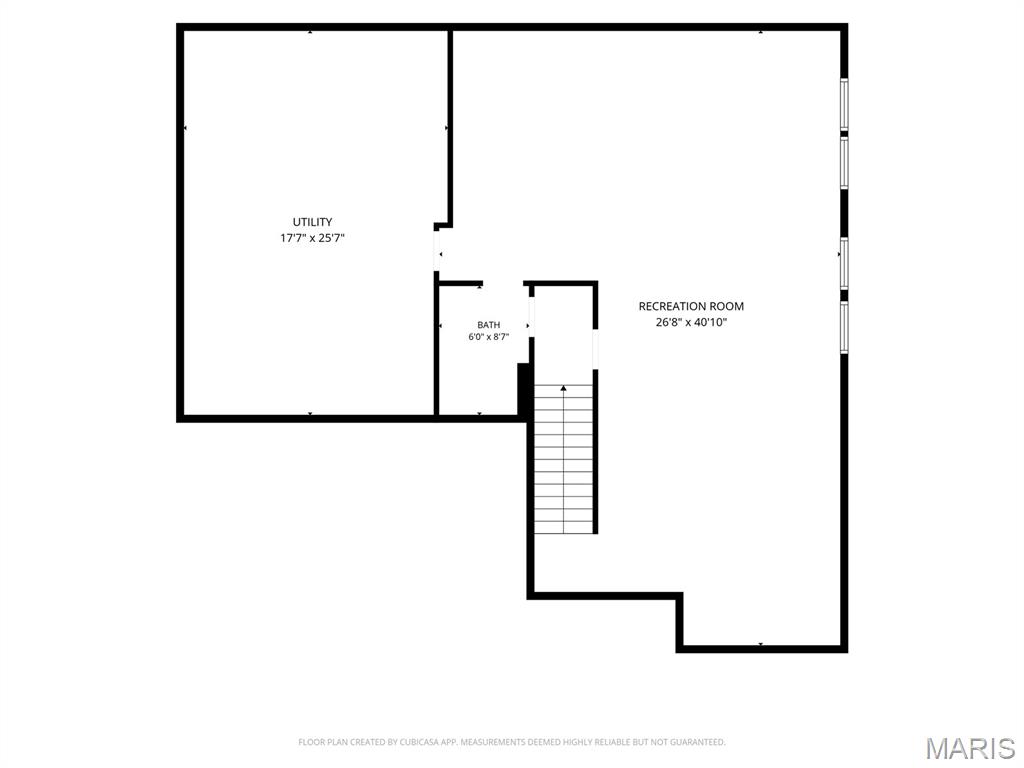
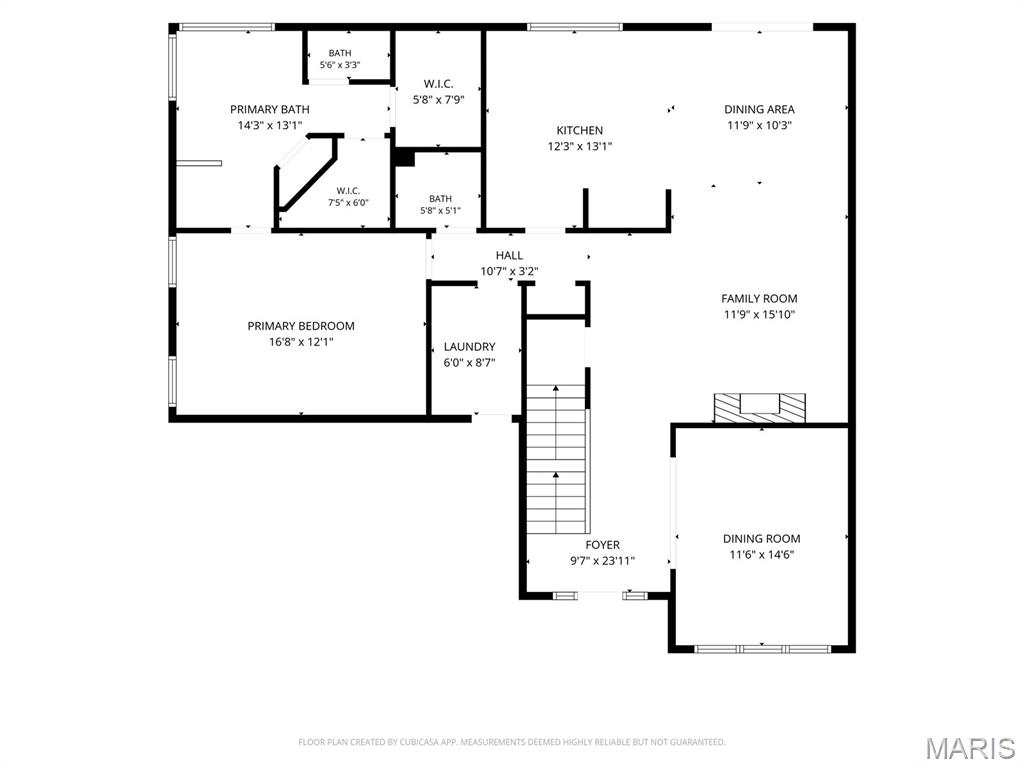
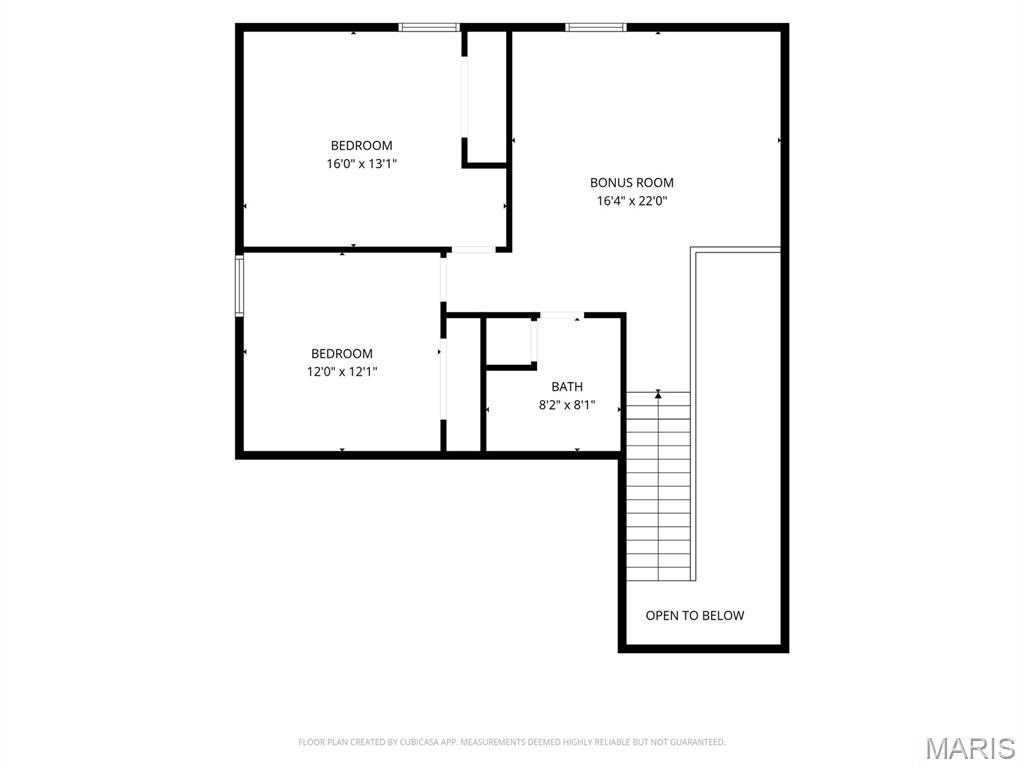
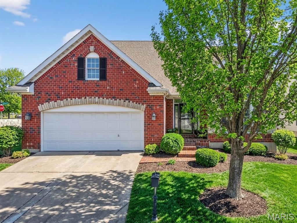
Back on the market after a full basement finish and an added 3rd full bathroom. Winghaven, here is a detached villa in the forever-sought-after GATED Wake Forest Subdivision. It even has its own private golf cart path to the course and clubhouse! This 1.5 story home boasts high vaulted ceilings, a loft, updated touches, and a luxurious front elevation. Hardwood floors and natural light flood this villa from the first step inside. Custom woodwork and shelves accompany the great room with a gas burning fireplace. A full-service kitchen is bright and roomy with new stainless appliances, pantry, and quartz counters with full height backsplash. Main floor laundry is just inside the garage with a slop sink. The primary is set to the left side of the home, with a bathroom for royalty. Two quartz vanities, a soaking tub, large shower, and TWO walk-in closets, plus a private water closet AND linen closet. Upstairs, your loft overlooks the great room and flows to the two other bedrooms. Also on the 2nd floor is a full bath with a large quartz vanity and shower/tub combo. Almost all of the lighting has been replaced. The basement has been recently finished with an added 1036 sqft of living space and a 3rd full bathroom. The HOA Includes yard work, lawn care, snow removal, exterior maintenance, security gate, streets, insurance (even for roof and siding). You can also join the Winghaven Golf Course or social membership for the pool, fitness center, dining options, and more.
Details
| MLS # | 26006081 |
|---|---|
| Listing Type | For Sale |
| Style | House |
| HOA Dues | $550 |
| Sub-Type | Resale |
| Status | Active |
| Year | 2001 |
| Days On Site | 237 |
| Listing Provided By | Alexander Realty Inc | Nathan Doerr |
Features
| Bed(s) | 3 |
|---|---|
| Bath(s) | 4 Total |
| SQ Feet | 3,387 |
| Garage | 2 |
| Basement | Y |
| Story(s) | 1 |
| Acreage | 0.21 |
| Property View | Golf Course |
Interior
| Rooms Total | 9 |
|---|---|
| Cooling | Ceiling Fan(s), Central Air |
| Heating | Forced Air |
| Interior Features | Bookcases, Breakfast Bar, Breakfast Room, Ceiling Fan(s), Chandelier, Custom Cabinetry, Double Vanity, Entrance Foyer, High Ceilings, Lever Faucets, Open Floorplan, Pantry, Separate Dining, Separate Shower, Soaking Tub, Two Story Entrance Foyer, Vaulted Ceiling(s), Walk-In Closet(s) |
| Appliances | Stainless Steel Appliance(s), ENERGY STAR Qualified Dishwasher, Disposal, Microwave, Electric Range, Refrigerator |
Exterior
| Roof | Architectural Shingle |
|---|---|
| Construction Materials | Brick, Brick Veneer, Vinyl Siding |
| Lot Features | Back Yard, Cul-De-Sac, Front Yard, Landscaped, Sprinklers In Front, Sprinklers In Rear |
Parking
| Garage Yes / No | Yes |
|---|---|
| Attached Garage Yes / No | Yes |
| Parking Features | Attached, Off Street |
Location
| Senior Community Yes / No | No |
|---|
Utilities
| Utilities | Electricity Connected, Natural Gas Connected, Sewer Connected, Water Connected |
|---|---|
| Electric | Ameren |
| Sewer | Public Sewer |
Taxes
| Property | 5327 |
|---|
Area Information
| State | MO |
|---|---|
| County | St. Charles |
| City | O'Fallon |
| Zip Code | 63368 |
| Area | Wentzville Liberty |
| Community Name | Wake Forest |
| School District | Liberty |
| Elementary School | Crossroads Elem. |
| High School | Liberty |
| Listing VS Median (in Wake Forest) | |
Price: $465,000 low | high Med: $465,000 sqft: 3,387 low | high Med: 3,387 $ / sqft: $137 low | high Med: $137 On site: 237 low | high Med: 237 | |
Market Activity 63368
Request a showing
Request a showing
 Listings courtesy of Maris MLS as distributed by MLS GRID.
Based on information submitted to the MLS GRID as of October 5, 2026 at 12:41:33 PM PDT All data is obtained from various sources and may not have been verified by broker or MLS GRID. Supplied Open House Information is subject to change without notice. All information should be independently reviewed and verified for accuracy. Properties may or may not be listed by the office/agent presenting the information.
The Digital Millennium Copyright Act of 1998, 17 U.S.C. § 512 (the “DMCA”) provides recourse for copyright owners who believe that material appearing on the Internet infringes their rights under U.S. copyright law. If you believe in good faith that any content or material made available in connection with our website or services infringes your copyright, you (or your agent) may send us a notice requesting that the content or material be removed, or access to it blocked. Notices must be sent in writing by email to DMCAnotice@MLSGrid.com.
Contact
Learn More About This Property

| State | MO |
|---|---|
| County | St. Charles |
| City | O'Fallon |
| Zip Code | 63368 |
| Area | Wentzville Liberty |
| Community Name | Wake Forest |
| School District | Liberty |
| Elementary School | Crossroads Elem. |
| High School | Liberty |
| Listing VS Median (in Wake Forest) | |
Price: $465,000 low | high Med: $465,000 sqft: 3,387 low | high Med: 3,387 $ / sqft: $137 low | high Med: $137 On site: 237 low | high Med: 237 | |
Listings courtesy of Maris MLS as distributed by MLS GRID.
Based on information submitted to the MLS GRID as of All data is obtained from various sources and may not have been verified by broker or MLS GRID. Supplied Open House Information is subject to change without notice. All information should be independently reviewed and verified for accuracy. Properties may or may not be listed by the office/agent presenting the information.
The Digital Millennium Copyright Act of 1998, 17 U.S.C. § 512 (the “DMCA”) provides recourse for copyright owners who believe that material appearing on the Internet infringes their rights under U.S. copyright law. If you believe in good faith that any content or material made available in connection with our website or services infringes your copyright, you (or your agent) may send us a notice requesting that the content or material be removed, or access to it blocked. Notices must be sent in writing by email to DMCAnotice@MLSGrid.com.
