

Description
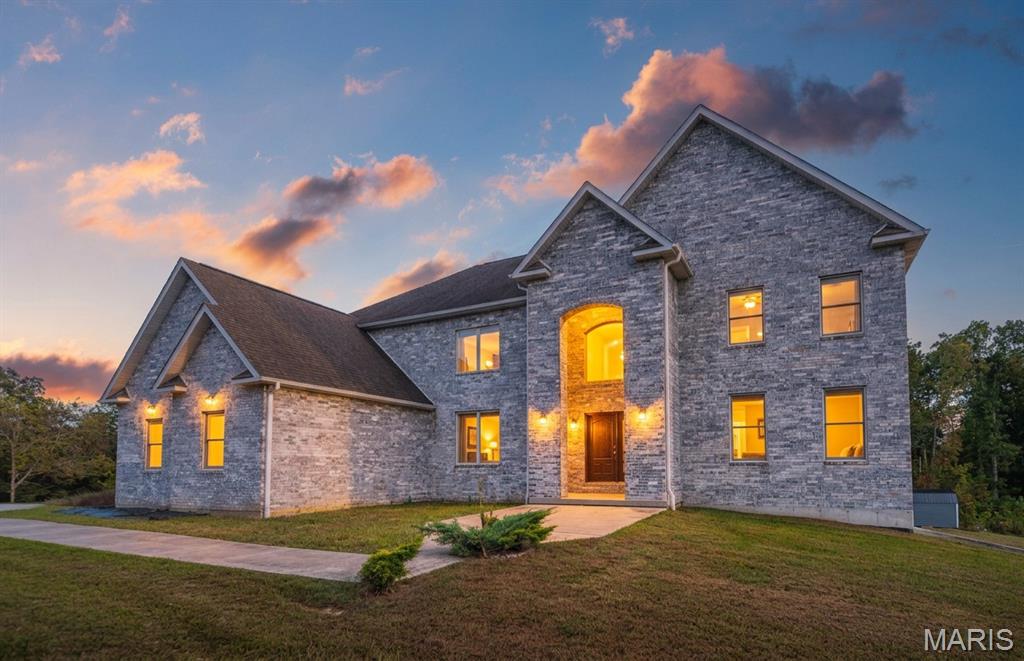
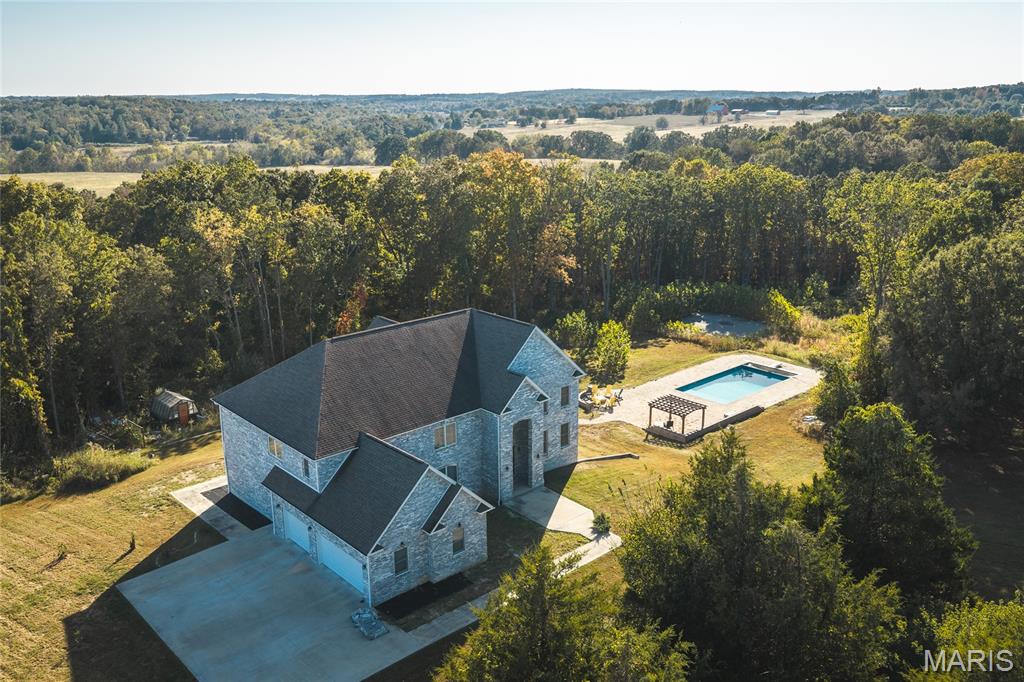
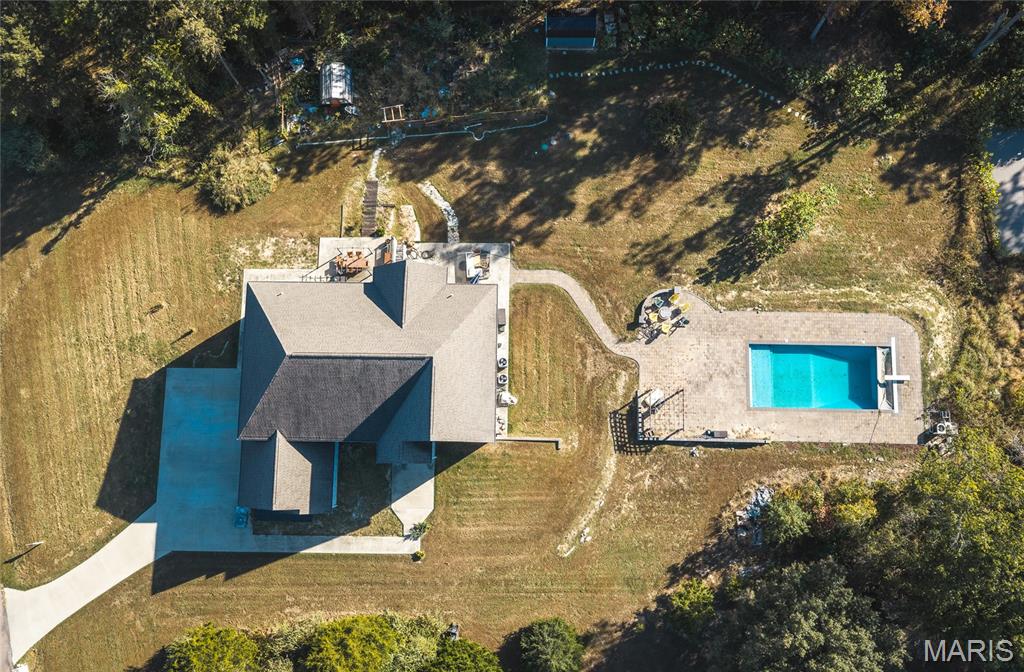
At the end of a quiet cul-de-sac on 3.13 acres, this 2016 all-brick estate offers 6,844 +/- square feet of refined living with 5 bedrooms and 4.5 baths. An arched two-story entry glows against classic brick, offering the first hint of what awaits inside. The 19-foot foyer sets a gracious tone, leading to a formal sitting room where a floor-to-ceiling stone fireplace rises between walls of windows. The kitchen is made for hosting, with an expansive center island, double ovens, a walk-in pantry, and an easy flow into the wood-floored dining room. A private office, a guest suite with its own bath, and generous bedrooms with walk-in closets offer comfort for every guest. The primary retreat is a true sanctuary, with a private sitting room, a spa bath with a jetted soaking tub and two vanities, and a 21 x 19 closet worthy of a boutique. The finished walkout lower level adds a second kitchen, a wet bar, a media room, a bedroom, a full bath, and a storm shelter. Outdoors, a heated 20 x 46 in-ground pool with a pergola and expansive patio, a sport court, and a greenhouse create a private resort backing to the woods. A 3-car garage with a bonus room above completes this rare Rolla offering.
Details
| MLS # | 26064091 |
|---|---|
| Listing Type | For Sale |
| Style | House |
| Sub-Type | Resale |
| Status | Coming Soon |
| Year | 2016 |
| Days On Site | 8 |
| Listing Provided By | Keller Williams Local | Katherine Stanislawski |
Features
| Bed(s) | 5 |
|---|---|
| Bath(s) | 5 Total |
| SQ Feet | 5,065 |
| Garage | 3 |
| Basement | Y |
| Pool | Yes |
| Story(s) | 2 |
| Acreage | 3.13 |
Interior
| Rooms Total | 17 |
|---|---|
| Cooling | Central Air |
| Heating | Forced Air |
| Interior Features | Bar, Chandelier, Double Vanity, Eat-in Kitchen, Entrance Foyer, Granite Counters, High Ceilings, Kitchen Island, Pantry, Recessed Lighting, Separate Dining, Separate Shower, Shower, Soaking Tub, Solid Surface Countertop(s), Storage, Tub, Two Story Entrance Foyer, Walk-In Pantry, Wet Bar |
| Appliances | Cooktop, Dishwasher, Oven, Refrigerator |
Exterior
| Roof | Architectural Shingle |
|---|---|
| Construction Materials | Brick |
| Lot Features | Cul-De-Sac |
Parking
| Garage Yes / No | Yes |
|---|
Location
| Senior Community Yes / No | No |
|---|
Utilities
| Utilities | Electricity Connected, Sewer Connected |
|---|---|
| Electric | 220 Volts |
| Sewer | Septic Tank |
Taxes
| Property | 8193 |
|---|
Area Information
| State | MO |
|---|---|
| County | Phelps |
| City | Rolla |
| Zip Code | 65401 |
| Area | Rolla |
| School District | Rolla Sr. High |
| Elementary School | Harry S. Truman Elem. |
| High School | Rolla Sr. High |
| Listing VS Median (in 65401) | |
Price: $849,900 low | high Med: $296,950 sqft: 5,065 low | high Med: 1,815 $ / sqft: $168 low | high Med: $164 On site: 8 low | high Med: 73 | |
Market Activity 65401
Request a showing
Request a showing
 Listings courtesy of Maris MLS as distributed by MLS GRID.
Based on information submitted to the MLS GRID as of October 13, 2026 at 3:33:20 PM PDT All data is obtained from various sources and may not have been verified by broker or MLS GRID. Supplied Open House Information is subject to change without notice. All information should be independently reviewed and verified for accuracy. Properties may or may not be listed by the office/agent presenting the information.
The Digital Millennium Copyright Act of 1998, 17 U.S.C. § 512 (the “DMCA”) provides recourse for copyright owners who believe that material appearing on the Internet infringes their rights under U.S. copyright law. If you believe in good faith that any content or material made available in connection with our website or services infringes your copyright, you (or your agent) may send us a notice requesting that the content or material be removed, or access to it blocked. Notices must be sent in writing by email to DMCAnotice@MLSGrid.com.
Contact
Learn More About This Property

| State | MO |
|---|---|
| County | Phelps |
| City | Rolla |
| Zip Code | 65401 |
| Area | Rolla |
| School District | Rolla Sr. High |
| Elementary School | Harry S. Truman Elem. |
| High School | Rolla Sr. High |
| Listing VS Median (in 65401) | |
Price: $849,900 low | high Med: $296,950 sqft: 5,065 low | high Med: 1,815 $ / sqft: $168 low | high Med: $164 On site: 8 low | high Med: 73 | |
Listings courtesy of Maris MLS as distributed by MLS GRID.
Based on information submitted to the MLS GRID as of All data is obtained from various sources and may not have been verified by broker or MLS GRID. Supplied Open House Information is subject to change without notice. All information should be independently reviewed and verified for accuracy. Properties may or may not be listed by the office/agent presenting the information.
The Digital Millennium Copyright Act of 1998, 17 U.S.C. § 512 (the “DMCA”) provides recourse for copyright owners who believe that material appearing on the Internet infringes their rights under U.S. copyright law. If you believe in good faith that any content or material made available in connection with our website or services infringes your copyright, you (or your agent) may send us a notice requesting that the content or material be removed, or access to it blocked. Notices must be sent in writing by email to DMCAnotice@MLSGrid.com.
