

Description
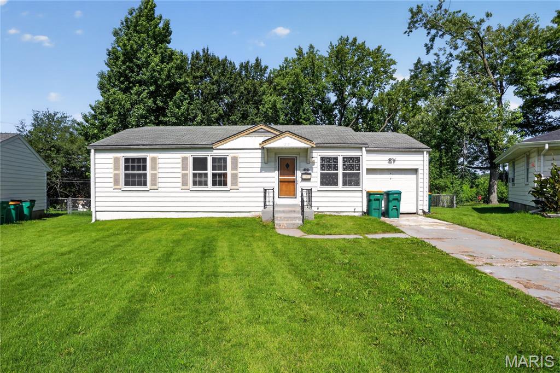
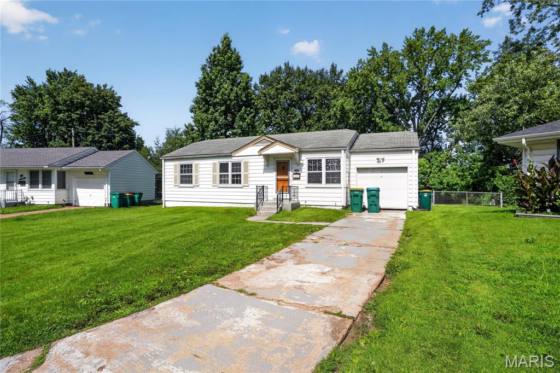
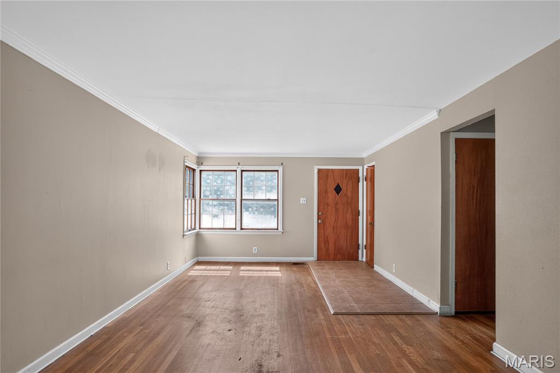
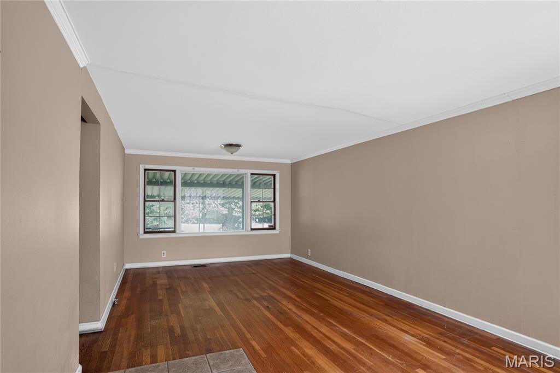
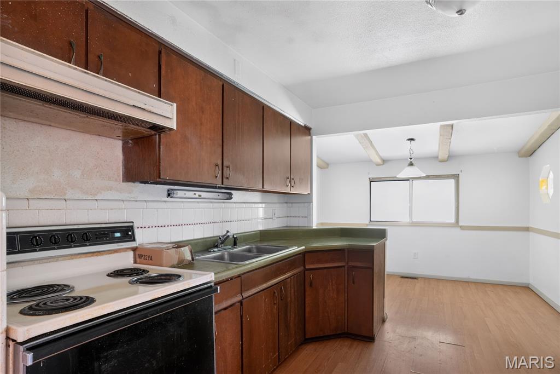
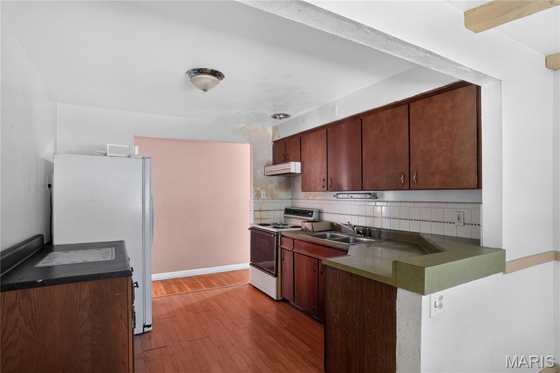
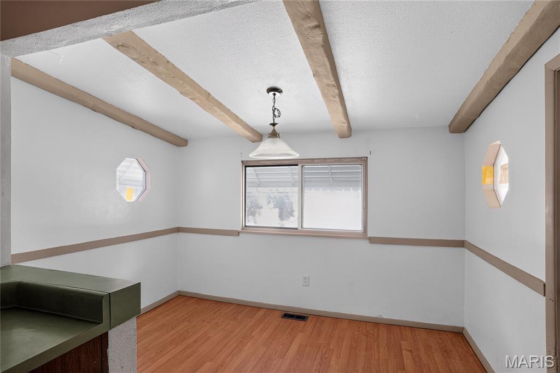
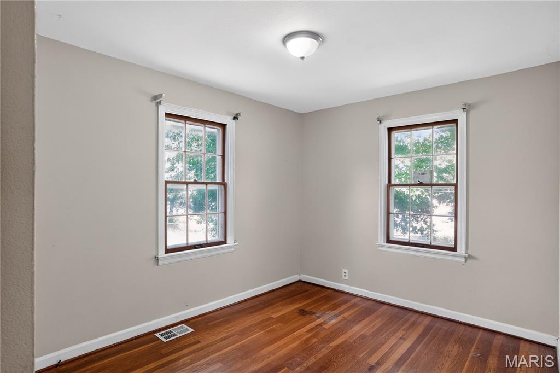
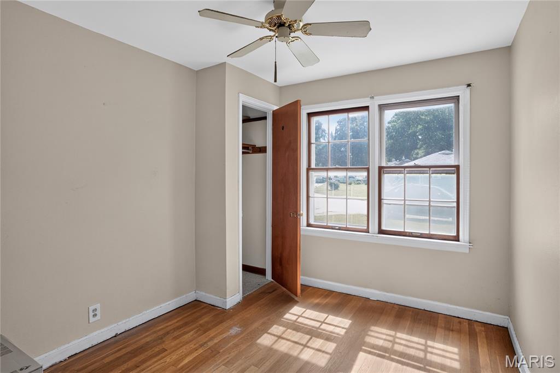
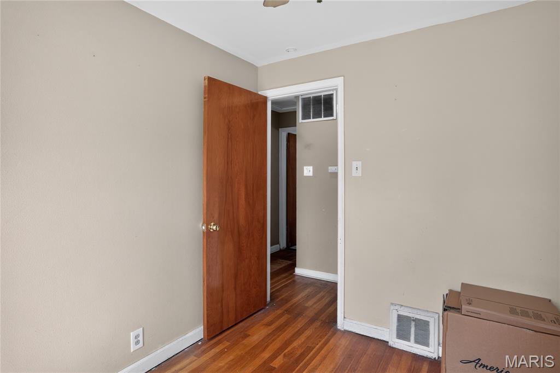
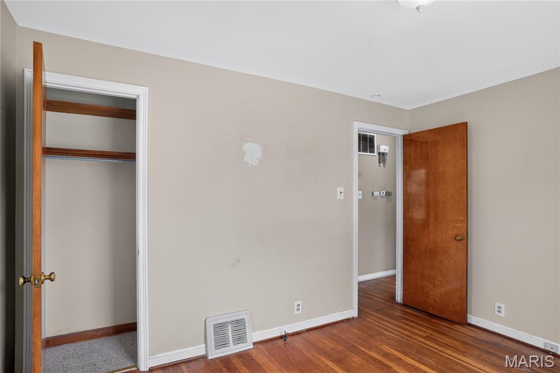
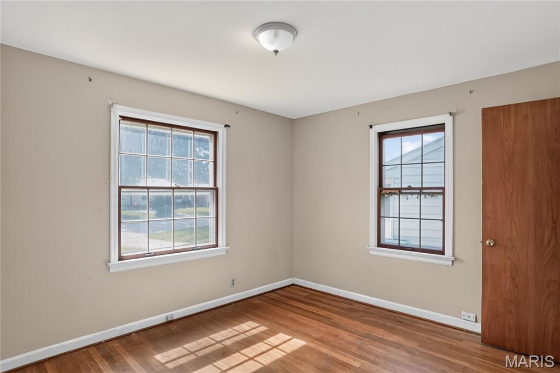
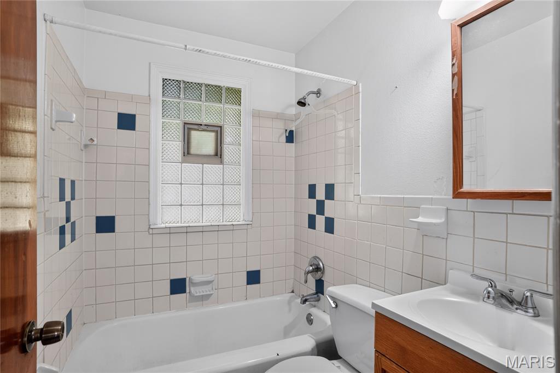
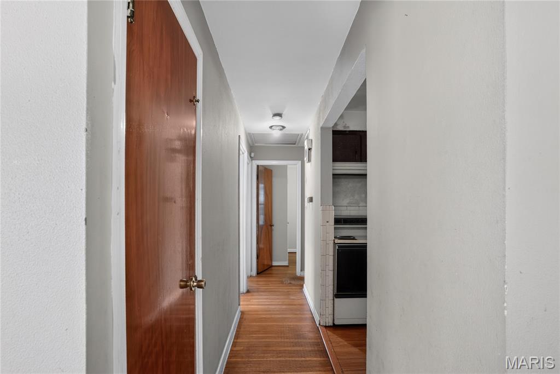
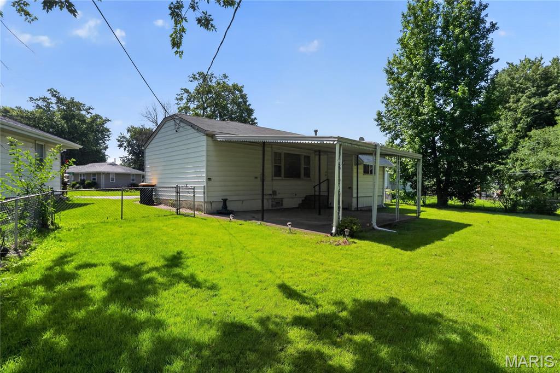
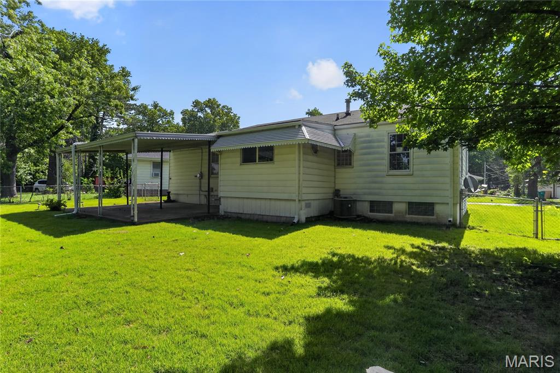
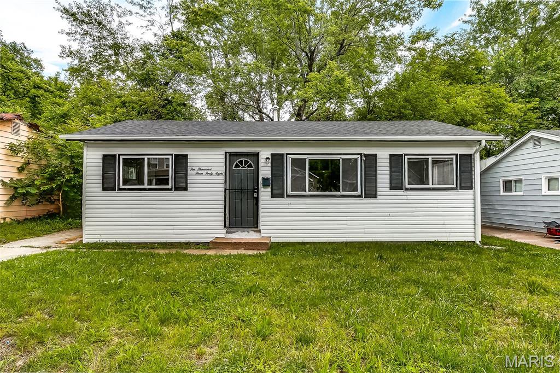
Located at 10151 Dwight Dr in St. Louis, this property offers a well-situated residential opportunity in an established neighborhood. The home features a functional layout designed for comfortable everyday living, with spacious interior areas that can be adapted to a variety of lifestyle needs. Natural light flows through the main living spaces, creating a warm and inviting atmosphere throughout the home. The kitchen provides practical workspace and storage options, suitable for both daily meal preparation and entertaining. Bedrooms are generously sized, offering flexibility for furnishings, work-from-home setups, or guest accommodations. Bathrooms are conveniently located and designed for ease of use. The exterior includes a yard space that can be utilized for outdoor activities, gardening, or future enhancements. Off-street parking and driveway access add to the property's convenience. The surrounding area features a mix of residential homes and local amenities, with access to schools, shopping, dining, and major commuter routes.
Details
| MLS # | 26040609 |
|---|---|
| Listing Type | For Sale |
| Style | House |
| Sub-Type | Resale |
| Status | Active |
| Year | 1954 |
| Days On Site | 132 |
| Listing Provided By | Trelora Realty, Inc | Taneka Jefferson |
Features
| Bed(s) | 3 |
|---|---|
| Bath(s) | 1 Total |
| SQ Feet | 1,008 |
| Garage | 1 |
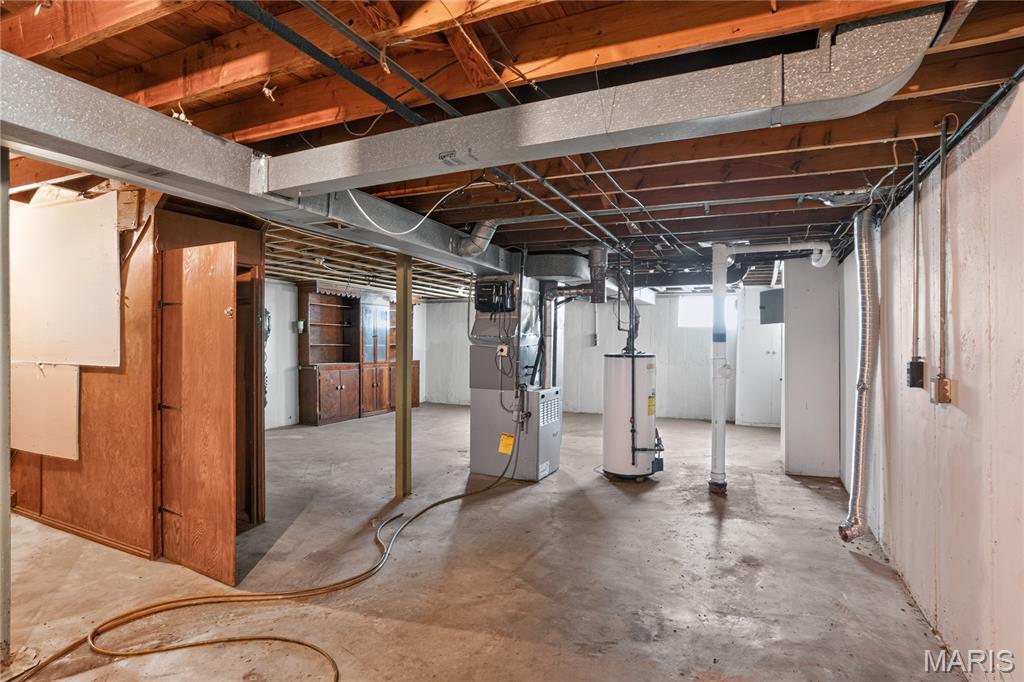
| Basement | Y |
| Story(s) | 1 |
| Acreage | 0.21 |
Interior
| Rooms Total | 7 |
|---|---|
| Cooling | Central Air, Electric |
| Heating | Forced Air, Natural Gas |
| Interior Features | Breakfast Room, Separate Dining, Workshop/Hobby Area |
| Appliances | Dryer, Electric Oven, Electric Range, Refrigerator, Gas Water Heater |
Exterior
| Roof | Architectural Shingle |
|---|---|
| Construction Materials | Aluminum Siding, Vinyl Siding |
| Lot Features | Adjoins Government Land, Level |
| Fencing | None |
Parking
| Garage Yes / No | Yes |
|---|---|
| Attached Garage Yes / No | Yes |
| Parking Features | Attached, Garage, Garage Door Opener, Off Street, Parking Lot |
Utilities
| Utilities | Natural Gas Available, Sewer Available, Water Connected |
|---|---|
| Electric | Ameren |
| Sewer | Public Sewer |
Taxes
| Property | 1968 |
|---|
Area Information
| State | MO |
|---|---|
| County | St. Louis |
| City | St Louis |
| Zip Code | 63137 |
| Area | Riverview Gardens |
| Community Name | Bissell Hills 9 |
| School District | Riverview Gardens Sr. High |
| Elementary School | Gibson Elem. |
| High School | Riverview Gardens Sr. High |
| Listing VS Median (in Bissell Hills 9) | |
Price: $74,900 low | high Med: $102,400 sqft: 1,008 low | high Med: 1,000 $ / sqft: $74 low | high Med: $103 On site: 132 low | high Med: 104.5 | |
Market Activity 63137
Request a showing
Request a showing
 Listings courtesy of Maris MLS as distributed by MLS GRID.
Based on information submitted to the MLS GRID as of November 11, 2026 at 4:34:26 AM PST All data is obtained from various sources and may not have been verified by broker or MLS GRID. Supplied Open House Information is subject to change without notice. All information should be independently reviewed and verified for accuracy. Properties may or may not be listed by the office/agent presenting the information.
The Digital Millennium Copyright Act of 1998, 17 U.S.C. § 512 (the “DMCA”) provides recourse for copyright owners who believe that material appearing on the Internet infringes their rights under U.S. copyright law. If you believe in good faith that any content or material made available in connection with our website or services infringes your copyright, you (or your agent) may send us a notice requesting that the content or material be removed, or access to it blocked. Notices must be sent in writing by email to DMCAnotice@MLSGrid.com.
Contact
Learn More About This Property

| State | MO |
|---|---|
| County | St. Louis |
| City | St Louis |
| Zip Code | 63137 |
| Area | Riverview Gardens |
| Community Name | Bissell Hills 9 |
| School District | Riverview Gardens Sr. High |
| Elementary School | Gibson Elem. |
| High School | Riverview Gardens Sr. High |
| Listing VS Median (in Bissell Hills 9) | |
Price: $74,900 low | high Med: $102,400 sqft: 1,008 low | high Med: 1,000 $ / sqft: $74 low | high Med: $103 On site: 132 low | high Med: 104.5 | |
Listings courtesy of Maris MLS as distributed by MLS GRID.
Based on information submitted to the MLS GRID as of All data is obtained from various sources and may not have been verified by broker or MLS GRID. Supplied Open House Information is subject to change without notice. All information should be independently reviewed and verified for accuracy. Properties may or may not be listed by the office/agent presenting the information.
The Digital Millennium Copyright Act of 1998, 17 U.S.C. § 512 (the “DMCA”) provides recourse for copyright owners who believe that material appearing on the Internet infringes their rights under U.S. copyright law. If you believe in good faith that any content or material made available in connection with our website or services infringes your copyright, you (or your agent) may send us a notice requesting that the content or material be removed, or access to it blocked. Notices must be sent in writing by email to DMCAnotice@MLSGrid.com.
