9219 Tbb Merritt Avenue
About this property
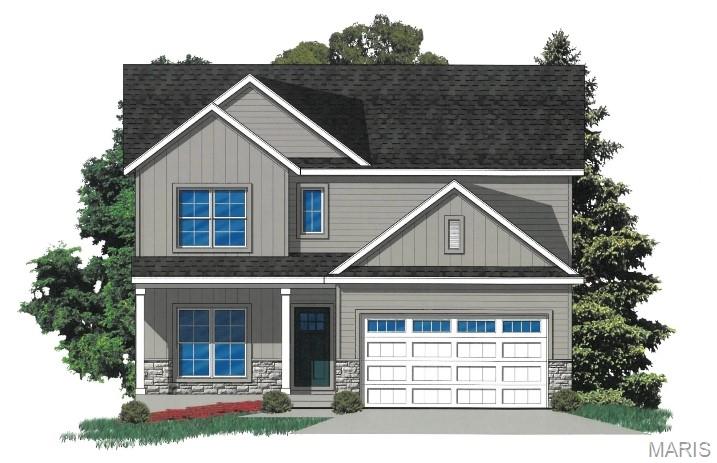
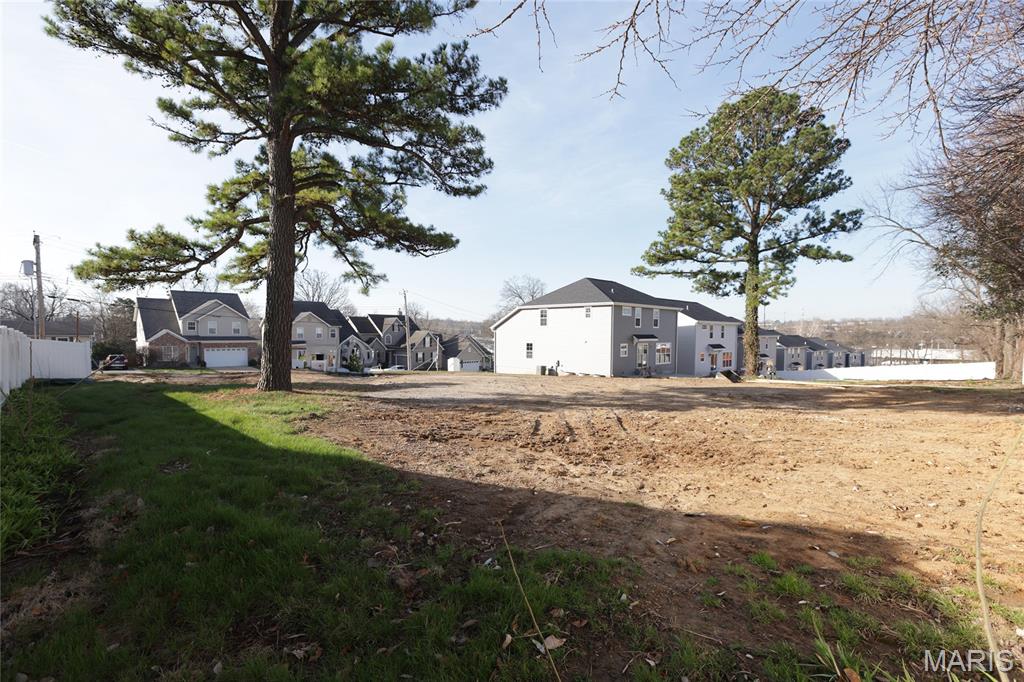
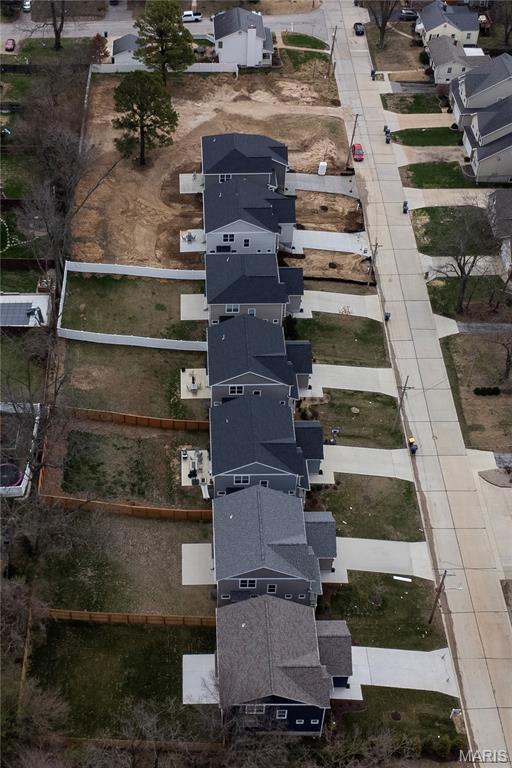
Awesome TBB opportunity for a custom 4 bedroom, 2.5 bathroom, 2275 sqft, two-story home with an open floor plan, built by Kingbridge Homes. Front entry 2-car garage, 9 ft. foundation, 9 ft. first floor ceilings, Luxury Vinyl Plank flooring throughout the first and second floor, and office/dining room has panel molding. Kitchen and butler's pantry features 42" cabinets, quartz countertops, KitchenAid stainless appliances including gas range, dishwasher, microwave, vented hood. The kitchen and breakfast area flows openly to the spacious family room with 36" gas direct vent fireplace and custom mantle. The entry from garage has built-in cubbies. Second floor laundry room. The spacious primary suite has two large walk-in closets, soaking tub, separate 54" shower, enclosed toilet area and a double vanity. Private rear yard with 14" x 20" concrete patio and a great lot. This home is perfect for entertaining family & friends. Location could not be better - convenient to restaurants & shops, Schools, community center, and county parks - easy access to highways.
About this property
Awesome TBB opportunity for a custom 4 bedroom, 2.5 bathroom, 2275 sqft, two-story home with an open floor plan, built by Kingbridge Homes. Front entry 2-car garage, 9 ft. foundation, 9 ft. first floor ceilings, Luxury Vinyl Plank flooring throughout the first and second floor, and office/dining room has panel molding. Kitchen and butler's pantry features 42" cabinets, quartz countertops, KitchenAid stainless appliances including gas range, dishwasher, microwave, vented hood. The kitchen and breakfast area flows openly to the spacious family room with 36" gas direct vent fireplace and custom mantle. The entry from garage has built-in cubbies. Second floor laundry room. The spacious primary suite has two large walk-in closets, soaking tub, separate 54" shower, enclosed toilet area and a double vanity. Private rear yard with 14" x 20" concrete patio and a great lot. This home is perfect for entertaining family & friends. Location could not be better - convenient to restaurants & shops, Schools, community center, and county parks - easy access to highways.
Features and Additional Information
Baths
Presented By Iron Gate Real Estate



Area Information
Webster Groves | St. Louis County | Marshall Heights
Schools in the Area
-
turned_in
Elementary SchoolHudson Elem.
-
turned_in
Middle SchoolSteger Sixth Grade Center
-
turned_in
High SchoolWebster Groves High
Want to See More Listings in the Area?
Brokerage: EXP Realty, LLC