917 Summit Oaks Drive
About this property
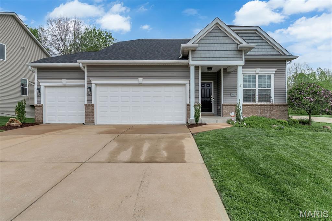
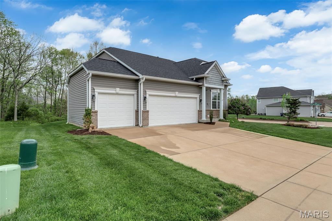
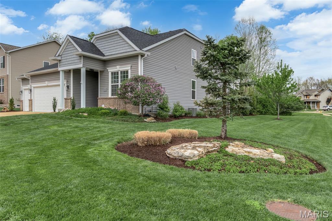
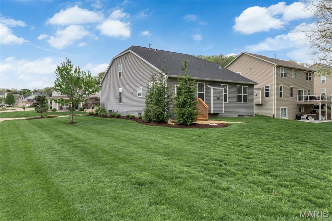
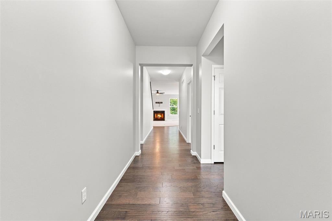
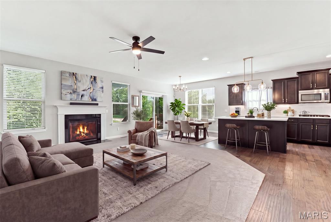
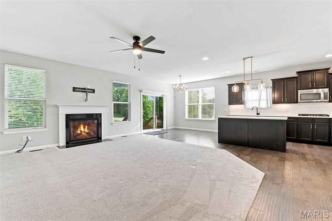
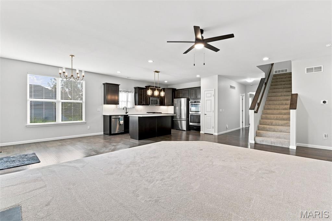
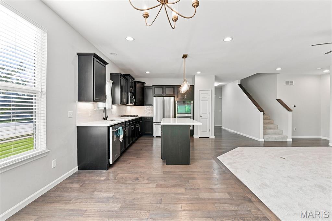
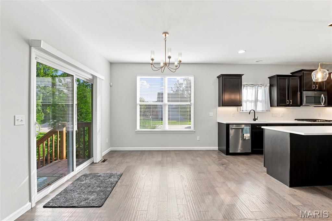
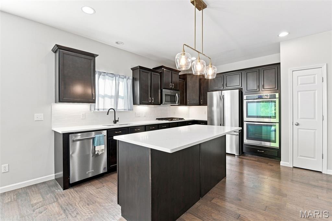
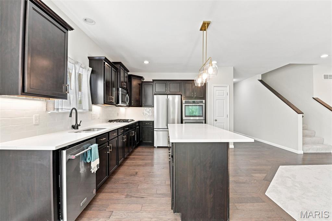
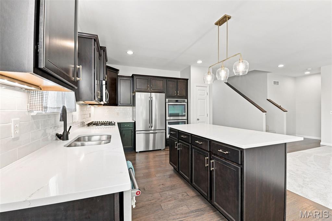
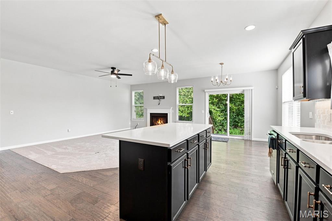
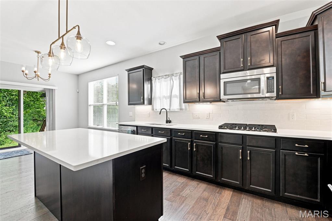
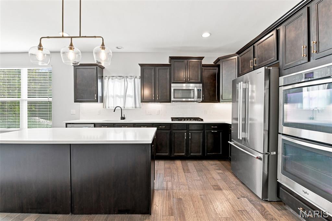
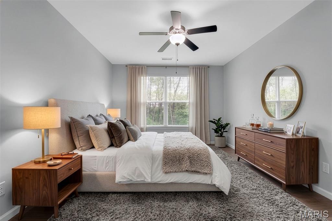
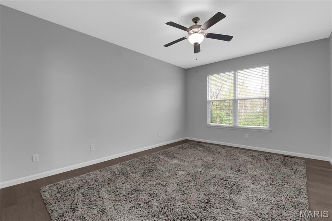
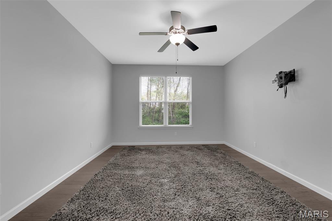
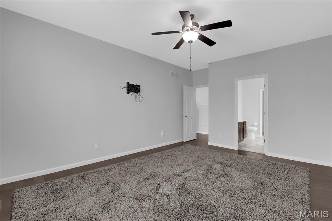
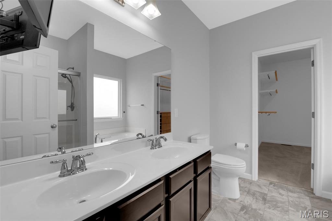
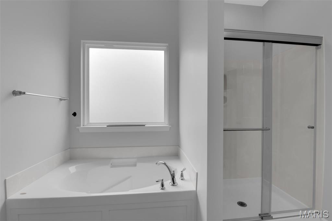
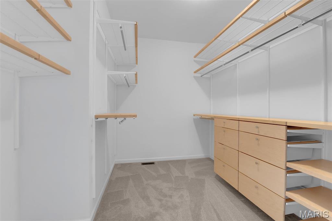
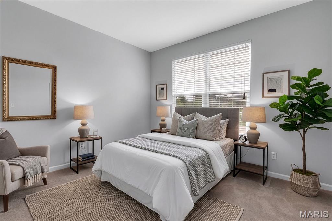
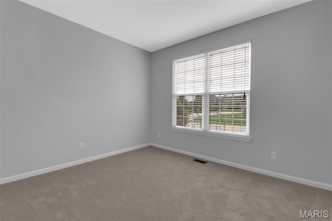
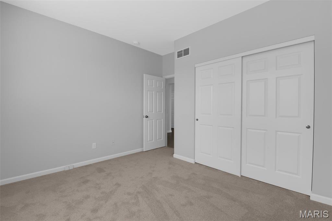
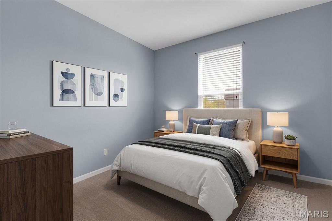
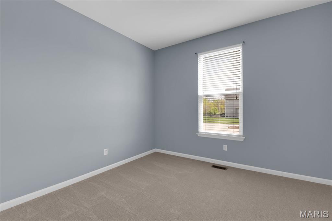
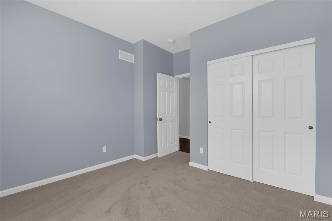
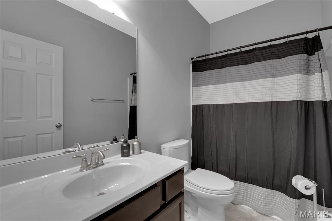
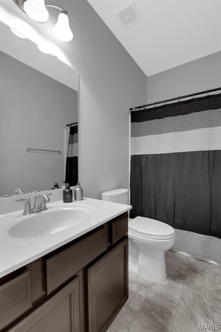
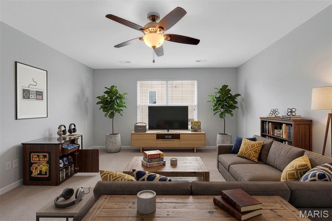
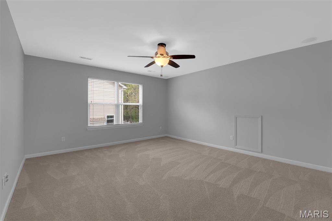
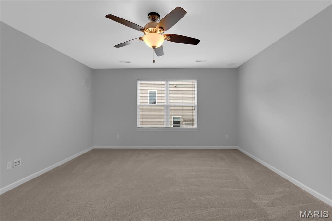
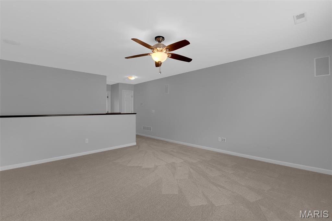
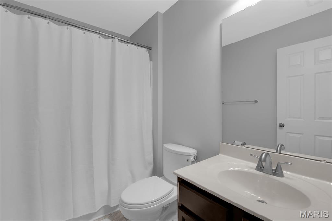
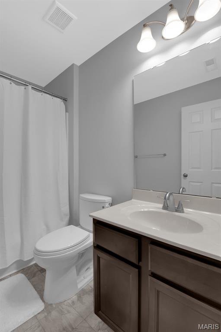
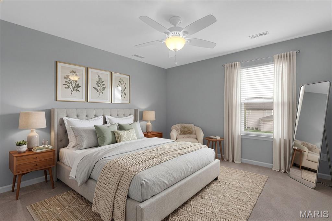
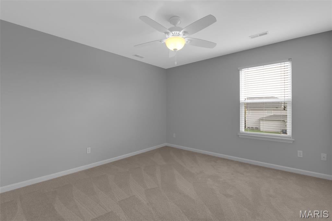
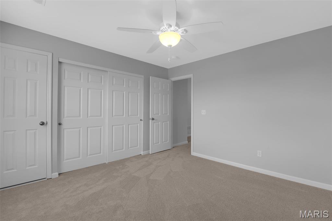
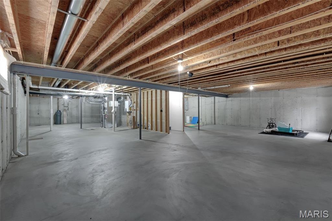
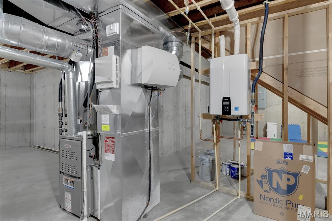
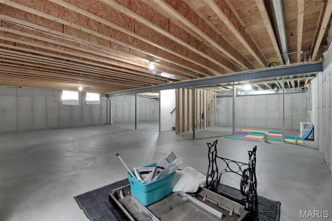
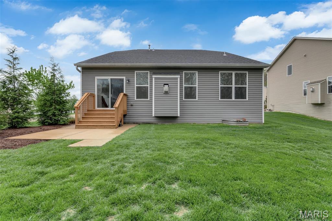
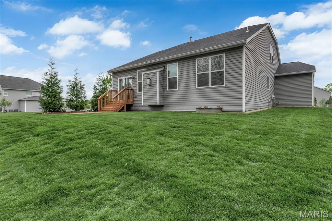
Welcome to 917 Summits Oaks Drive in highly desirable Eureka! This spacious 4 bed, 3 bath 1.5-story home showcases the popular Eagles Nest floor plan, thoughtfully designed for both everyday living and effortless entertaining. Inside, you'll find beautiful wood floors, 9-foot ceilings, and an open-concept layout ideal for hosting gatherings of any size. The kitchen is a true centerpiece, featuring elegant white quartz countertops, a new gas cooktop, double ovens, updated kitchen lighting, new cabinet hardware, and a brand-new faucet. The rich dark cabinetry provides a beautiful contrast and the kitchen flows seamlessly into the main living area, complete with a cozy gas fireplace. The main-level primary suite offers hardwood flooring and a spacious en-suite bath with both a separate shower and soaking tub, along with a custom-designed walk-in closet. Upstairs, a den, private bedroom and full bath provide the perfect retreat for guests, teens, or a dedicated home office. The home also features a generously sized three-car garage, offering ample space for vehicles, storage, hobbies, or a workspace. The unfinished basement presents outstanding potential, with a large pour, an egress window already in place, and rough-in plumbing ready for a future bathroom-making it ideal for adding an additional bedroom and expanding your living space while increasing long-term value. This home has been meticulously maintained and thoughtfully updated. Recent improvements include a newer roof and 6" gutters (July 2023), brand-new carpet throughout (2026), and a Navien high-efficiency tankless water heater (March 2025). Curb appeal shines with professional landscaping and a freshly painted front door. A transferable Achosa Buyer's First Choice Home Warranty is available upon request. Move-in ready and loaded with updates, this home checks every box.
About this property
Welcome to 917 Summits Oaks Drive in highly desirable Eureka! This spacious 4 bed, 3 bath 1.5-story home showcases the popular Eagles Nest floor plan, thoughtfully designed for both everyday living and effortless entertaining. Inside, you'll find beautiful wood floors, 9-foot ceilings, and an open-concept layout ideal for hosting gatherings of any size. The kitchen is a true centerpiece, featuring elegant white quartz countertops, a new gas cooktop, double ovens, updated kitchen lighting, new cabinet hardware, and a brand-new faucet. The rich dark cabinetry provides a beautiful contrast and the kitchen flows seamlessly into the main living area, complete with a cozy gas fireplace. The main-level primary suite offers hardwood flooring and a spacious en-suite bath with both a separate shower and soaking tub, along with a custom-designed walk-in closet. Upstairs, a den, private bedroom and full bath provide the perfect retreat for guests, teens, or a dedicated home office. The home also features a generously sized three-car garage, offering ample space for vehicles, storage, hobbies, or a workspace. The unfinished basement presents outstanding potential, with a large pour, an egress window already in place, and rough-in plumbing ready for a future bathroom-making it ideal for adding an additional bedroom and expanding your living space while increasing long-term value. This home has been meticulously maintained and thoughtfully updated. Recent improvements include a newer roof and 6" gutters (July 2023), brand-new carpet throughout (2026), and a Navien high-efficiency tankless water heater (March 2025). Curb appeal shines with professional landscaping and a freshly painted front door. A transferable Achosa Buyer's First Choice Home Warranty is available upon request. Move-in ready and loaded with updates, this home checks every box.
Features and Additional Information
Baths
Presented By Iron Gate Real Estate



Area Information
Eureka | St. Louis County | Ashton Woods One
Schools in the Area
-
turned_in
Elementary SchoolEureka Elem.
-
turned_in
Middle SchoolLasalle Springs Middle
-
turned_in
High SchoolEureka Sr. High
Want to See More Listings in the Area?
Brokerage: House Sold Easy Realty, LLC