906 Castlewood Ave
About this property
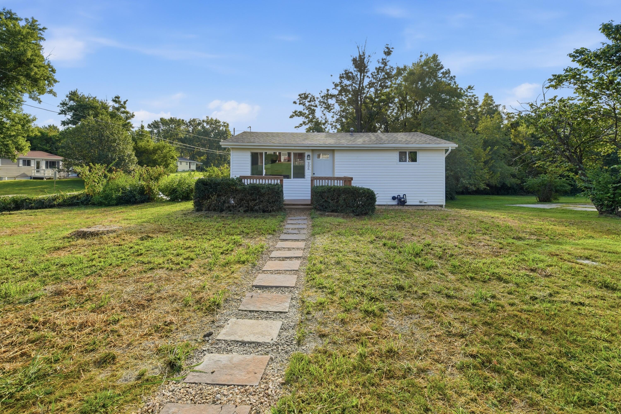
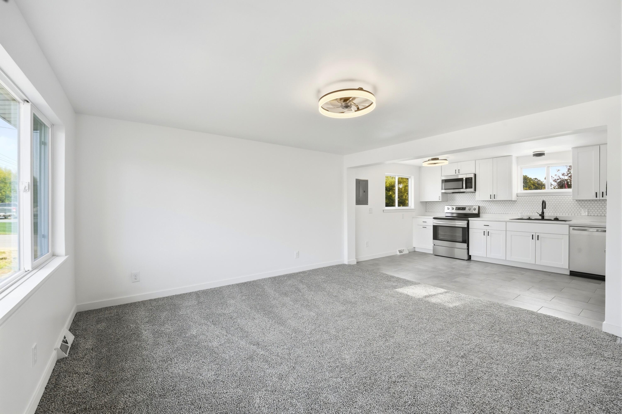
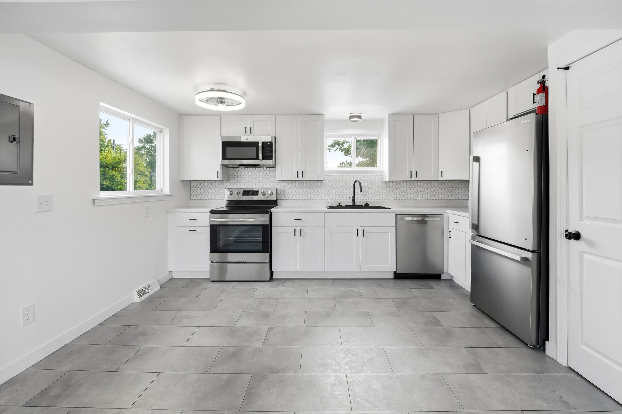
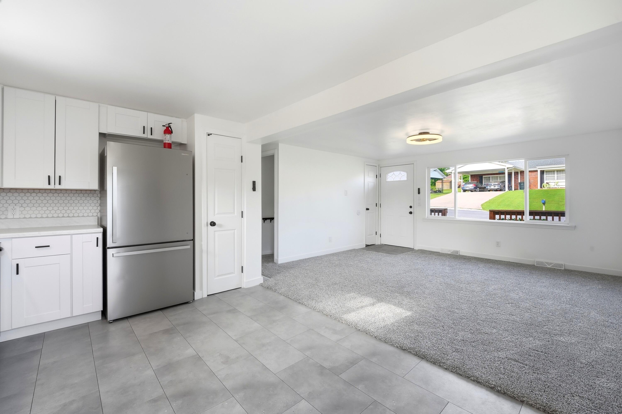
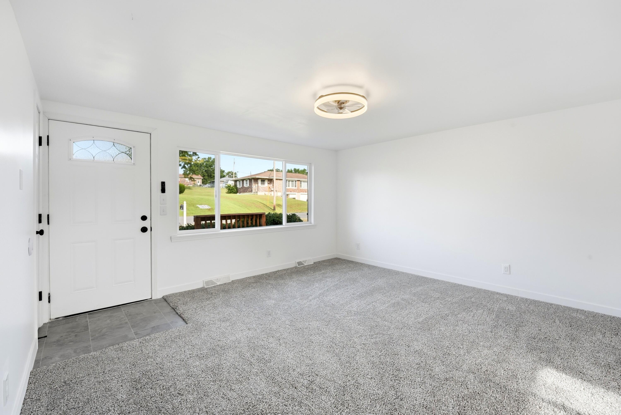
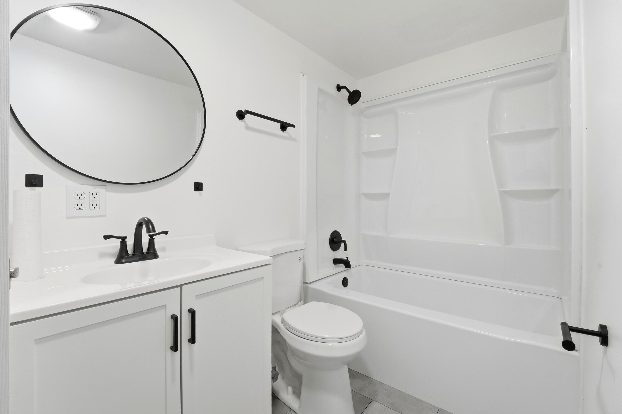
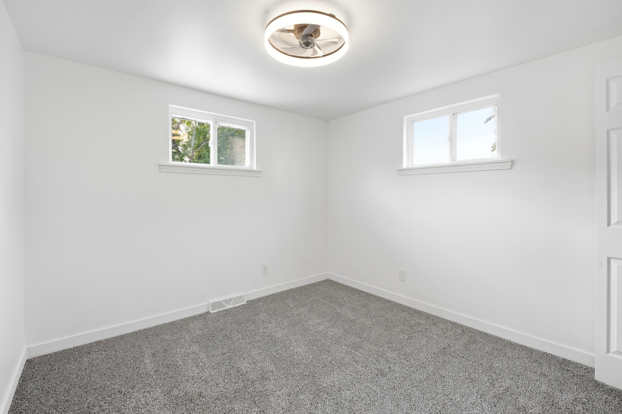
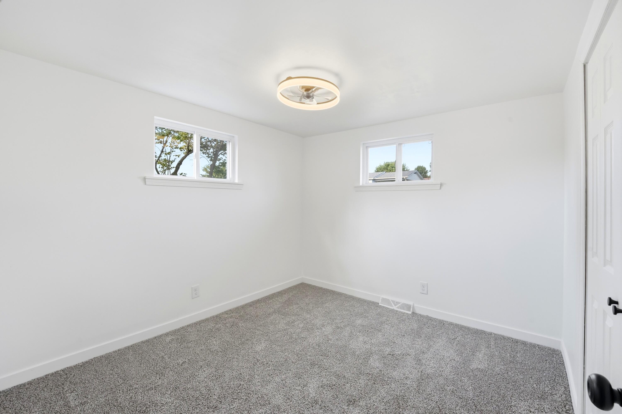
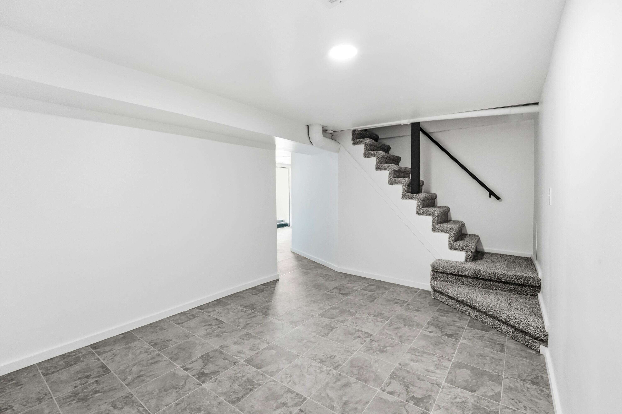
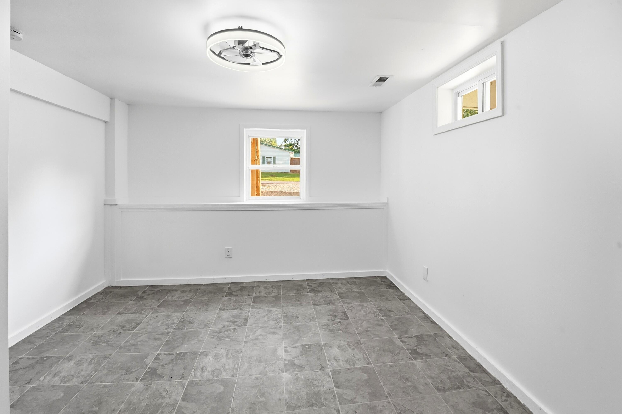
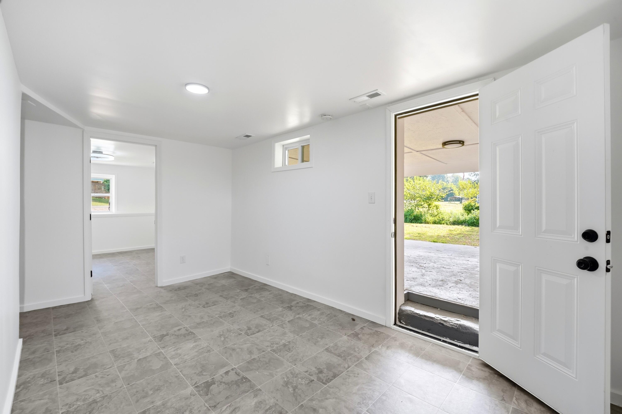
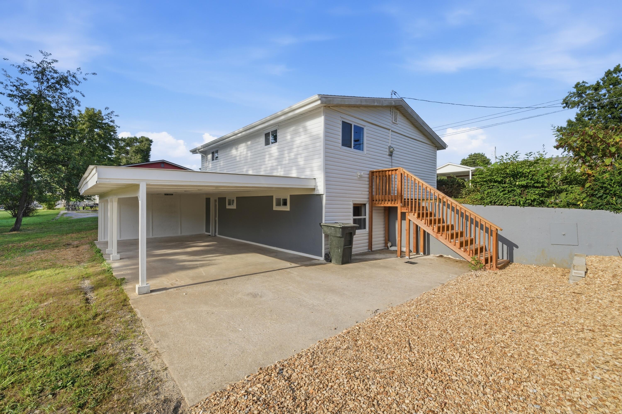
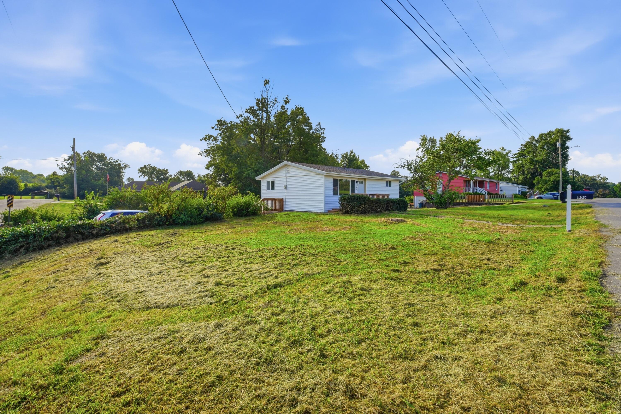
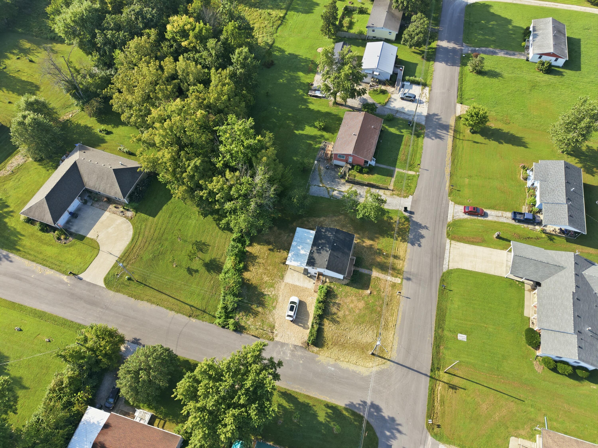
Extensively renovated Fulton ranch with a bright, move-in-ready interior and finished walkout basement. Three-bedroom areas include two main-level bedrooms and one lower-level bedroom/flex room. Improvements include a new roof, water heater, A/C and furnace, plus updated electrical and plumbing with PEX and PVC piping. Enjoy an open living/dining area, updated kitchen with stainless steel appliances, updated full bath, corner lot, approx. 28' x 14' covered tandem carport, off-street parking and nearby Morningside Lake with public access. Extensively renovated throughout, this Fulton home combines a refreshed main level with a finished walkout basement for flexible everyday living. The main floor features an open living/dining area, updated kitchen with new white cabinetry, stainless steel appliances, tile backsplash and modern finishes, two conforming bedrooms, and an updated full bath. The lower level adds finished recreation/flex space family room, direct exterior access, and a third nonconforming bedroom/flex room. In total, the home offers three-bedroom areas: two bedrooms on the main level and one bedroom/flex room downstairs. A separate laundry/mechanical area provides additional utility and storage space. Significant improvements include a new roof, new water heater, new A/C and furnace, updated electrical, and updated plumbing incorporating PEX and PVC piping. Additional interior improvements include updated flooring, lighting, fixtures, cabinetry, finishes and fresh paint throughout. Outside, the corner-lot setting provides an open feel and additional frontage. The property also features an approximately 15' x 30' covered carport, off-street parking, a front porch and nearby Morningside Lake with public access. Measurements are approximate.
About this property
Extensively renovated Fulton ranch with a bright, move-in-ready interior and finished walkout basement. Three-bedroom areas include two main-level bedrooms and one lower-level bedroom/flex room. Improvements include a new roof, water heater, A/C and furnace, plus updated electrical and plumbing with PEX and PVC piping. Enjoy an open living/dining area, updated kitchen with stainless steel appliances, updated full bath, corner lot, approx. 28' x 14' covered tandem carport, off-street parking and nearby Morningside Lake with public access. Extensively renovated throughout, this Fulton home combines a refreshed main level with a finished walkout basement for flexible everyday living. The main floor features an open living/dining area, updated kitchen with new white cabinetry, stainless steel appliances, tile backsplash and modern finishes, two conforming bedrooms, and an updated full bath. The lower level adds finished recreation/flex space family room, direct exterior access, and a third nonconforming bedroom/flex room. In total, the home offers three-bedroom areas: two bedrooms on the main level and one bedroom/flex room downstairs. A separate laundry/mechanical area provides additional utility and storage space. Significant improvements include a new roof, new water heater, new A/C and furnace, updated electrical, and updated plumbing incorporating PEX and PVC piping. Additional interior improvements include updated flooring, lighting, fixtures, cabinetry, finishes and fresh paint throughout. Outside, the corner-lot setting provides an open feel and additional frontage. The property also features an approximately 15' x 30' covered carport, off-street parking, a front porch and nearby Morningside Lake with public access. Measurements are approximate.
Features and Additional Information
Bath
Presented By Iron Gate Real Estate



Area Information
Boone Northeast | Callaway County | FULTON
Schools in the Area
-
turned_in
Elementary SchoolFulton
-
turned_in
Middle SchoolFulton
-
turned_in
High SchoolFulton
Want to See More Listings in the Area?
Brokerage: Weichert, Realtors - House of Brokers