811 Tom Ginnever Avenue
About this property
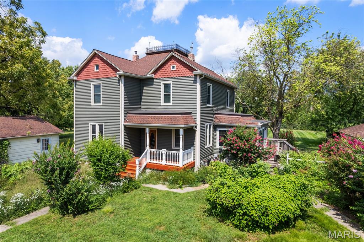
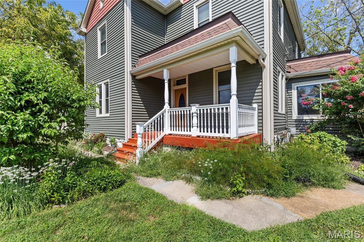
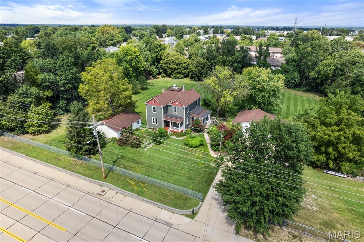
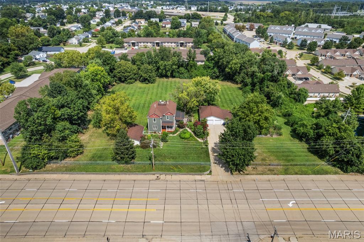
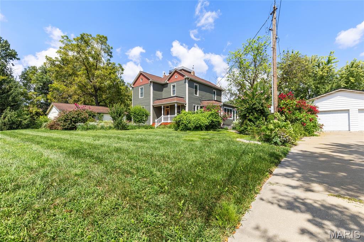
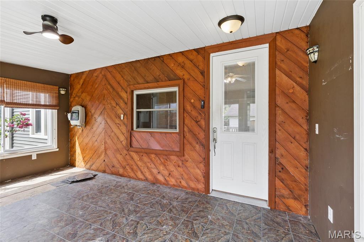
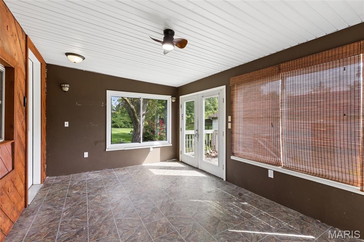
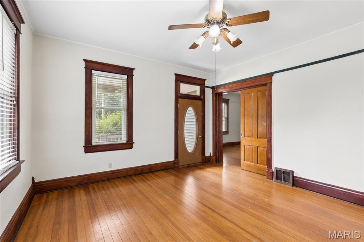
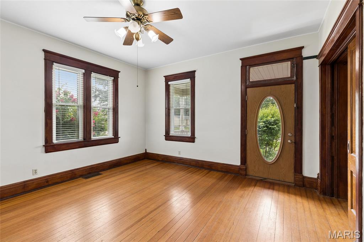
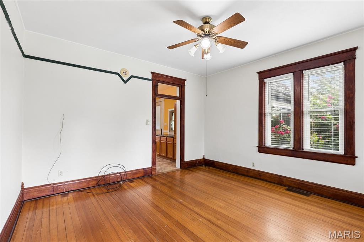
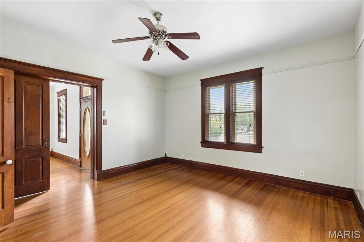
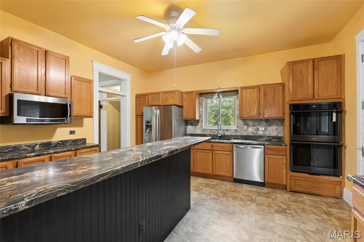
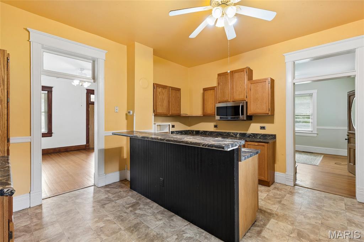
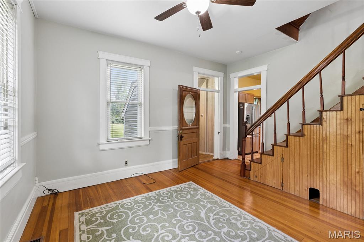
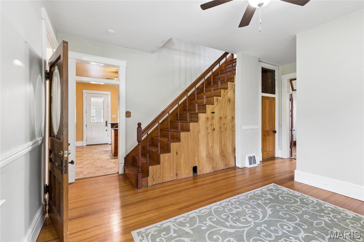
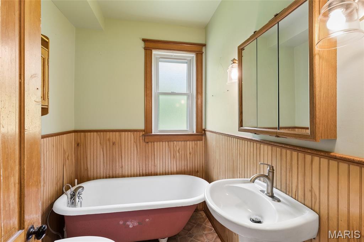
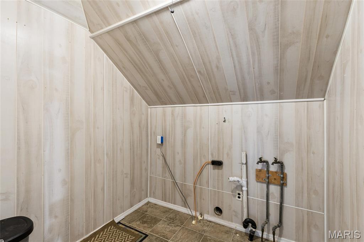
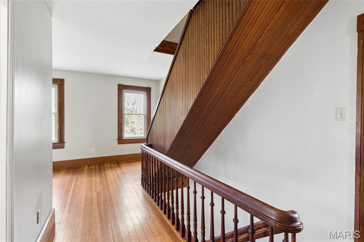
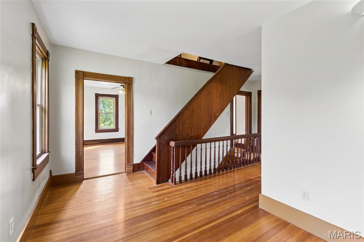
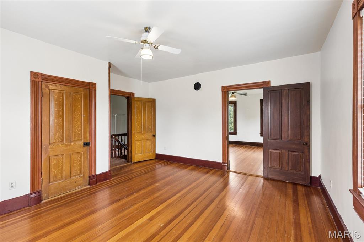
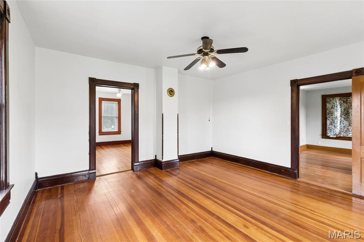
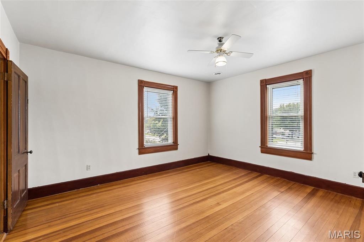
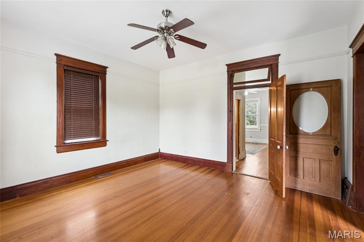
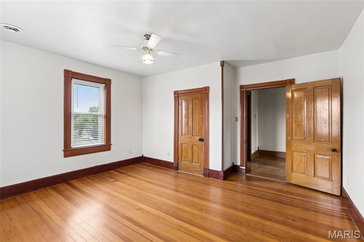
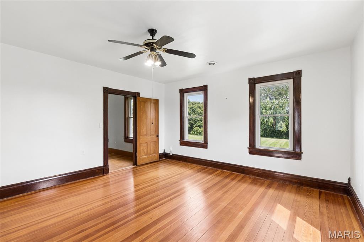
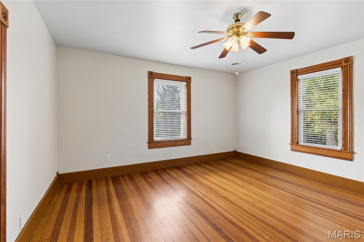
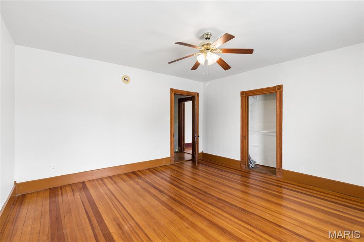
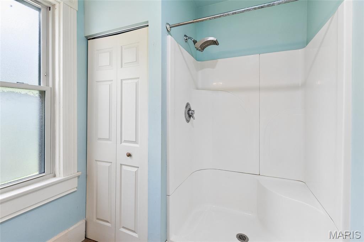
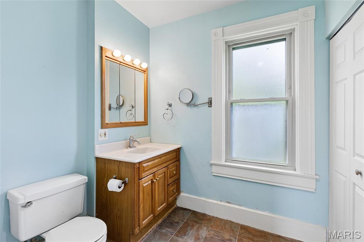
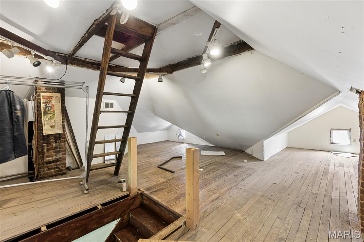
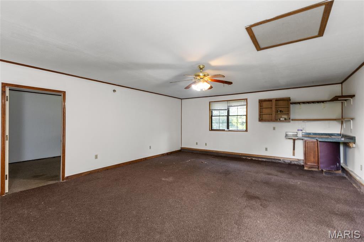
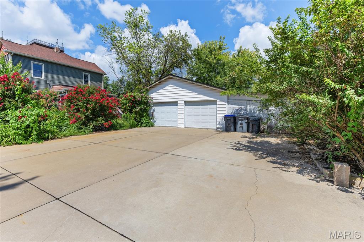
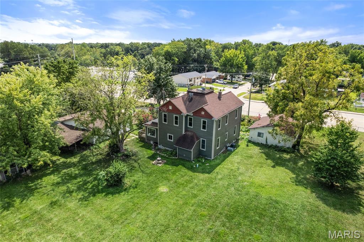
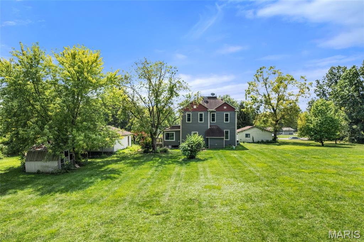
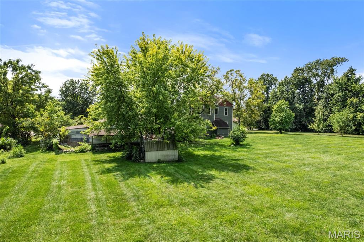
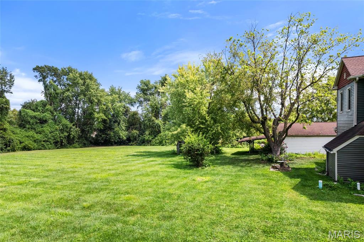
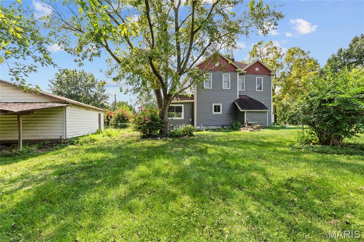
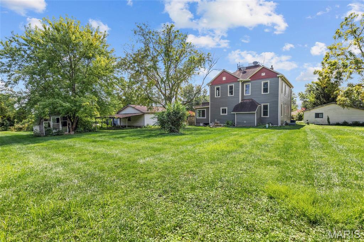
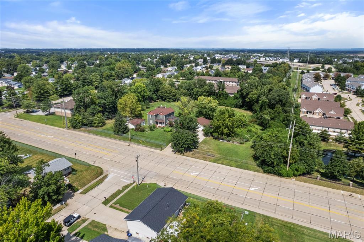
Once in a lifetime Opportunity to own a piece of O'Fallon history. This circa 1905 Victorian farmhouse is situated on 2.25 gorgeous acre in the heart of Ofallon.The character is incredible with original hardwood floors, rich dark millwork, and crown moldings. Walking up to the residence a beautiful covered front porch welcomes you. As you enter the home a formal living room with stunning sliding wood doors greets you. The living room flows to a main floor bedroom, most likely a former parlor. In the rear of the main floor you will find a large kitchen with gas cooktop, island, double oven, and ample cabinet space. There is also a large main floor dining room and main floor laundry. A clawfoot tub bath completes the main level. A stunning staircase leads you upstairs to 3 bedrooms,sitting room and full bath. The wood floors and woodwork are beautifully preserved. A 3rd staircase leads to a large attic area that could be converted into an artist studio or loft. There is an additional detached workshop on the grounds with 2 rooms and plumbing, as well as a detached garage. This one of a kind estate is just seconds from Fort Zumalt North High School, and Hwys 79 and 70.
About this property
Once in a lifetime Opportunity to own a piece of O'Fallon history. This circa 1905 Victorian farmhouse is situated on 2.25 gorgeous acre in the heart of Ofallon.The character is incredible with original hardwood floors, rich dark millwork, and crown moldings. Walking up to the residence a beautiful covered front porch welcomes you. As you enter the home a formal living room with stunning sliding wood doors greets you. The living room flows to a main floor bedroom, most likely a former parlor. In the rear of the main floor you will find a large kitchen with gas cooktop, island, double oven, and ample cabinet space. There is also a large main floor dining room and main floor laundry. A clawfoot tub bath completes the main level. A stunning staircase leads you upstairs to 3 bedrooms,sitting room and full bath. The wood floors and woodwork are beautifully preserved. A 3rd staircase leads to a large attic area that could be converted into an artist studio or loft. There is an additional detached workshop on the grounds with 2 rooms and plumbing, as well as a detached garage. This one of a kind estate is just seconds from Fort Zumalt North High School, and Hwys 79 and 70.
Features and Additional Information
Baths
Presented By Iron Gate Real Estate



Area Information
Fort Zumwalt North | St. Charles County | NONE
Schools in the Area
-
turned_in
Elementary SchoolJ.L. Mudd/Forest Park
-
turned_in
Middle SchoolFt. Zumwalt North Middle
-
turned_in
High SchoolFt. Zumwalt North High
Want to See More Listings in the Area?
Brokerage: Coldwell Banker Realty - Gundaker