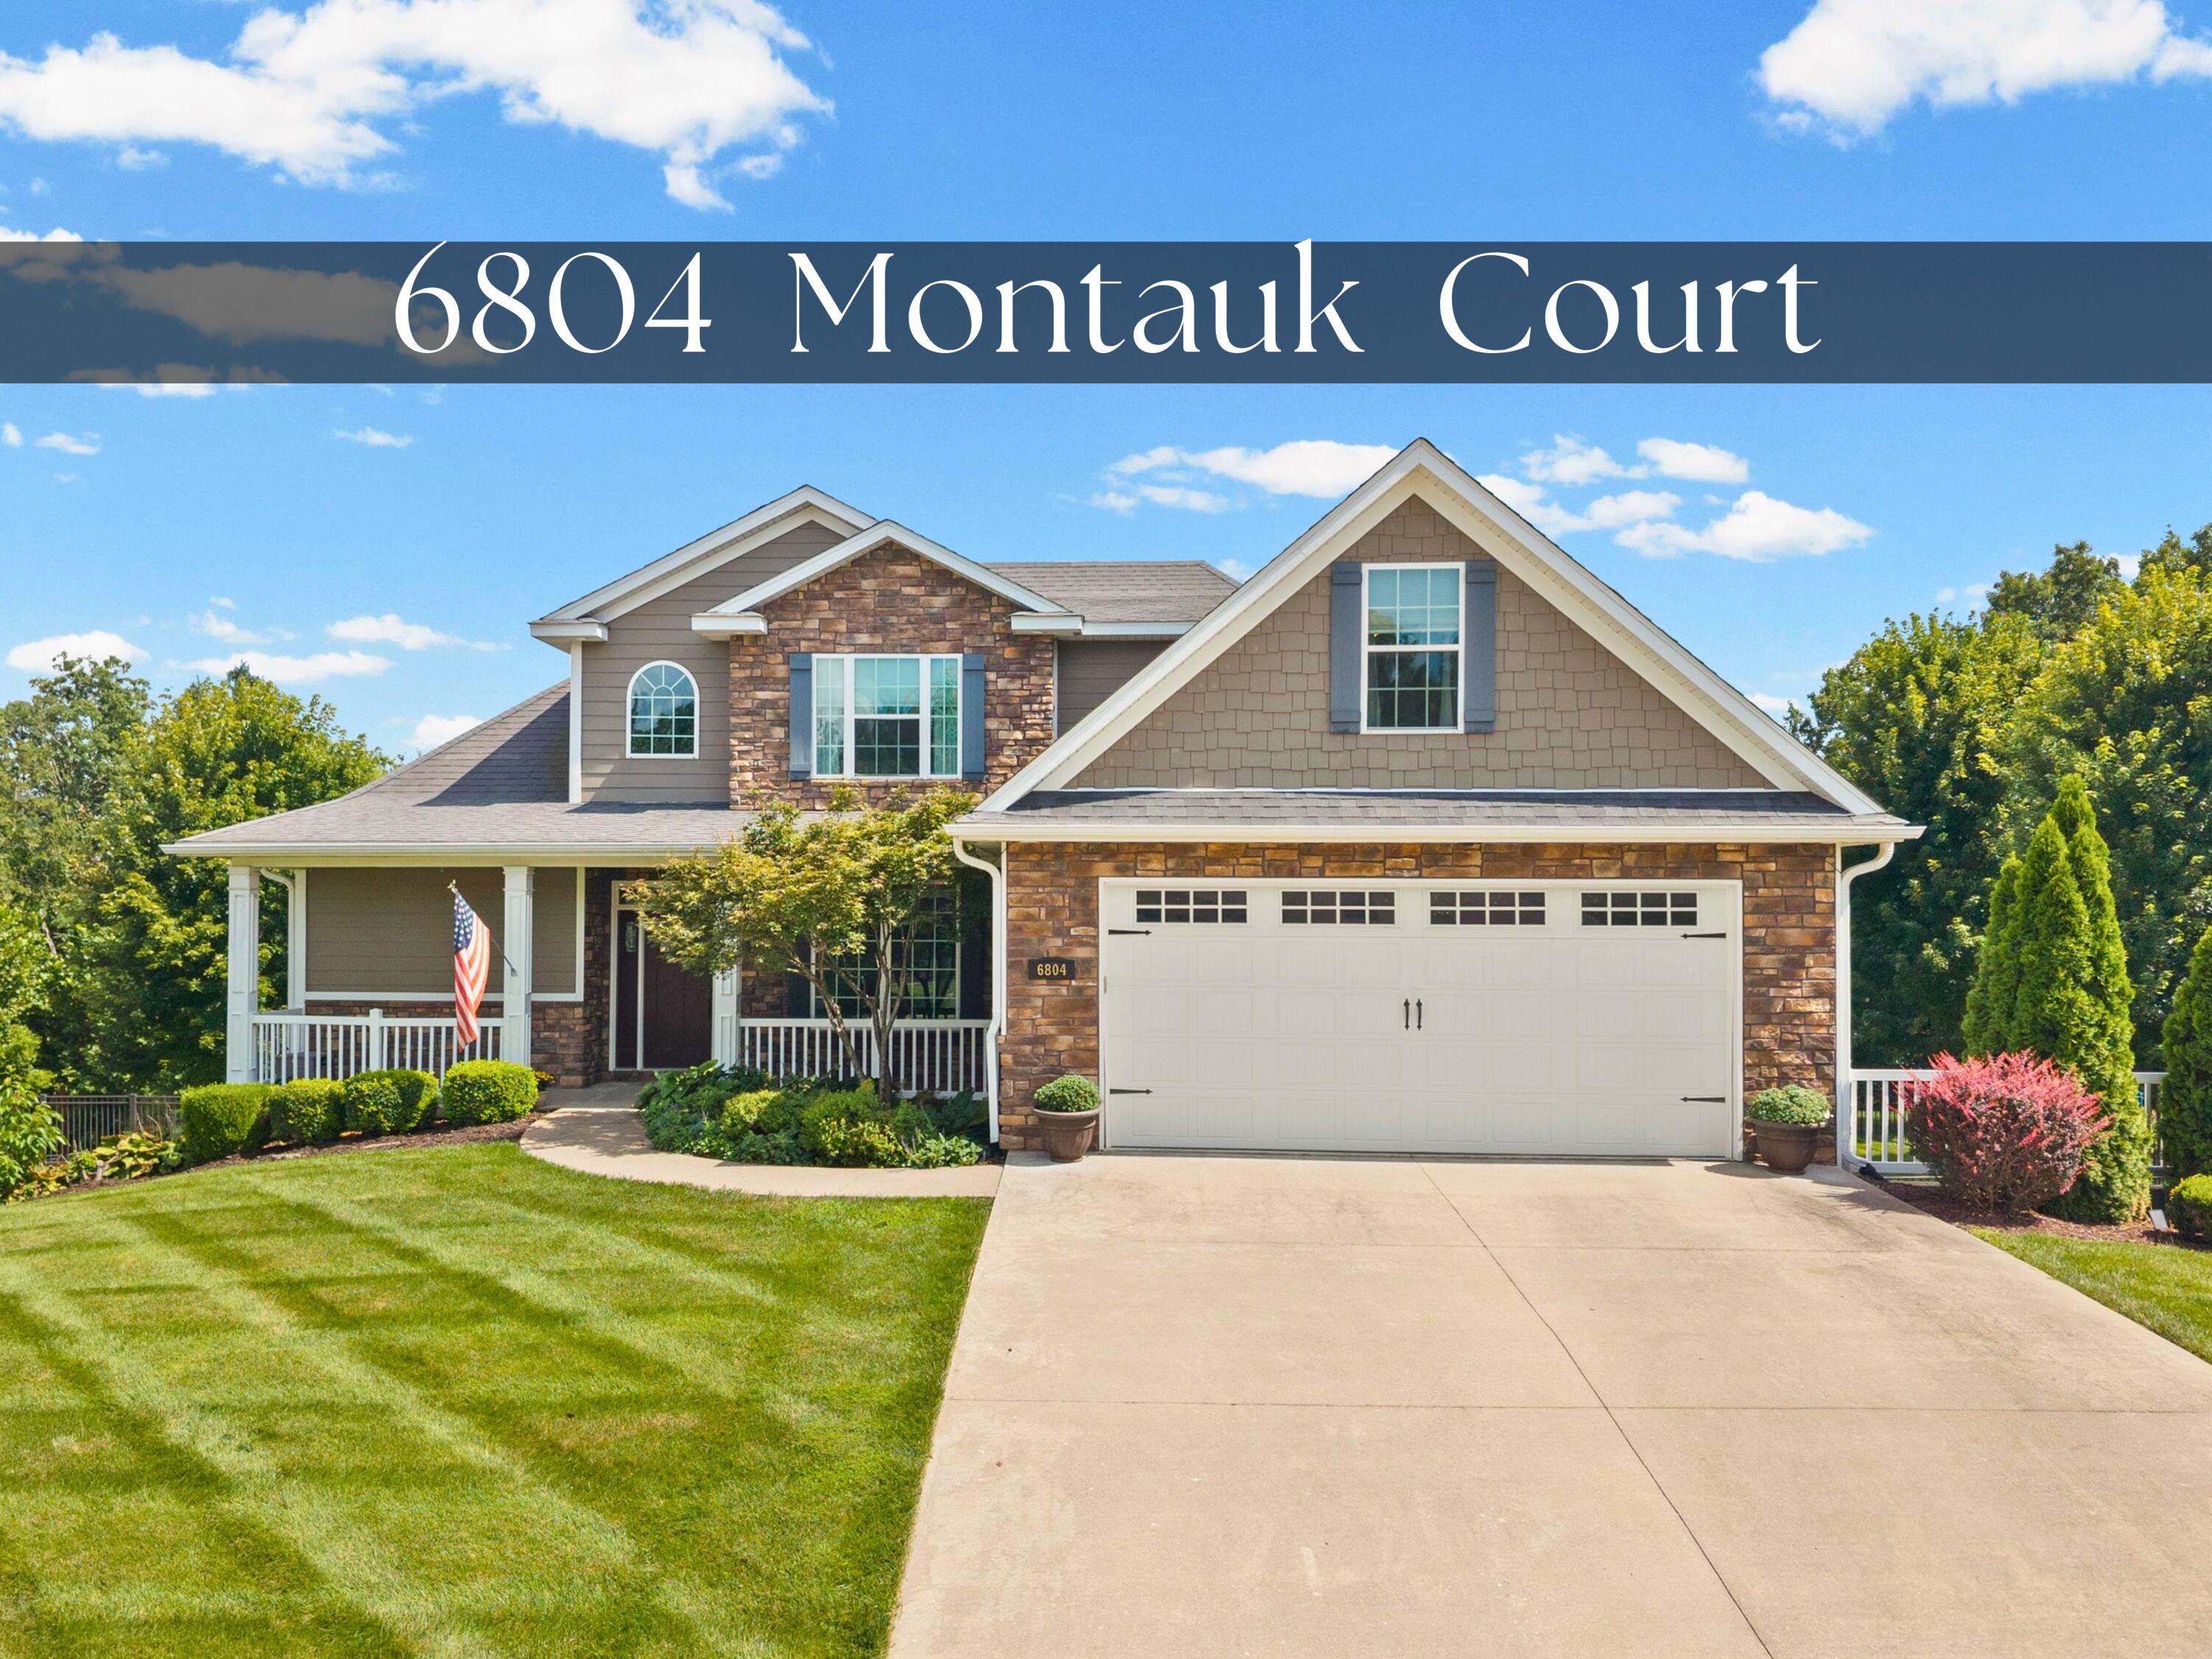
6804 Montauk Ct
About this property
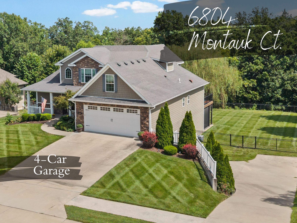
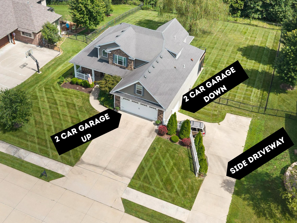
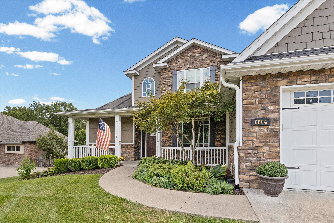
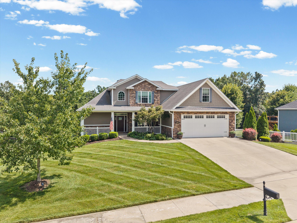
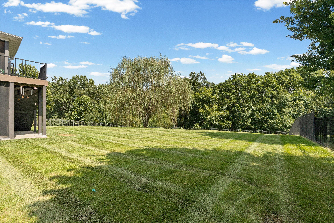
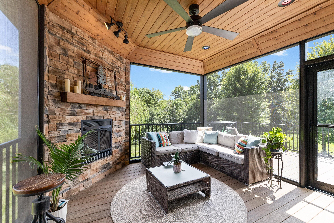
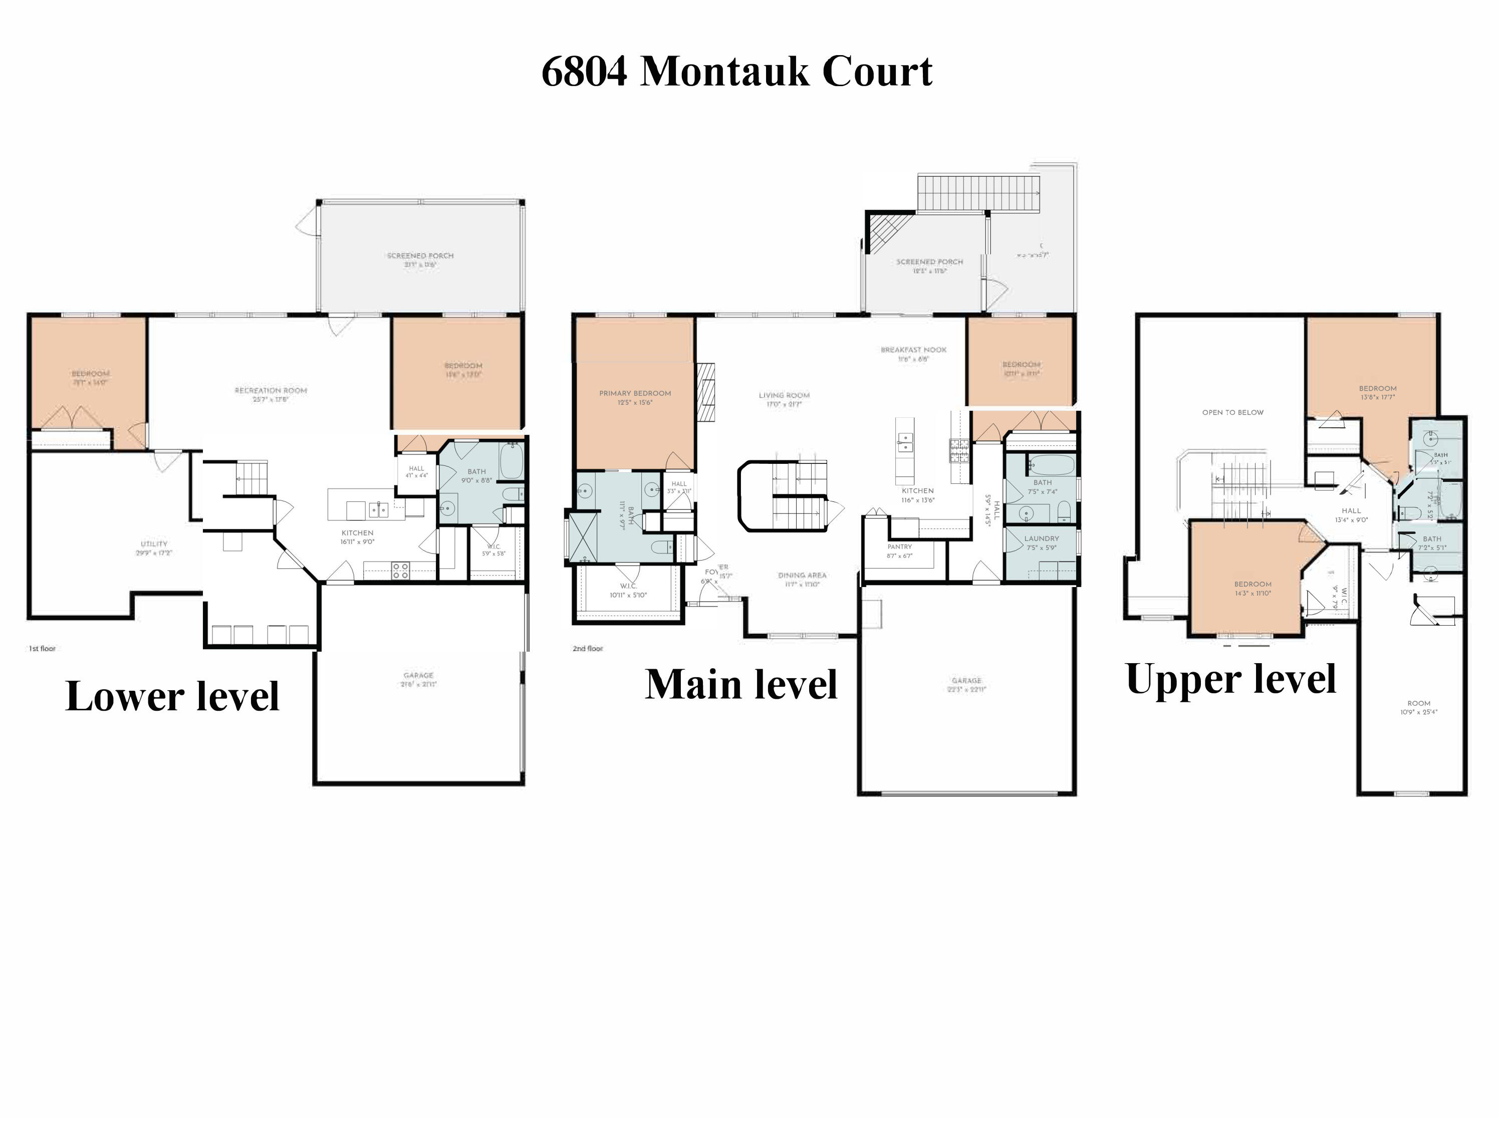
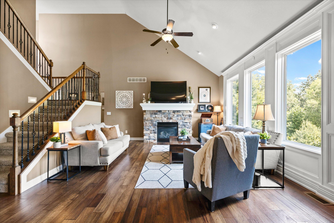
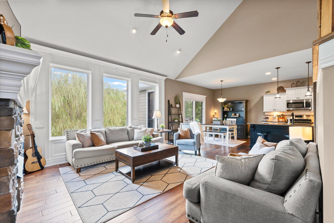
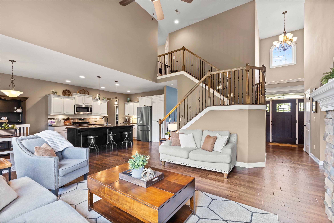
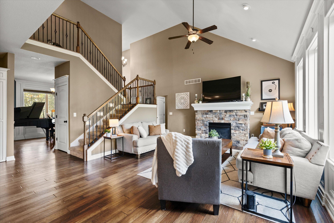
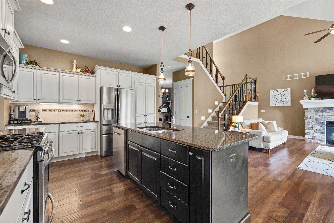
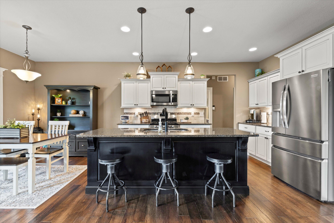
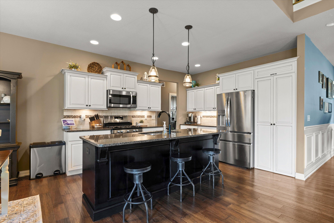
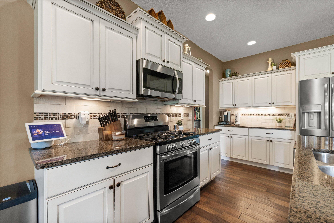
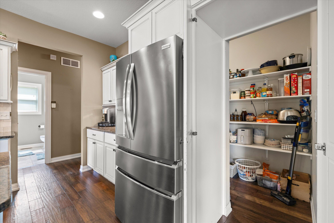
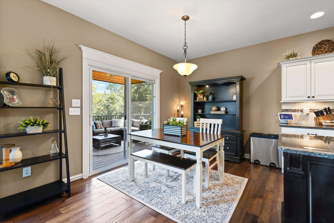
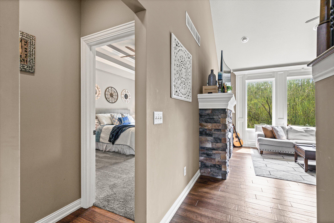
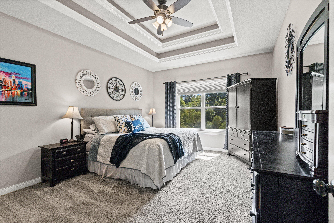
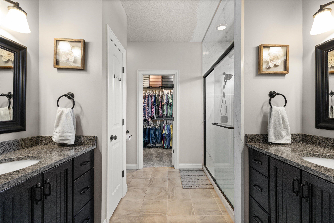
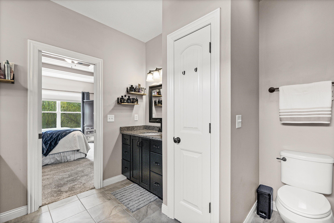
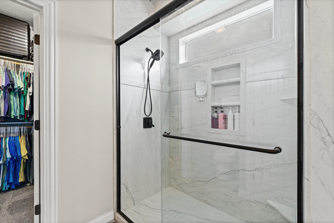
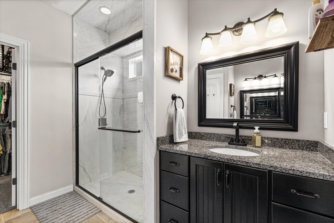
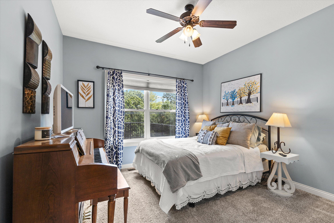
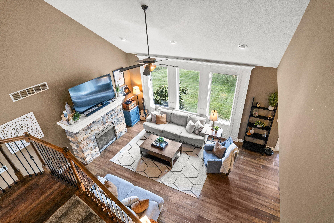
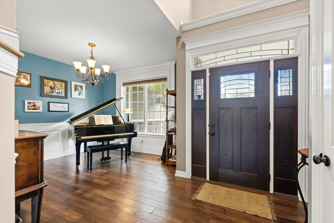
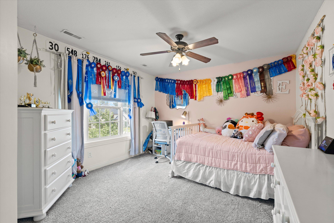
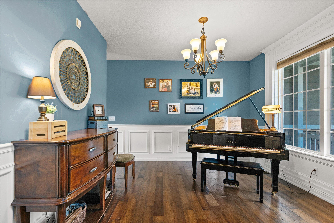
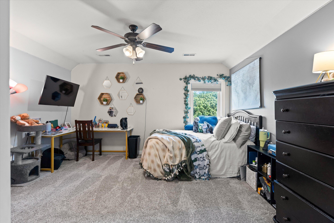
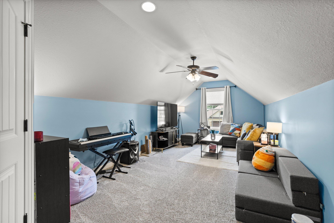
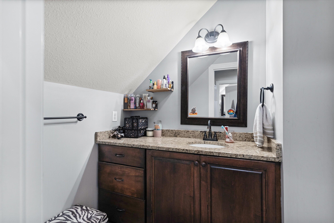
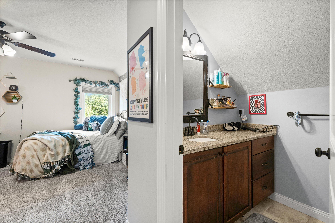
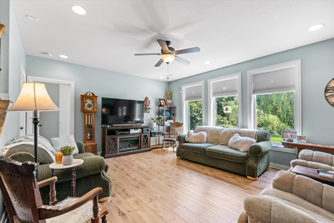
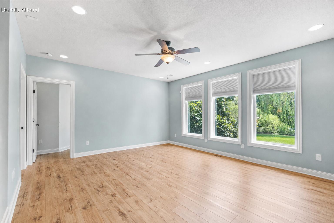
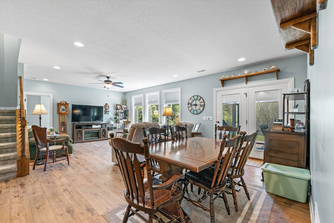
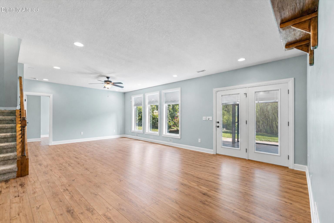
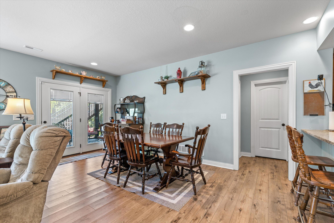
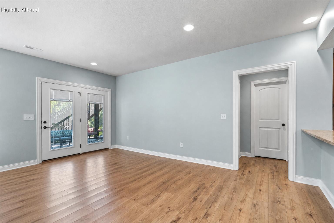
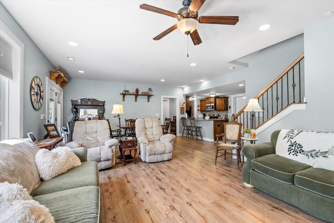
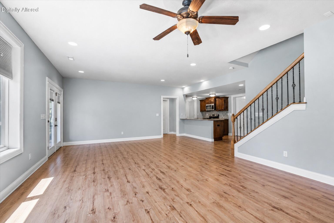
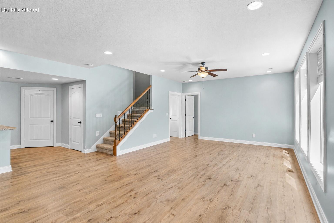
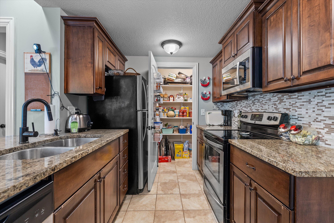
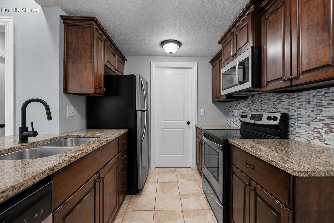
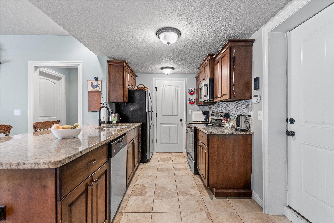
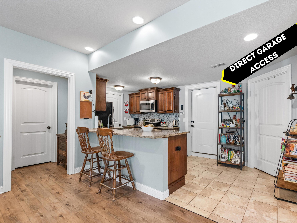
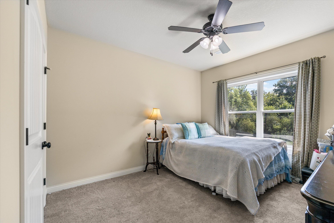
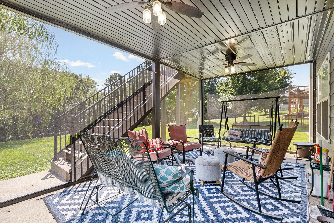
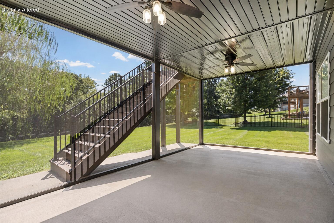
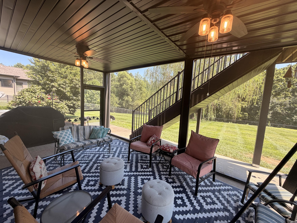
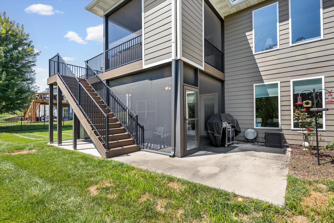
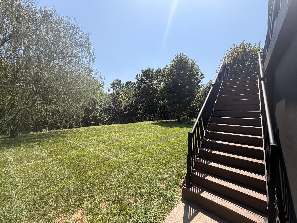
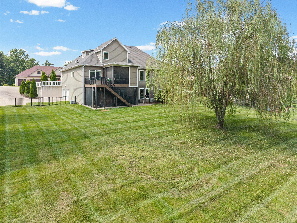
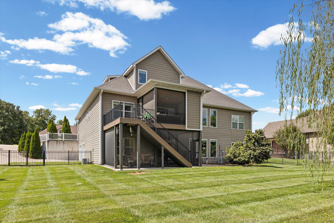
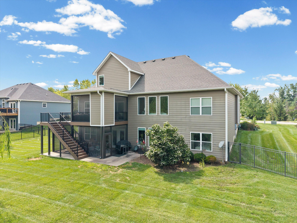
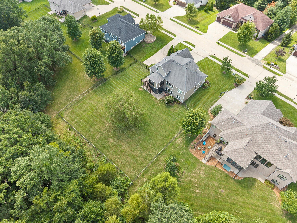
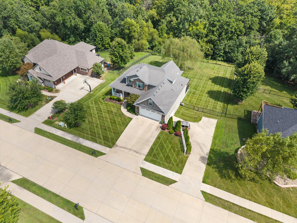
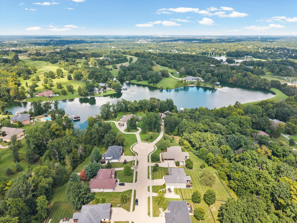
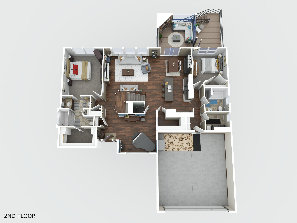
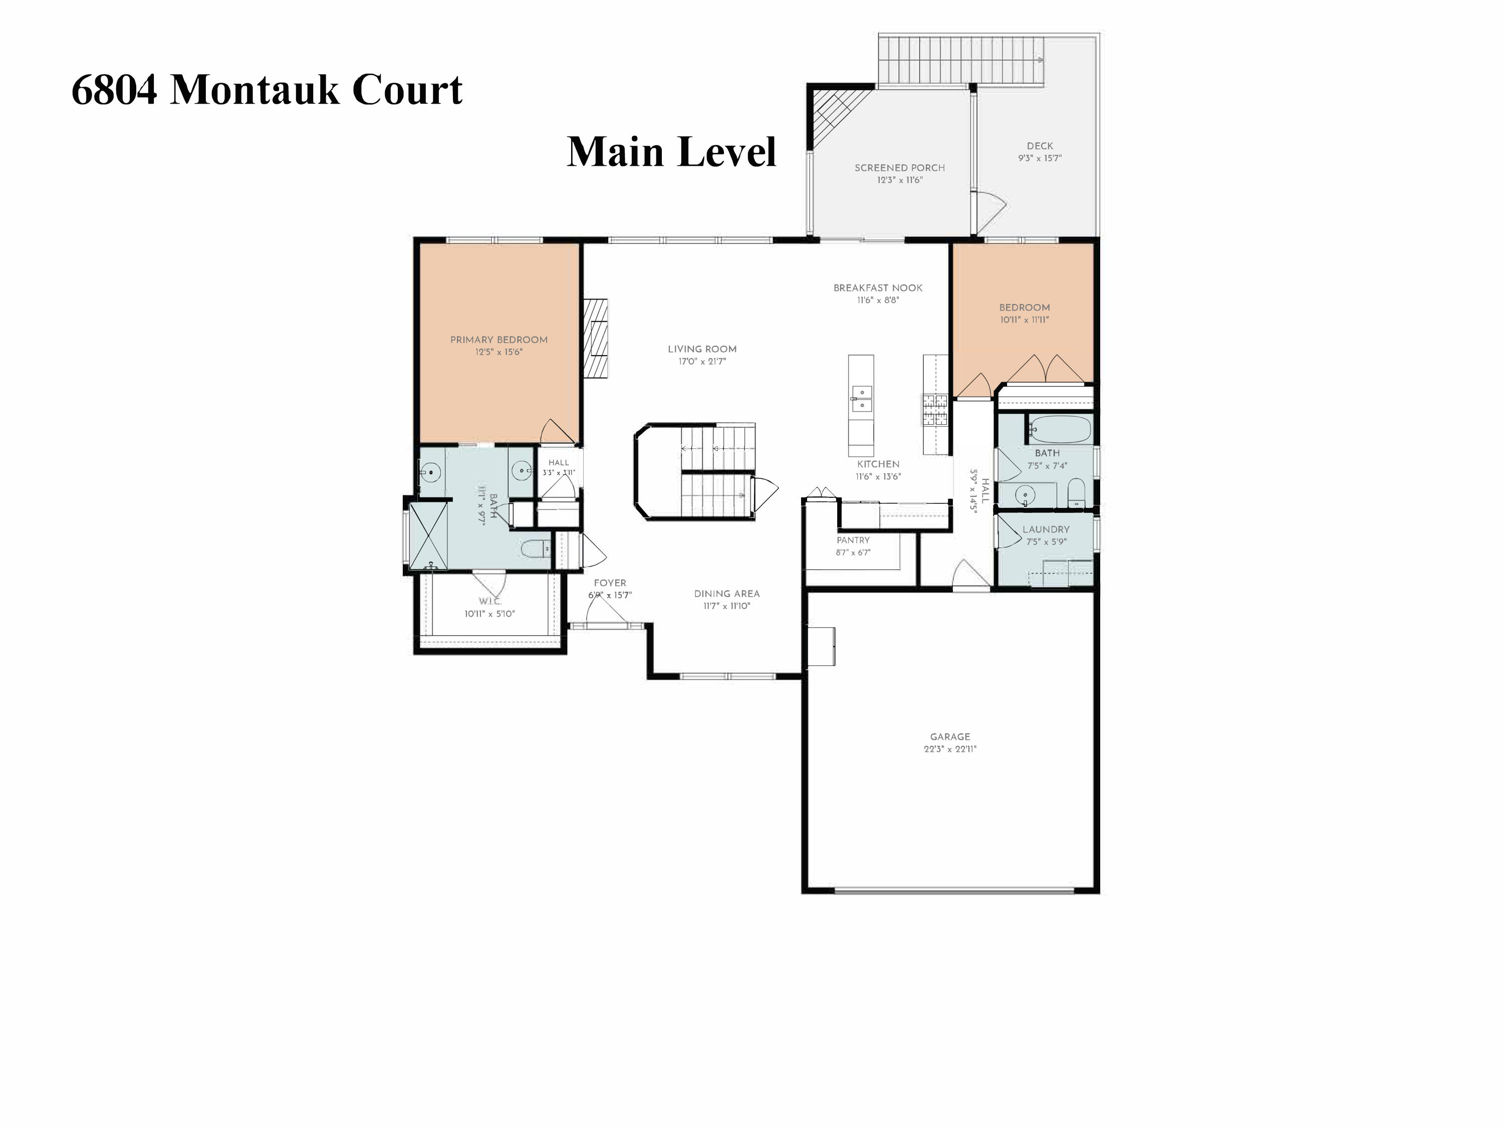
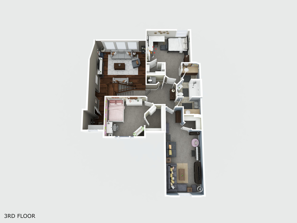
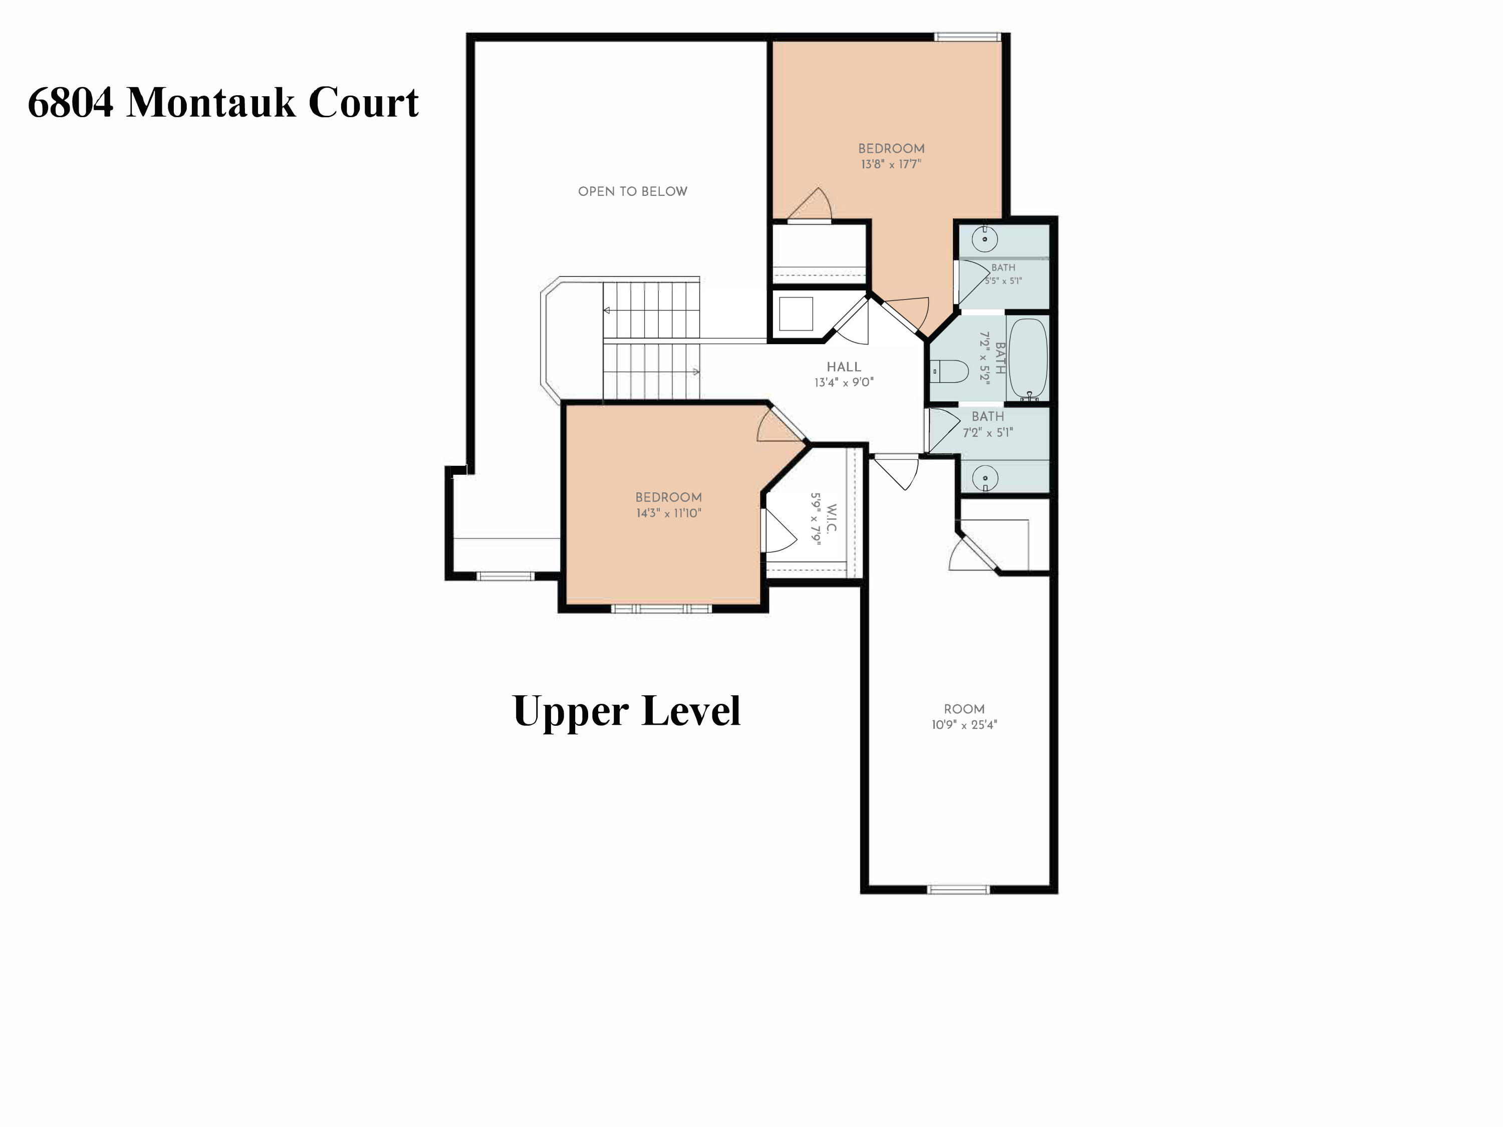
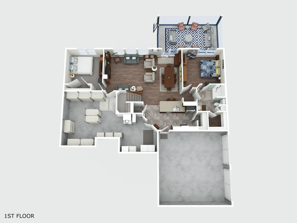
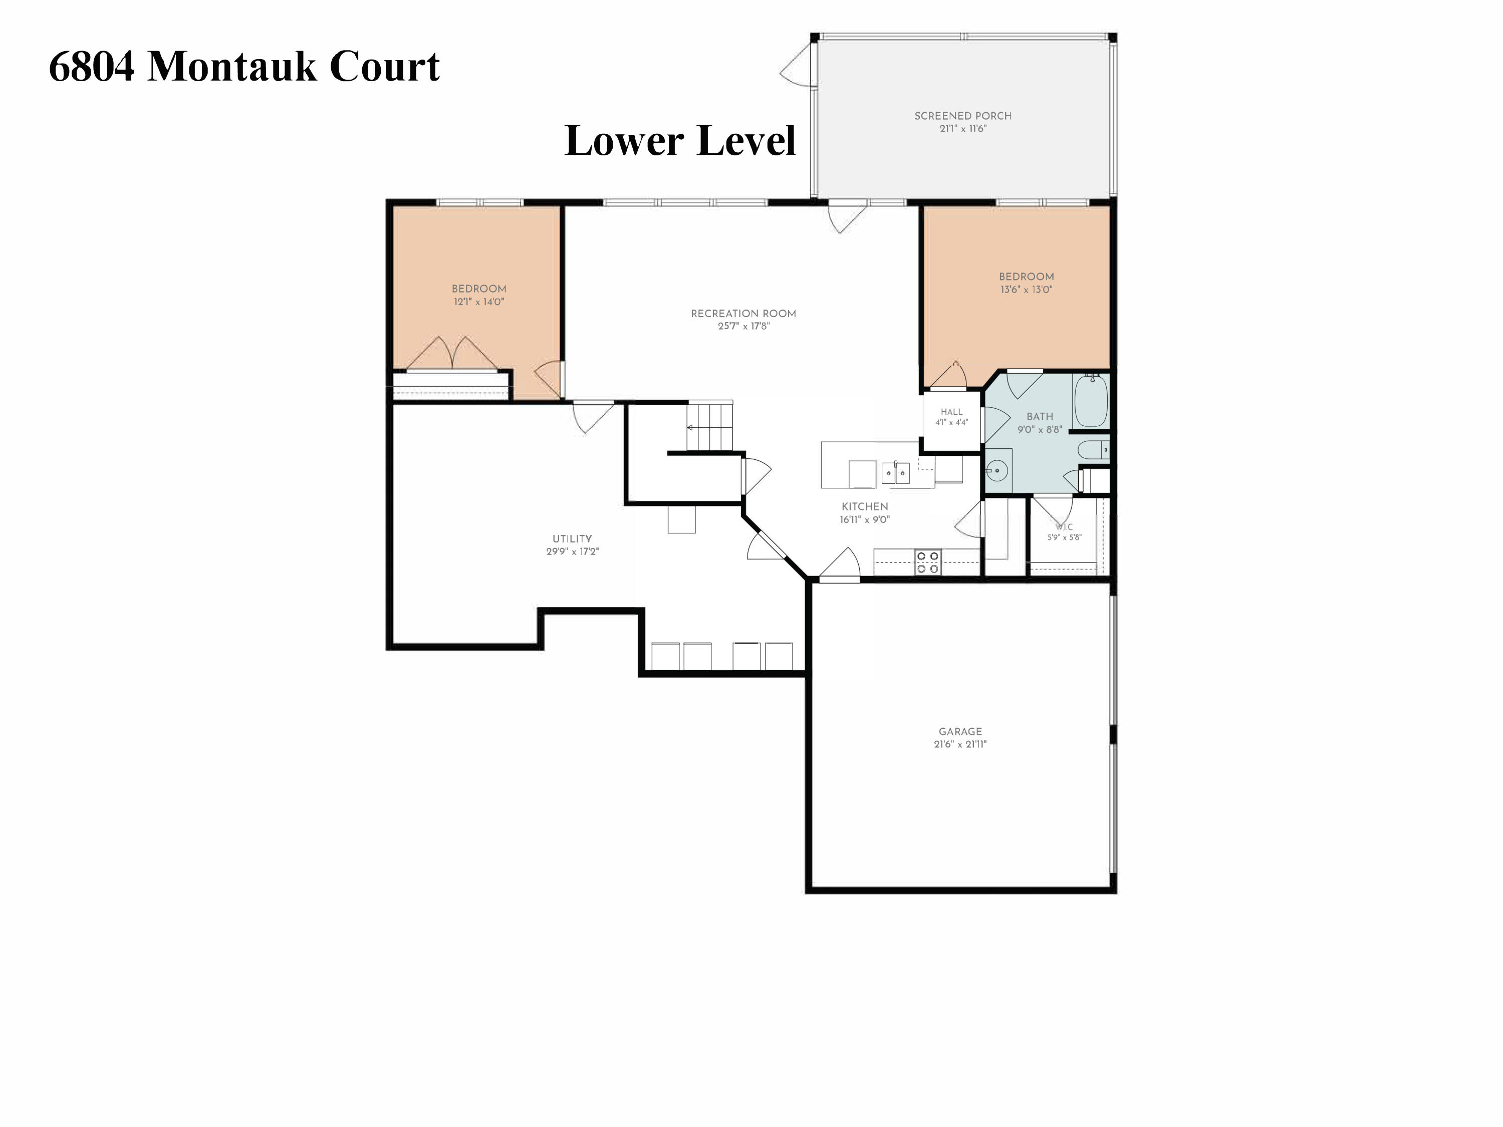
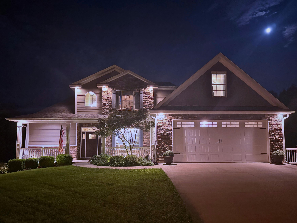
Possibilities abound in this 4-car garage, 6-bed, 4-bath home on nearly an acre of private, fenced property backing to woods. Nearly 4,000 sq ft offers a rarely seen floor plan--in the BEST of ways. The 1.5-story main residence features a main-level primary suite, spacious living and dining areas, kitchen with hidden pantry, screened deck with fireplace, and 2 garage bays. Upstairs offers 2 beds, full bath, and bonus space. The walkout lower level is essentially a home of its own, with full kitchen, living area, 2 beds, full bath, laundry, private entrance, screened patio, and its own 2-car garage. Whether bringing generations together or simply wanting room to live differently, two distinct living spaces offer remarkable flexibility for whatever comes next.
About this property
Possibilities abound in this 4-car garage, 6-bed, 4-bath home on nearly an acre of private, fenced property backing to woods. Nearly 4,000 sq ft offers a rarely seen floor plan--in the BEST of ways. The 1.5-story main residence features a main-level primary suite, spacious living and dining areas, kitchen with hidden pantry, screened deck with fireplace, and 2 garage bays. Upstairs offers 2 beds, full bath, and bonus space. The walkout lower level is essentially a home of its own, with full kitchen, living area, 2 beds, full bath, laundry, private entrance, screened patio, and its own 2-car garage. Whether bringing generations together or simply wanting room to live differently, two distinct living spaces offer remarkable flexibility for whatever comes next.
Features and Additional Information
Baths
Presented By Iron Gate Real Estate



Area Information
Southwest | Boone County | DEERFIELD RIDGE
Schools in the Area
-
turned_in
Elementary SchoolBeulah Ralph
-
turned_in
Middle SchoolJohn Warner
-
turned_in
High SchoolRock Bridge
Want to See More Listings in the Area?
Brokerage: North Star Real Estate