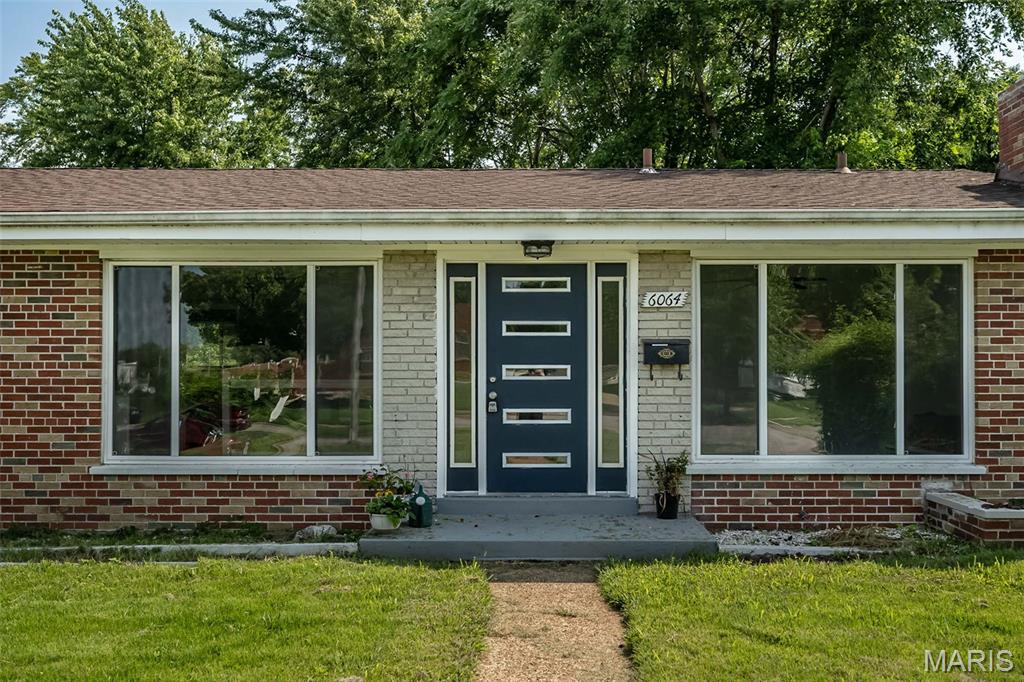
6064 W Cabanne Place
About this property
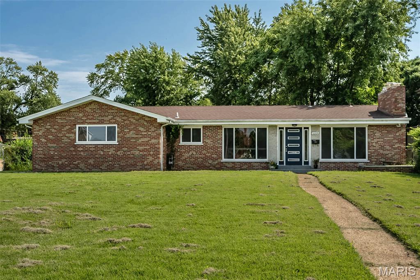
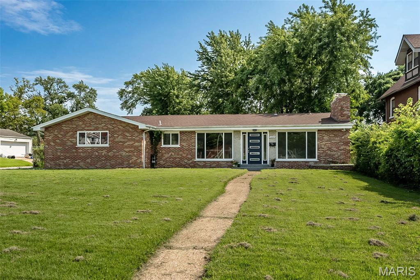
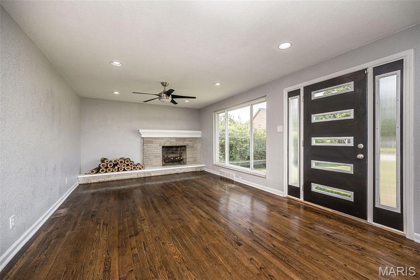
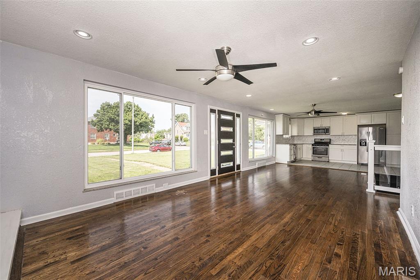
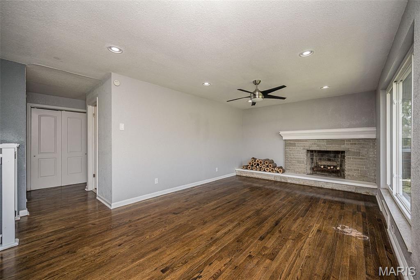
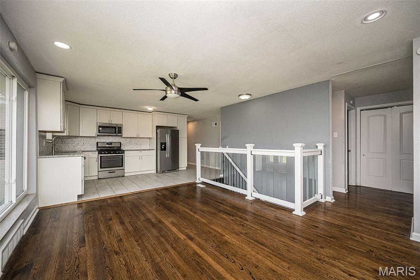
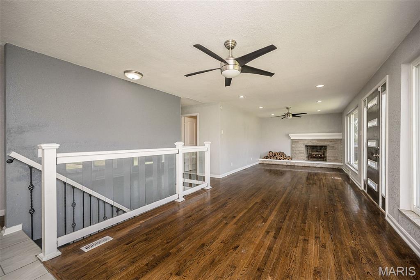
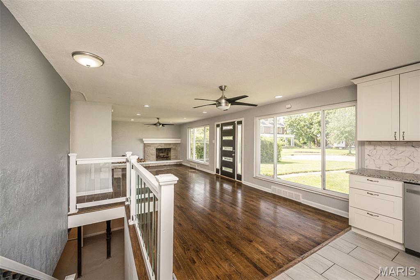
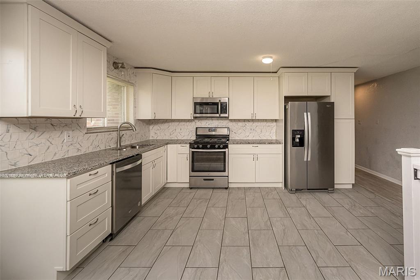
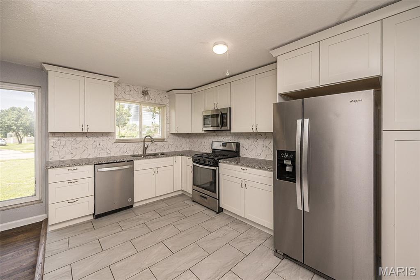
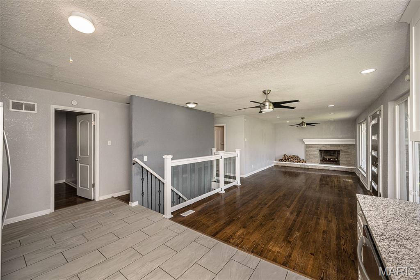
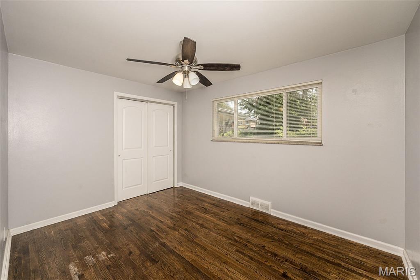
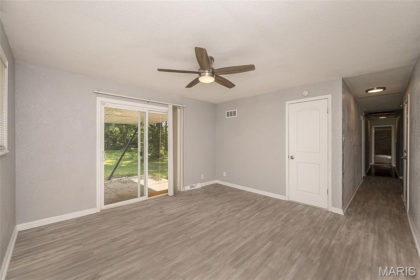
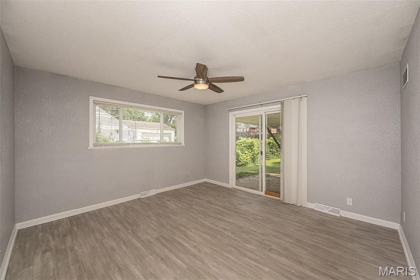
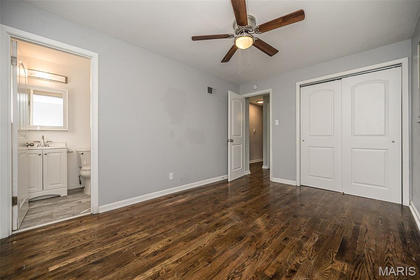
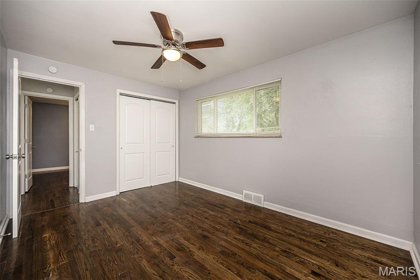
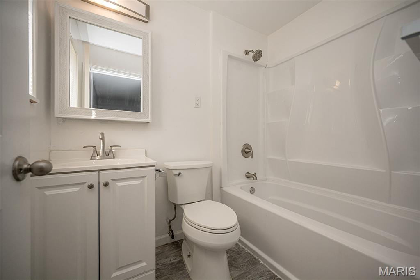
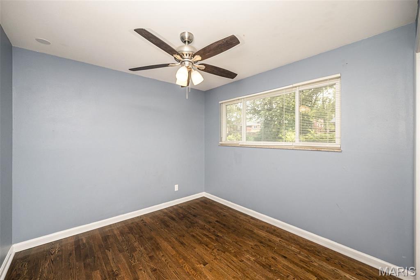
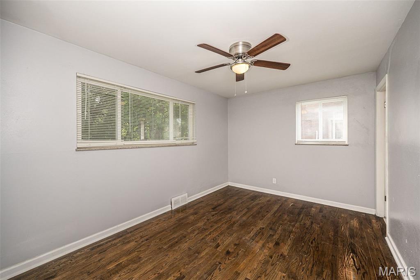
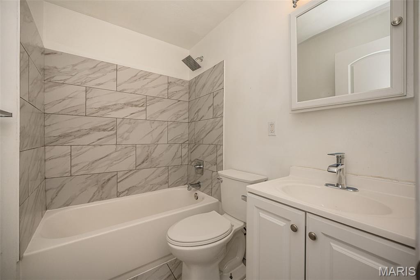
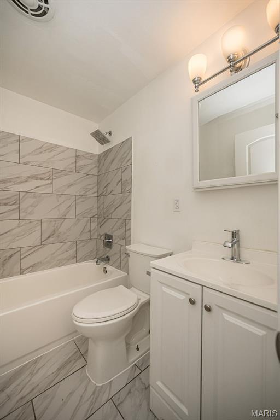
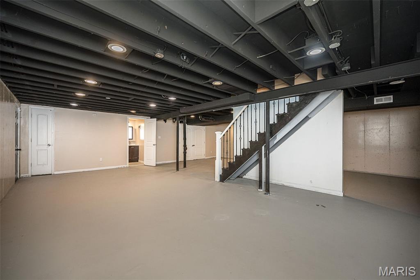
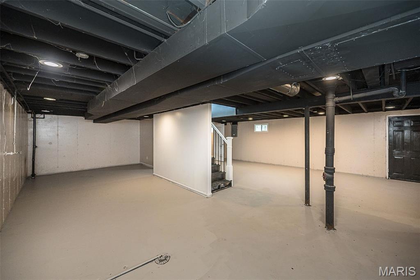
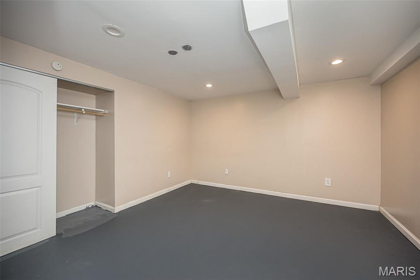
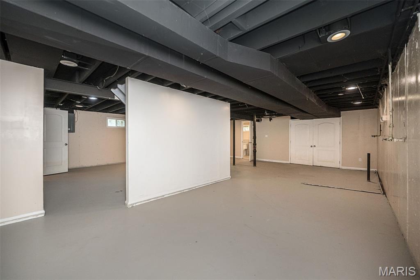
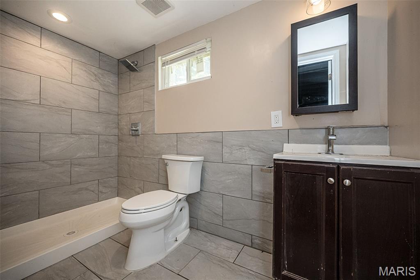
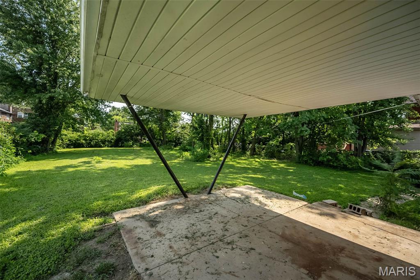
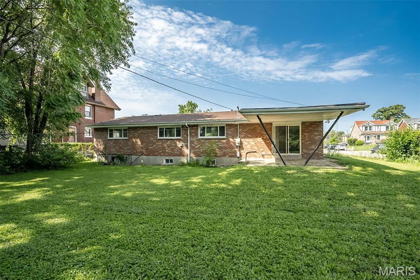
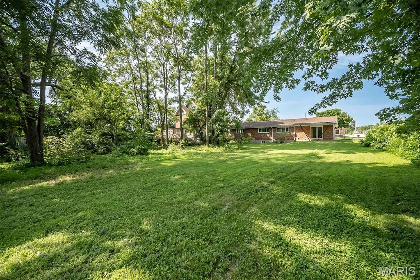
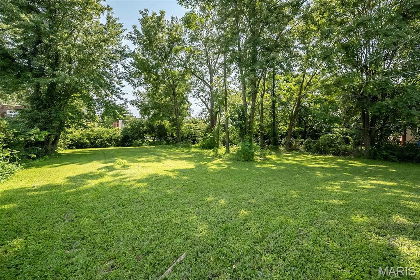
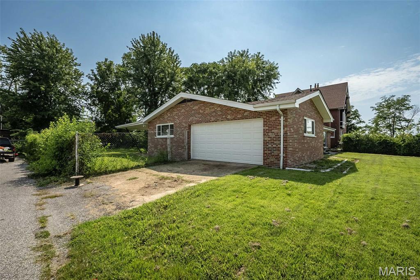
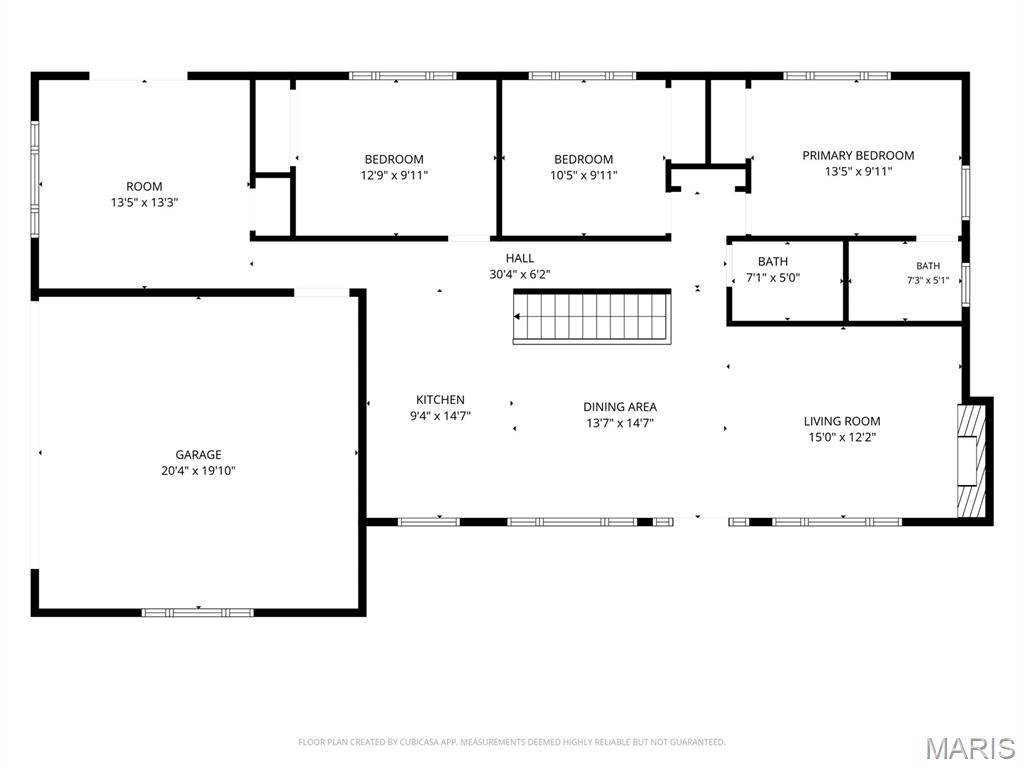
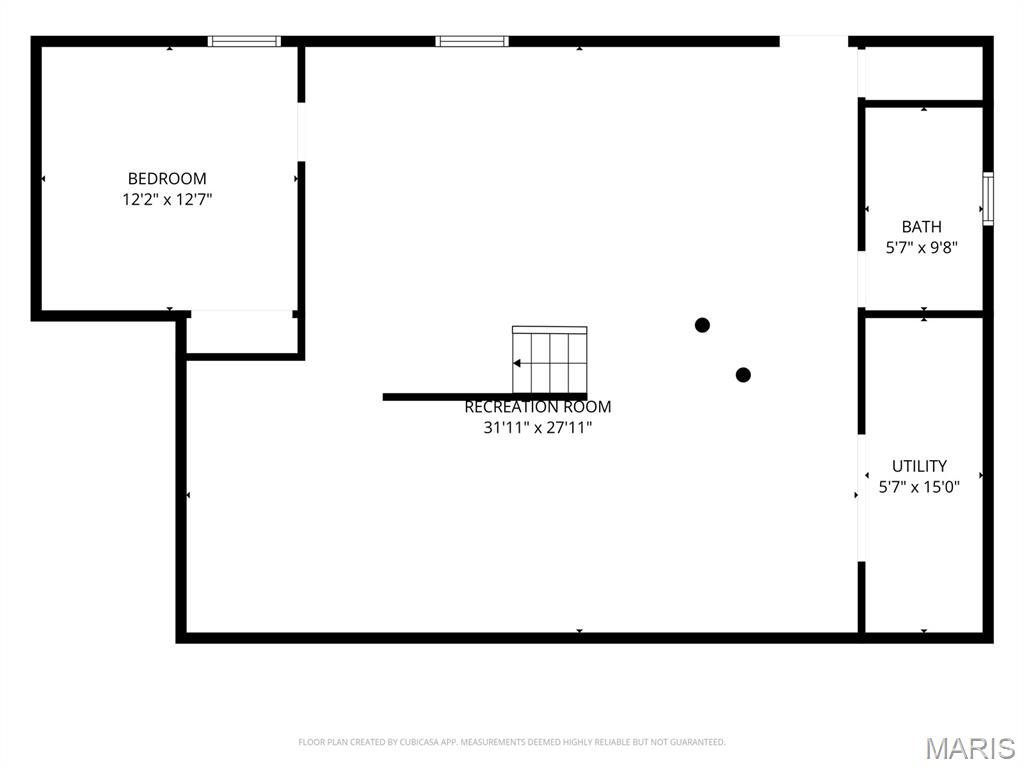
This all-brick ranch brings the space, inside and out! Offering an impressive 3,088sf of finished living space, 4 bedrooms and 3 full baths, this home pairs classic character with thoughtful updates and a floor plan ready for everyday life! Step inside to a bright, open living area where beautiful hardwood floors, oversized windows and a fireplace create a warm and welcoming first impression. The updated kitchen keeps things fresh with white cabinetry, granite countertops, tile backsplash, stainless steel appliances and plenty of storage. With 1,544 sq ft on the main level, there's room to spread out without sacrificing the ease of ranch-style living. Downstairs, the finished lower level nearly doubles your usable space with an expansive recreation area, additional finished room and full bath. Room for guests, home office, game room, home gym or whatever life calls for next. Outside may be one of the biggest surprises! A covered patio overlooks the spacious, tree-lined backyard, offering plenty of room for summer get-togethers, pets, gardening or simply enjoying your own outdoor space. An oversized detached 2-car garage adds even more versatility. Located on historic West Cabanne Place, part of an area designated a historic district in 1980, this home offers a distinctive St. Louis setting with convenient access to Forest Park, the Central West End, Washington University, the Delmar Loop and so much more! With more than 3,000 finished square feet, a sprawling lot and a location rich in St. Louis history, this is city living with space you simply don't expect to find!
Features and Additional Information
Baths
Presented By Iron Gate Real Estate



Area Information
Central West | St Louis City County | Townsend/West Cabanne Place
Schools in the Area
-
turned_in
Elementary SchoolHamilton Elem. Community Ed.
-
turned_in
Middle SchoolYeatman-Liddell Middle School
-
turned_in
High SchoolSumner High
Want to See More Listings in the Area?
Brokerage: Keller Williams Chesterfield