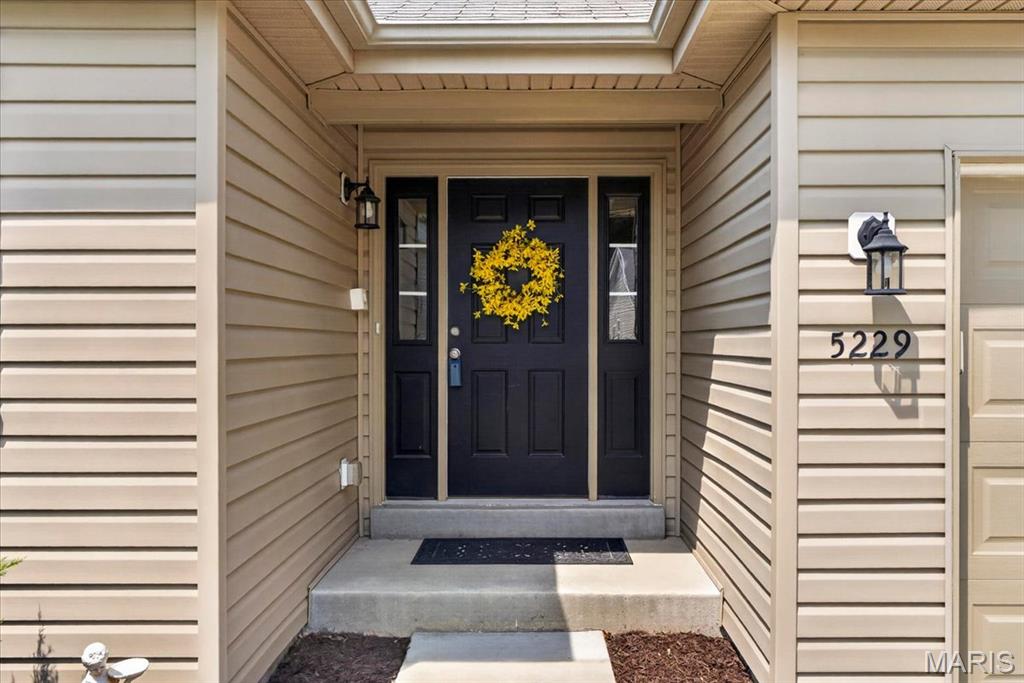
5229 Eagle Wing Court
About this property
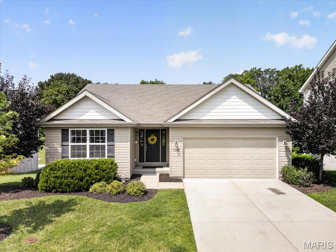
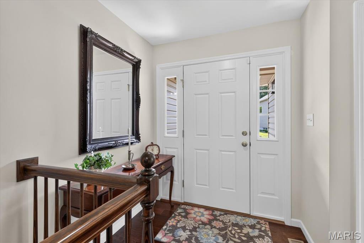
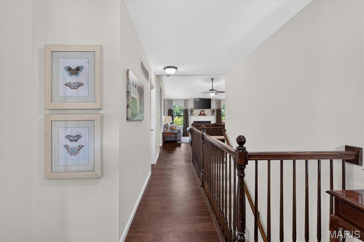
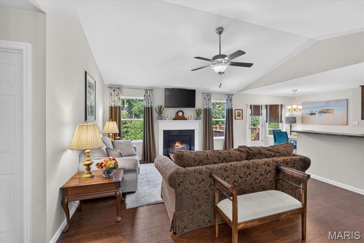
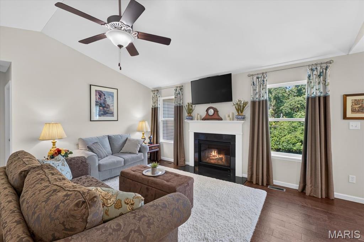
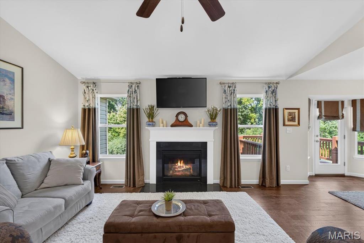
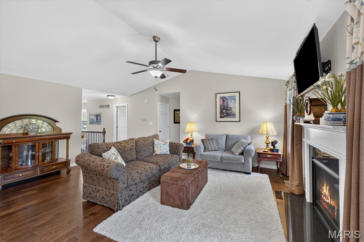
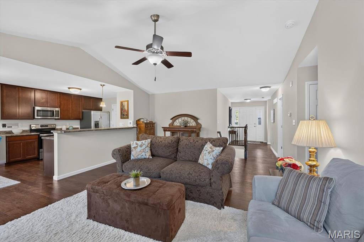
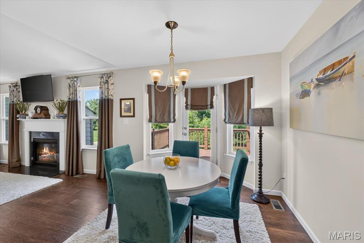
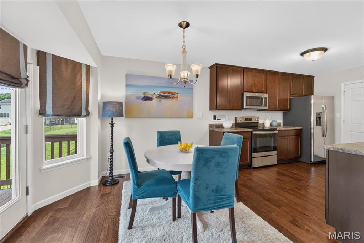
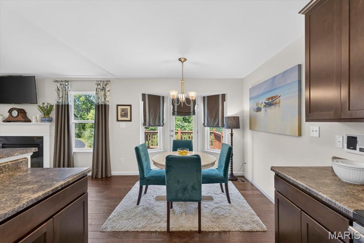
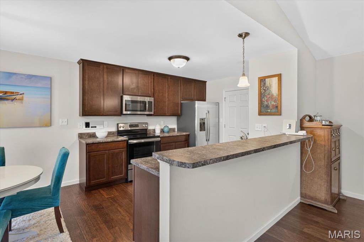
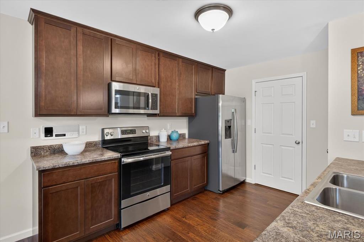
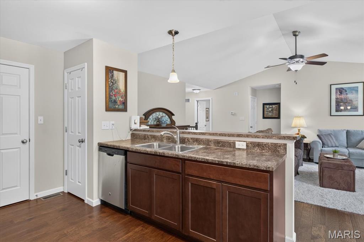
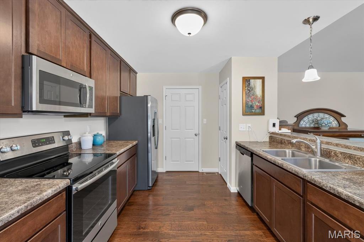
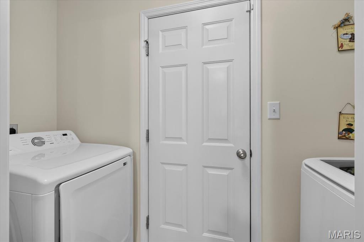
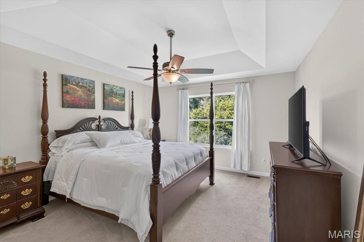
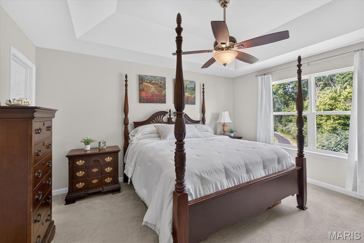
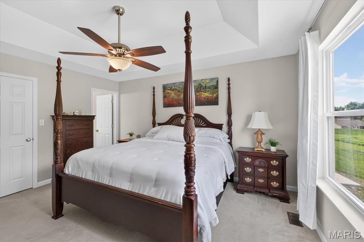
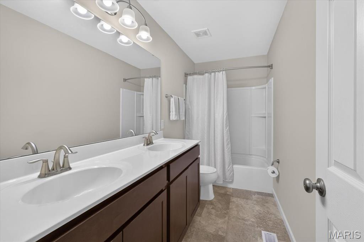
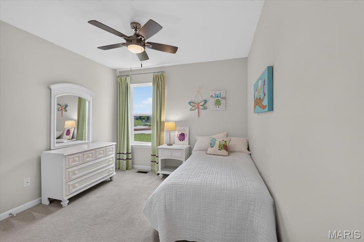
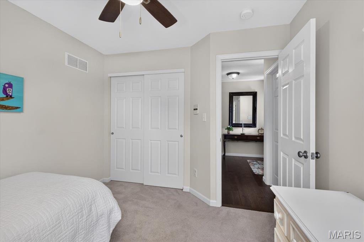
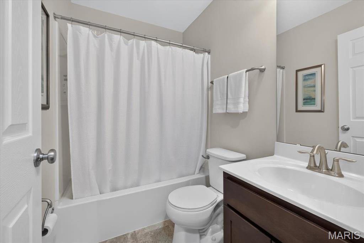
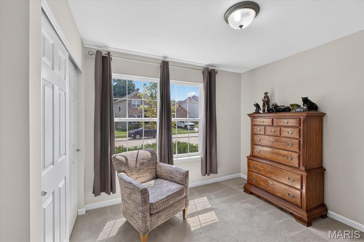
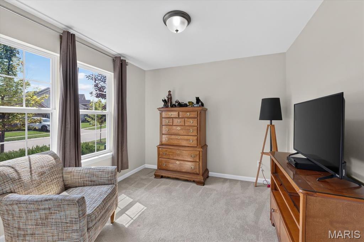
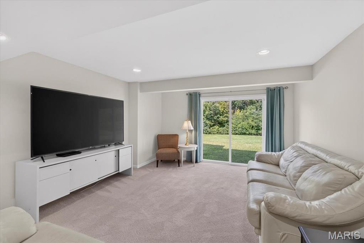
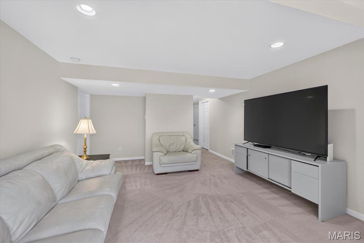
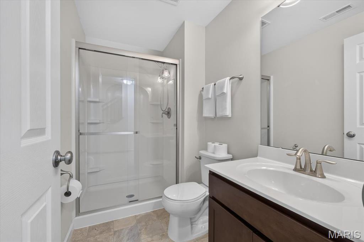
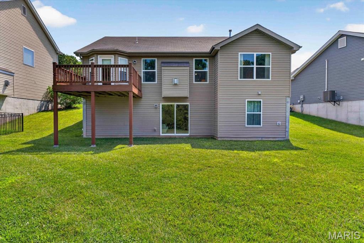
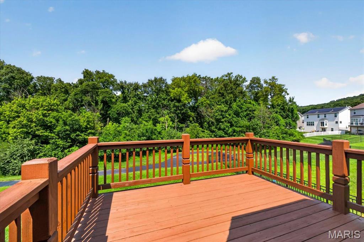
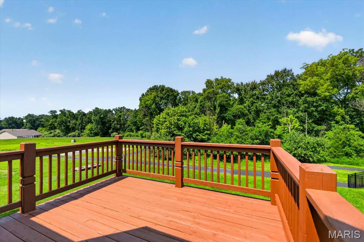
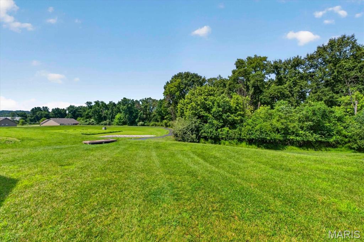
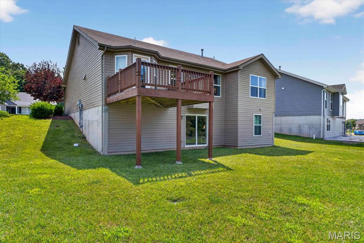
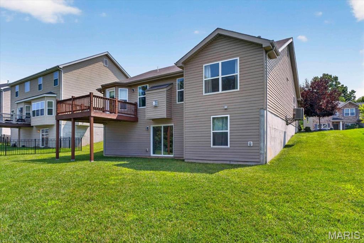
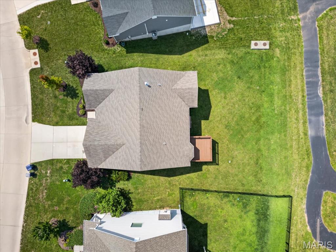
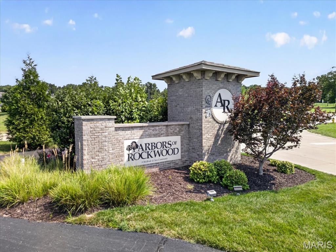
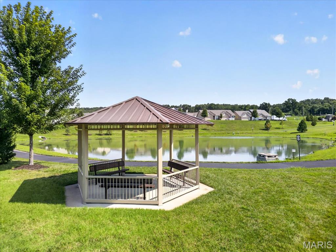
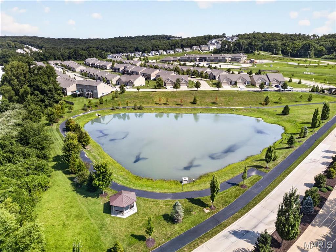
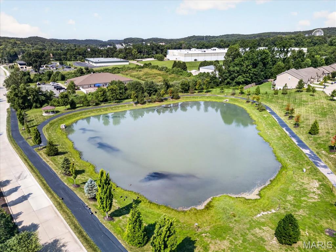
Former McBride Homes display home, ideally situated on a level lot backing to mature trees in a desirable community featuring a fishable lake, pavilions, walking trails, and a dog park. The thoughtfully designed ranch floor plan offers wood flooring throughout the main living areas and a vaulted great room with a gas fireplace, creating a warm and inviting gathering space. The well-appointed kitchen features 42" wood cabinetry, breakfast bar, stainless steel appliances and an adjoining breakfast room with a bay window and access to the deck overlooking the wooded backdrop. The spacious primary suite features a coffered ceiling, walk-in closet and ensuite bath with double vanities. Two additional bedrooms, a full bath and laundry room complete the main level. The walk-out lower level provides exceptional additional living space with a large family room, full bath and flexible unfinished area with potential for two additional bedrooms. Additional highlights include a finished two-car garage, sprinkler system and security system. Enjoy the convenience of ranch-style living with the added versatility of a finished walk-out lower level, all in a setting surrounded by nature and community amenities.
About this property
Former McBride Homes display home, ideally situated on a level lot backing to mature trees in a desirable community featuring a fishable lake, pavilions, walking trails, and a dog park. The thoughtfully designed ranch floor plan offers wood flooring throughout the main living areas and a vaulted great room with a gas fireplace, creating a warm and inviting gathering space. The well-appointed kitchen features 42" wood cabinetry, breakfast bar, stainless steel appliances and an adjoining breakfast room with a bay window and access to the deck overlooking the wooded backdrop. The spacious primary suite features a coffered ceiling, walk-in closet and ensuite bath with double vanities. Two additional bedrooms, a full bath and laundry room complete the main level. The walk-out lower level provides exceptional additional living space with a large family room, full bath and flexible unfinished area with potential for two additional bedrooms. Additional highlights include a finished two-car garage, sprinkler system and security system. Enjoy the convenience of ranch-style living with the added versatility of a finished walk-out lower level, all in a setting surrounded by nature and community amenities.
Features and Additional Information
Baths
Presented By Iron Gate Real Estate



Area Information
Eureka | St. Louis County | Arbors Of Rockwood One The
Schools in the Area
-
turned_in
Elementary SchoolEureka Elem.
-
turned_in
Middle SchoolLasalle Springs Middle
-
turned_in
High SchoolEureka Sr. High
Want to See More Listings in the Area?
Brokerage: Compass Realty Group