5210 Ville Cecelia Lane
About this property
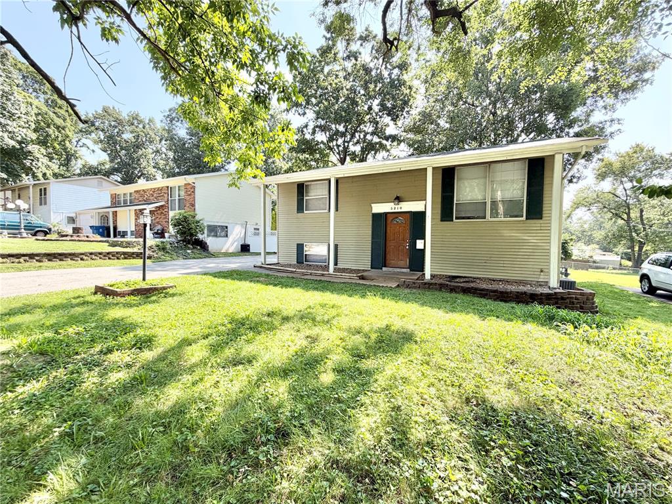
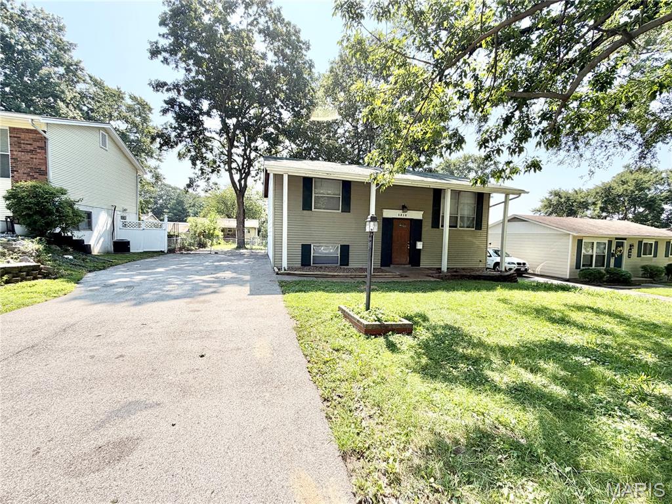
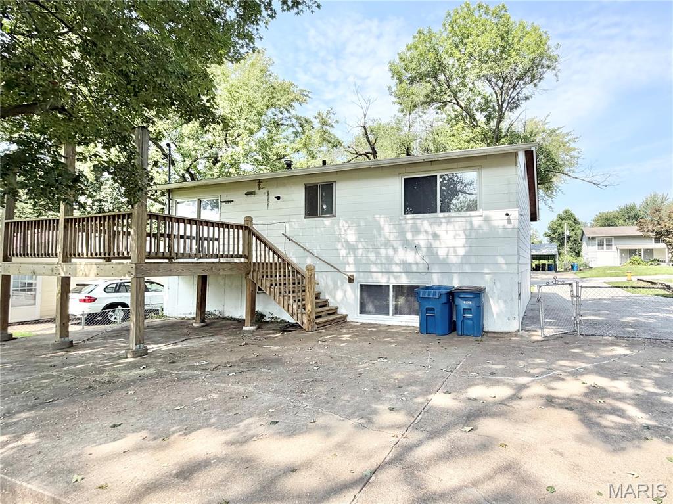
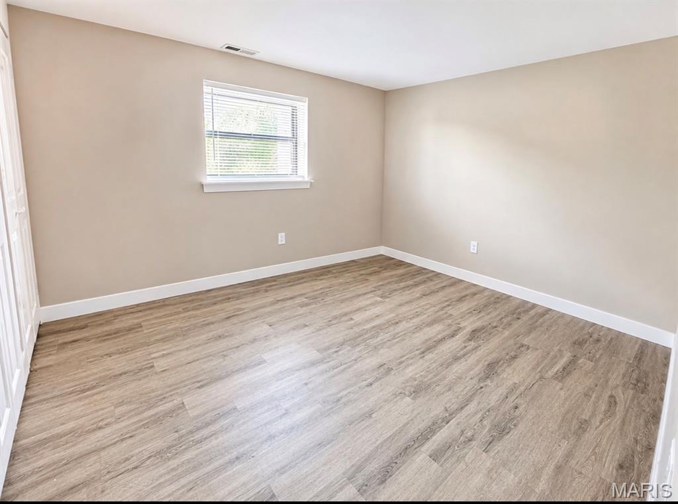
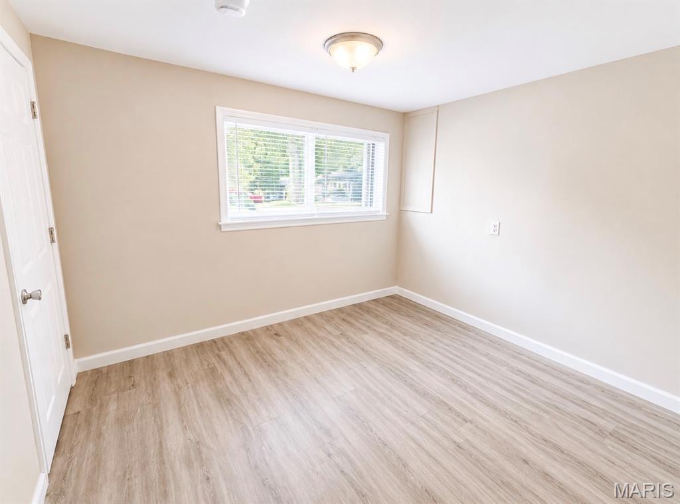
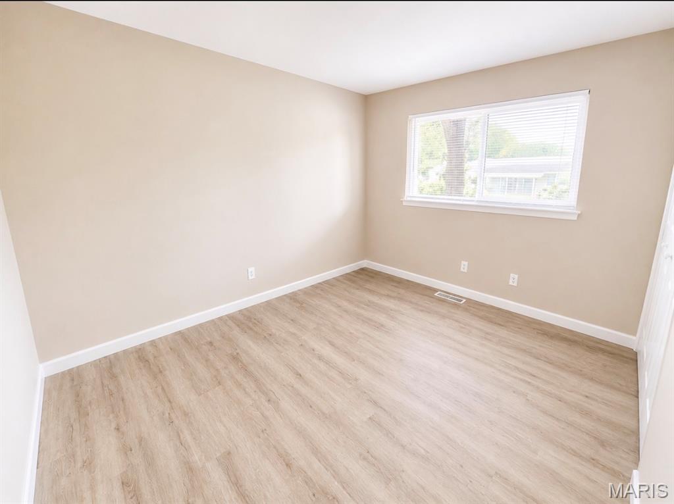
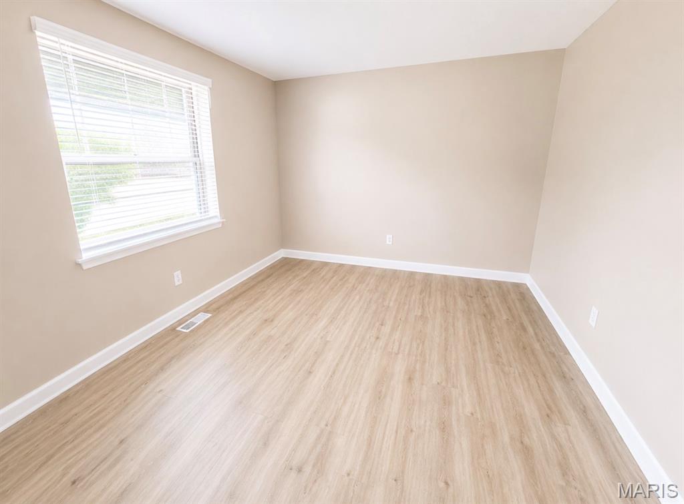
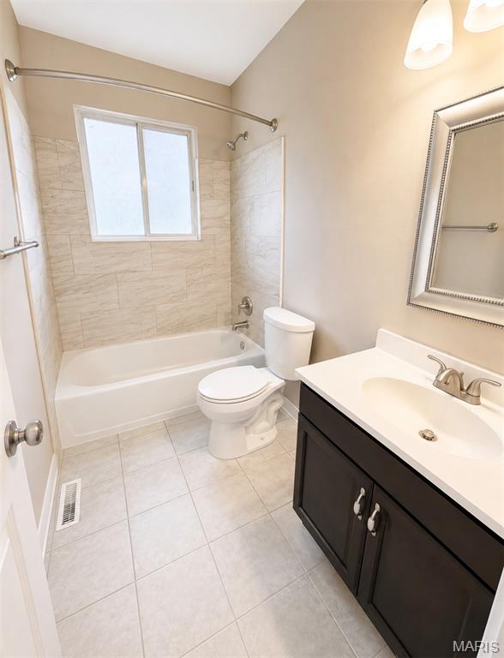
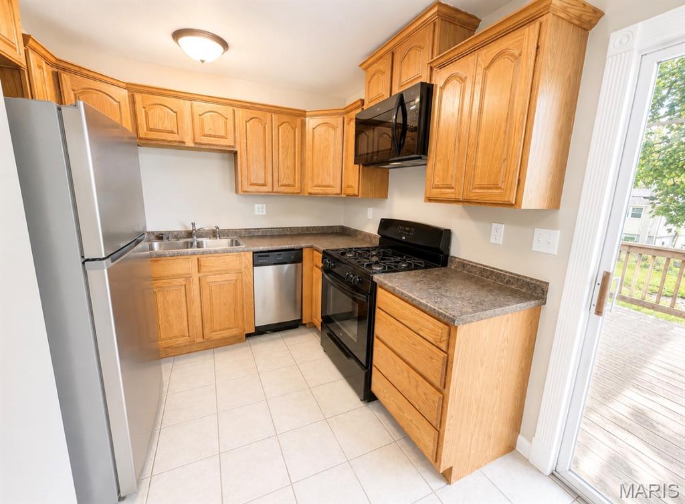
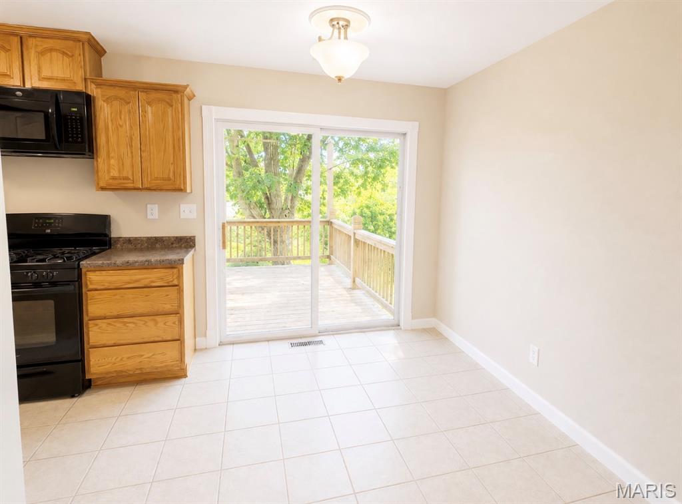
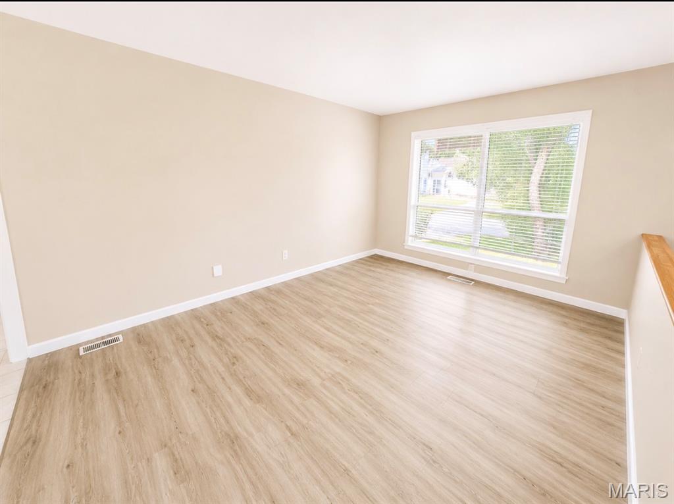
Welcome home to this well-designed 4-bedroom, 2-bath split foyer offering flexible living space on both levels. The bright main level features an open floor plan with a spacious living room highlighted by a large picture window, along with an eat-in kitchen and dining area that opens directly to the deck-perfect for everyday living and entertaining. The kitchen offers an efficient layout with abundant cabinetry and plenty of storage. Two bedrooms and a beautifully updated full bath complete the main level. Downstairs, the finished lower level adds even more room to spread out with two additional bedrooms, a second full bath, and a spacious family room ideal for movie nights, guests, a home office, or recreation space. A separate laundry and storage area provides added functionality, while walk-out access leads directly to the backyard. Outside, enjoy a fenced yard with both a deck and large patio, creating multiple spaces to relax, entertain, or enjoy the outdoors. Off-street parking adds everyday convenience. With four bedrooms, two full baths, and versatile living areas throughout, this home offers plenty of space and flexibility to fit a variety of needs.
About this property
Welcome home to this well-designed 4-bedroom, 2-bath split foyer offering flexible living space on both levels. The bright main level features an open floor plan with a spacious living room highlighted by a large picture window, along with an eat-in kitchen and dining area that opens directly to the deck-perfect for everyday living and entertaining. The kitchen offers an efficient layout with abundant cabinetry and plenty of storage. Two bedrooms and a beautifully updated full bath complete the main level. Downstairs, the finished lower level adds even more room to spread out with two additional bedrooms, a second full bath, and a spacious family room ideal for movie nights, guests, a home office, or recreation space. A separate laundry and storage area provides added functionality, while walk-out access leads directly to the backyard. Outside, enjoy a fenced yard with both a deck and large patio, creating multiple spaces to relax, entertain, or enjoy the outdoors. Off-street parking adds everyday convenience. With four bedrooms, two full baths, and versatile living areas throughout, this home offers plenty of space and flexibility to fit a variety of needs.
Features and Additional Information
Baths
Presented By Iron Gate Real Estate



Area Information
Hazelwood West | St. Louis County | Ville Maria Eight
Schools in the Area
-
turned_in
Elementary SchoolGarrett Elem.
-
turned_in
Middle SchoolWest Middle
-
turned_in
High SchoolHazelwood West High
Want to See More Listings in the Area?
Brokerage: Big Bend Realty LLC