In-Person
501 N Pine Street
About this property
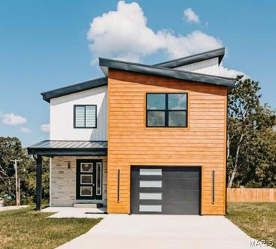
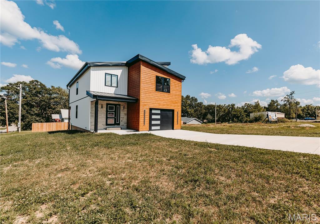
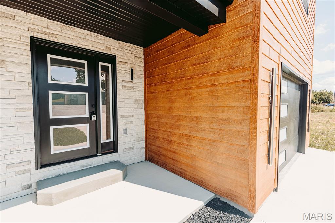
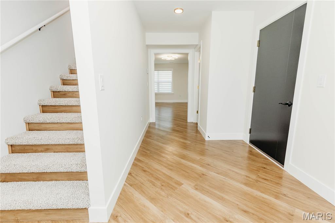
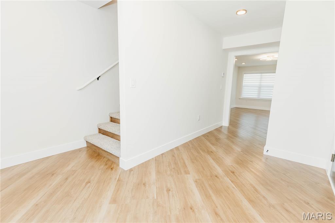
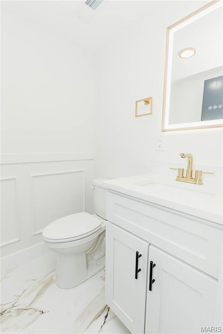
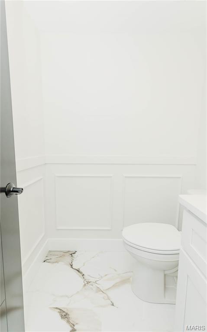
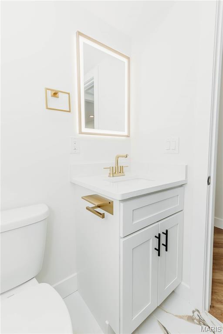
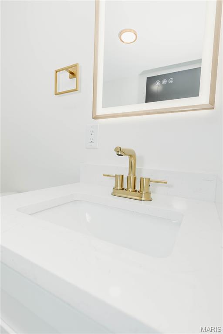
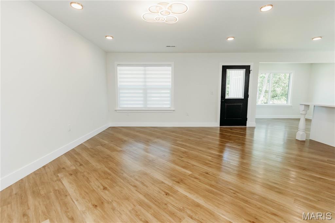
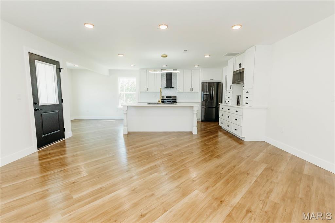
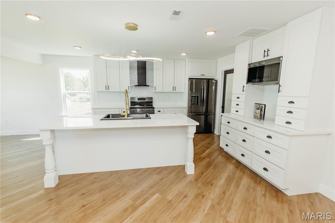
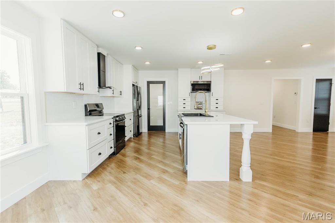
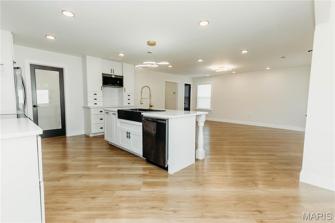
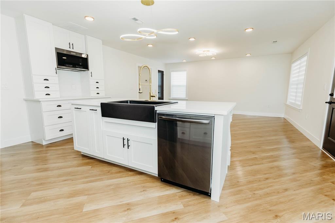
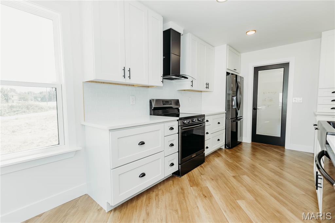
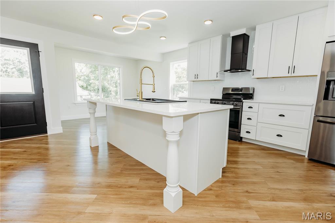
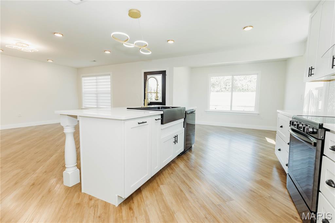
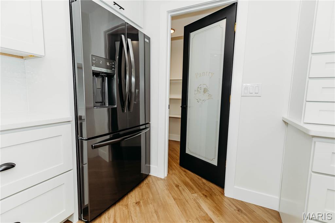
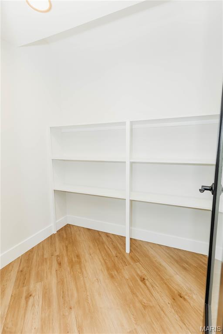
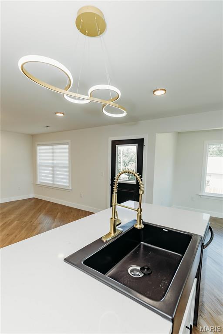
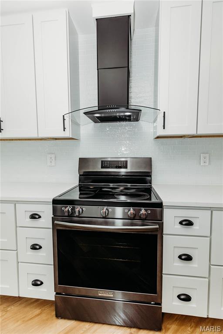
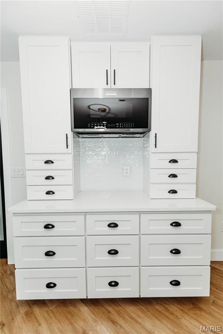
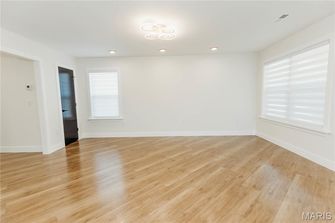
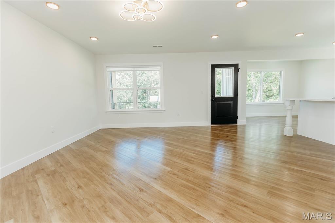
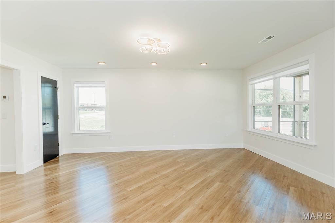
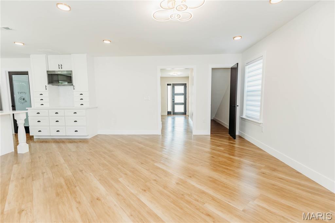
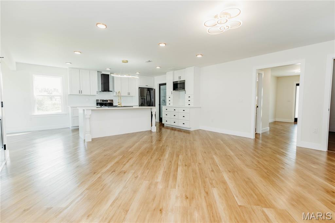
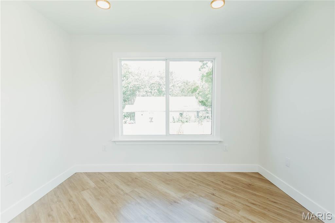
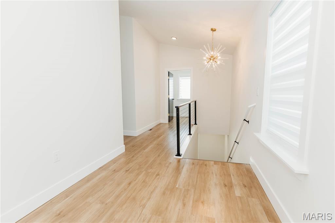
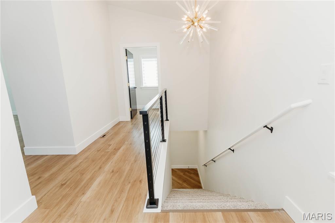
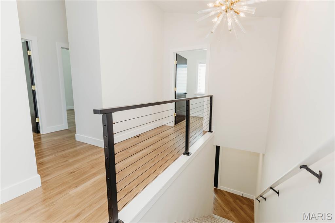
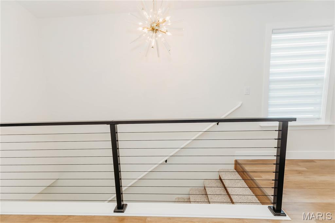
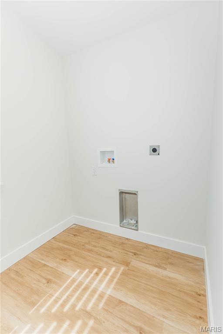
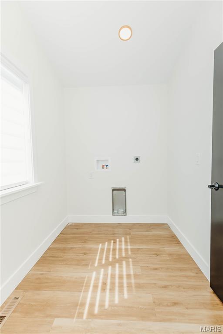
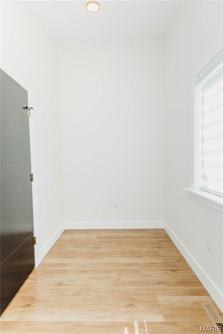
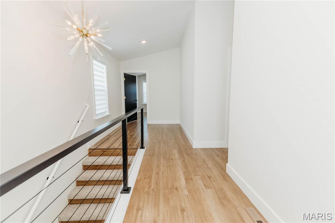
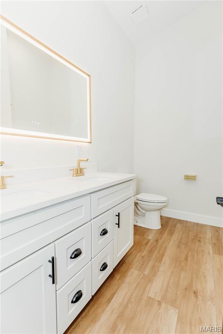
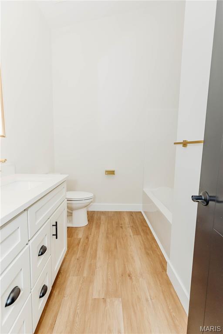
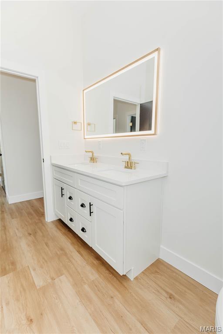
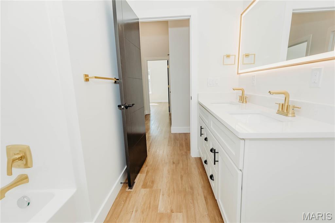
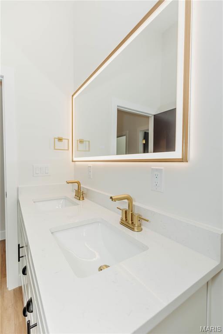
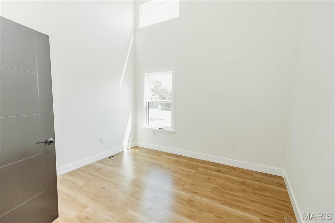
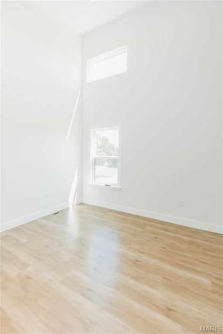
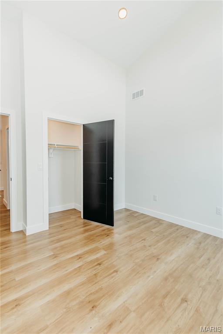
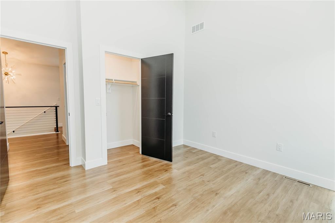
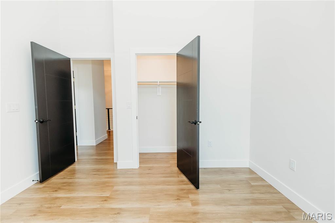
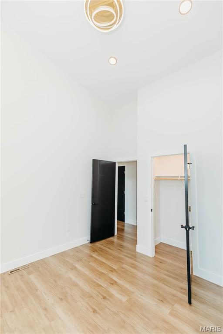
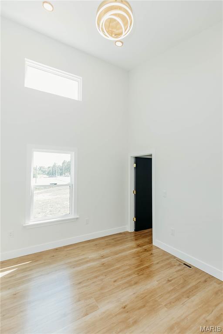
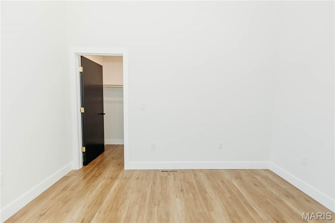
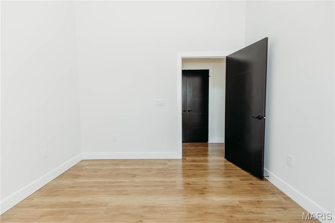
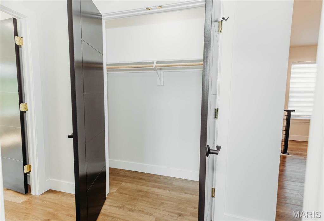
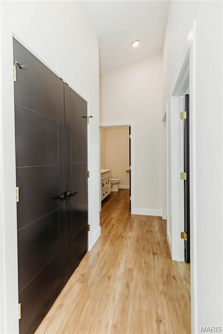
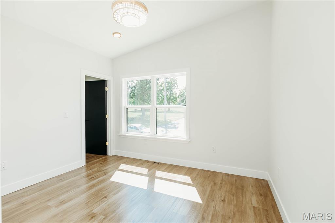
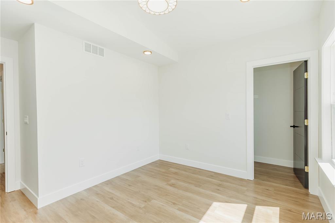
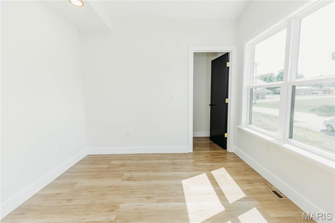
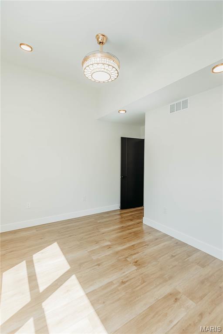
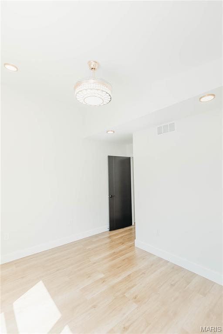
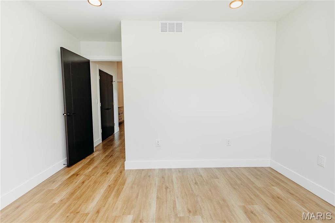
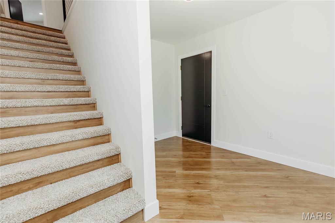
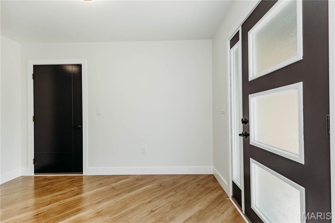
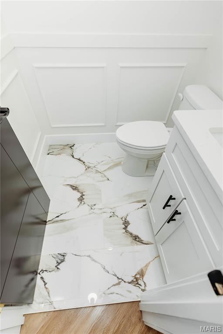
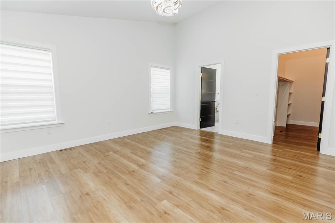
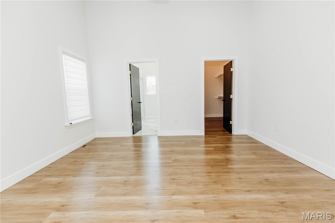
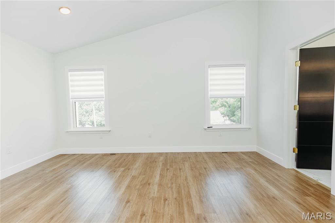
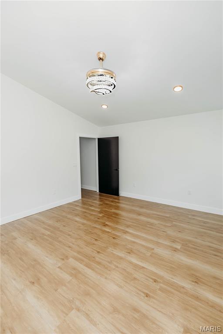
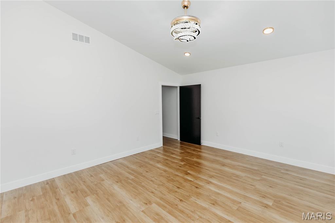
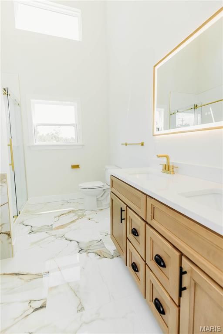
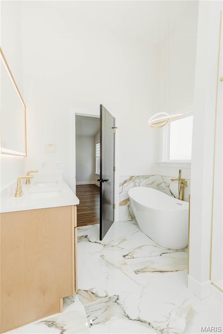
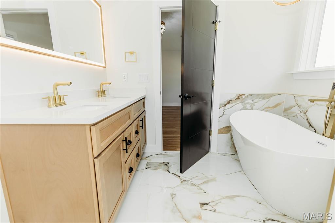
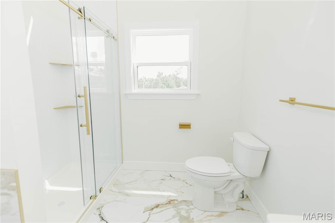
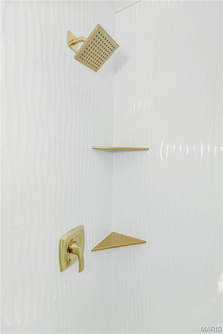
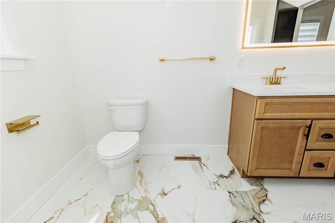
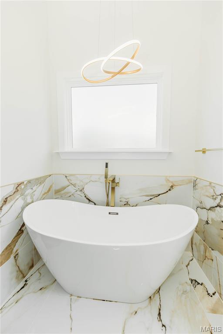
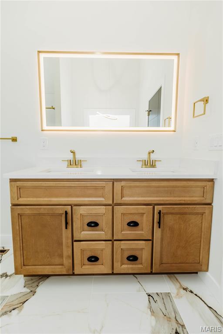
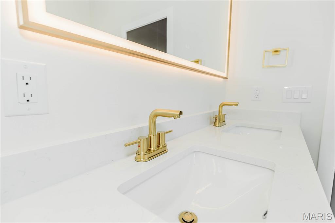
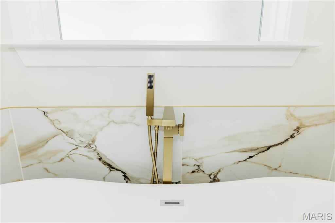
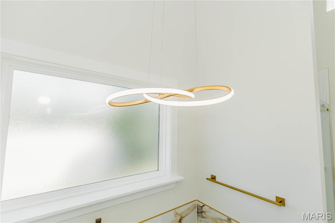
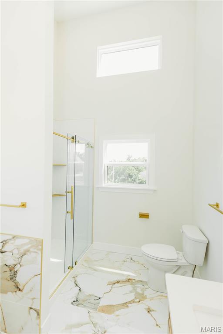
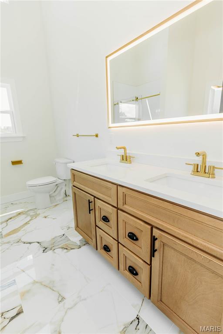
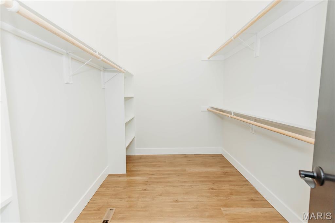
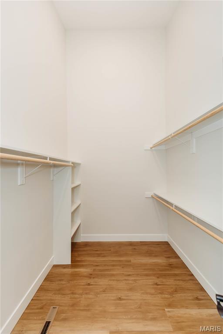
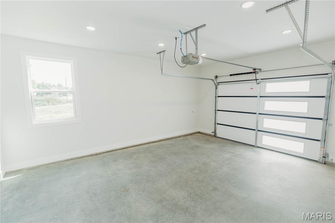
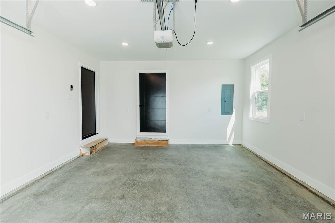
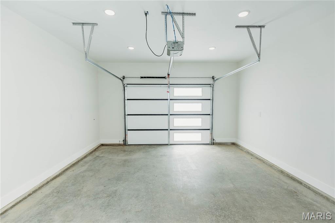
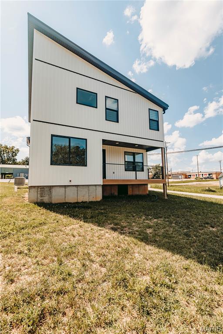
Modern new construction with high-end finishes, vaulted ceilings, and a layout designed for everyday living. This 4-bedroom home offers a functional floor plan with bright, open spaces throughout. The foyer welcomes you with a staircase featuring wood-finish risers, carpeted treads, and a contemporary cable railing system, accented by gold-tone fixtures. The main level connects the great room, dining area, and kitchen. The kitchen includes a large island, quartz countertops, black farmhouse sink with a spring-neck faucet, upgraded black stainless appliances, a black-framed pantry door with frosted glass, and built-ins with coffee bar potential. The dining area is surrounded by windows with direct access to a covered composite deck. A main-level half bath off the foyer features marble tile and upgraded millwork. Upstairs includes four bedrooms, a laundry room with double windows, and an open landing suited for a sitting area or flex space with a statement light fixture. The hall bath features a dual vanity with wood-finish cabinetry, quartz countertops, and brass-tone fixtures. The primary suite includes high ceilings, large windows, a walk-in closet with built-in shelving, and a private bath with a freestanding soaking tub with a floor-mounted faucet and handheld sprayer, a tiled walk-in shower with glass enclosure and rain shower head, and a dual vanity with gold-tone fixtures. Second-level rooms feature slanted vaulted ceilings with upper windows providing natural light. Additional features include a walk-in pantry with built-ins, under-stair storage, and double-door hall closets near the secondary bedrooms. The primary suite is positioned separately for added privacy. The garage includes a paneled door with frosted glass inserts, concrete flooring, recessed lighting, and a window for natural light.
About this property
Modern new construction with high-end finishes, vaulted ceilings, and a layout designed for everyday living. This 4-bedroom home offers a functional floor plan with bright, open spaces throughout. The foyer welcomes you with a staircase featuring wood-finish risers, carpeted treads, and a contemporary cable railing system, accented by gold-tone fixtures. The main level connects the great room, dining area, and kitchen. The kitchen includes a large island, quartz countertops, black farmhouse sink with a spring-neck faucet, upgraded black stainless appliances, a black-framed pantry door with frosted glass, and built-ins with coffee bar potential. The dining area is surrounded by windows with direct access to a covered composite deck. A main-level half bath off the foyer features marble tile and upgraded millwork. Upstairs includes four bedrooms, a laundry room with double windows, and an open landing suited for a sitting area or flex space with a statement light fixture. The hall bath features a dual vanity with wood-finish cabinetry, quartz countertops, and brass-tone fixtures. The primary suite includes high ceilings, large windows, a walk-in closet with built-in shelving, and a private bath with a freestanding soaking tub with a floor-mounted faucet and handheld sprayer, a tiled walk-in shower with glass enclosure and rain shower head, and a dual vanity with gold-tone fixtures. Second-level rooms feature slanted vaulted ceilings with upper windows providing natural light. Additional features include a walk-in pantry with built-ins, under-stair storage, and double-door hall closets near the secondary bedrooms. The primary suite is positioned separately for added privacy. The garage includes a paneled door with frosted glass inserts, concrete flooring, recessed lighting, and a window for natural light.
Features and Additional Information
Baths
Presented By Iron Gate Real Estate



Area Information
Dixon | Pulaski County | Town/Dixon
Schools in the Area
-
turned_in
Elementary SchoolDixon Elem.
-
turned_in
Middle SchoolDixon Middle
-
turned_in
High SchoolDixon High
Want to See More Listings in the Area?
Brokerage: Martin Signature Group, LLC