4936 Knotty Alder Drive
About this property
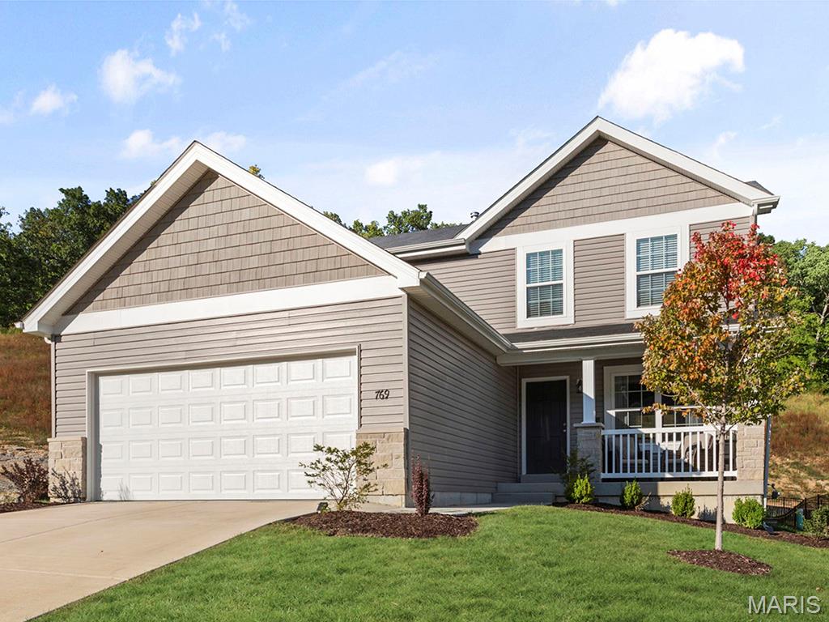
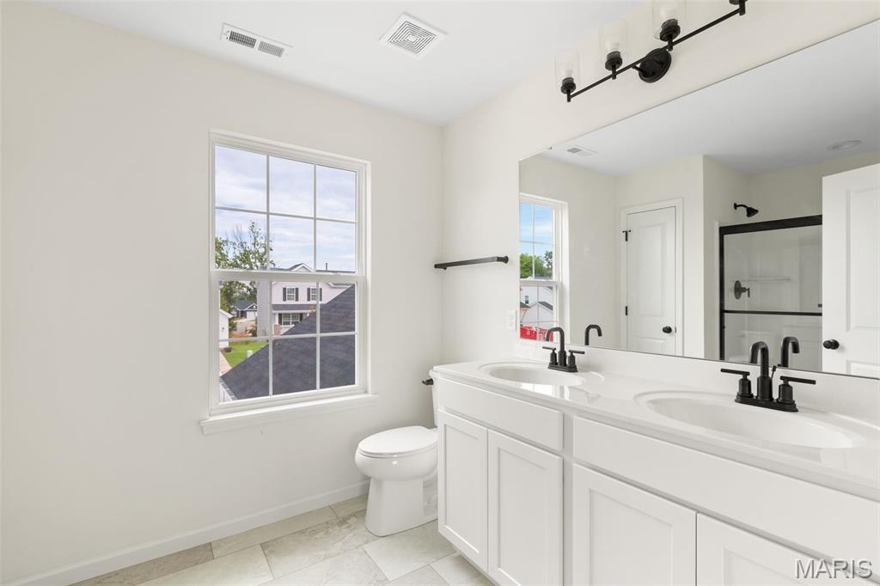
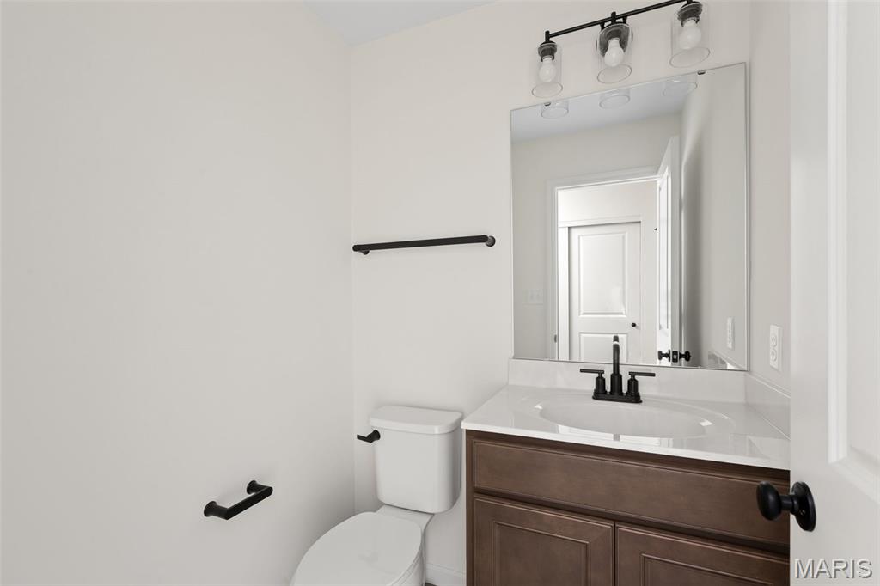
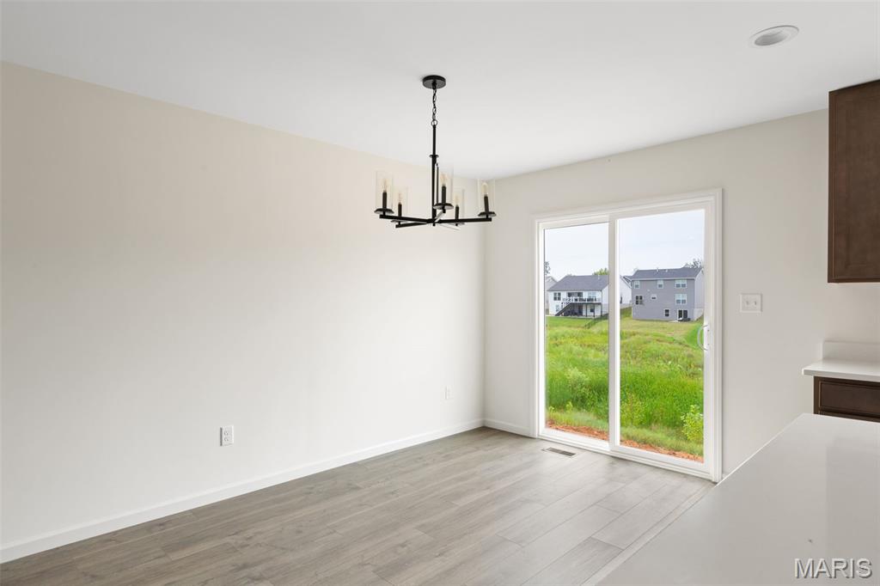
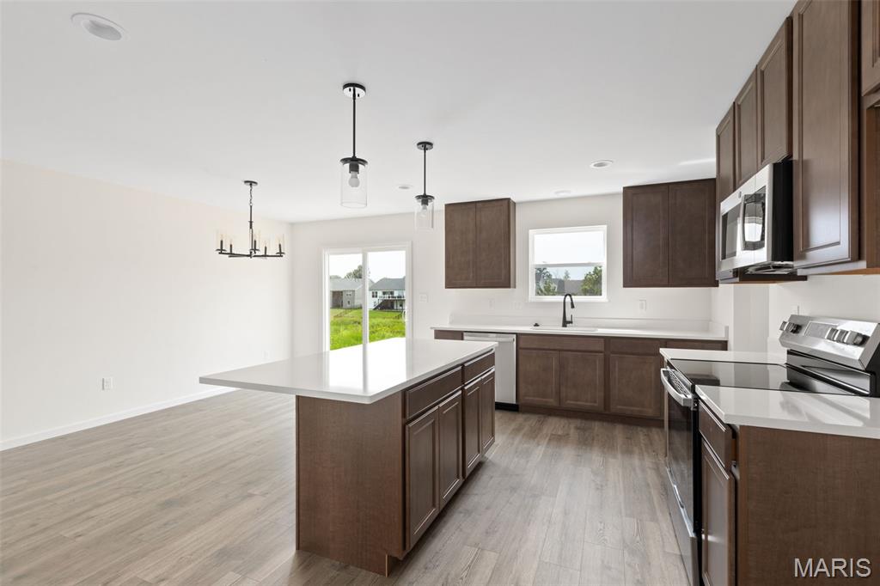
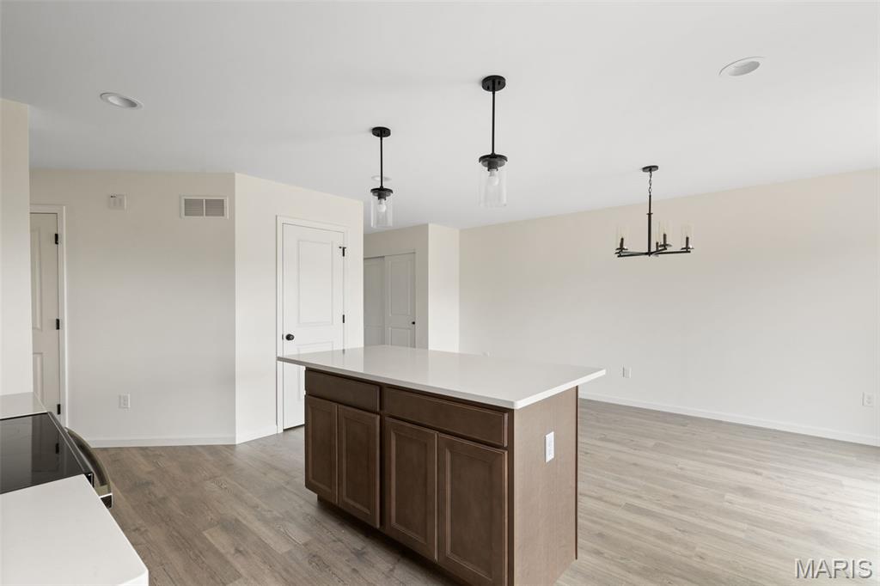
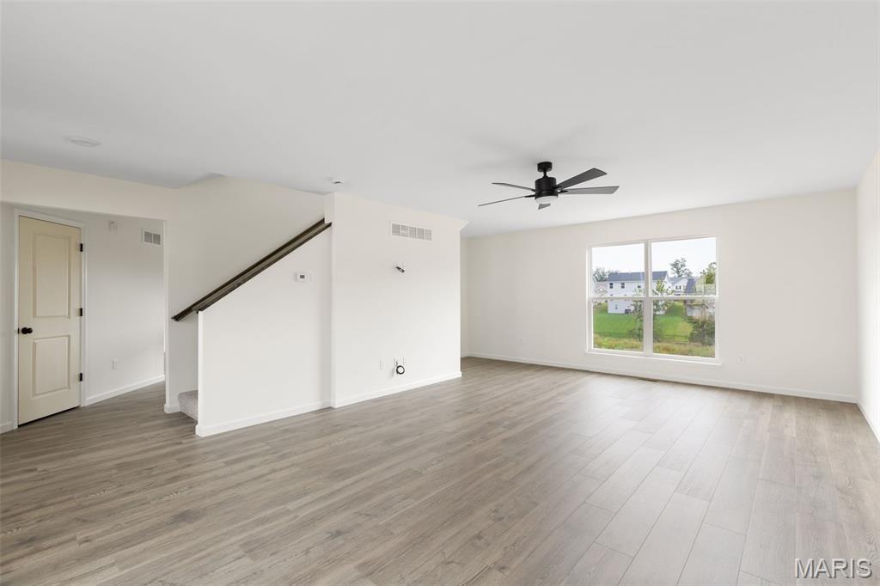
New McBride Homes Berwick 2-story 3BR, 2.5 BA will be ready this summer! Craftsman-style exterior! Perfect for entertaining, enjoy beautiful wood laminate flooring & 6ft windows throughout the main level. The kitchen boasts quartz countertops, stainless steel GE appliances, level 4 Landen Flagstone 42" tall cabinetry with a center island & breakfast bar. Large breakfast area with a sliding glass door opening to the backyard. Spacious living room with two large windows for natural light. Upstairs the primary suite has a walk-in closet & private bath with double sinks, linen closet, & 5ft walk-in shower. Two more bedrooms, a full bath, & second-floor laundry add convenience. Other features include white two-panel interior doors, a powder room, two-car garage and more! The Timbers is a 75-acre master planned community surrounded by scenic hills, woods, & common ground. Enjoy peace of mind with McBride Homes' 10 yr builders warranty and incredible customer service! Similar photos shown.
About this property
New McBride Homes Berwick 2-story 3BR, 2.5 BA will be ready this summer! Craftsman-style exterior! Perfect for entertaining, enjoy beautiful wood laminate flooring & 6ft windows throughout the main level. The kitchen boasts quartz countertops, stainless steel GE appliances, level 4 Landen Flagstone 42" tall cabinetry with a center island & breakfast bar. Large breakfast area with a sliding glass door opening to the backyard. Spacious living room with two large windows for natural light. Upstairs the primary suite has a walk-in closet & private bath with double sinks, linen closet, & 5ft walk-in shower. Two more bedrooms, a full bath, & second-floor laundry add convenience. Other features include white two-panel interior doors, a powder room, two-car garage and more! The Timbers is a 75-acre master planned community surrounded by scenic hills, woods, & common ground. Enjoy peace of mind with McBride Homes' 10 yr builders warranty and incredible customer service! Similar photos shown.
Features and Additional Information
Baths
Presented By Iron Gate Real Estate



Area Information
Seckman | Jefferson County | Timbers Manors 110
Schools in the Area
-
turned_in
Elementary SchoolRaymond & Nancy Hodge Elem.
-
turned_in
Middle SchoolSeckman Middle
-
turned_in
High SchoolSeckman Sr. High
Want to See More Listings in the Area?
Brokerage: ListWithFreedom.com Inc