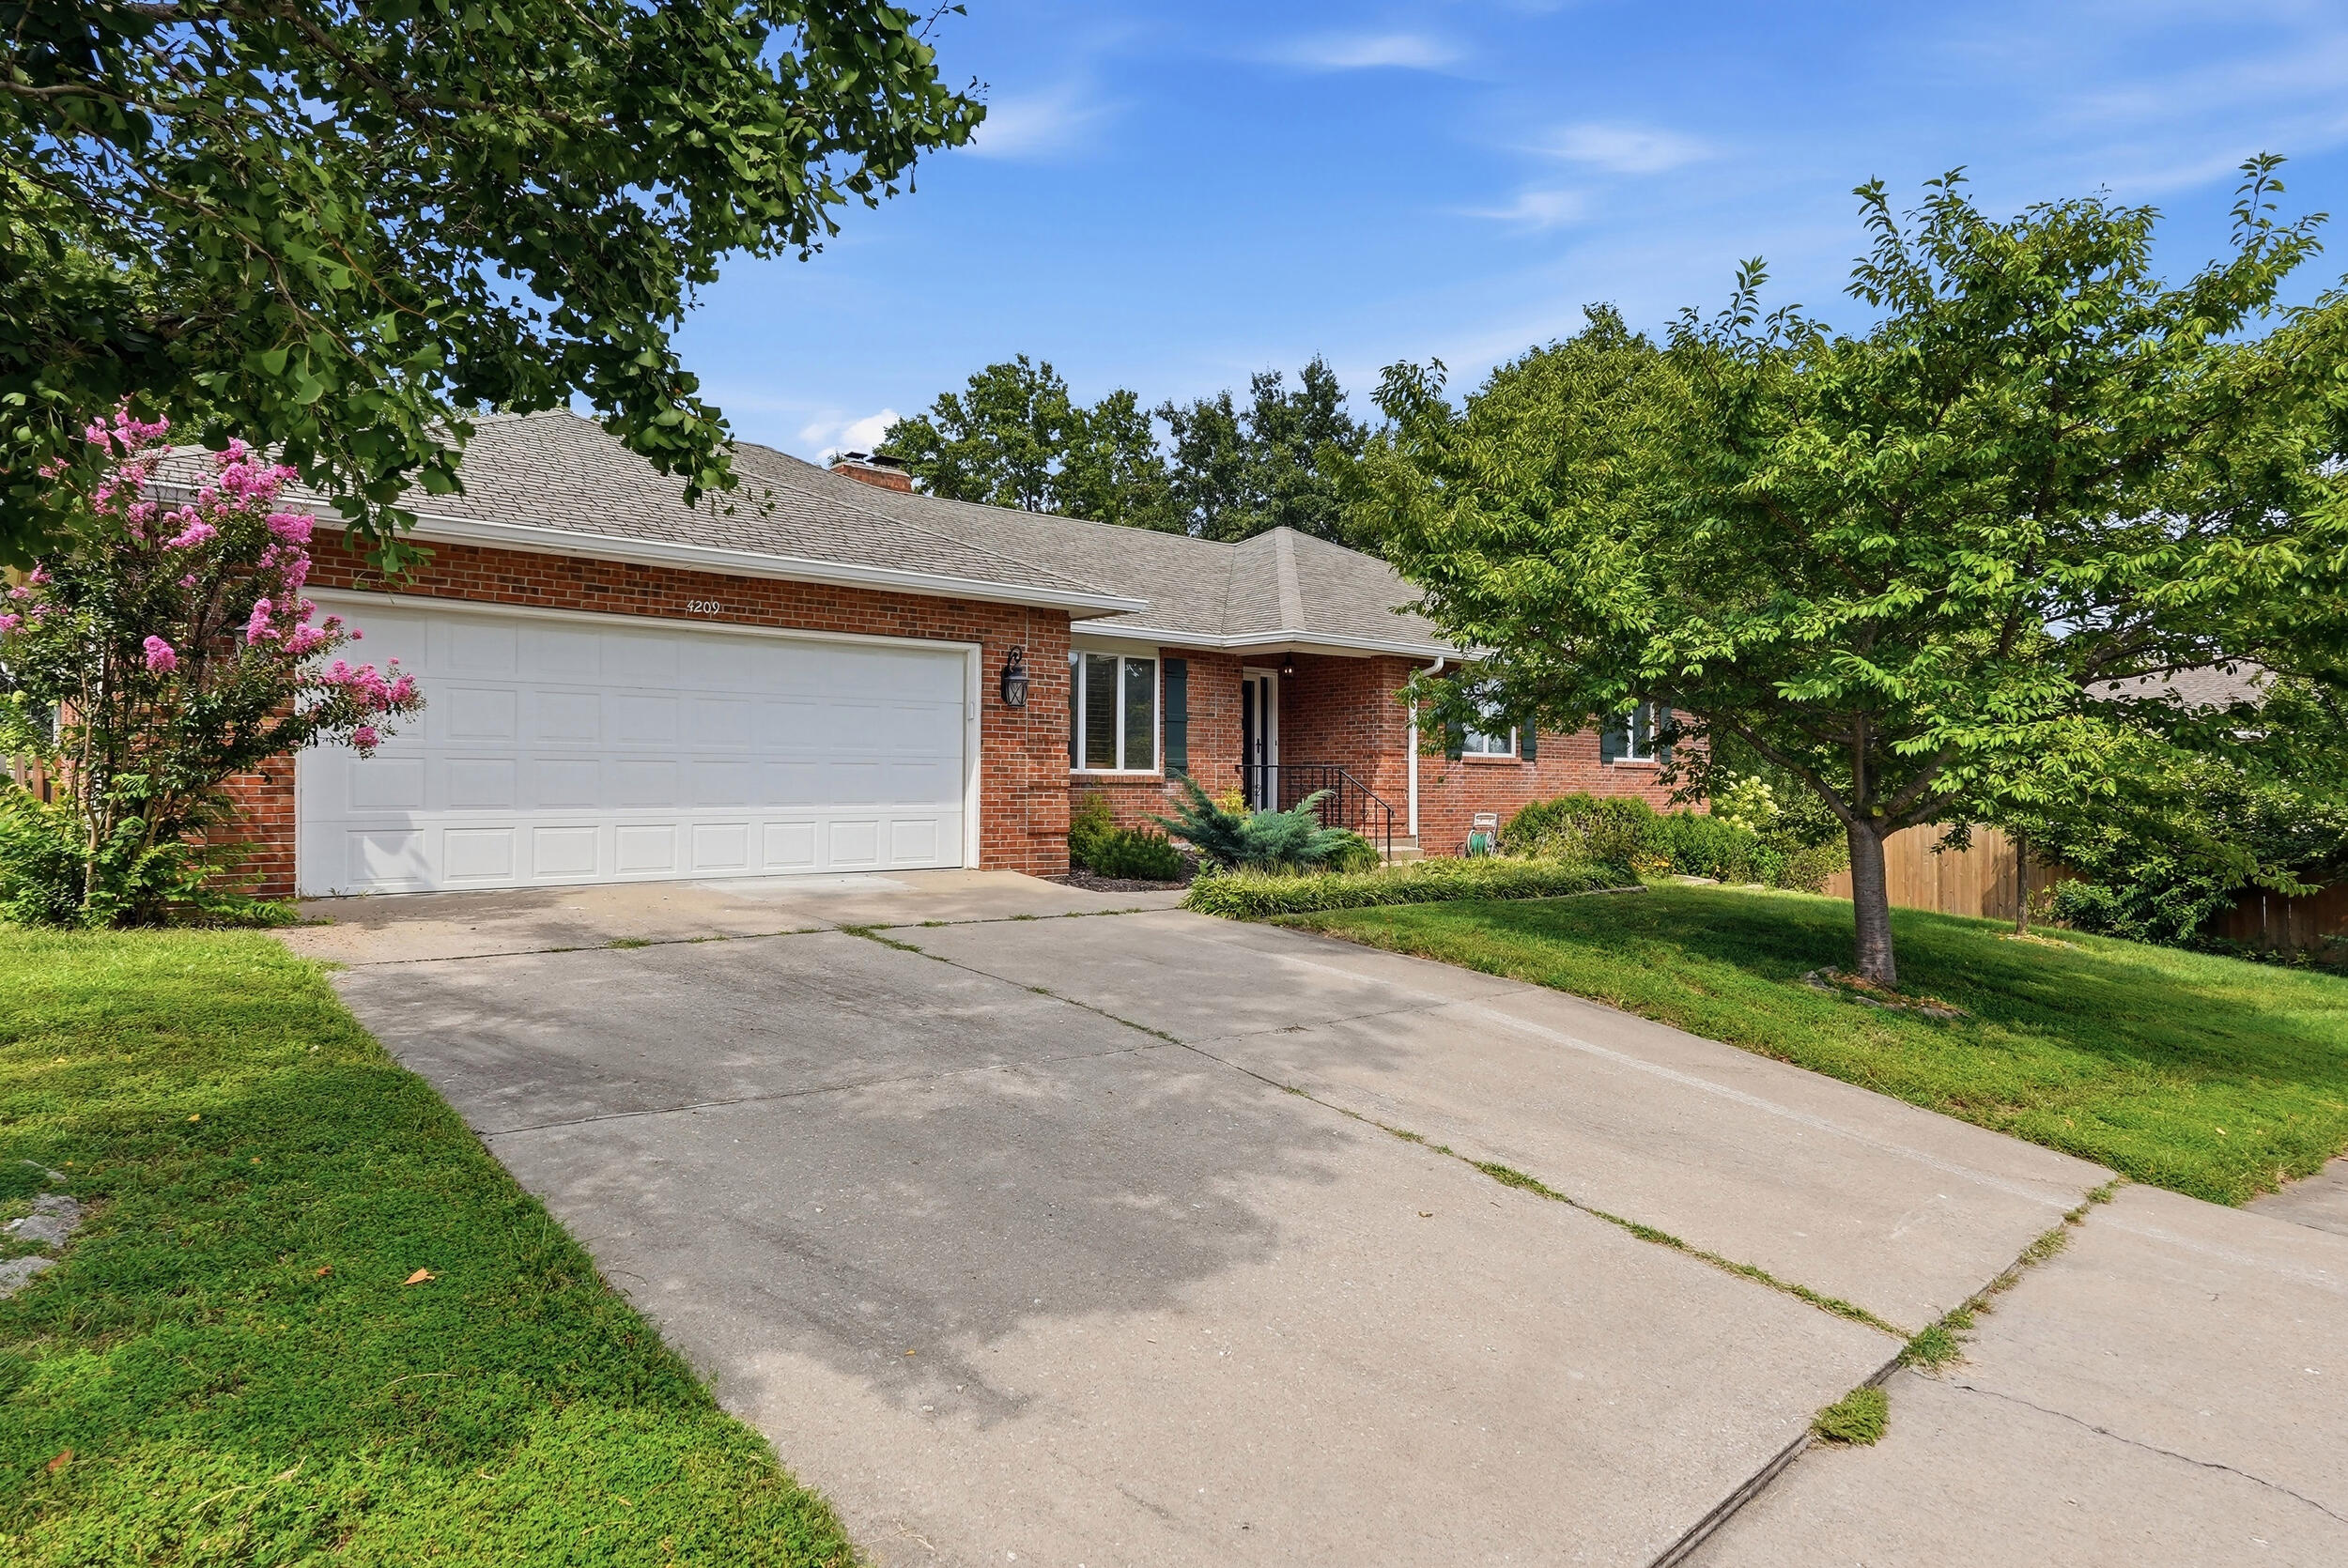
4209 Royal Aberdeen St
About this property
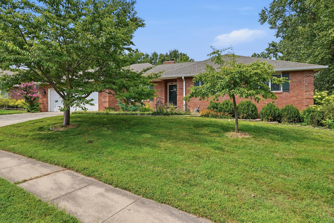
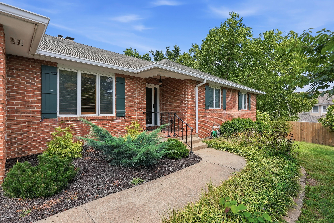
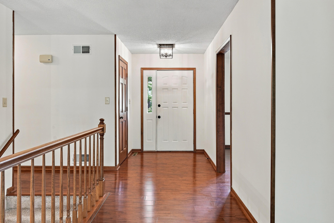
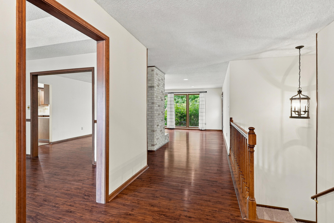
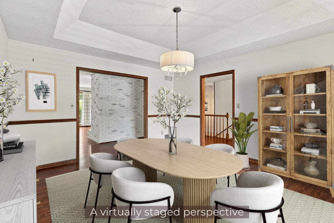
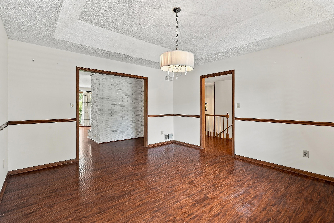
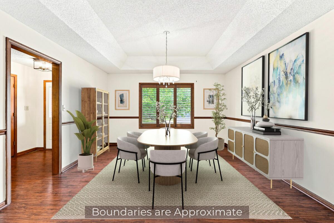
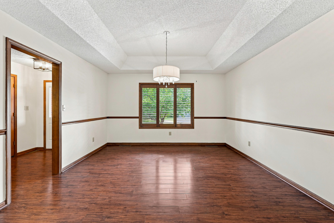
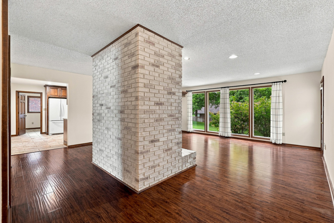
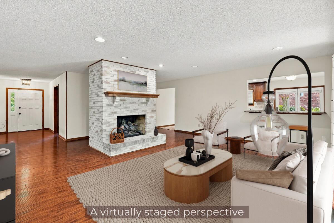
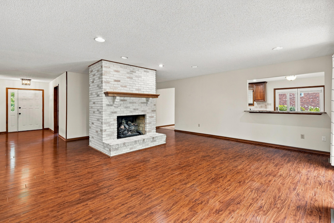
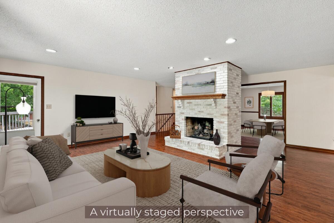
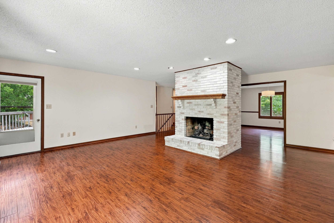
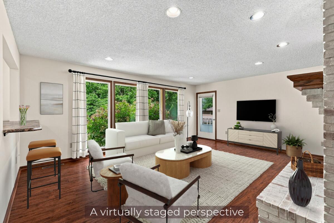
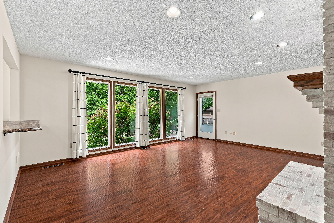
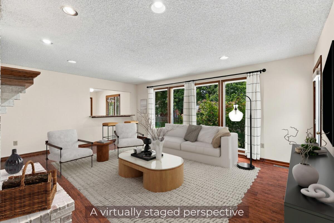
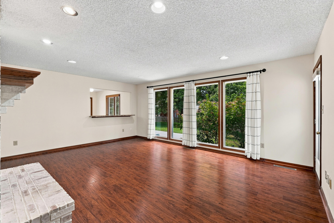
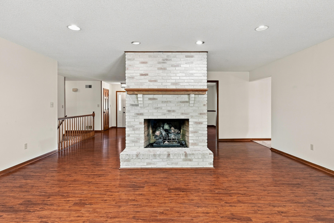
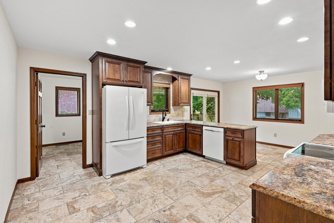
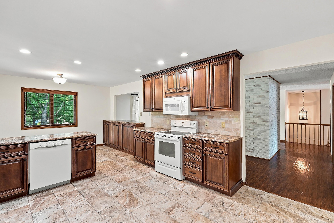
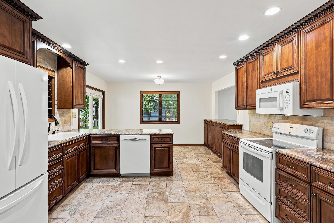
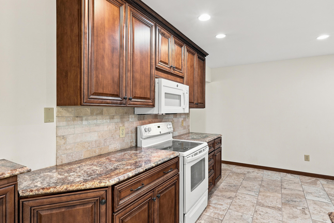
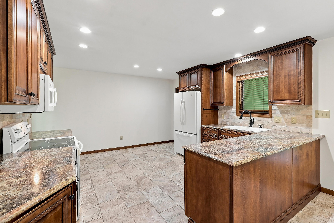
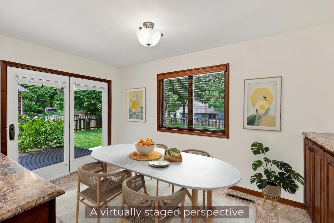
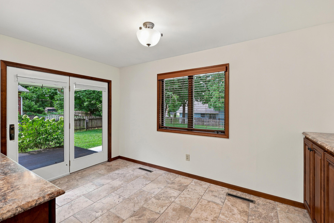
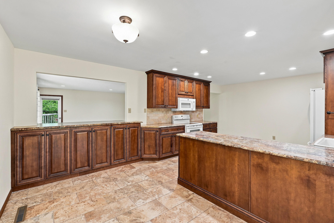
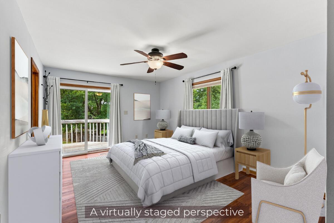
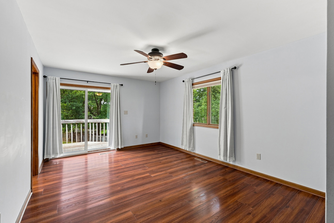
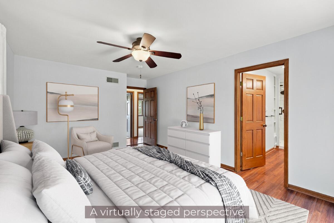
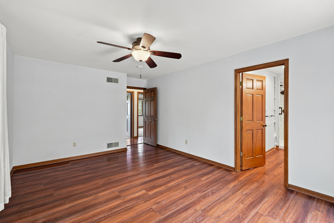
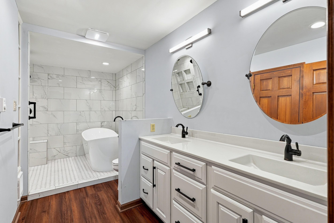
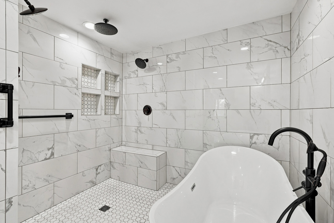
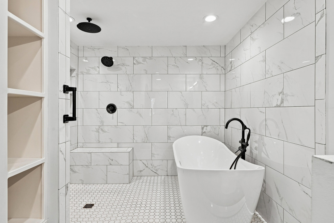
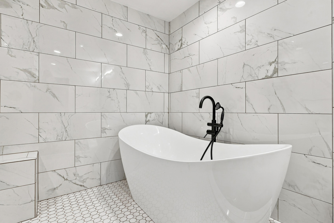
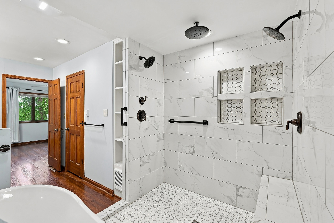
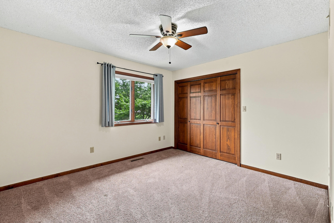
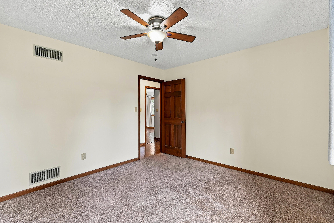
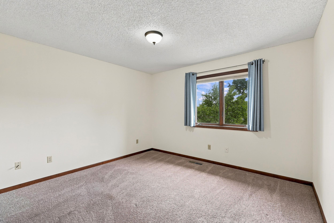
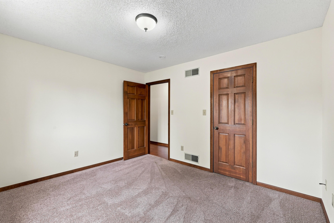
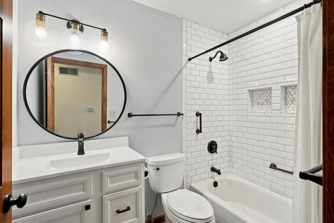
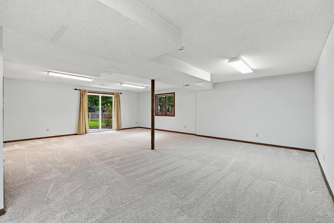
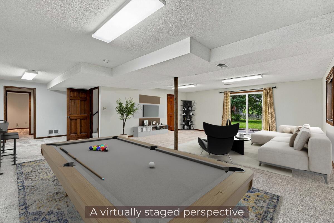
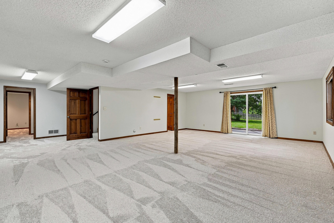
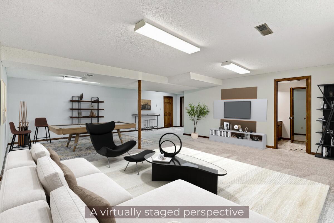
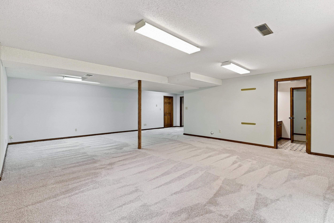
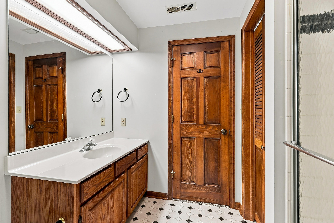
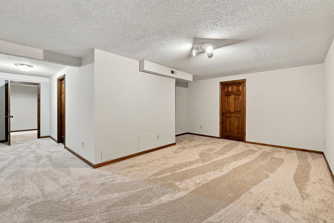
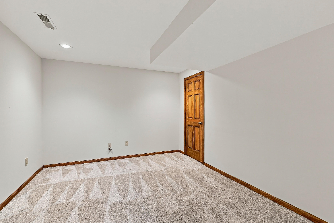
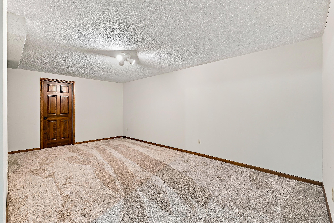
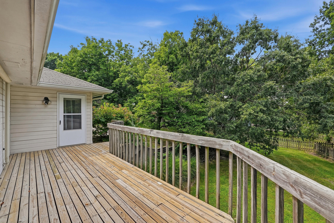
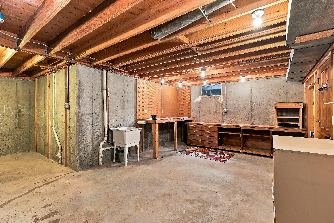
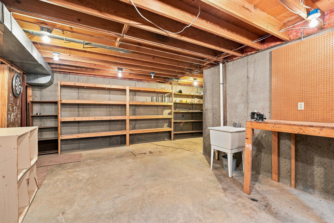
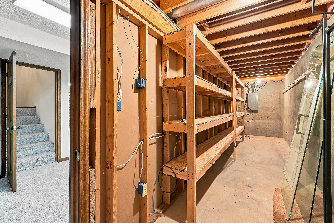
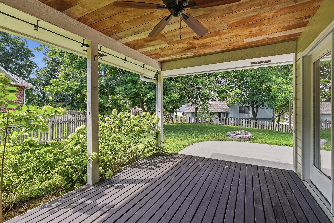
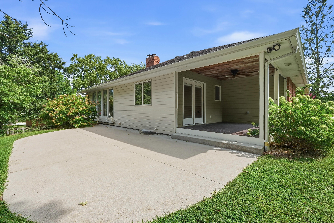
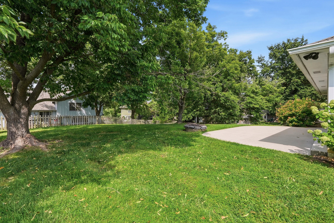
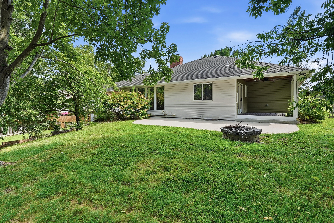
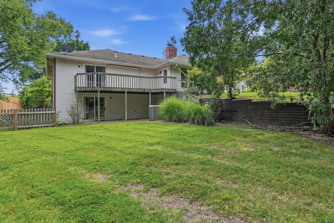
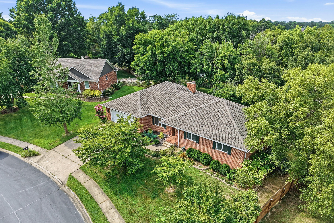
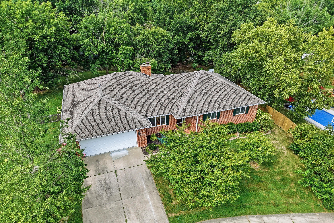
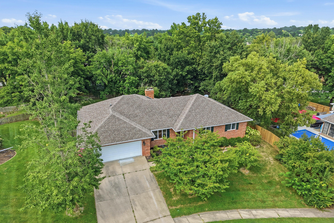
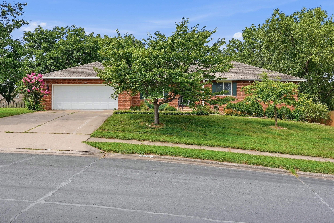
Located in the established Country Club Fairways neighborhood, this ranch walk-out offers a spacious, flexible layout and if you're an avid golfer, you'll love being right next to the Country Club of Missouri golf course. Inside, a large and flexible floor plan includes both formal and informal dining areas, offering plenty of space to entertain while still keeping a comfortable everyday flow. The living room is filled with natural light from large windows and is anchored by a beautiful brick gas fireplace that adds warmth and character. The kitchen is designed for real living with soft close cabinetry, abundant counter space, and an adjoining breakfast area. Step outside to the covered deck and take in the spacious backyard, perfect for relaxing, entertaining, or simply enjoying the outdoors. With four bedrooms (one is non-conforming) and three bathrooms, there is room for everyone. Both main level bathrooms have been updated, and the primary suite is a true highlight. The primary ensuite features a spa-inspired wet room with a tiled shower with multiple shower heads and a soaking tub you will love. New carpet welcomes you into the finished lower level, where you will find additional living and recreation space along with the fourth non-conforming bedroom. There is also plenty of unfinished space that is ideal for storage or hobbies. Come see this special home and experience the comfort, space, and location it has to offer. Buyer to verify all facts and information, including but not limited to schools, taxes, sq. footage, lot size, room sizes, restrictions, easements, HOA fees, etc.
About this property
Located in the established Country Club Fairways neighborhood, this ranch walk-out offers a spacious, flexible layout and if you're an avid golfer, you'll love being right next to the Country Club of Missouri golf course. Inside, a large and flexible floor plan includes both formal and informal dining areas, offering plenty of space to entertain while still keeping a comfortable everyday flow. The living room is filled with natural light from large windows and is anchored by a beautiful brick gas fireplace that adds warmth and character. The kitchen is designed for real living with soft close cabinetry, abundant counter space, and an adjoining breakfast area. Step outside to the covered deck and take in the spacious backyard, perfect for relaxing, entertaining, or simply enjoying the outdoors. With four bedrooms (one is non-conforming) and three bathrooms, there is room for everyone. Both main level bathrooms have been updated, and the primary suite is a true highlight. The primary ensuite features a spa-inspired wet room with a tiled shower with multiple shower heads and a soaking tub you will love. New carpet welcomes you into the finished lower level, where you will find additional living and recreation space along with the fourth non-conforming bedroom. There is also plenty of unfinished space that is ideal for storage or hobbies. Come see this special home and experience the comfort, space, and location it has to offer. Buyer to verify all facts and information, including but not limited to schools, taxes, sq. footage, lot size, room sizes, restrictions, easements, HOA fees, etc.
Features and Additional Information
Baths
Presented By Iron Gate Real Estate



Area Information
Southwest | Boone County | COUNTRY CLUB FAIR
Schools in the Area
-
turned_in
Elementary SchoolMill Creek
-
turned_in
Middle SchoolJohn Warner
-
turned_in
High SchoolRock Bridge
Want to See More Listings in the Area?
Brokerage: Bev & Co. Realty, LLC