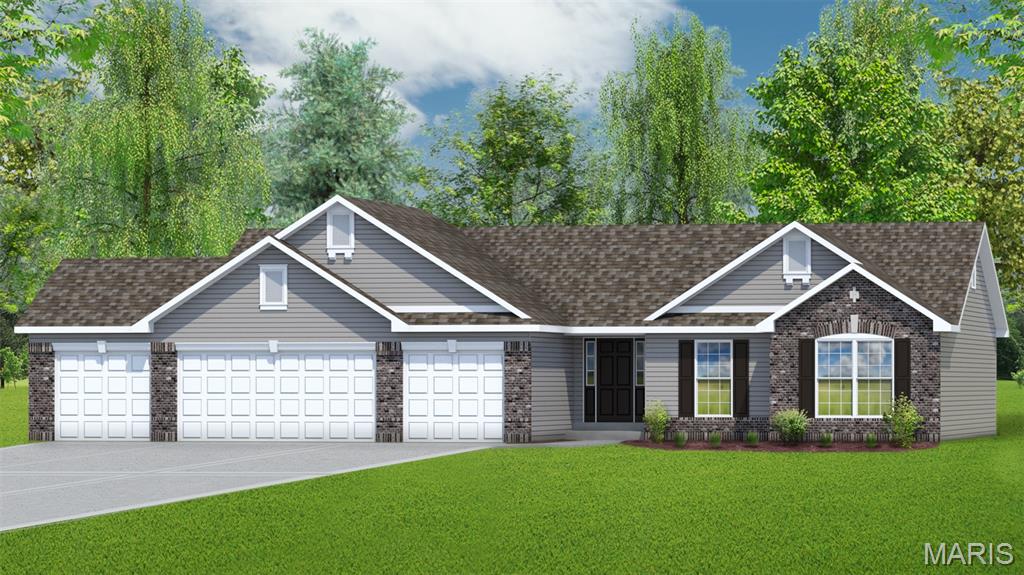
404 River Crest Crossing
About this property
This Ranch Home is Under Construction & will be completed by the End of October. This 3 Bedroom Home has a 4 Car Garage with a 2' Extension Making it Deeper. The Great Room has an Allusion Platinum Electric Fireplace, Laminate Floors, Can Lighting, 6' Windows with Transoms above looking out onto your Expanded, Partially Covered Patio. The kitchen has 42" Maple, Soft Close Cabinets w/ Crown Molding, Quartz Counters, a Kitchen Island, a Large Walk in Pantry, Stainless Appliances, Laminate Floors & Can Lighting. The Primary Bath has Double Bowl, Adult Height Vanities, Upgraded Counters w/ Wave Bowls, a 5' Shower w/ Marble Walls w/ Transom Window above & Moen Matte Black Faucets. Other Features in this Home Include 9' Ceilings Throughout, 2 Panel Doors w/ Matte Black Hardware, 5 1/4" Base, 3 1/4" Door Casing, Iron Spindles, 8' Tall Carriage Style Insulated Garage Doors w/ Opener, Rough In for a Future Bath & a Fully Sodded Yard.
About this property
This Ranch Home is Under Construction & will be completed by the End of October. This 3 Bedroom Home has a 4 Car Garage with a 2' Extension Making it Deeper. The Great Room has an Allusion Platinum Electric Fireplace, Laminate Floors, Can Lighting, 6' Windows with Transoms above looking out onto your Expanded, Partially Covered Patio. The kitchen has 42" Maple, Soft Close Cabinets w/ Crown Molding, Quartz Counters, a Kitchen Island, a Large Walk in Pantry, Stainless Appliances, Laminate Floors & Can Lighting. The Primary Bath has Double Bowl, Adult Height Vanities, Upgraded Counters w/ Wave Bowls, a 5' Shower w/ Marble Walls w/ Transom Window above & Moen Matte Black Faucets. Other Features in this Home Include 9' Ceilings Throughout, 2 Panel Doors w/ Matte Black Hardware, 5 1/4" Base, 3 1/4" Door Casing, Iron Spindles, 8' Tall Carriage Style Insulated Garage Doors w/ Opener, Rough In for a Future Bath & a Fully Sodded Yard.
Features and Additional Information
Baths
Presented By Iron Gate Real Estate


Area Information
Fort Zumwalt North | St. Charles County | Grove At Riverdale #2
Schools in the Area
-
turned_in
Elementary SchoolWesthoff Elem.
-
turned_in
Middle SchoolFt. Zumwalt North Middle
-
turned_in
High SchoolFt. Zumwalt North High
Want to See More Listings in the Area?
Brokerage: STL Buy & Sell, LLC