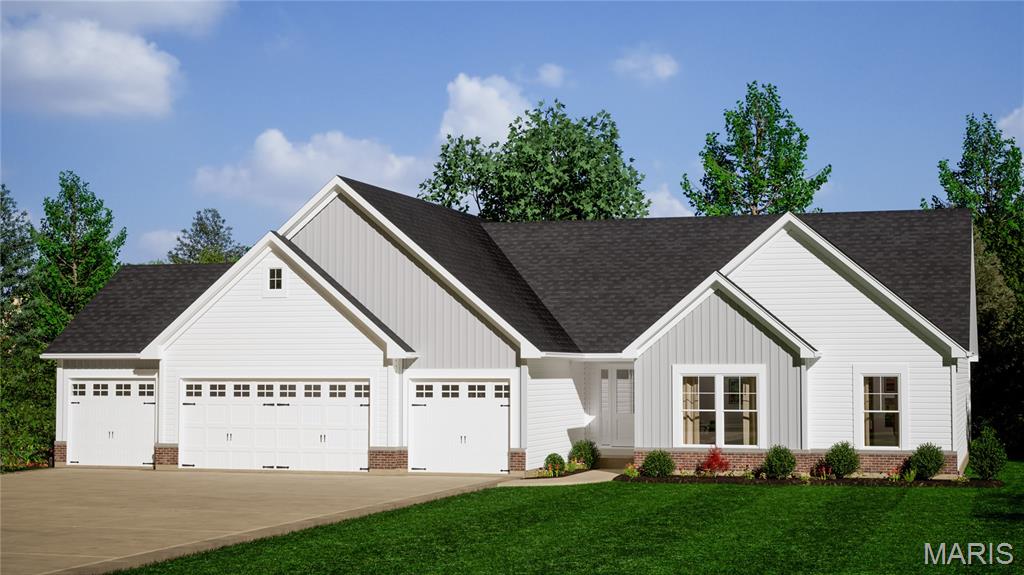
403 River Crest Crossing
About this property
This Spacious Ranch Home Under Construction will be Available in Mid October. This Home is being built on a Walkout Lot next to a Lake & has a 4 Car Garage with a 2' Extension. The Great Room, Kitchen & Breakfast Room have 11' Tall Ceilings & 9' Tall Ceilings in all the other rooms. The DV Fireplace has Stone w/ a Raised Stone Hearth. The Fireplace has Windows on each side with Transoms above, Laminate Floors & Can Lighting. The Kitchen has 42" Staggered, Soft Closed Cabinets w/ Crown Molding, Cambria Countertops, a Blanco Super Single Kitchen Sink, a Kitchen Island, Under Cabinet Lighting, a Huge Walk In Pantry, Laminate Floors & Can Lighting. The Primary Bath has a 5' Shower, Double Bowl, Adult Height Vanities, Upgrade Countertop, Wave Sink Bowls & Moen Matte Black Faucets. Other Features in this Home Include Iron Spindles, 8' Tall Interior Doors w/ Matte Black Hardware, 5 1/4" Base, 3 1/4" Door Casing, a 3 Panel Glass Slider with a Transom above in the Breakfast Room, Custom Paint Color, Exterior Soffit Lighting, a 24' x 18' Concrete Patio & a Fully Sodded Yard.
About this property
This Spacious Ranch Home Under Construction will be Available in Mid October. This Home is being built on a Walkout Lot next to a Lake & has a 4 Car Garage with a 2' Extension. The Great Room, Kitchen & Breakfast Room have 11' Tall Ceilings & 9' Tall Ceilings in all the other rooms. The DV Fireplace has Stone w/ a Raised Stone Hearth. The Fireplace has Windows on each side with Transoms above, Laminate Floors & Can Lighting. The Kitchen has 42" Staggered, Soft Closed Cabinets w/ Crown Molding, Cambria Countertops, a Blanco Super Single Kitchen Sink, a Kitchen Island, Under Cabinet Lighting, a Huge Walk In Pantry, Laminate Floors & Can Lighting. The Primary Bath has a 5' Shower, Double Bowl, Adult Height Vanities, Upgrade Countertop, Wave Sink Bowls & Moen Matte Black Faucets. Other Features in this Home Include Iron Spindles, 8' Tall Interior Doors w/ Matte Black Hardware, 5 1/4" Base, 3 1/4" Door Casing, a 3 Panel Glass Slider with a Transom above in the Breakfast Room, Custom Paint Color, Exterior Soffit Lighting, a 24' x 18' Concrete Patio & a Fully Sodded Yard.
Features and Additional Information
Baths
Presented By Iron Gate Real Estate



Area Information
Fort Zumwalt North | St. Charles County | The Grove at Riverdale
Schools in the Area
-
turned_in
Elementary SchoolWesthoff Elem.
-
turned_in
Middle SchoolFt. Zumwalt North Middle
-
turned_in
High SchoolFt. Zumwalt North High
Want to See More Listings in the Area?
Brokerage: STL Buy & Sell, LLC